
84 LARCHWOOD Circle

84 LARCHWOOD Circle

767 - N. Welland, Welland, Ontario L3C6T3
Offered at $619,900
4Bedrooms
2Bathrooms
1,965Interior Sq Ft
1986Built
3Parking
The Residence

House in 767 - N. Welland

Share
WhatsApp Facebook X Email

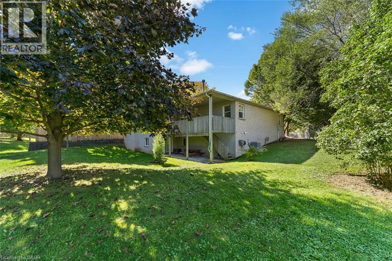
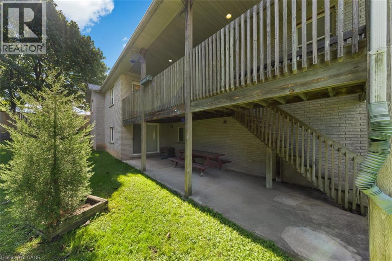
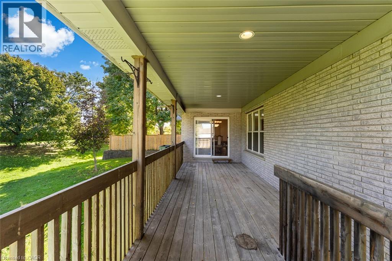
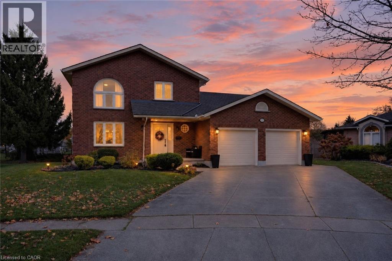
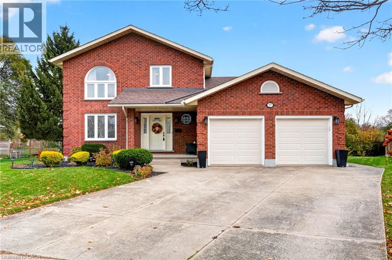
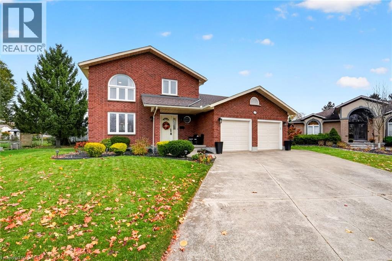
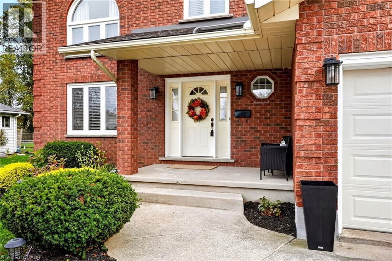
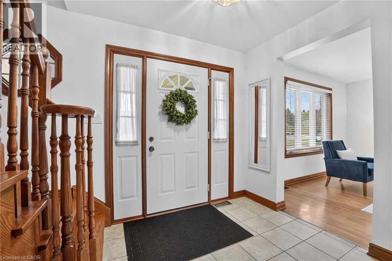
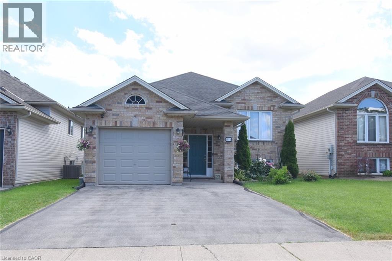
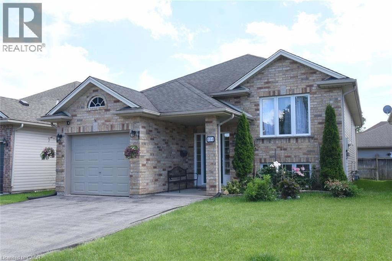
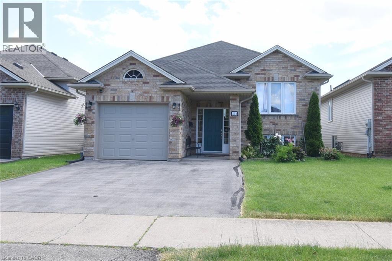
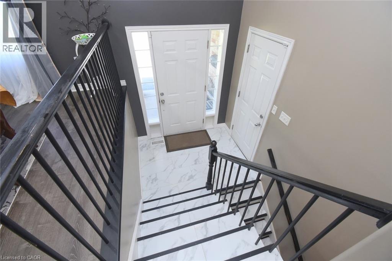
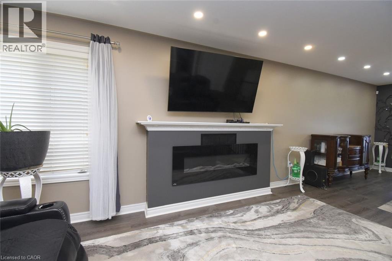
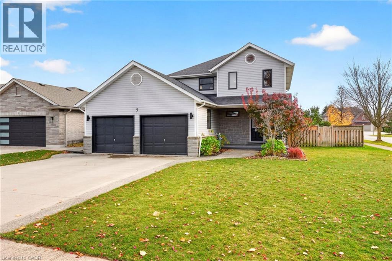
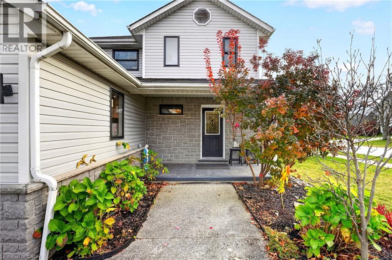
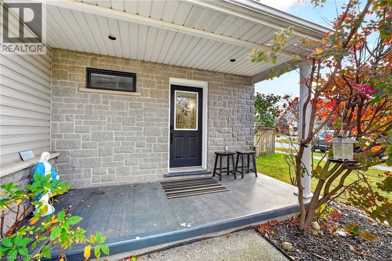
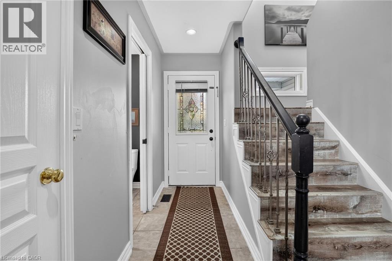
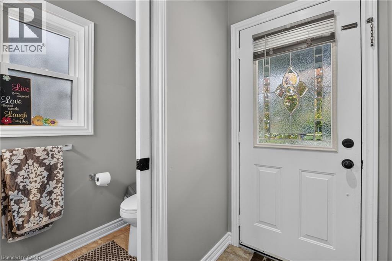
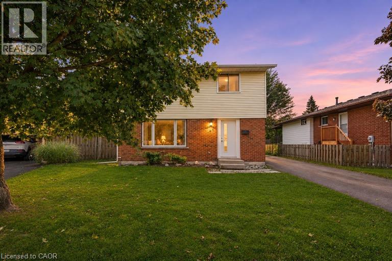
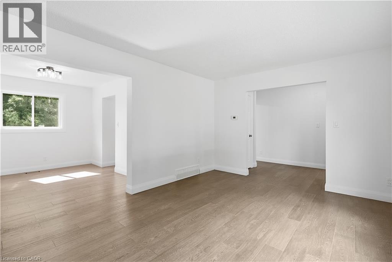
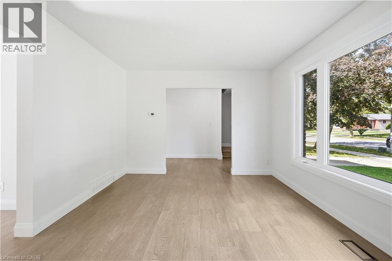
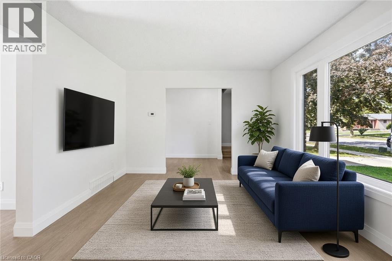
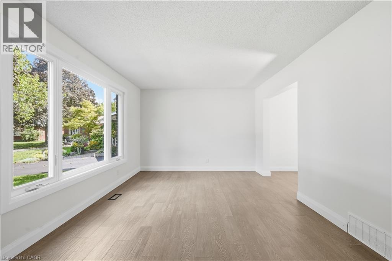
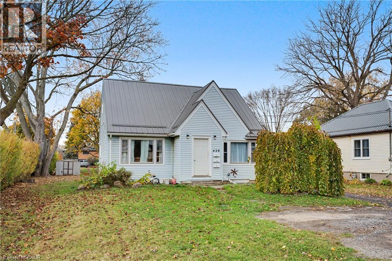
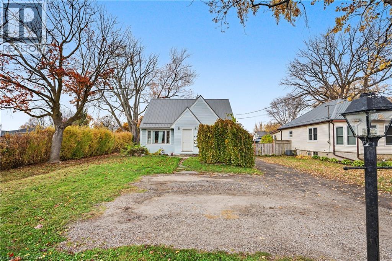
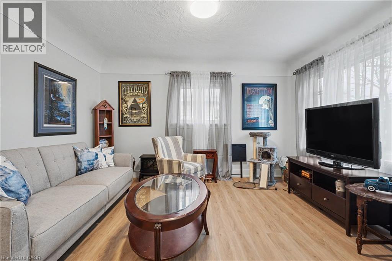
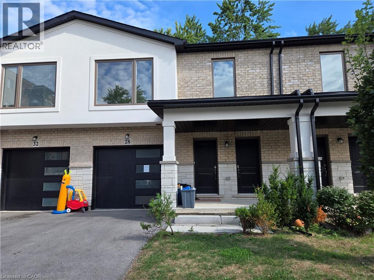
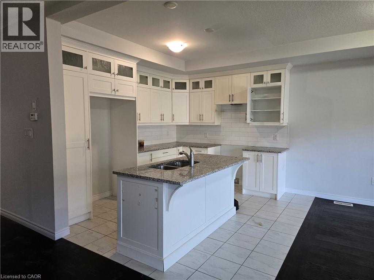
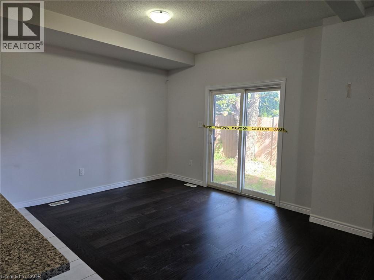
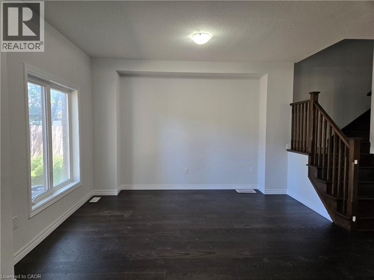
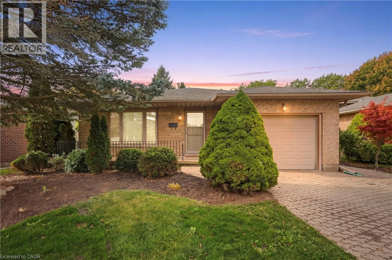
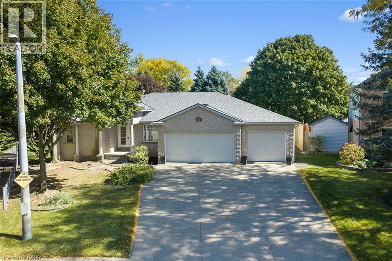
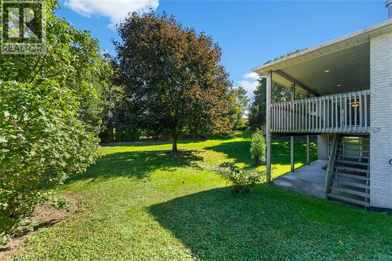
Welcome to 84 Larchwood Circle, a meticulously maintained 4-level backsplit being offered for sale for the very first time! Situated on an extra-deep 50 x 157 ft lot in a desirable North Welland neighbourhood, this home offers 3+1 bedrooms, 2 full bathrooms and plenty of space for family living. Freshly painted and professionally cleaned, the home features a bright living and dining area, eat-in kitchen, enclosed sunroom and spacious family room with cozy gas fireplace. A separate side entrance to the lower level offers excellent in-law or rental potential. Enjoy a private, fully fenced backyard with no rear neighbours, and backing directly onto the Steve Bauer Trail! Additional highlights include an attached garage, interlocking driveway and rear patio. Walk to Niagara College and the YMCA, with excellent elementary and secondary schools nearby. Minutes to shopping, Hwy 406 and Fonthill. Located in a prime residential and rental area, this is a fantastic opportunity for families, investors or multi-generational living!

MLS® Number40871844
Price$619,900
Property TypeHouse
Living Area1,965 sq ft
Bedrooms4 (3 above + 1 below)
Bathrooms2
Year Built1986
Storeys2
Frontage50 feet
OwnershipFreehold
ZoningO1, RL1
Annual Property Tax$4,982
Days on Market33
The Gallery

Interiors & Grounds

Features & Amenities

Every Detail, Considered

Interior & Systems

HeatingForced air, Natural gas
CoolingCentral air conditioning
BasementPartially finished, Full
Fireplaces1

Appliances & Features

  • Central Vacuum

Construction & Lot

StyleOther
FoundationPoured Concrete
ExteriorBrick, Vinyl siding
Lot FeaturesCul-de-sac, Automatic Garage Door Opener, Private Yard

Parking

Total Spaces3
TypeAttached Garage

Building & Community

  • Community Centre

Room Dimensions

Basement

Bedroom12'0'' x 15'2''
Laundry room6'0'' x 10'1''

Lower level

3pc Bathroom7'0'' x 6'9''
Family room10'0'' x 26'0''

Second level

4pc Bathroom6'0'' x 9'5''
Bedroom9'4'' x 9'1''
Bedroom9'6'' x 10'0''
Primary Bedroom9'6'' x 13'2''

Main level

Sunroom7'5'' x 6'4''
Eat in kitchen11'0'' x 11'1''
Dining room11'5'' x 9'7''
Living room12'1'' x 14'9''
Map & Location
Address84 LARCHWOOD Circle
Community767 - N. Welland
CityWelland
ProvinceOntario
Postal CodeL3C6T3
CountryCanada
Open in Google Maps
Affordability

Estimate Your Monthly Payment

$0per month
  • Mortgage payment $0
  • Property tax $0
  • Home insurance $0
  • Condo fees $0
  • Down payment $0
  • CMHC insurance $0
  • Mortgage amount $0

Estimate only, using Canadian semi-annual compounding and standard CMHC premiums. Your lender will confirm your actual rate and payment.
By Appointment

Begin a Private Conversation.

Request a private showing of 84 LARCHWOOD Circle, or speak with Champagne Taylor about this home and the market — in confidence.