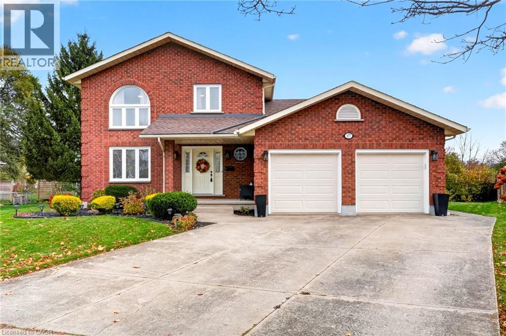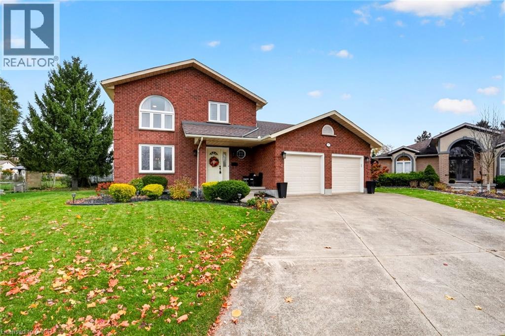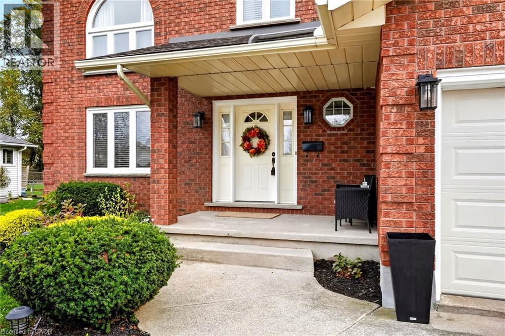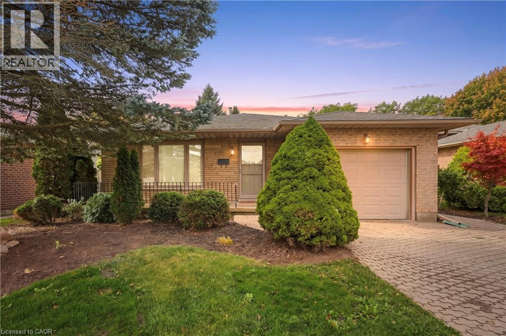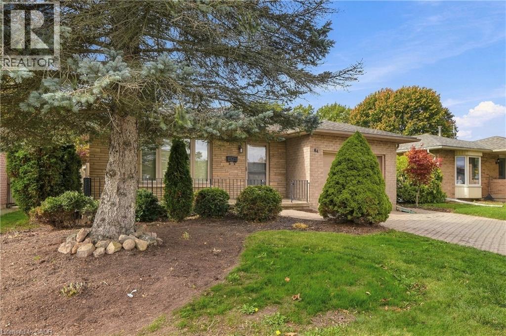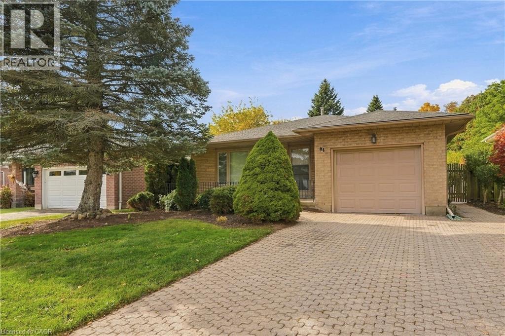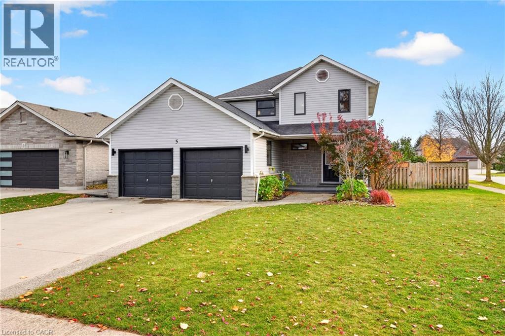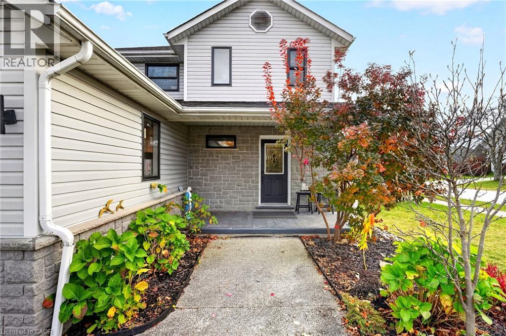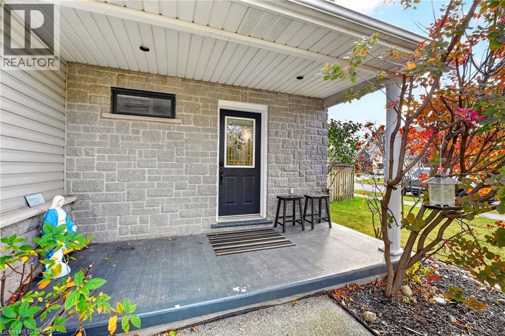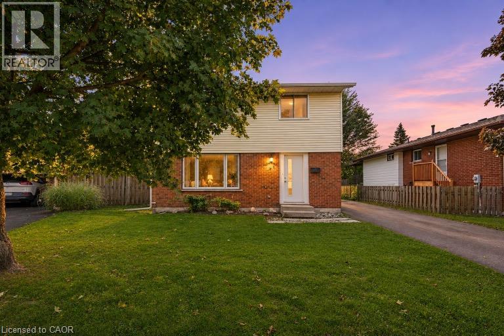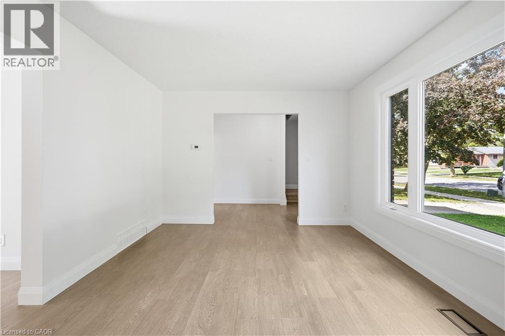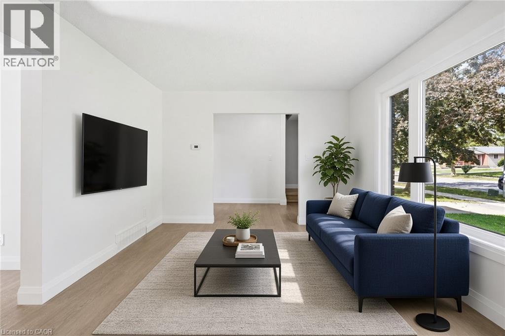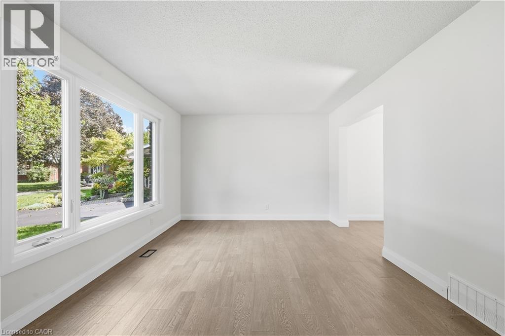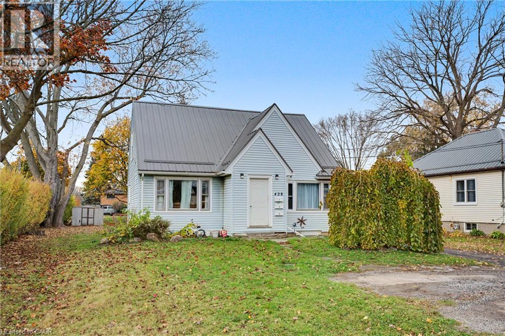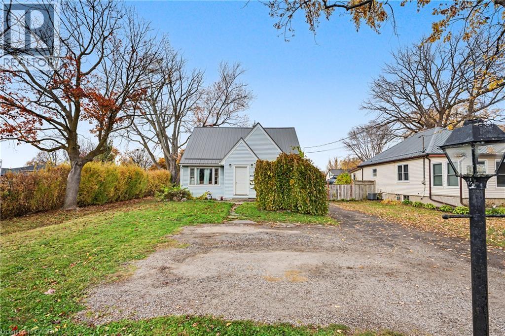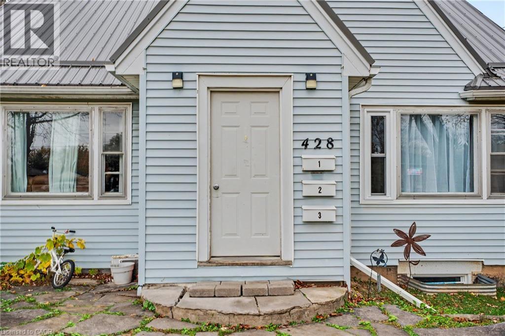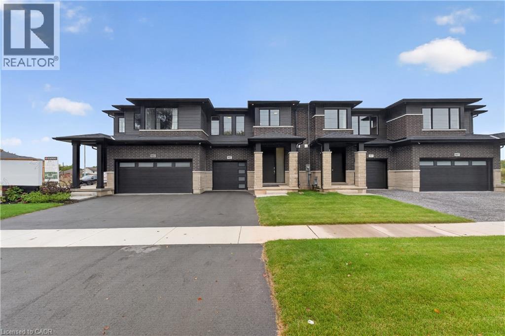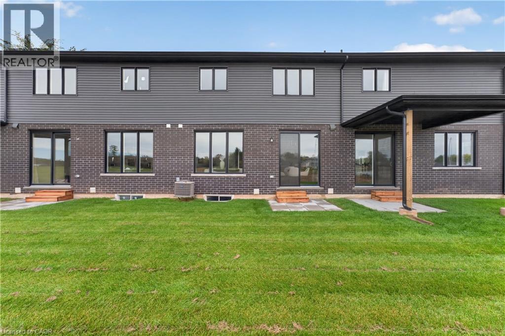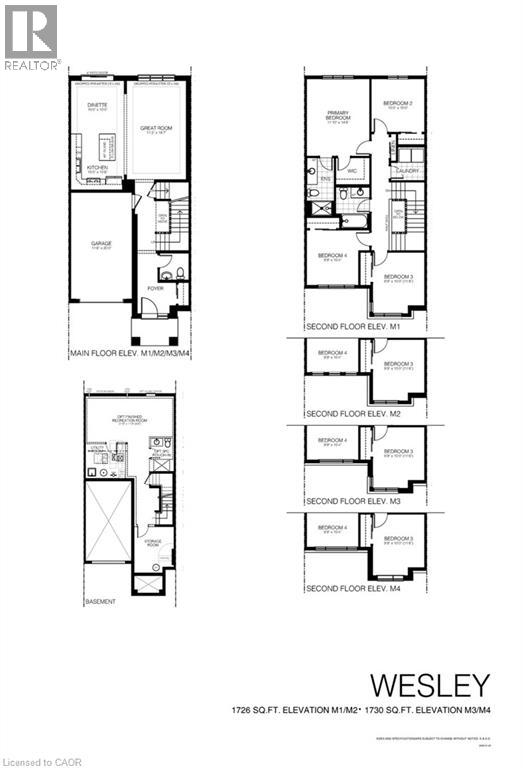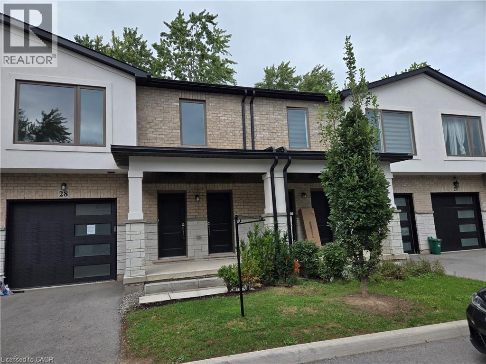
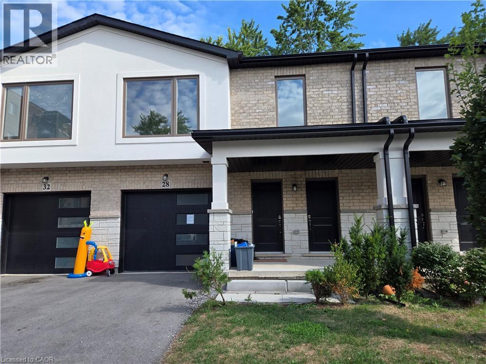

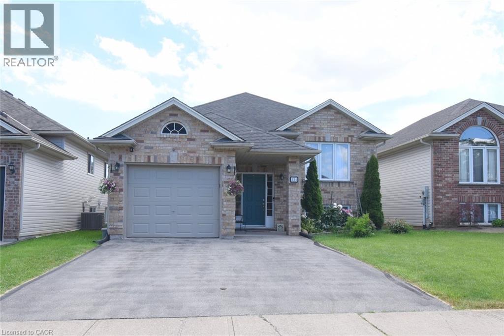
Front house

334 ST. LAWRENCE Drive

767 - N. Welland, Welland, Ontario L3C7H7
Offered at $675,000
6Bedrooms
2Bathrooms
1,335Interior Sq Ft
2003Built
3Parking
The Residence

House in 767 - N. Welland

Virtual tour
Share
WhatsApp Facebook X Email

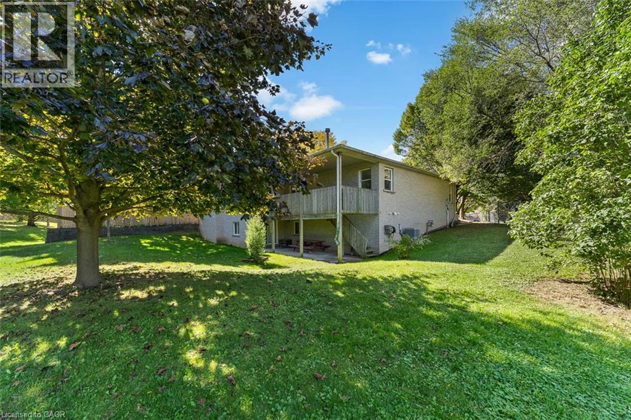
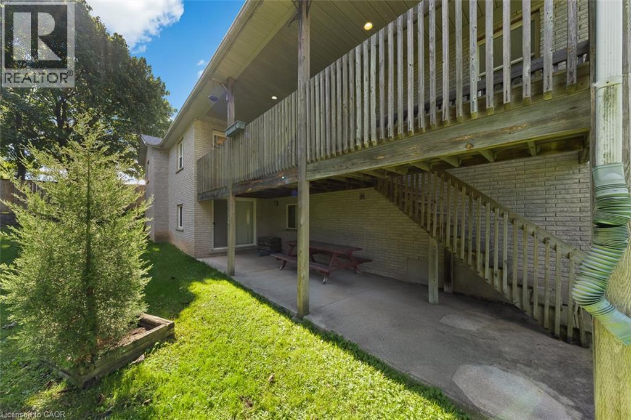
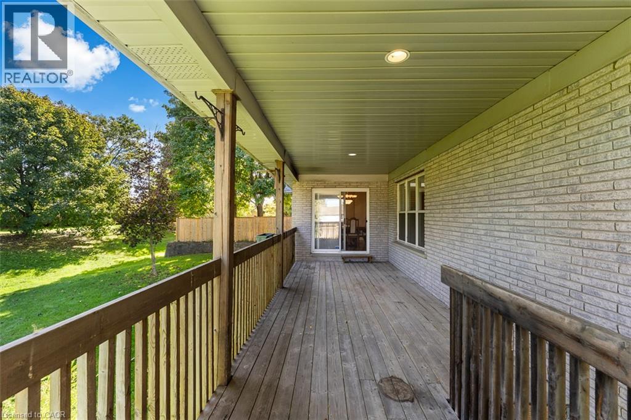
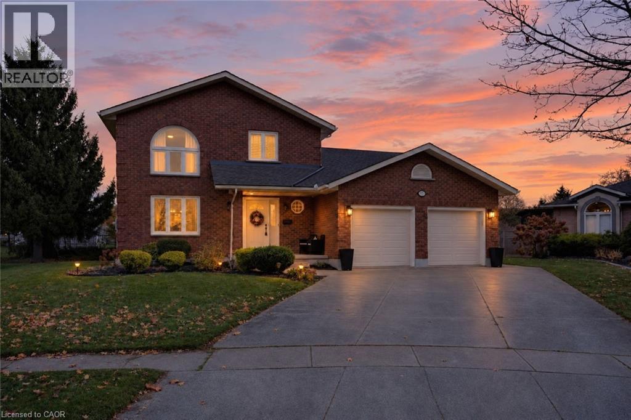
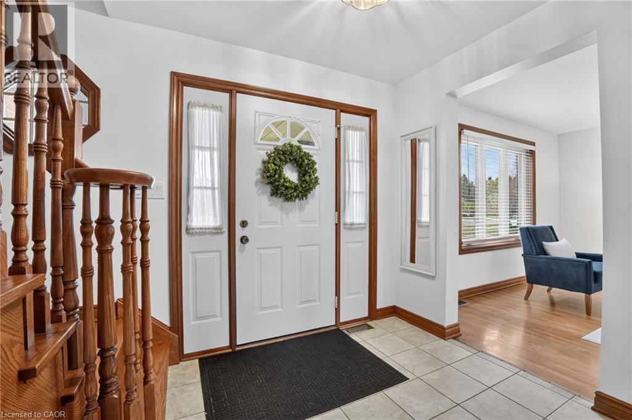
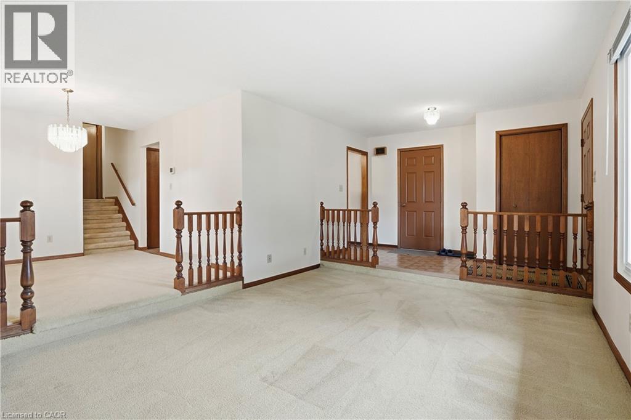
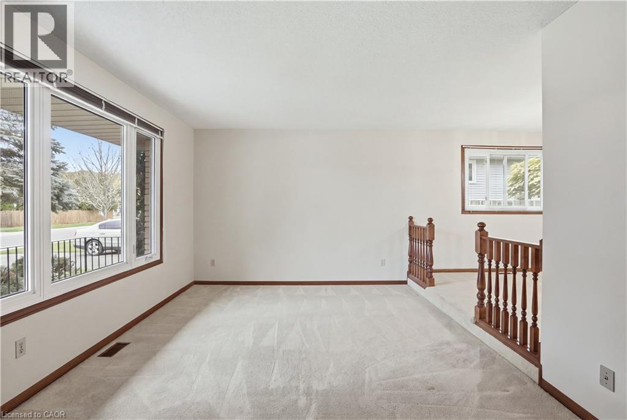
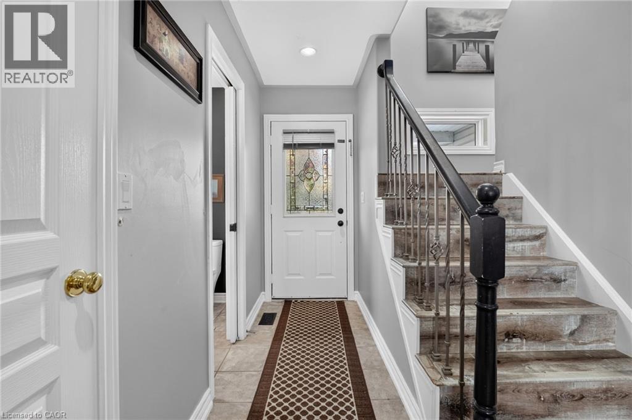
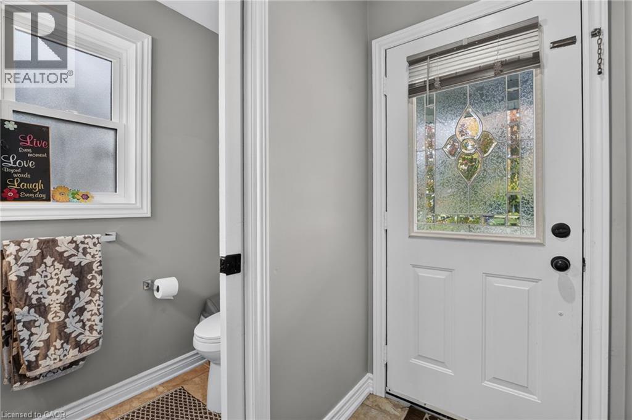
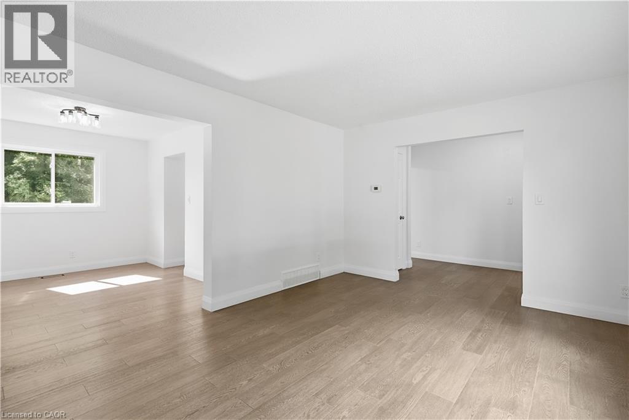
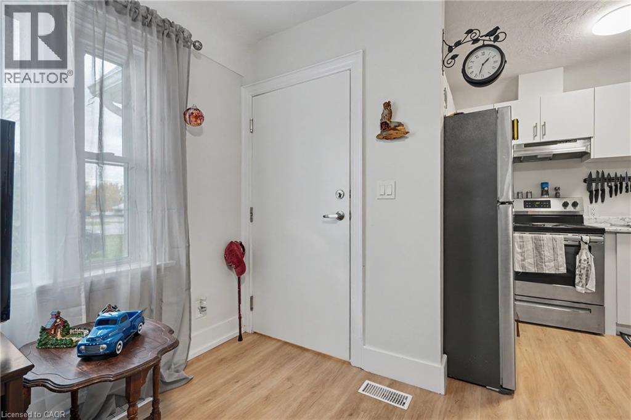
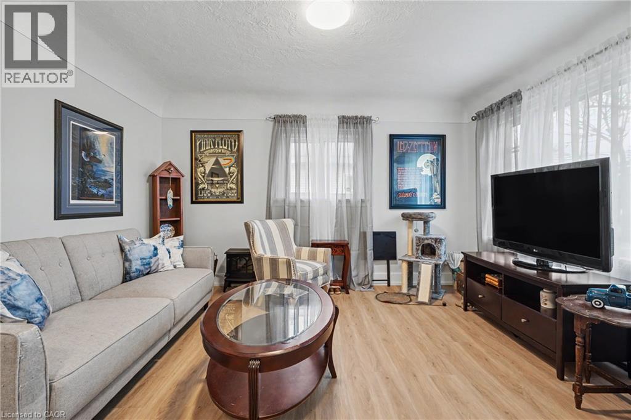
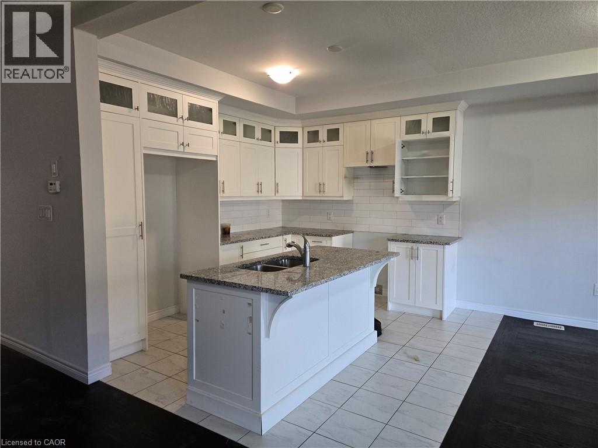
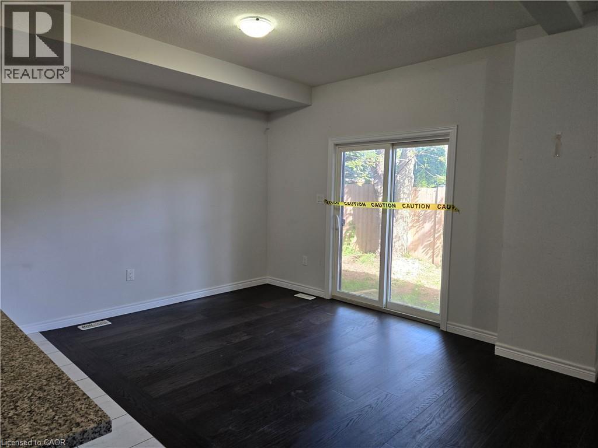
Located in the north end of Welland, this raised bungalow has a very welcoming feel from the moment you walk in the front doors. The Main level is open concept and includes your dining room, sitting area, kitchen and three bedrooms. From the kitchen you go through the glass sliding doors to your deck and back yard. On your way through, don’t miss the upgraded countertop and the skylight which brings in lots of natural light. Having an inside entry from the garage is an added bonus. The lower level has been upgraded with new flooring and bathroom and this is where you will find the laundry room. Being in the north end of Welland you are close to the QEW, 406, schools, restaurants, parks and the Welland Canal.

MLS® Number40837158
Price$675,000
Property TypeHouse
Living Area1,335 sq ft
Bedrooms6 (3 above + 3 below)
Bathrooms2
Year Built2003
Storeys1
Frontage39 feet
OwnershipFreehold
ZoningRL2, RL2-1
Annual Property Tax$4,982
Days on Market154
The Gallery

Interiors & Grounds

Features & Amenities

Every Detail, Considered

Interior & Systems

HeatingForced air, Natural gas
CoolingCentral air conditioning
BasementFinished, Full

Appliances & Features

  • Washer
  • Refrigerator
  • Water meter
  • Dishwasher
  • Stove
  • Dryer
  • Microwave

Construction & Lot

StyleRaised bungalow
FoundationPoured Concrete
ExteriorBrick, Aluminum siding, Vinyl siding, Metal
Lot FeaturesPaved driveway, Skylight, Sump Pump, Automatic Garage Door Opener

Parking

Total Spaces3
TypeAttached Garage

Building & Community

  • School Bus

Room Dimensions

Basement

4pc Bathroom8'4'' x 40'0''
Utility room9'8'' x 9'11''
Bedroom10'2'' x 16'0''
Bedroom7'8'' x 14'5''
Bedroom14'5'' x 19'0''
Family room16'0'' x 17'10''

Main level

4pc Bathroom6'0'' x 13'0''
Bedroom100'0'' x 12'3''
Bedroom11'0'' x 12'3''
Primary Bedroom12'6'' x 13'0''
Dining room11'5'' x 12'0''
Living room15'2'' x 17'9''
Kitchen11'0'' x 15'6''
Map & Location
Address334 ST. LAWRENCE Drive
Community767 - N. Welland
CityWelland
ProvinceOntario
Postal CodeL3C7H7
CountryCanada
Open in Google Maps
Affordability

Estimate Your Monthly Payment

$0per month
  • Mortgage payment $0
  • Property tax $0
  • Home insurance $0
  • Condo fees $0
  • Down payment $0
  • CMHC insurance $0
  • Mortgage amount $0

Estimate only, using Canadian semi-annual compounding and standard CMHC premiums. Your lender will confirm your actual rate and payment.
By Appointment

Begin a Private Conversation.

Request a private showing of 334 ST. LAWRENCE Drive, or speak with Champagne Taylor about this home and the market — in confidence.