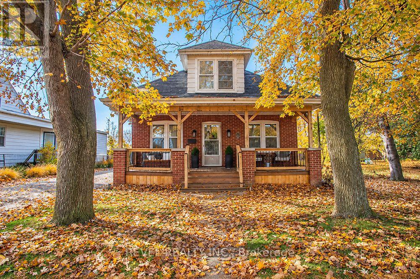
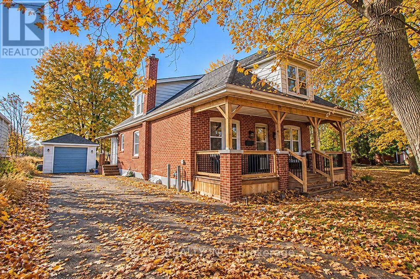
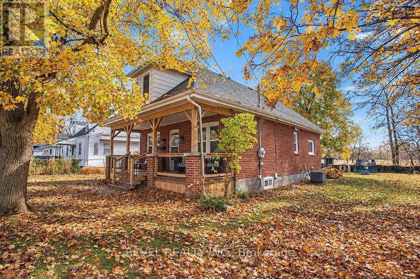
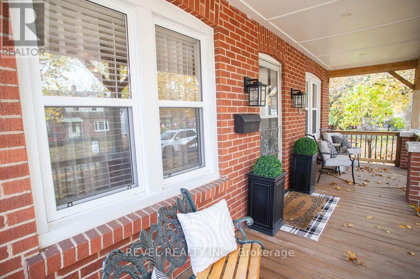

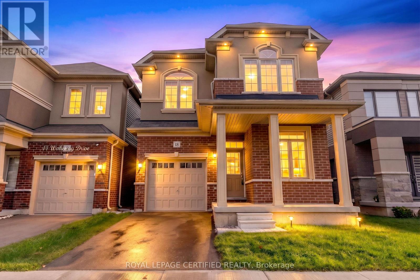
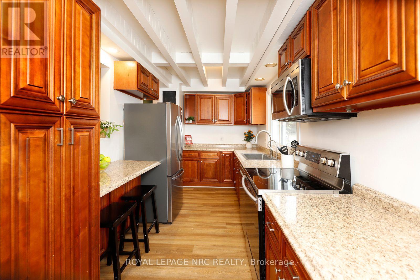
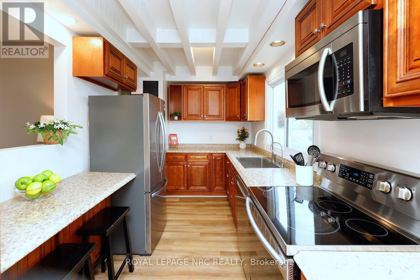
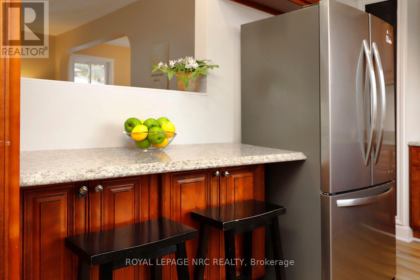
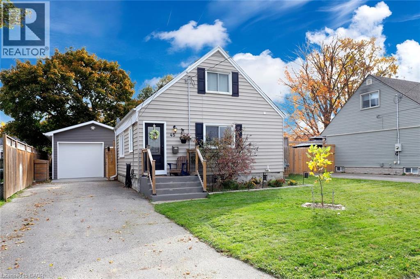
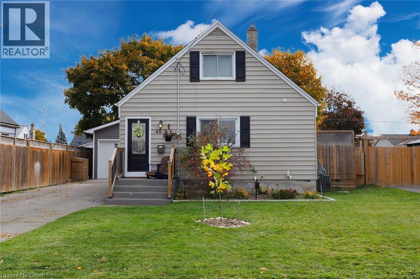
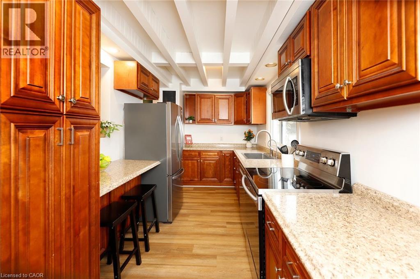
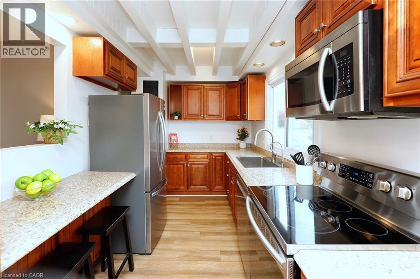
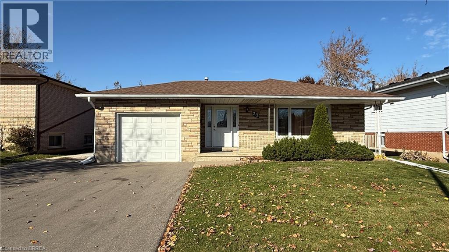
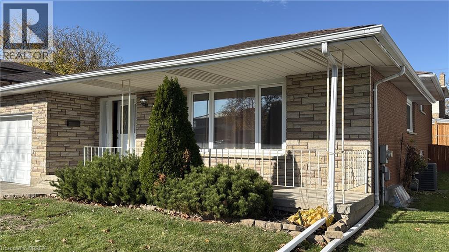
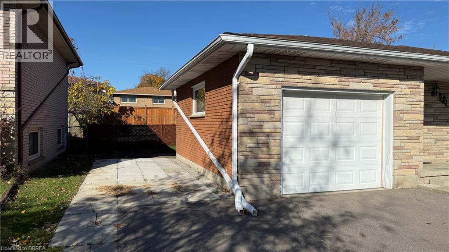
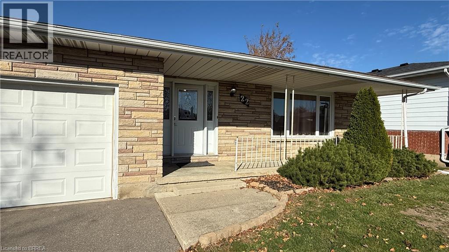
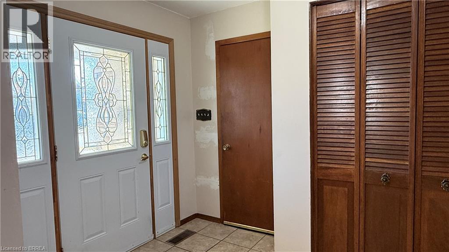
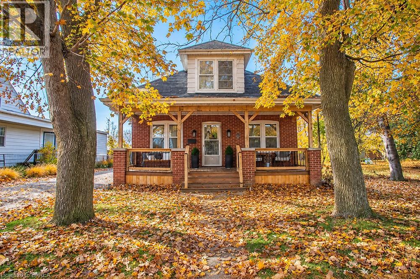
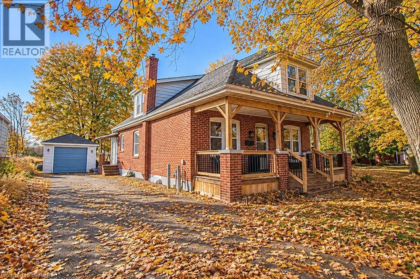
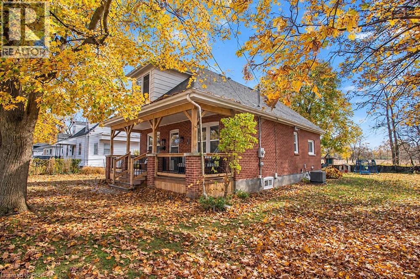
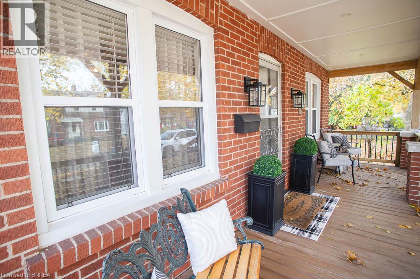
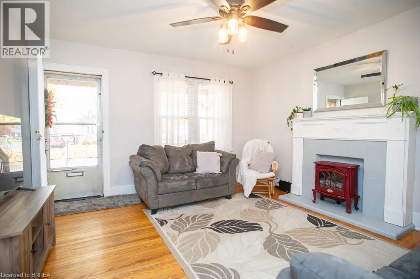
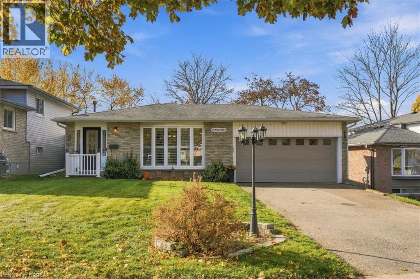
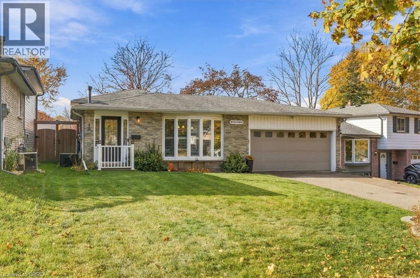
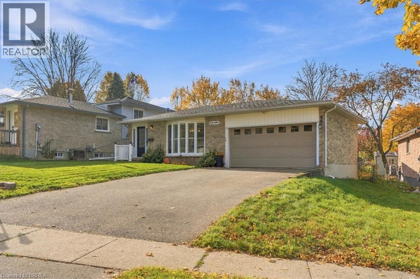
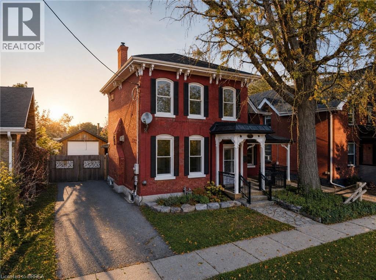
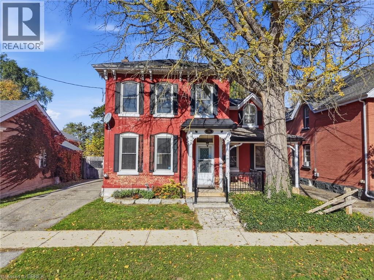
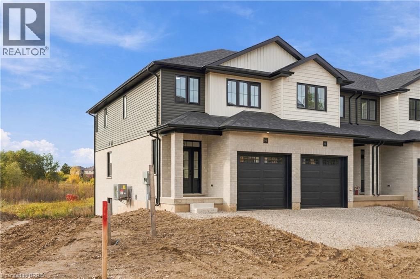
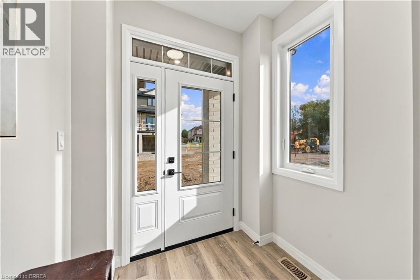
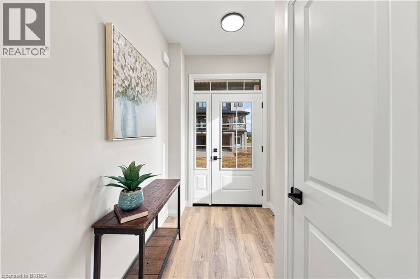
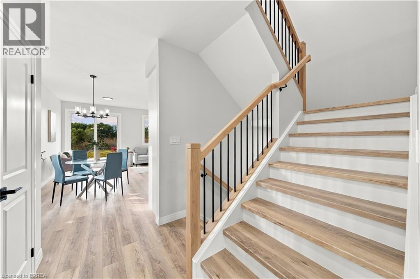
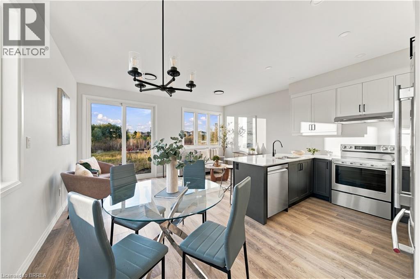
Welcome to this beautifully upgraded 4-bedroom, 3-bathroom home, built in 2023 and nestled in a desirable Brantford neighbourhood. Designed with modern family living in mind, this home showcases a bright, open-concept layout, spacious principal rooms, and refined finishes throughout. The inviting main floor features smooth ceilings, elegant wood flooring, pot lighting, and a contemporary kitchen appointed with full-height, high-gloss cabinetry and quartz countertops. Upstairs, four generously sized bedrooms include a spacious primary retreat with a walk-in closet and a luxurious 5-piece ensuite featuring a double vanity. Convenient upper-level laundry adds to the home's thoughtful functionality. The unfinished basement offers excellent potential for future customization, with 9-foot ceilings, oversized windows, a cold cellar, and relocated bathroom rough-ins. An impressive collection of upgrades, valued at approximately $74,000, further enhances this exceptional home. Notable Upgrades & Features: Smooth main-floor ceilings and upgraded upper-level carpeting Insulated garage Interior and exterior pot lights with dimmer switches High-gloss, full-height kitchen cabinetry Quartz countertops throughout the home Upgraded main-floor wood flooring in place of carpet Double vanity in primary ensuite, undermount sinks, and premium elongated-bowl toilets Upgraded main bathroom with stand-up shower and tile finishes Premium Moen Rizon bathroom fixtures 9-foot basement ceilings and oversized 36" x 24" basement windows with window wells Relocated basement bathroom rough-ins for enhanced usable space Insulated metal cold-cellar door.
Estimate only, using Canadian semi-annual compounding and standard CMHC premiums. Your lender will confirm your actual rate and payment.
Request a private showing of 18 WAKELING DRIVE, or speak with Champagne Taylor about this home and the market — in confidence.
Compare listings
Compare