
2, 5211 50 Avenue

2, 5211 50 Avenue

Central Ponoka, Ponoka, Alberta T4J1H9
Offered at $329,000
3Bedrooms
2Bathrooms
994Interior Sq Ft
2,975Lot Sq Ft
2006Built
1Parking
The Residence

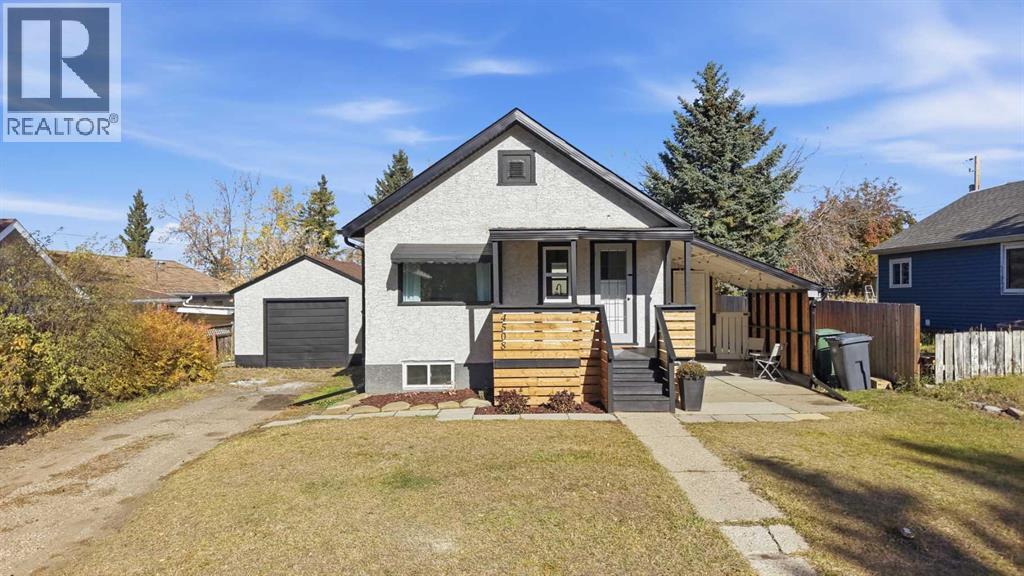
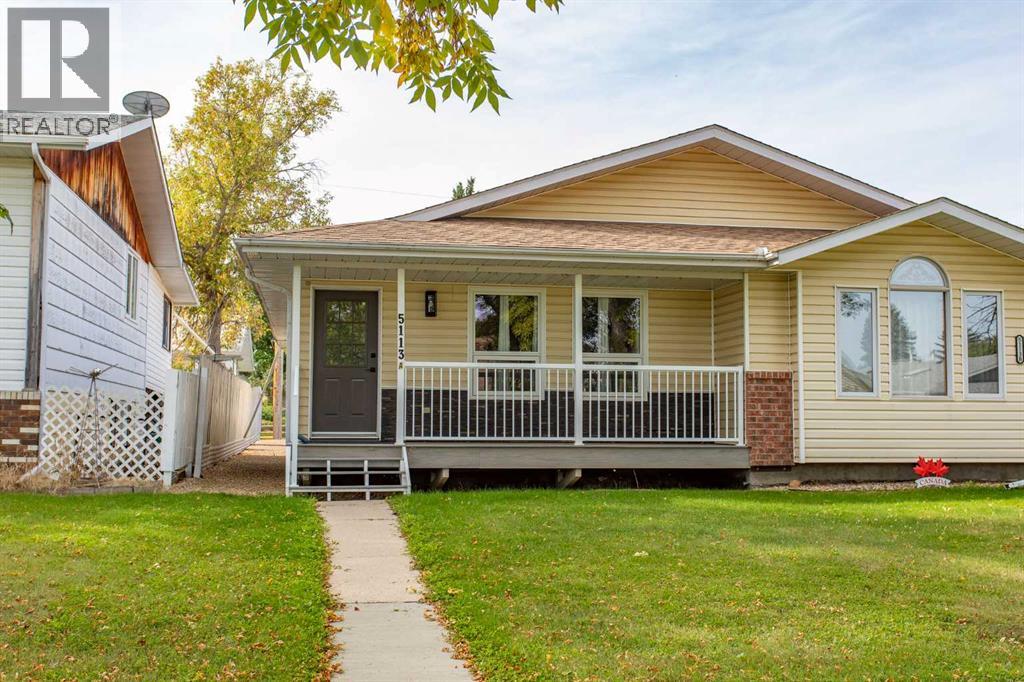
Duplex in Central Ponoka

Share
WhatsApp Facebook X Email

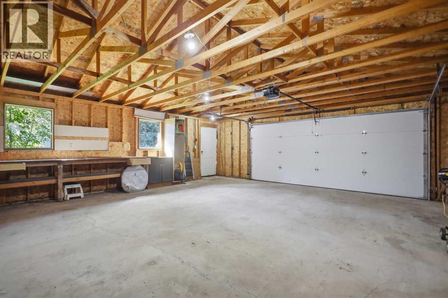
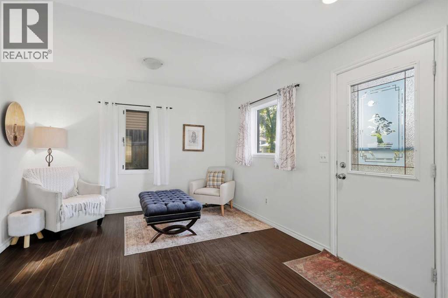
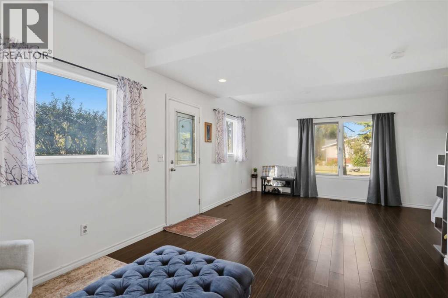
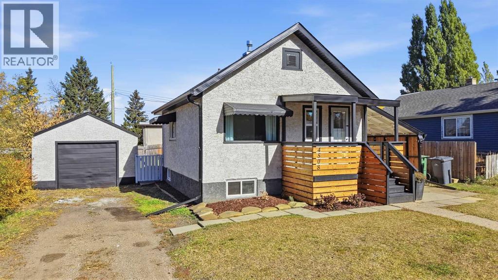
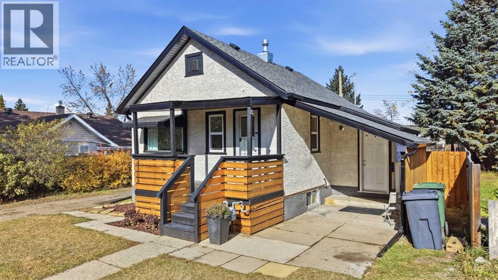
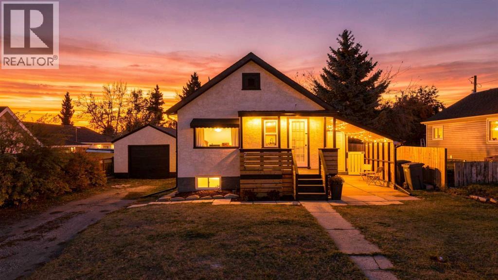
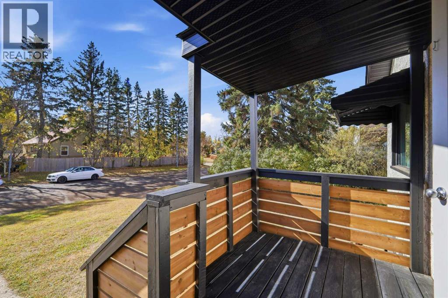
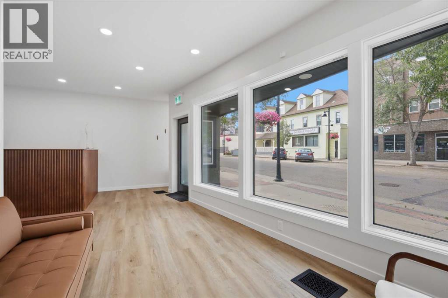
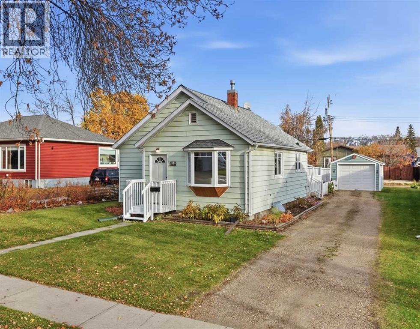
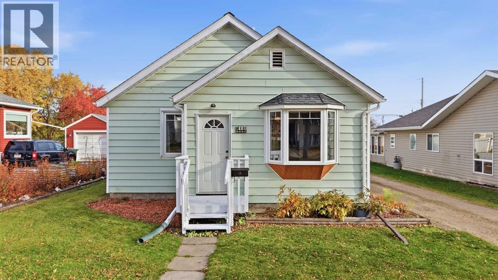
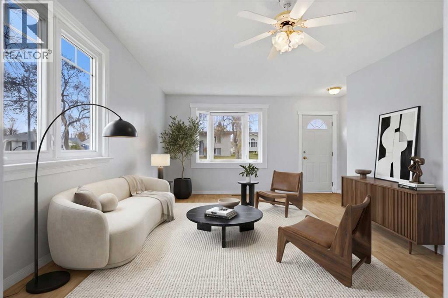
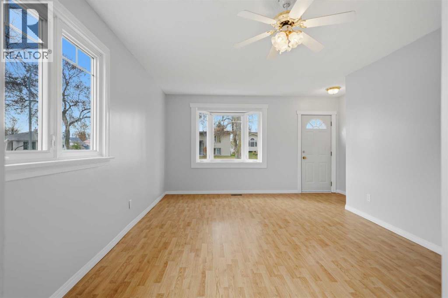
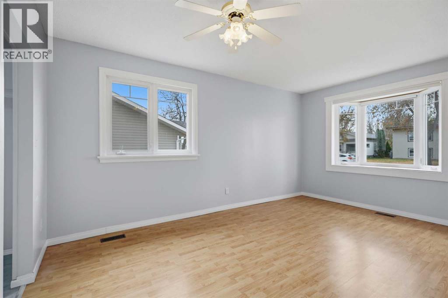
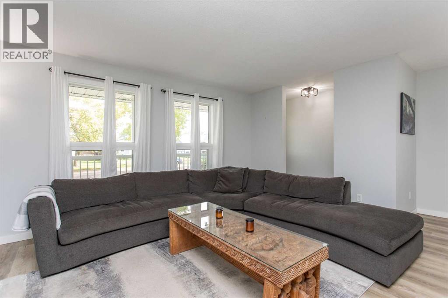
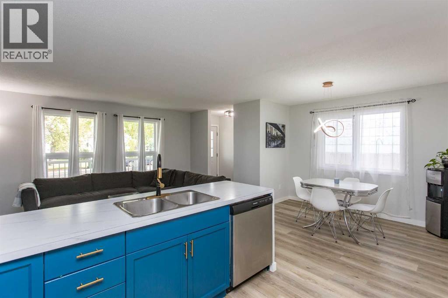
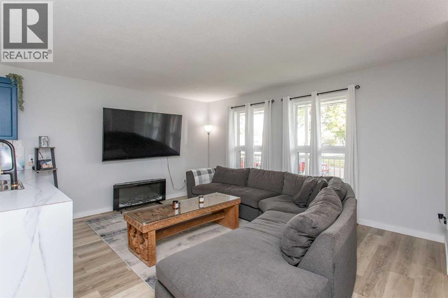
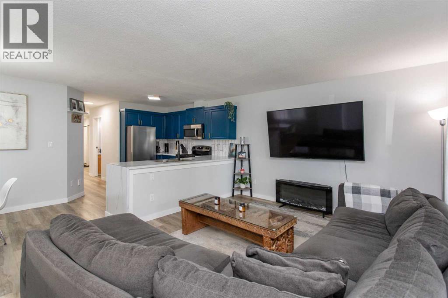
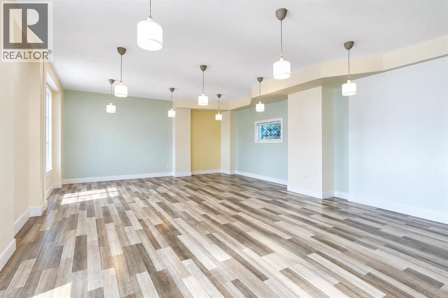
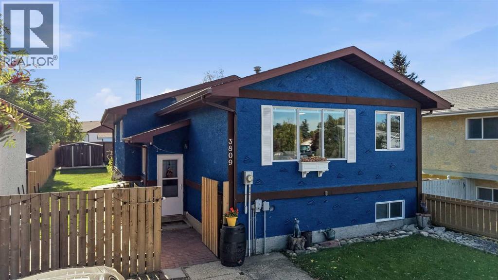
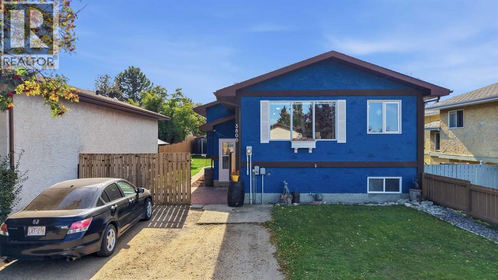
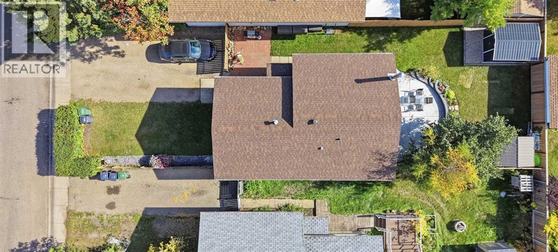
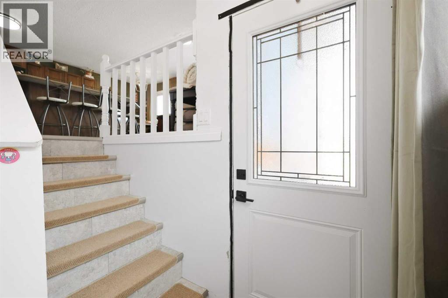
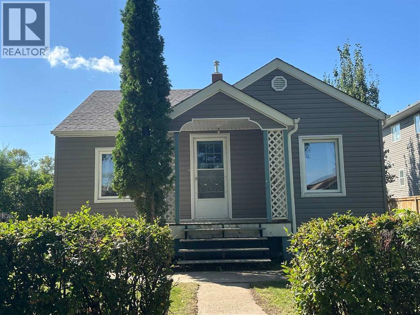
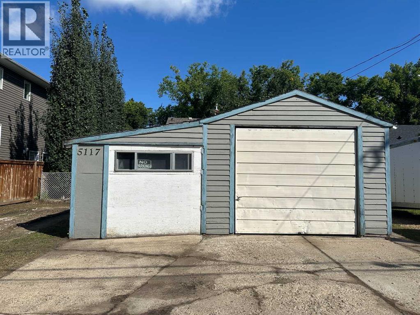
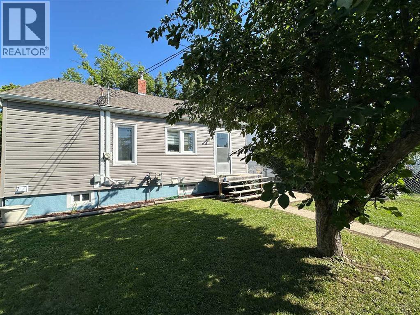
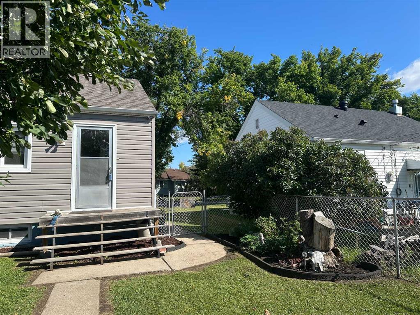
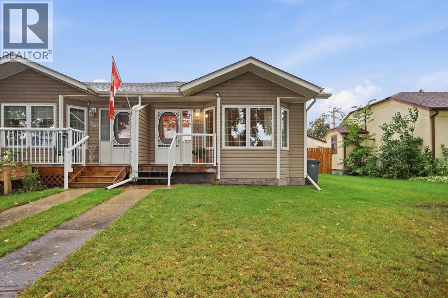
Well-maintained half-duplex — a great opportunity to downsize and age-in-place. Bright and spacious main floor features a vaulted ceiling and bay window overlooking the front street. Kitchen offers an abundance of cabinets plus a pantry. Two large bedrooms and a 4-pc bath complete the main level. Back entrance to the single attached garage includes a stacking washer & dryer with plenty of extra storage. Like the main floor, the basement is finished with spacious living in mind. Large family room plus a large bedroom with walk-in closet, both with access to a 3-pc bathroom. Plumbed for in-floor heat in both basement. Enjoy front deck plus a private patio accessible from the garage — perfect for your morning or evening coffee. Pride of ownership is evident inside and out. Located on a quiet street with beautiful mature trees, close to all amenities. Don't wait to view!

MLS® NumberA2341470
Price$329,000
Property TypeDuplex
Living Area994 sq ft
Bedrooms3 (2 above + 1 below)
Bathrooms2
Year Built2006
Storeys1
Lot Size2,975 square feet
Frontage7.62 meters
OwnershipFreehold
ZoningR2
Annual Property Tax$3,346 (2026)
Days on Market70
The Gallery

Interiors & Grounds

Features & Amenities

Every Detail, Considered

Interior & Systems

FlooringLaminate, Carpeted
HeatingForced air
CoolingNone
BasementFinished, Full

Appliances & Features

  • Refrigerator
  • Dishwasher
  • Stove
  • Window Coverings
  • Garage door opener
  • Washer/Dryer Stack-Up

Construction & Lot

StyleBungalow
FoundationPoured Concrete
ExteriorVinyl siding
ConstructionWood frame
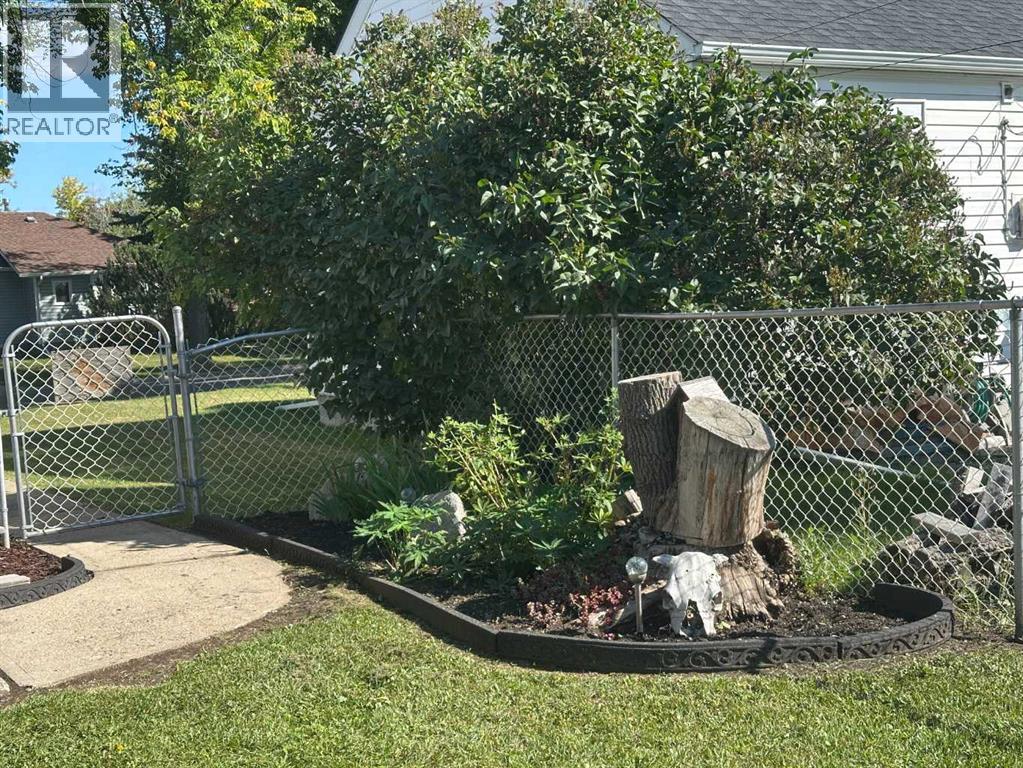
FencingNot fenced
Lot FeaturesBack lane, PVC window, No Animal Home, No Smoking Home

Parking

Total Spaces1
TypeAttached Garage

Room Dimensions

Main level

Kitchen12.58 Ft x 14.00 Ft
Dining room5.25 Ft x 6.67 Ft
Living room13.92 Ft x 16.67 Ft
Primary Bedroom11.00 Ft x 13.00 Ft
Bedroom10.00 Ft x 10.33 Ft
Other7.83 Ft x 11.67 Ft
4pc Bathroom—

Basement

Family room18.50 Ft x 29.58 Ft
Bedroom12.17 Ft x 21.92 Ft
3pc Bathroom—
Furnace5.92 Ft x 11.08 Ft
Map & Location
Address2, 5211 50 Avenue
CommunityCentral Ponoka
CityPonoka
ProvinceAlberta
Postal CodeT4J1H9
CountryCanada
Open in Google Maps
Affordability

Estimate Your Monthly Payment

$0per month
  • Mortgage payment $0
  • Property tax $0
  • Home insurance $0
  • Condo fees $0
  • Down payment $0
  • CMHC insurance $0
  • Mortgage amount $0

Estimate only, using Canadian semi-annual compounding and standard CMHC premiums. Your lender will confirm your actual rate and payment.
By Appointment

Begin a Private Conversation.

Request a private showing of 2, 5211 50 Avenue, or speak with Champagne Taylor about this home and the market — in confidence.