
2019 DUNDAS STREET

2019 DUNDAS STREET

Burlington, Ontario L7P0S8
Offered at $2,990,000
4Bedrooms
6.5Bathrooms
29Parking
The Residence

House in Burlington

Virtual tour
Share
WhatsApp Facebook X Email

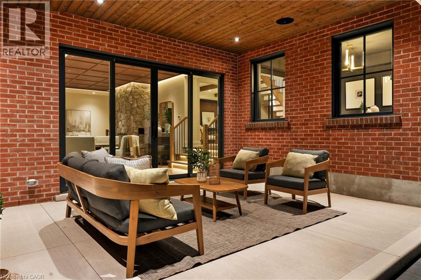
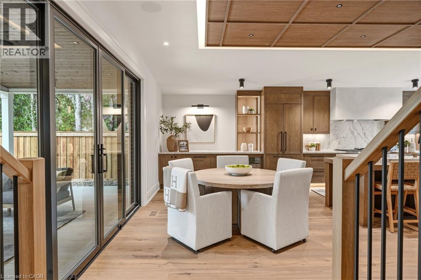
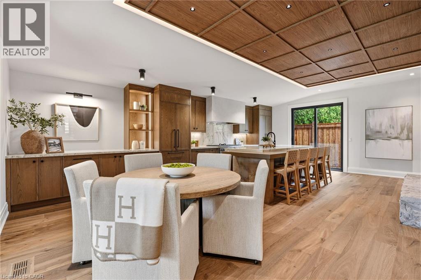
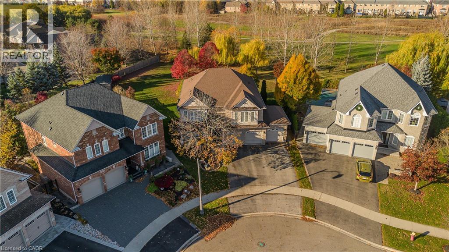
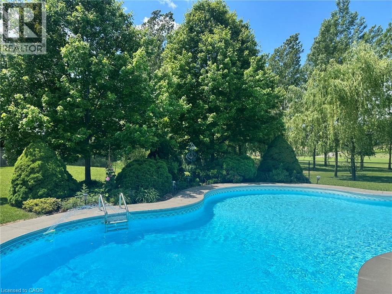
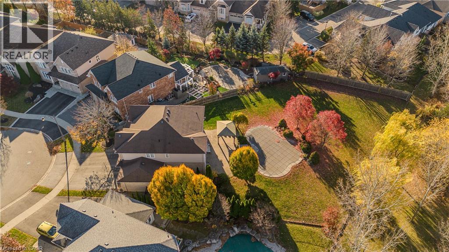
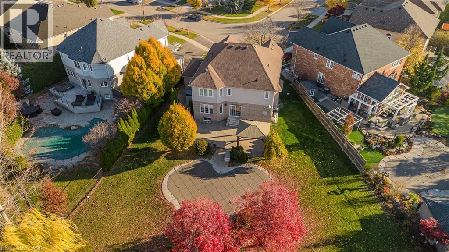
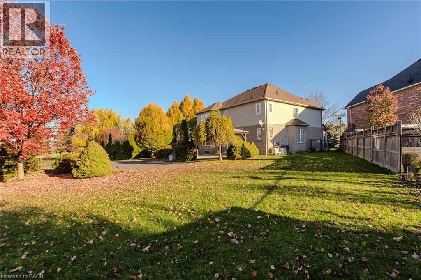
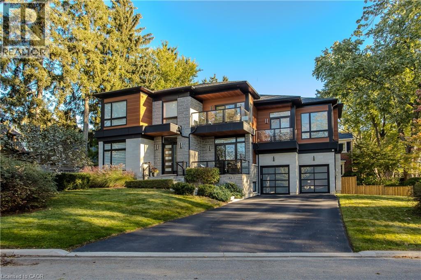
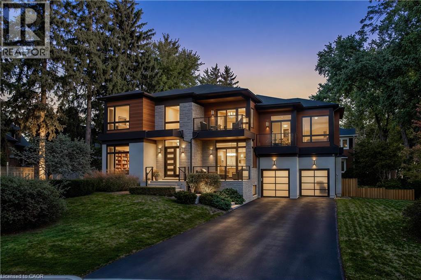
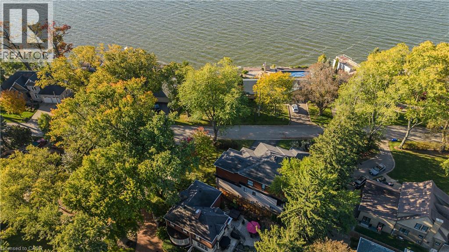
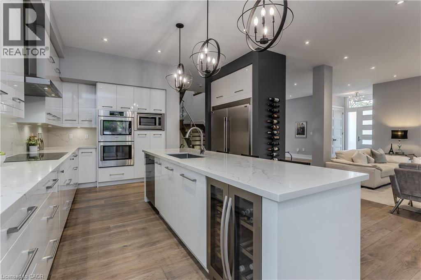
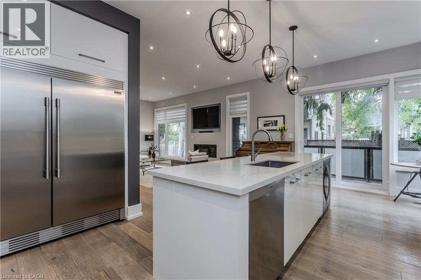
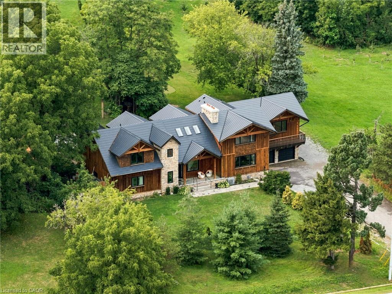
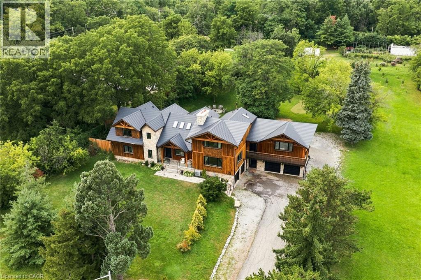
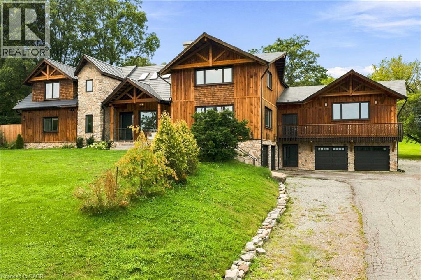
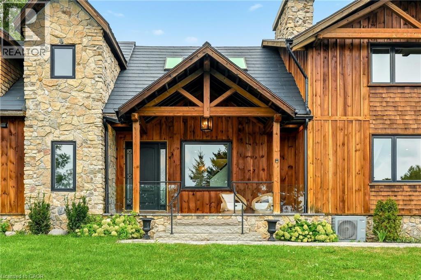
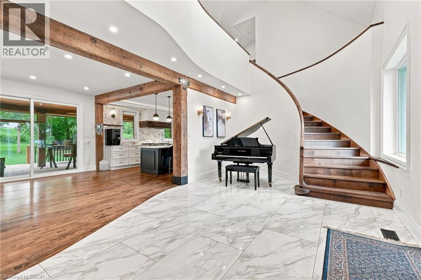
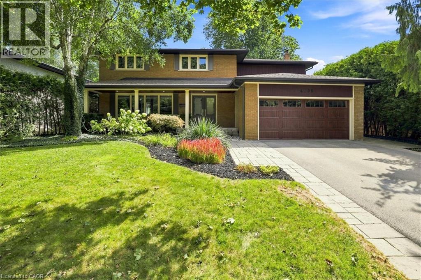
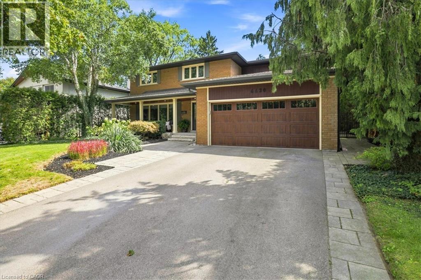
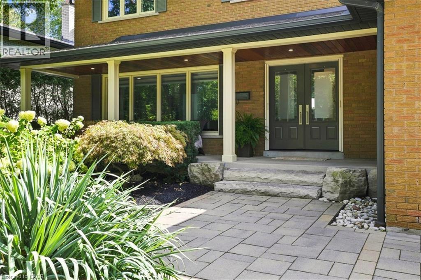
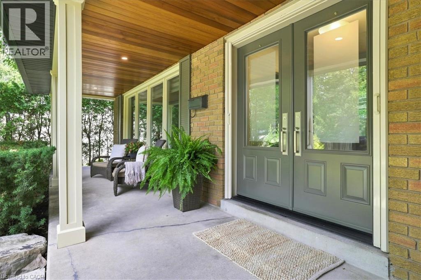
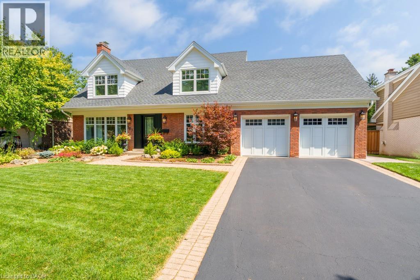
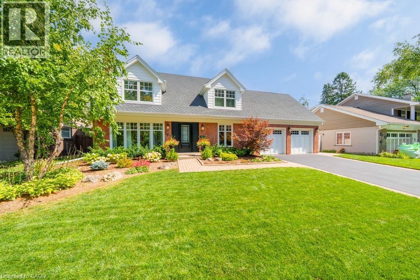
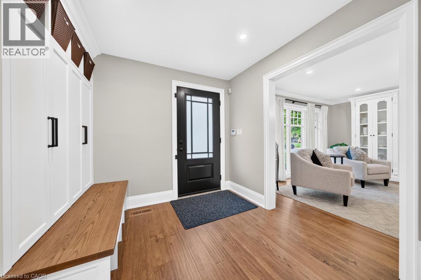
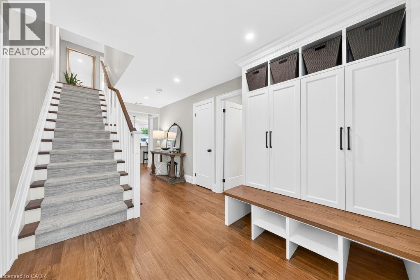
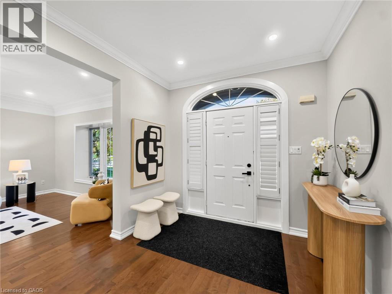
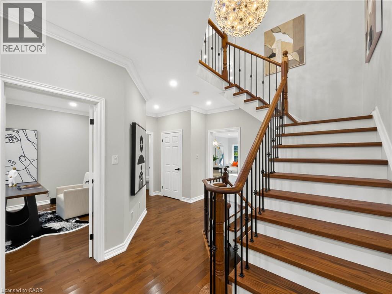
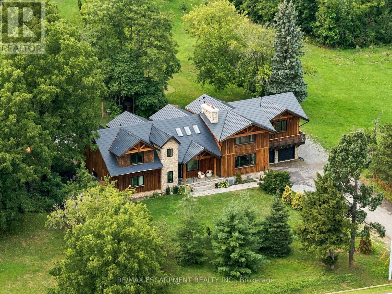
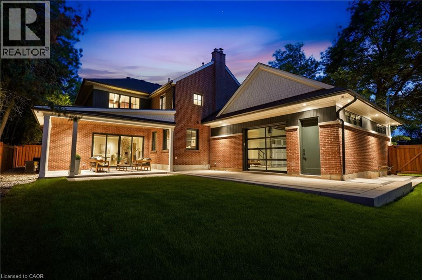
A truly extraordinary estate, set on just shy of an acre in North Burlington, offering luxury and privacy. Located along the Niagara Escarpment, this chalet-inspired residence captures breathtaking panoramic views of the GTA skyline and Lake Ontario. Custom craftsmanship throughout, the home features over 5,000 sq. ft. of living space, 4 bedrooms and 6 bathrooms, soaring vaulted ceilings, rustic post-and-beam construction, a wood-burning fireplace and an elevator for accessibility. The exterior blends natural fieldstone with pine board-and-batten siding, complemented by expansive triple-pane windows and a custom metal roof. Designed for resort-style living and entertaining, the spectacular outdoor setting features a wading pool with cascading waterfall, firepit, putting green and an expansive covered deck complete with wet bar. The kitchen offers high-end appliances and a wine cooler. Ideally located near top-rated schools, shopping, restaurants, hospitals, major highways and the Bruce Trail. Whether you're seeking a private luxury retreat or a unique property offering business potential, this exceptional estate delivers an unparalleled combination of craftsmanship, amenities, views and location. Luxury Certified.

MLS® NumberW14171666
Price$2,990,000
Property TypeHouse
Bedrooms4
Bathrooms6 (+1 half)
Storeys2
Frontage148.6 feet
OwnershipFreehold
Annual Property Tax$16,672
Days on Market3
The Gallery

Interiors & Grounds

Features & Amenities

Every Detail, Considered

Interior & Systems

HeatingForced air, Natural gas
CoolingCentral air conditioning
BasementFinished, Full
Fireplaces1

Appliances & Features

  • Washer
  • Refrigerator
  • Dishwasher
  • Wine Fridge
  • Range
  • Oven
  • Dryer
  • Microwave
  • Hood Fan
  • Window Coverings
  • Garage door opener remote(s)
  • Alarm system
  • Smoke Detectors

Construction & Lot

FoundationBlock, Concrete
ExteriorWood, Cedar Siding
Lot FeaturesConservation/green belt, Carpet Free

Parking

Total Spaces29
TypeAttached Garage, Garage

Building & Community

  • Fireplace(s)
  • Inground pool

Room Dimensions

Main level

Foyer—
Other—
Kitchen—
Eating area—
Other—
Dining room—
Bedroom—
Living room—
Family room—
Other—

Second level

Sitting room—
Other—
Primary Bedroom—
Laundry room—
Bedroom—
Bedroom—

Basement

Recreational, Games room—
Other—
Other—
Utility room—
Other—
Other—
Map & Location
Address2019 DUNDAS STREET
CityBurlington
ProvinceOntario
Postal CodeL7P0S8
CountryCanada
Open in Google Maps
Affordability

Estimate Your Monthly Payment

$0per month
  • Mortgage payment $0
  • Property tax $0
  • Home insurance $0
  • Condo fees $0
  • Down payment $0
  • CMHC insurance $0
  • Mortgage amount $0

Estimate only, using Canadian semi-annual compounding and standard CMHC premiums. Your lender will confirm your actual rate and payment.
By Appointment

Begin a Private Conversation.

Request a private showing of 2019 DUNDAS STREET, or speak with Champagne Taylor about this home and the market — in confidence.