
2019 DUNDAS Street

2019 DUNDAS Street

380 - North Burlington Rural, Burlington, Ontario L7P0S8
Offered at $2,990,000
4Bedrooms
6.5Bathrooms
6,905Interior Sq Ft
29Parking
The Residence

House in 380 - North Burlington Rural

Virtual tour
Share
WhatsApp Facebook X Email

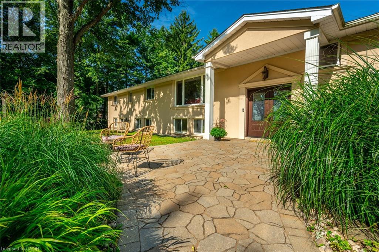
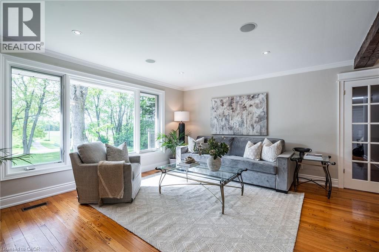
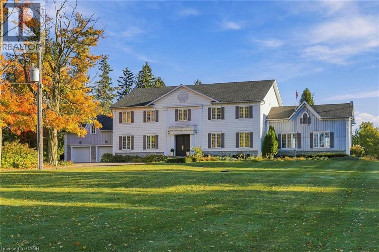
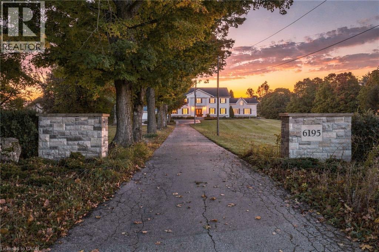
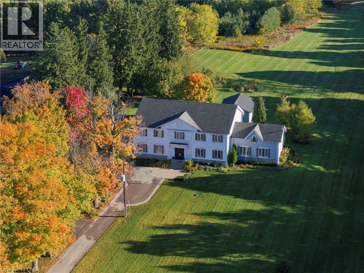
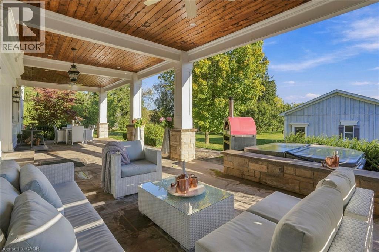
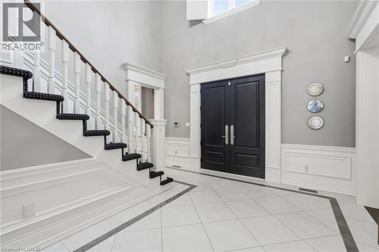
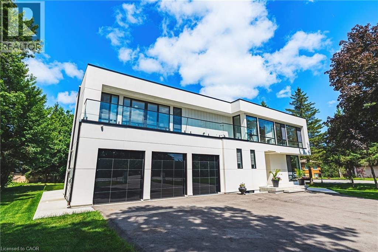
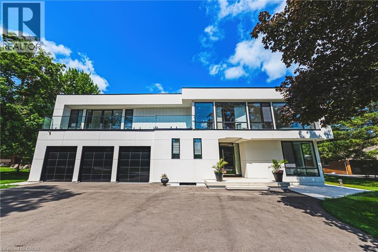
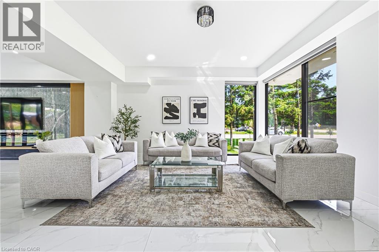
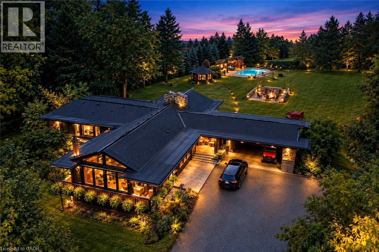
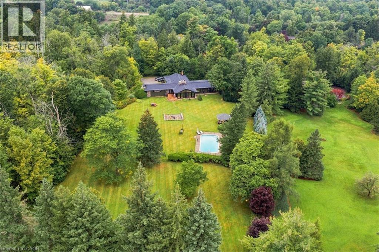
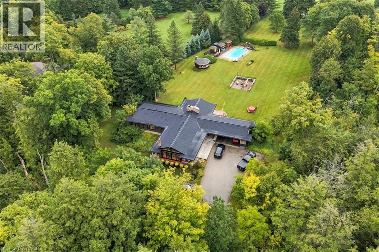
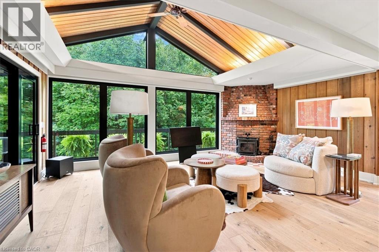
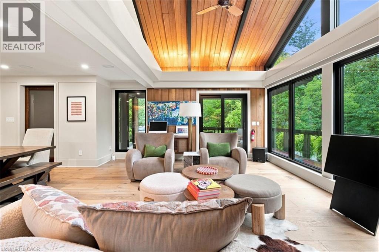
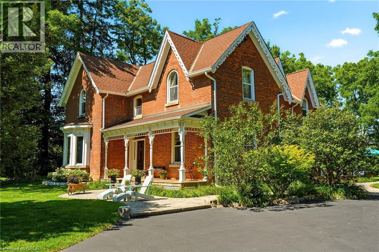
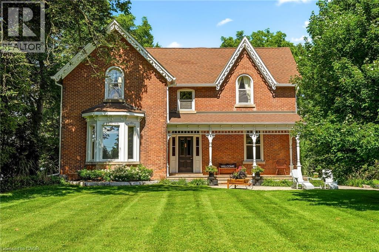
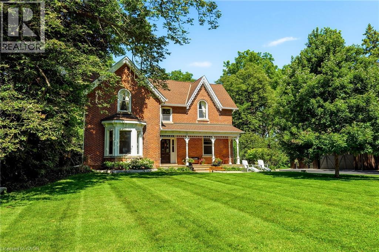
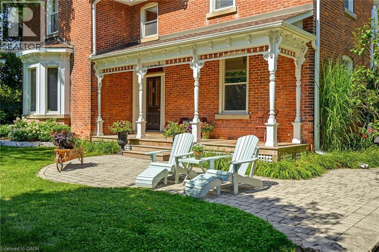
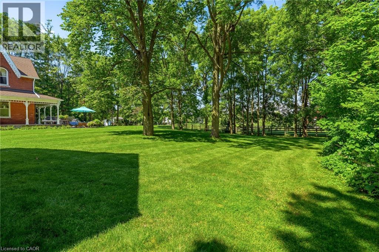
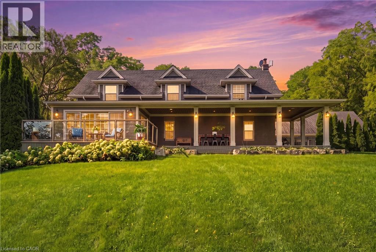
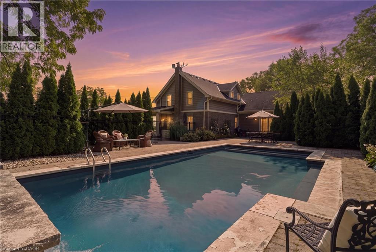
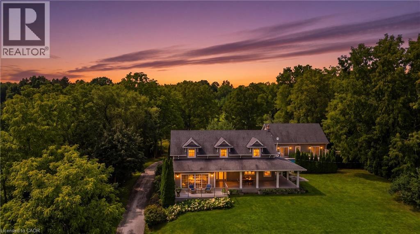
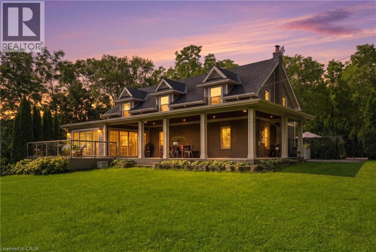
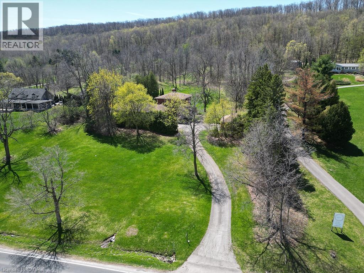
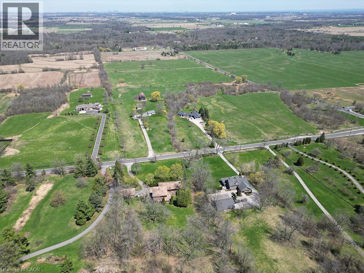
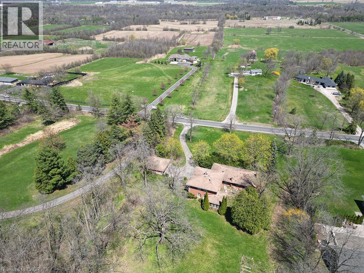
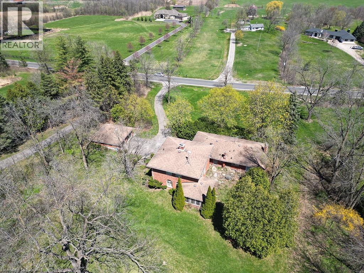
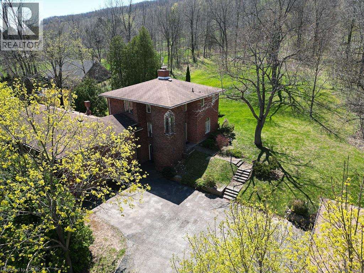
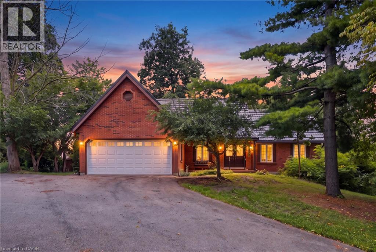
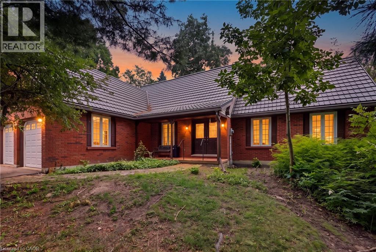
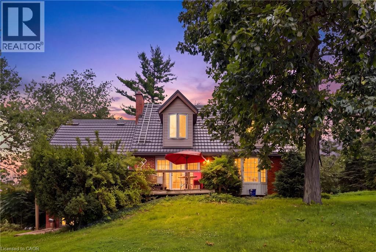
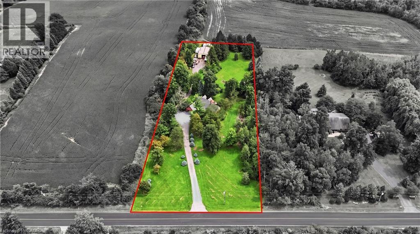
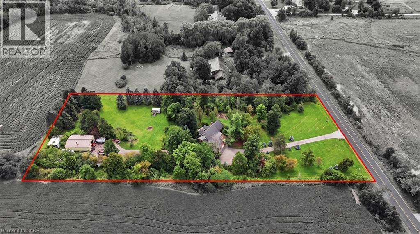
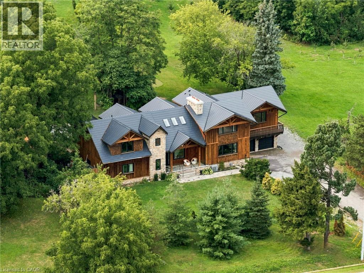
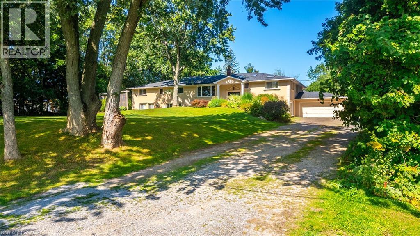
A truly extraordinary estate, set on just shy of an acre in North Burlington, offering luxury and privacy. Located along the Niagara Escarpment, this chalet-inspired residence captures breathtaking panoramic views of the GTA skyline and Lake Ontario. Custom craftsmanship throughout, the home features over 5,000 sq. ft. of living space, 4 bedrooms and 6 bathrooms, soaring vaulted ceilings, rustic post-and-beam construction, a wood-burning fireplace and an elevator for accessibility. The exterior blends natural fieldstone with pine board-and-batten siding, complemented by expansive triple-pane windows and a custom metal roof. Designed for resort-style living and entertaining, the spectacular outdoor setting features a wading pool with cascading waterfall, firepit, putting green and an expansive covered deck complete with wet bar. The kitchen offers high-end appliances and a wine cooler. Ideally located near top-rated schools, shopping, restaurants, hospitals, major highways and the Bruce Trail. Whether you're seeking a private luxury retreat or a unique property offering business potential, this exceptional estate delivers an unparalleled combination of craftsmanship, amenities, views and location. Luxury Certified.

MLS® Number40877838
Price$2,990,000
Property TypeHouse
Living Area6,905 sq ft
Bedrooms4
Bathrooms6 (+1 half)
Storeys2
Frontage148 feet
OwnershipFreehold
ZoningNEC DEV Control
Annual Property Tax$16,672
Days on Market3
The Gallery

Interiors & Grounds

Features & Amenities

Every Detail, Considered

Interior & Systems

HeatingForced air
CoolingCentral air conditioning
BasementFinished, Full
Fireplaces1

Appliances & Features

  • Washer
  • Refrigerator
  • Range - Gas
  • Dishwasher
  • Wine Fridge
  • Dryer
  • Freezer
  • Hood Fan
  • Window Coverings
  • Microwave Built-in
  • Security system
  • Smoke Detectors

Construction & Lot

StyleChalet
ExteriorStone, See Remarks
Lot FeaturesSouthern exposure, Conservation/green belt, Country residential

Parking

Total Spaces29
TypeAttached Garage

Building & Community

  • Inground pool

Room Dimensions

Basement

Other16'8'' x 7'6''
Storage6'1'' x 7'10''
Utility room9'8'' x 9'0''
Storage4'10'' x 10'5''
Storage32'10'' x 29'0''
Recreation room26'10'' x 44'3''

Second level

4pc Bathroom13'1'' x 8'6''
Bedroom14'8'' x 20'1''
3pc Bathroom10'1'' x 10'3''
Bedroom13'4'' x 20'6''
Laundry room9'4'' x 9'11''
5pc Ensuite bath15'10'' x 10'4''
Primary Bedroom14'7'' x 21'7''
Storage8'6'' x 4'5''
Sitting room17'10'' x 25'0''

Main level

Porch4'4'' x 30'9''
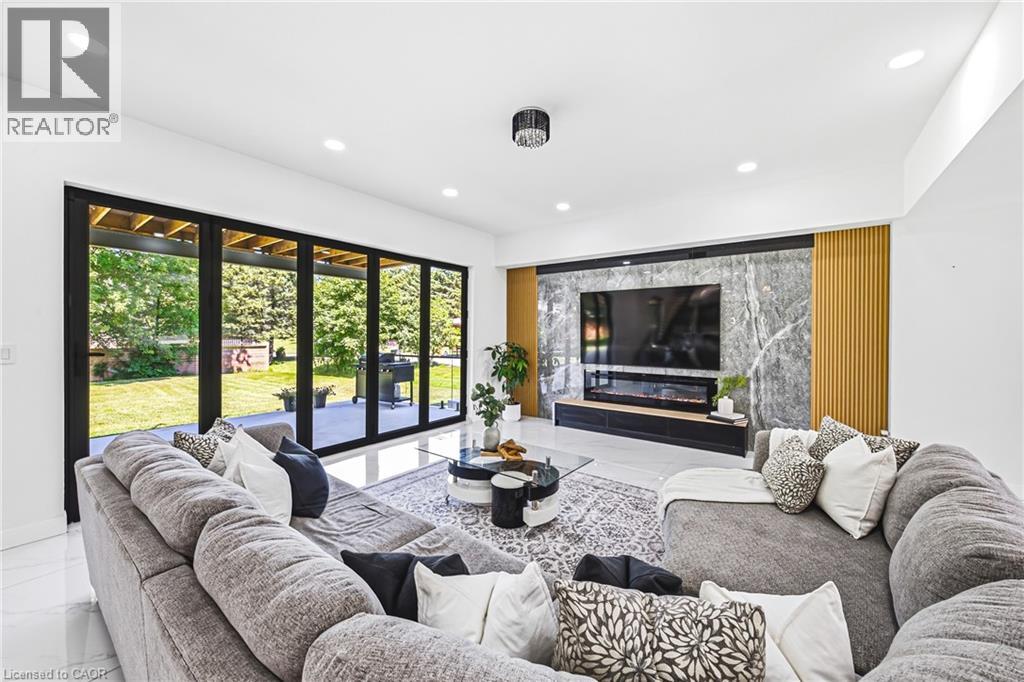
Family room25'3'' x 22'9''
3pc Bathroom6'1'' x 10'5''
Living room22'9'' x 21'7''
3pc Bathroom7'10'' x 6'5''
Bedroom14'5'' x 15'5''
2pc Bathroom6'2'' x 6'5''
Dining room15'8'' x 11'8''
Bonus Room14'0'' x 11'1''
Breakfast14'3'' x 15'0''
Kitchen14'0'' x 17'8''
Other7'1'' x 6'5''
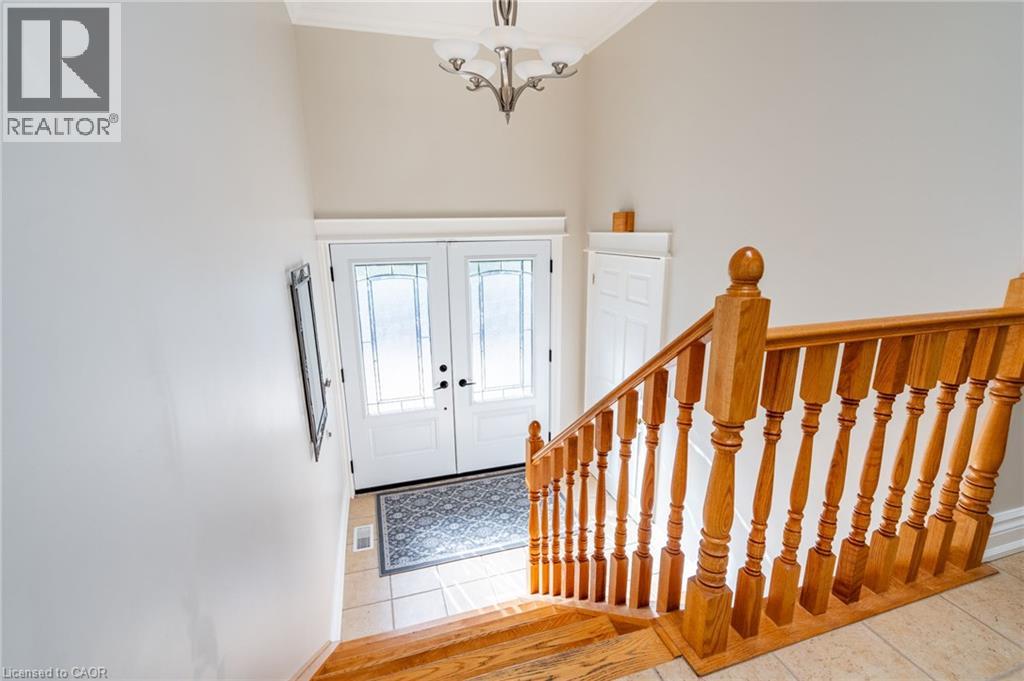
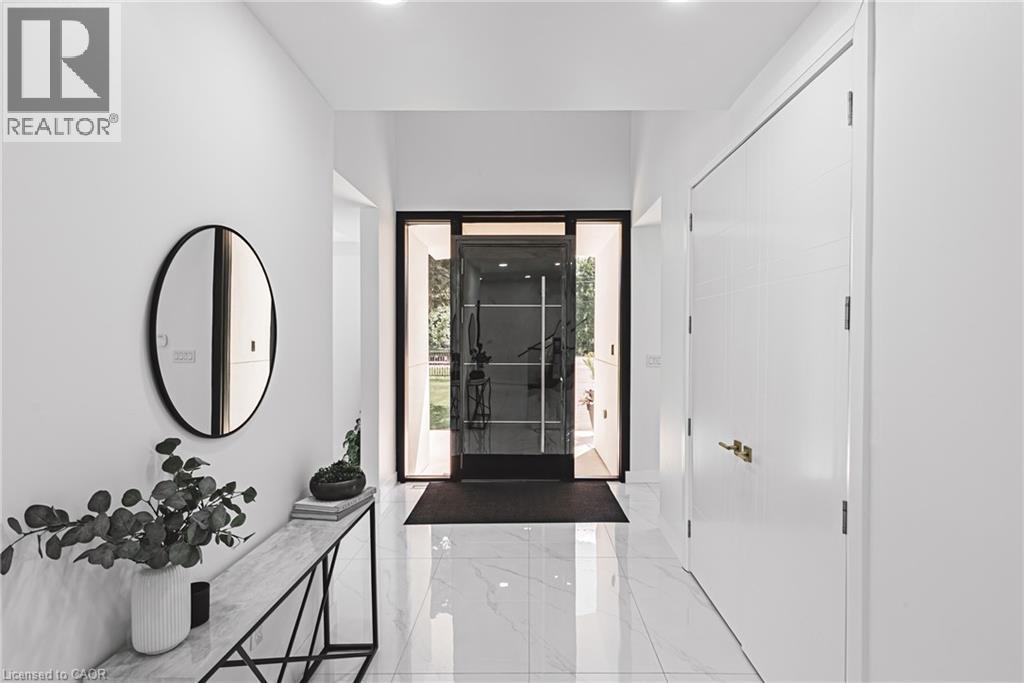
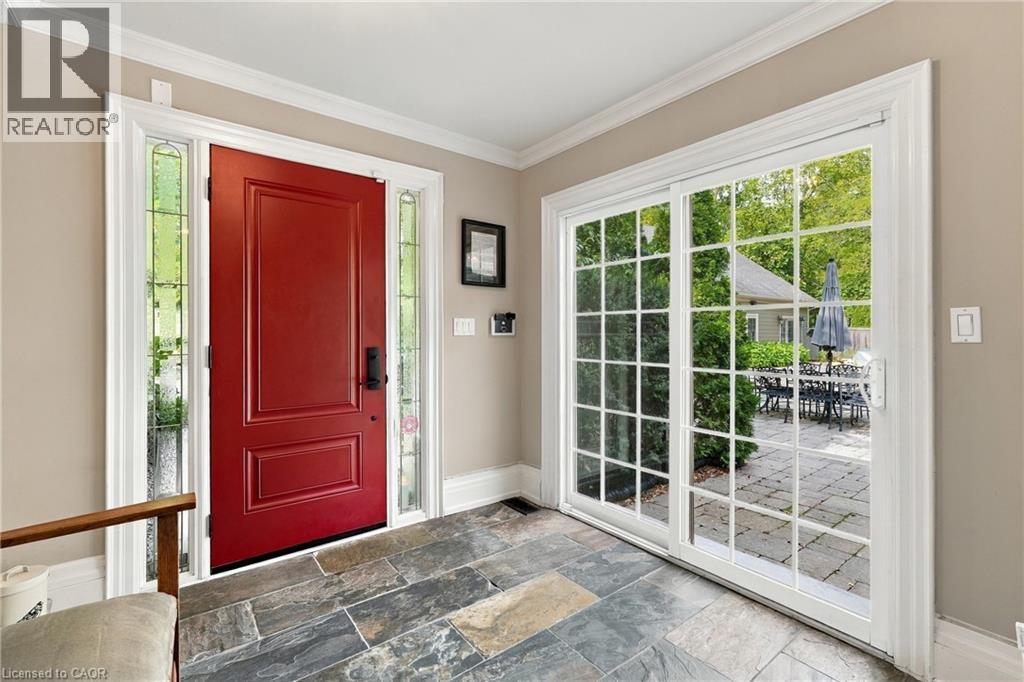
Foyer12'6'' x 24'1''
Map & Location
Address2019 DUNDAS Street
Community380 - North Burlington Rural
CityBurlington
ProvinceOntario
Postal CodeL7P0S8
CountryCanada
Open in Google Maps
Affordability

Estimate Your Monthly Payment

$0per month
  • Mortgage payment $0
  • Property tax $0
  • Home insurance $0
  • Condo fees $0
  • Down payment $0
  • CMHC insurance $0
  • Mortgage amount $0

Estimate only, using Canadian semi-annual compounding and standard CMHC premiums. Your lender will confirm your actual rate and payment.
By Appointment

Begin a Private Conversation.

Request a private showing of 2019 DUNDAS Street, or speak with Champagne Taylor about this home and the market — in confidence.