
385 ROSSLYN Drive

385 ROSSLYN Drive

330 - Roseland, Burlington, Ontario L7N1S5
Offered at $2,724,900
4Bedrooms
4.5Bathrooms
3,945Interior Sq Ft
1965Built
6Parking
The Residence

House in 330 - Roseland

Share
WhatsApp Facebook X Email

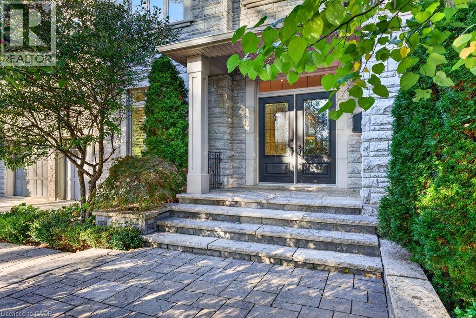
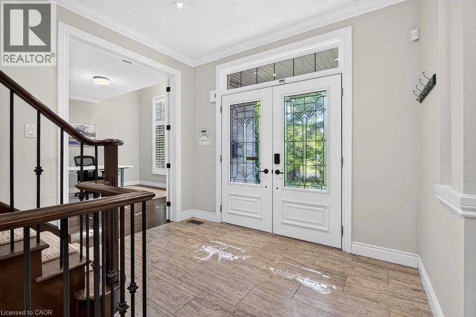
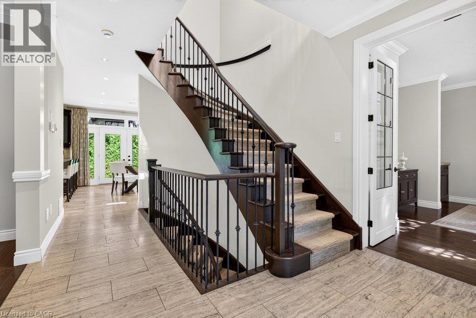
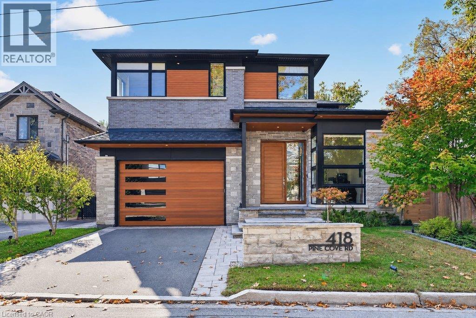
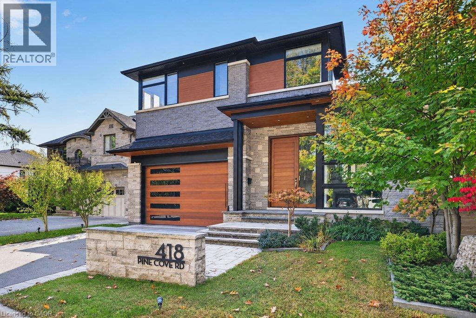
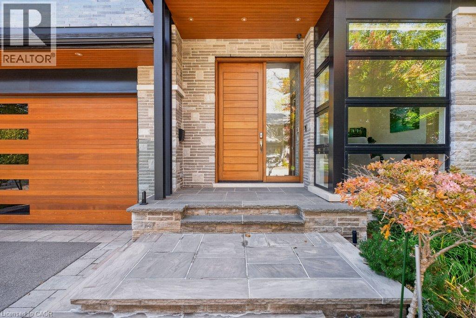
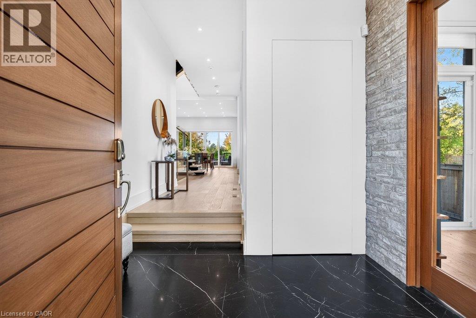
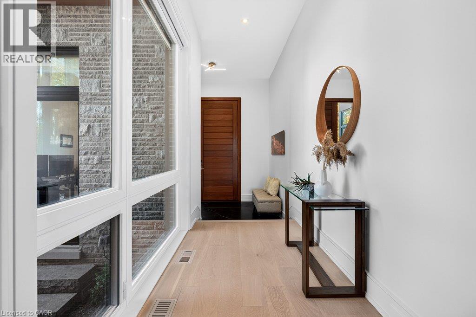
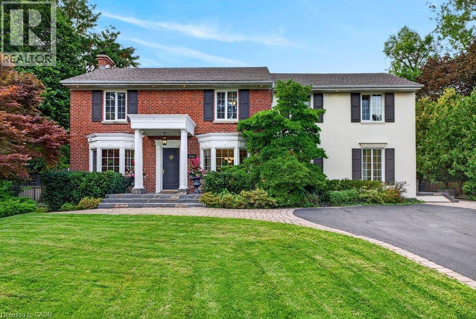
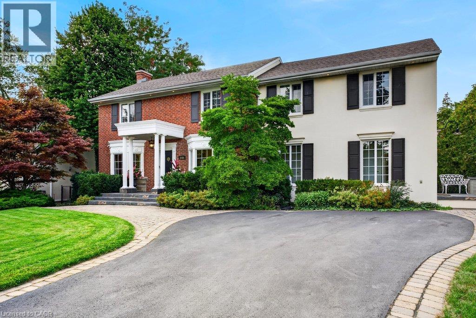
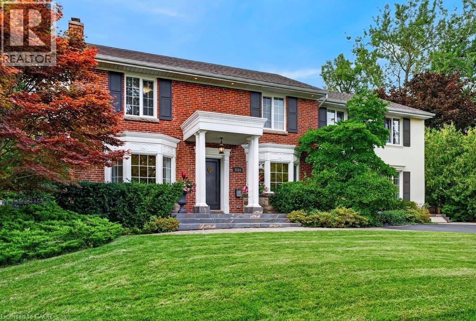
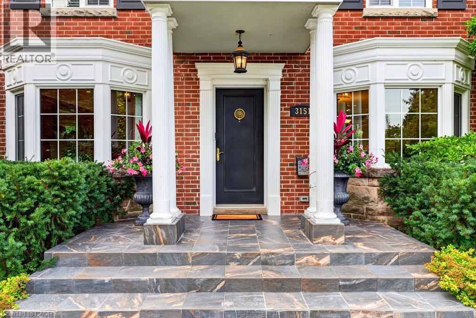
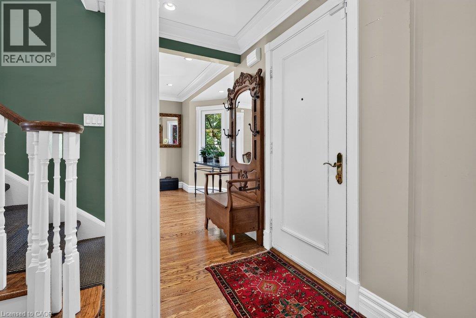
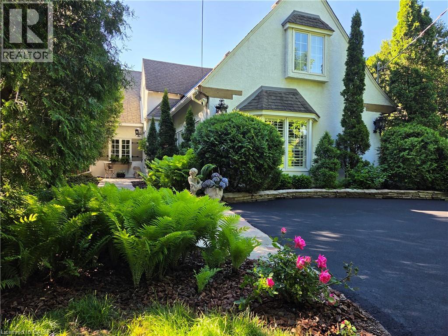
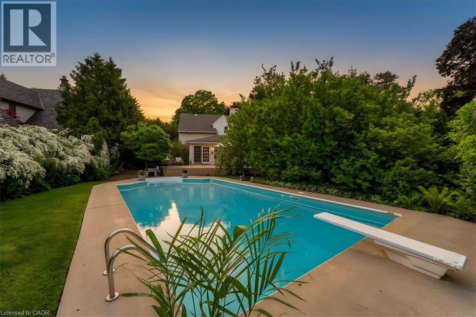
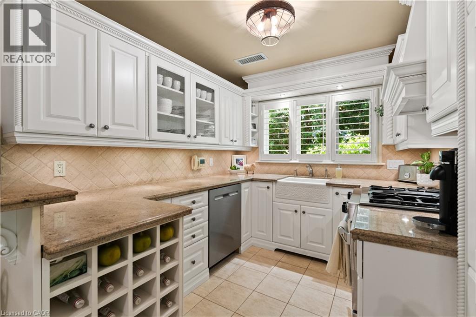
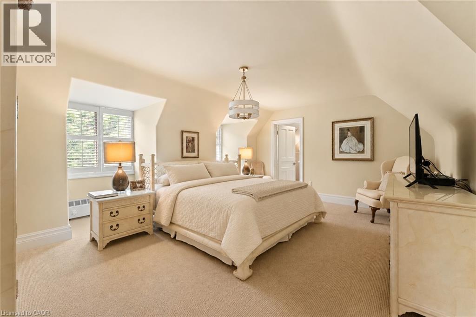
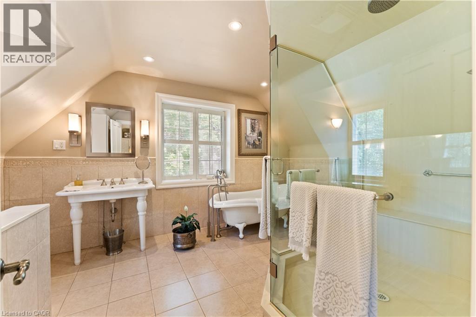
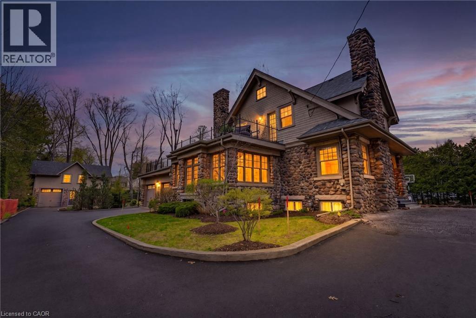
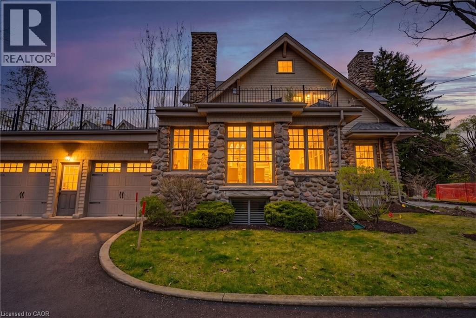
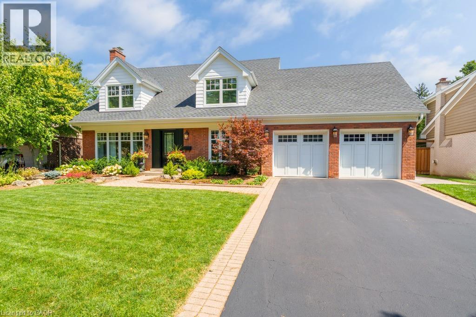
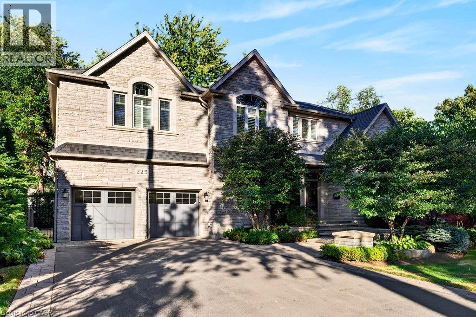
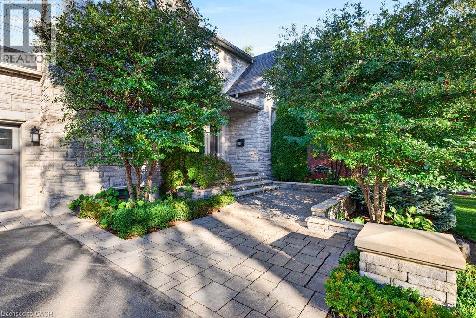
Welcome to 385 Rosslyn Drive, a beautifully reimagined Roseland residence where timeless character, thoughtful design, and exceptional indoor-outdoor living come together. Ideally situated on a quiet, family-friendly street in the highly sought-after Tuck and Nelson school districts, this exceptional 3+1 bedroom, 4-bathroom home was extensively renovated from top to bottom in 2021/2022, with both everyday living and effortless entertaining in mind. Step inside to a bright and inviting main level, where engineered hardwood floors flow through beautifully appointed living and dining spaces. At the heart of the home is a spectacular custom chef’s kitchen, with an impressive 15-foot centre island that creates a natural gathering place for family and friends. Transition from lively entertaining to relaxed evenings at home, with the rear family room, complete with a wood-burning fireplace. Upstairs, features three spacious bedrooms and a spa inspired ensuite off the primary bedroom, including an oversized soaker tub, premium fixtures, and a striking 92-inch double vanity. The finished lower level adds 1,344 sq. ft. of additional living space, complete with a full bedroom, 3-piece bathroom, and generous recreation area for even more versatile living. Outside is where this property truly shines with a newly landscaped, fully private backyard complete with an expansive stone patio, covered outdoor living area, in-ground saltwater pool, dedicated poolside lounging spaces, and fully landscaped gardens. Beautifully renovated, exceptionally private, this is a home designed to be enjoyed as much as it is admired.

MLS® Number40878027
Price$2,724,900
Property TypeHouse
Living Area3,945 sq ft
Bedrooms4 (3 above + 1 below)
Bathrooms4 (+1 half)
Year Built1965
Storeys2
Frontage70 feet
OwnershipFreehold
ZoningR 2.1
Annual Property Tax$9,628
Days on Market2
The Gallery

Interiors & Grounds

Features & Amenities

Every Detail, Considered

Interior & Systems

HeatingForced air, Natural gas
CoolingCentral air conditioning
BasementFinished, Full
Fireplaces2

Appliances & Features

  • Washer
  • Refrigerator
  • Dishwasher
  • Dryer
  • Garburator
  • Window Coverings
  • Garage door opener
  • Microwave Built-in
  • Alarm system
  • Smoke Detectors
  • Monitored Alarm

Construction & Lot

StyleCape Cod
ExteriorBrick, Vinyl siding, Shingles
Lot FeaturesPaved driveway, Automatic Garage Door Opener

Parking

Total Spaces6
TypeAttached Garage

Building & Community

  • Inground pool

Room Dimensions

Basement

Exercise room16'1'' x 6'11''
Games room15'9'' x 15'5''
Recreation room32'6'' x 12'10''
3pc Bathroom10'6'' x 4'11''
Bedroom16'1'' x 10'10''

Main level

2pc Bathroom—
Mud room12'5'' x 9'11''
Den8'4'' x 9'11''
Family room20'11'' x 13'8''
Dining room13'2'' x 13'8''
Living room12'1'' x 20'5''
Kitchen12'1'' x 19'0''

Second level

4pc Bathroom7'8'' x 7'3''
Bedroom14'7'' x 9'5''
Bedroom19'0'' x 15'4''
5pc Ensuite bath10'11'' x 10'5''
Primary Bedroom22'8'' x 14'1''
Map & Location
Address385 ROSSLYN Drive
Community330 - Roseland
CityBurlington
ProvinceOntario
Postal CodeL7N1S5
CountryCanada
Open in Google Maps
Affordability

Estimate Your Monthly Payment

$0per month
  • Mortgage payment $0
  • Property tax $0
  • Home insurance $0
  • Condo fees $0
  • Down payment $0
  • CMHC insurance $0
  • Mortgage amount $0

Estimate only, using Canadian semi-annual compounding and standard CMHC premiums. Your lender will confirm your actual rate and payment.
By Appointment

Begin a Private Conversation.

Request a private showing of 385 ROSSLYN Drive, or speak with Champagne Taylor about this home and the market — in confidence.