
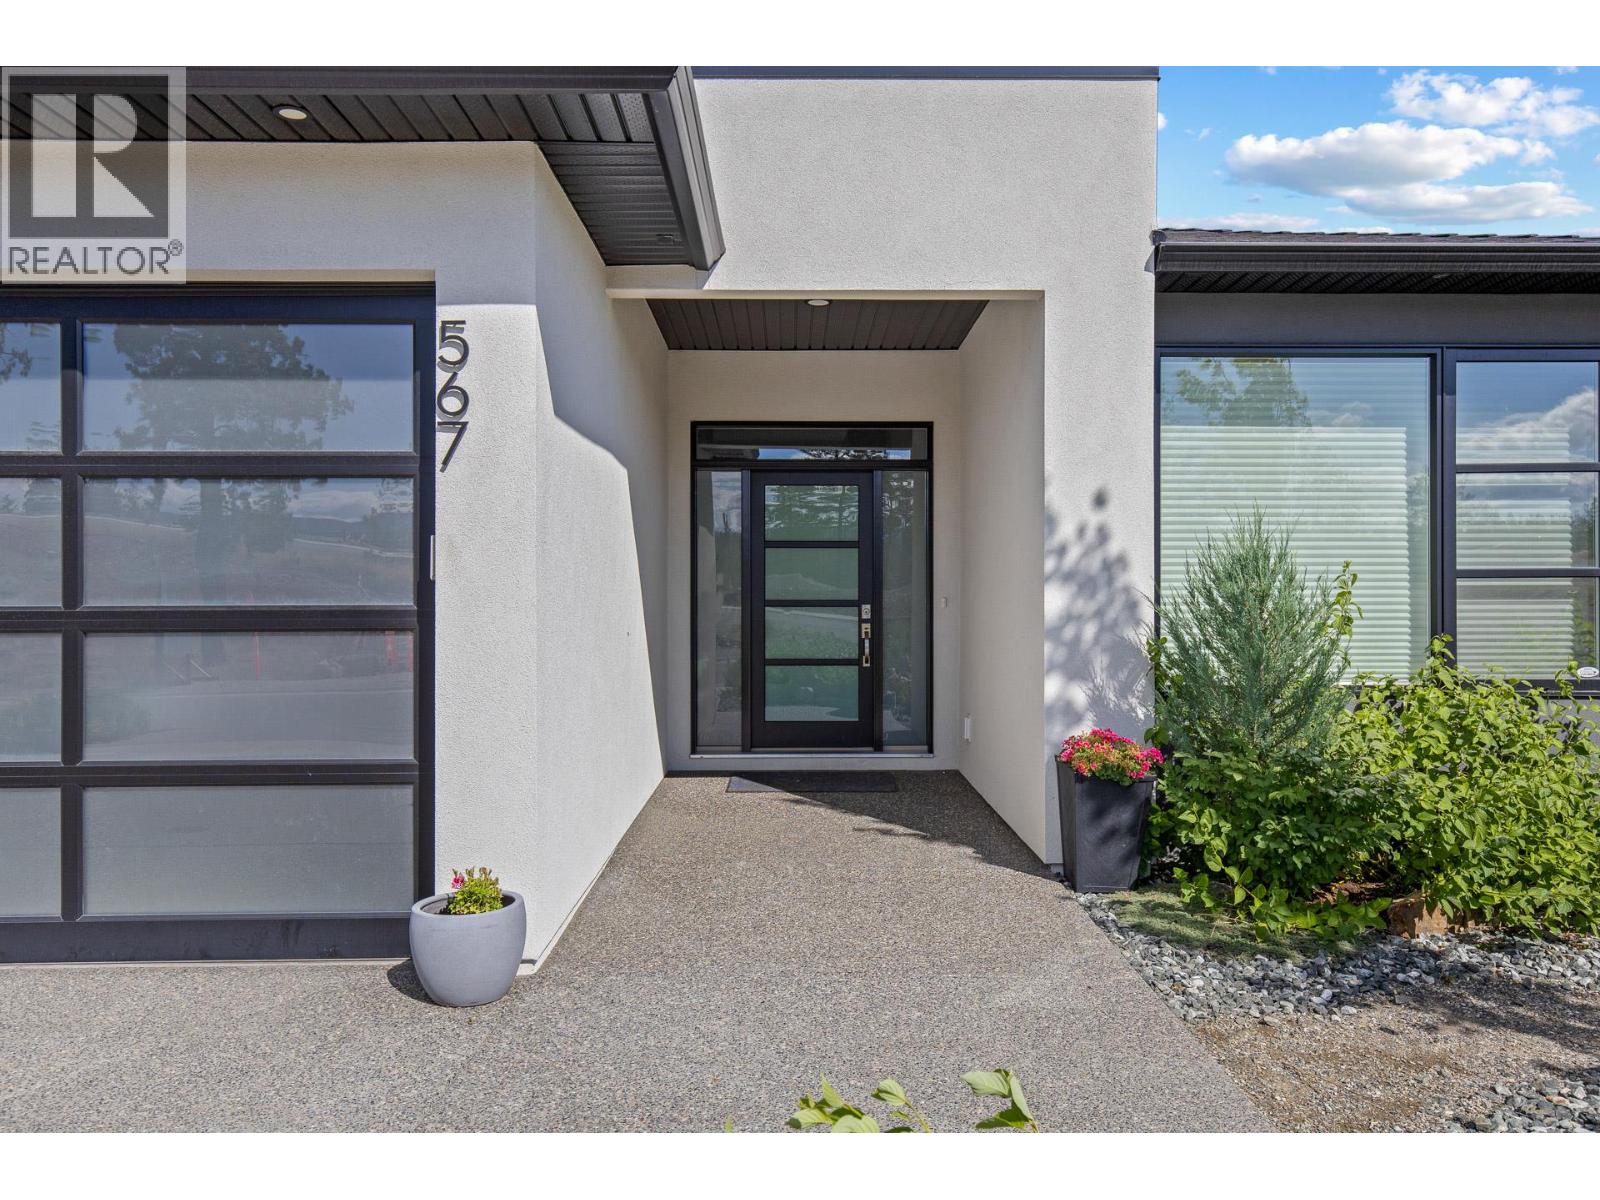
567 Acadia Street

567 Acadia Street

Kelowna, British Columbia V1V0A8
Offered at $1,290,000
3Bedrooms
3.5Bathrooms
2,692Interior Sq Ft
0.17Acres
2019Built
4Parking
The Residence

House in Kelowna

Share
WhatsApp Facebook X Email

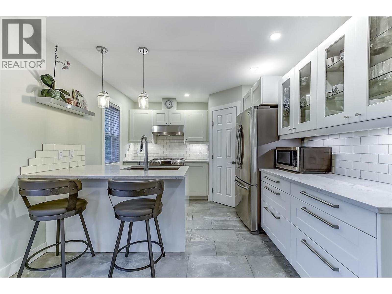
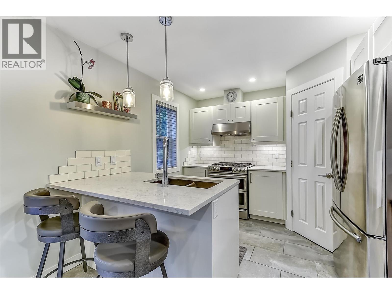
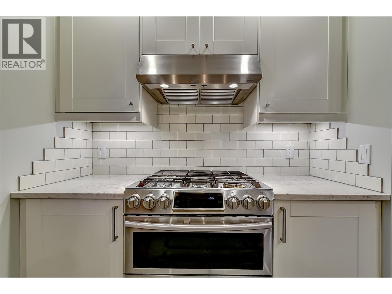
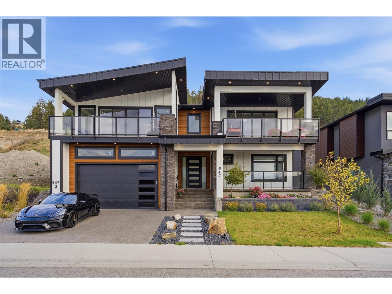
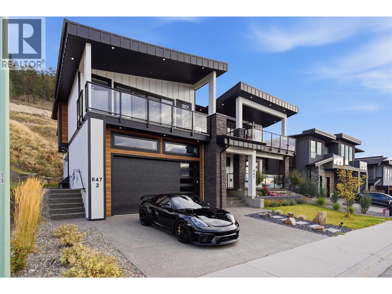
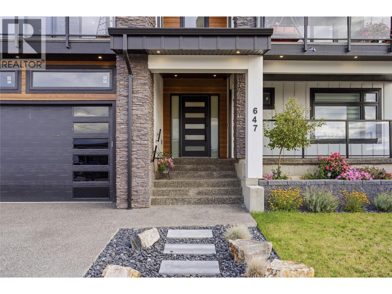
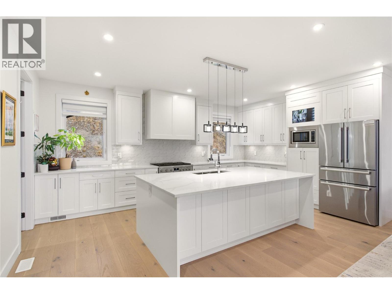
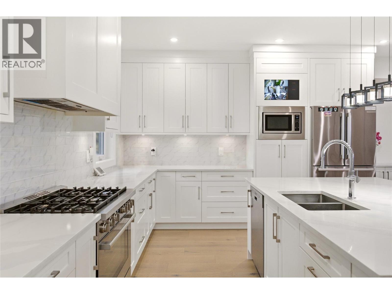
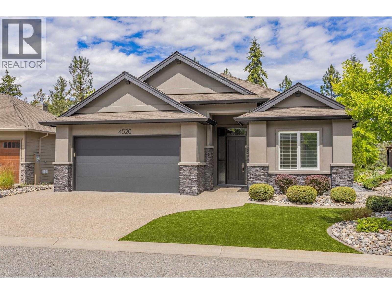
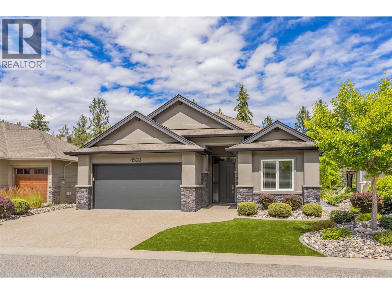
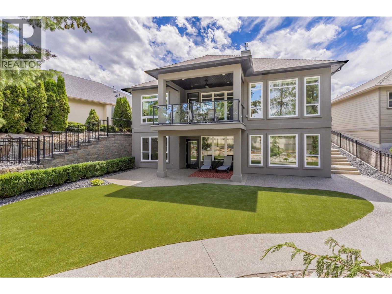
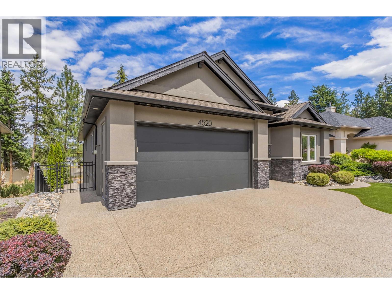
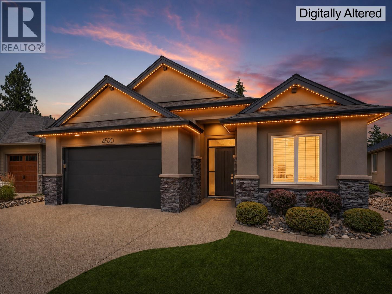
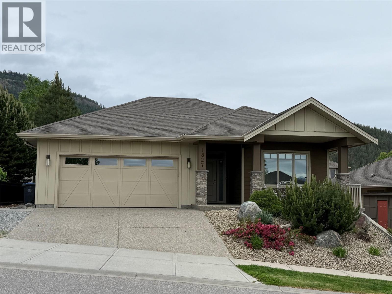
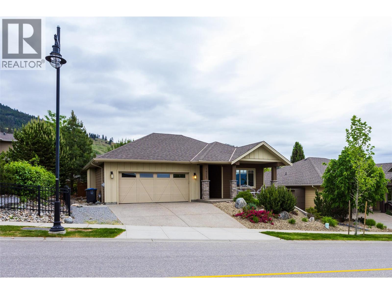
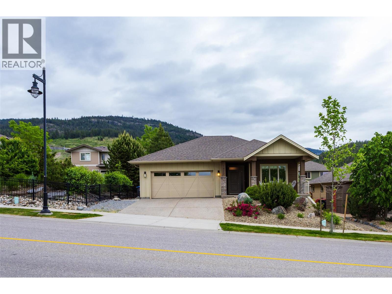
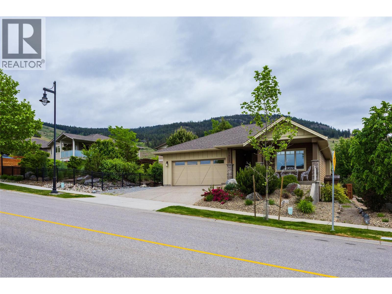
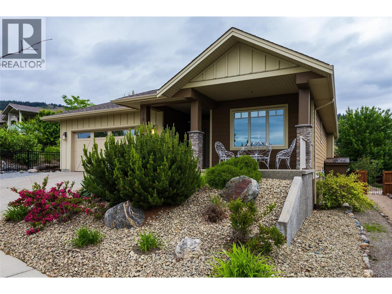
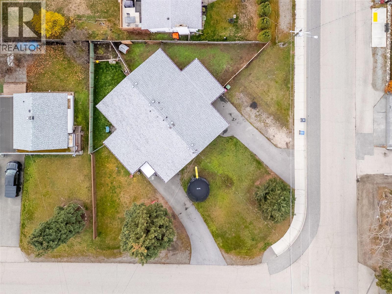
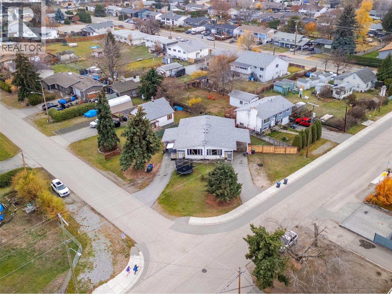
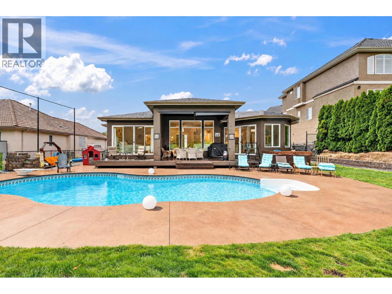
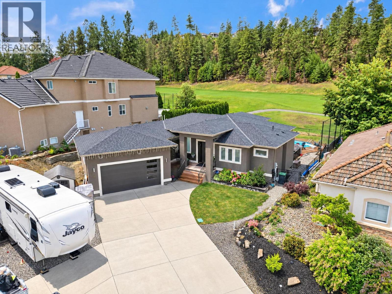
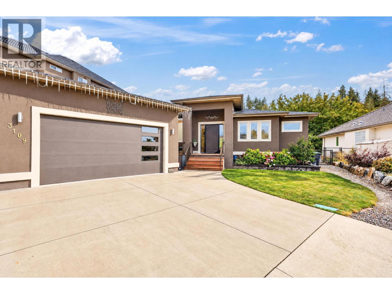
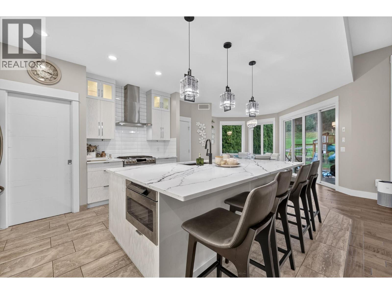
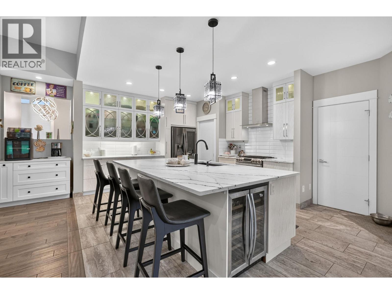
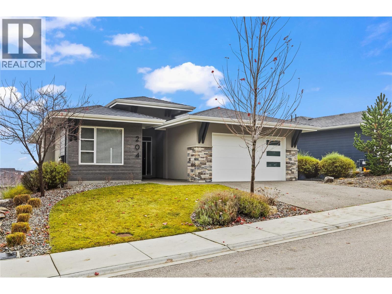
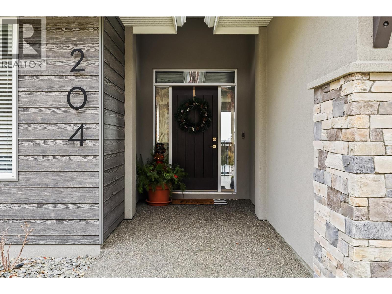
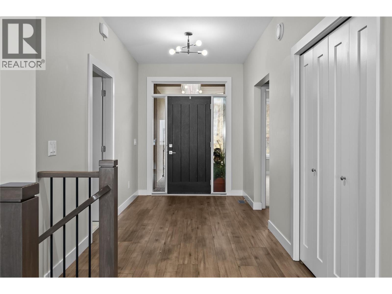
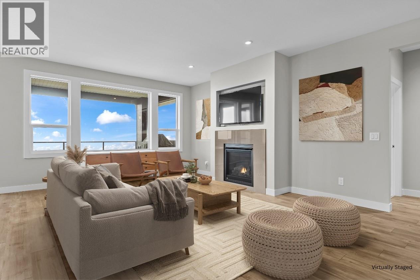
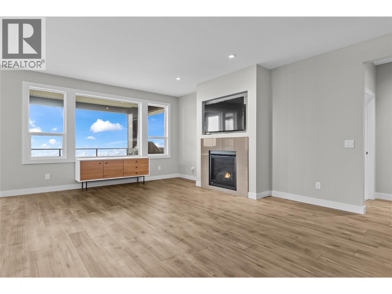
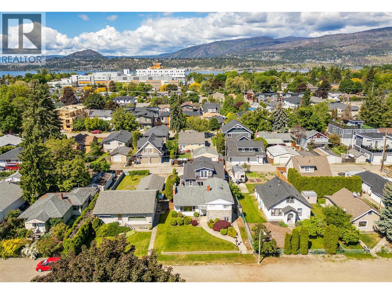
Sought-After University Heights! Enjoy valley & mountain views from this beautifully appointed home: 3 Bed + DEN with a separate office area. (Den used as a 4th bedroom). Featuring high-end furnishings, premium appliances, quartz countertops, luxury vinyl plank flooring, and designer backsplashes throughout the kitchen, fireplace, ensuite, and wet bar. Open-concept main floor is ideal for entertaining, with remote-control blinds, a two-zone furnace, and access to a large covered balcony perfect for BBQs, taking in the scenery. Primary suite offers dual sinks, heated floors, soaker tub, separate shower with stylish accent wall. The bright walkout lower level boasts HIGH ceilings, 2 bedrooms, a spacious family room, abundant storage, and an impressive wet bar complete with quartz counters, wine fridge, ice maker, and dishwasher. Separate entrance from the private covered patio makes it ideal for guests, extended family, or SUITE potential. Heated double-car garage and a low-maintenance yard with fencing, and underground irrigation. Great for families and University students -Quiet street & located steps away from a park play area. Near UBCO, Aberdeen Hall, YLW, golf courses, wineries, and a short drive to downtown Kelowna. Measurements taken from iGuide and should be verified if important

MLS® Number10405817
Price$1,290,000
Property TypeHouse
Living Area2,692 sq ft
Bedrooms3
Bathrooms3 (+1 half)
Year Built2019
Storeys2
Lot Size0 acres
OwnershipFreehold
Annual Property Tax$6,086
Days on Market4
The Gallery

Interiors & Grounds

Features & Amenities

Every Detail, Considered

Interior & Systems

FlooringTile, Carpeted, Vinyl
HeatingForced air, See remarks
CoolingCentral air conditioning
Fireplaces1

Appliances & Features

  • Refrigerator
  • Dishwasher
  • Wine Fridge
  • Microwave
  • Oven - Built-In
  • See remarks
  • Washer & Dryer

Construction & Lot

StyleRanch
ExteriorStucco
RoofAsphalt shingle, Unknown
FencingFence
Lot FeaturesBalcony

Parking

Total Spaces4
TypeAttached Garage

Room Dimensions

Basement

Other7'11'' x 13'0''
Utility room16'0'' x 9'7''
Recreation room15'4'' x 27'9''
Bedroom10'3'' x 12'0''
Bedroom10'0'' x 13'5''
4pc Bathroom6'5'' x 9'0''
Office9'0'' x 7'5''

Main level

Other7'2'' x 11'5''
Foyer8'6'' x 7'0''
Dining room10'1'' x 12'0''
Living room14'3'' x 14'10''
5pc Ensuite bath9'6'' x 10'9''
Primary Bedroom12'1'' x 13'1''
Den10'8'' x 11'0''
2pc Bathroom5'8'' x 5'6''
Kitchen10'5'' x 13'8''
Map & Location
Address567 Acadia Street
CityKelowna
ProvinceBritish Columbia
Postal CodeV1V0A8
CountryCanada
Open in Google Maps
Affordability

Estimate Your Monthly Payment

$0per month
  • Mortgage payment $0
  • Property tax $0
  • Home insurance $0
  • Condo fees $0
  • Down payment $0
  • CMHC insurance $0
  • Mortgage amount $0

Estimate only, using Canadian semi-annual compounding and standard CMHC premiums. Your lender will confirm your actual rate and payment.
By Appointment

Begin a Private Conversation.

Request a private showing of 567 Acadia Street, or speak with Champagne Taylor about this home and the market — in confidence.