

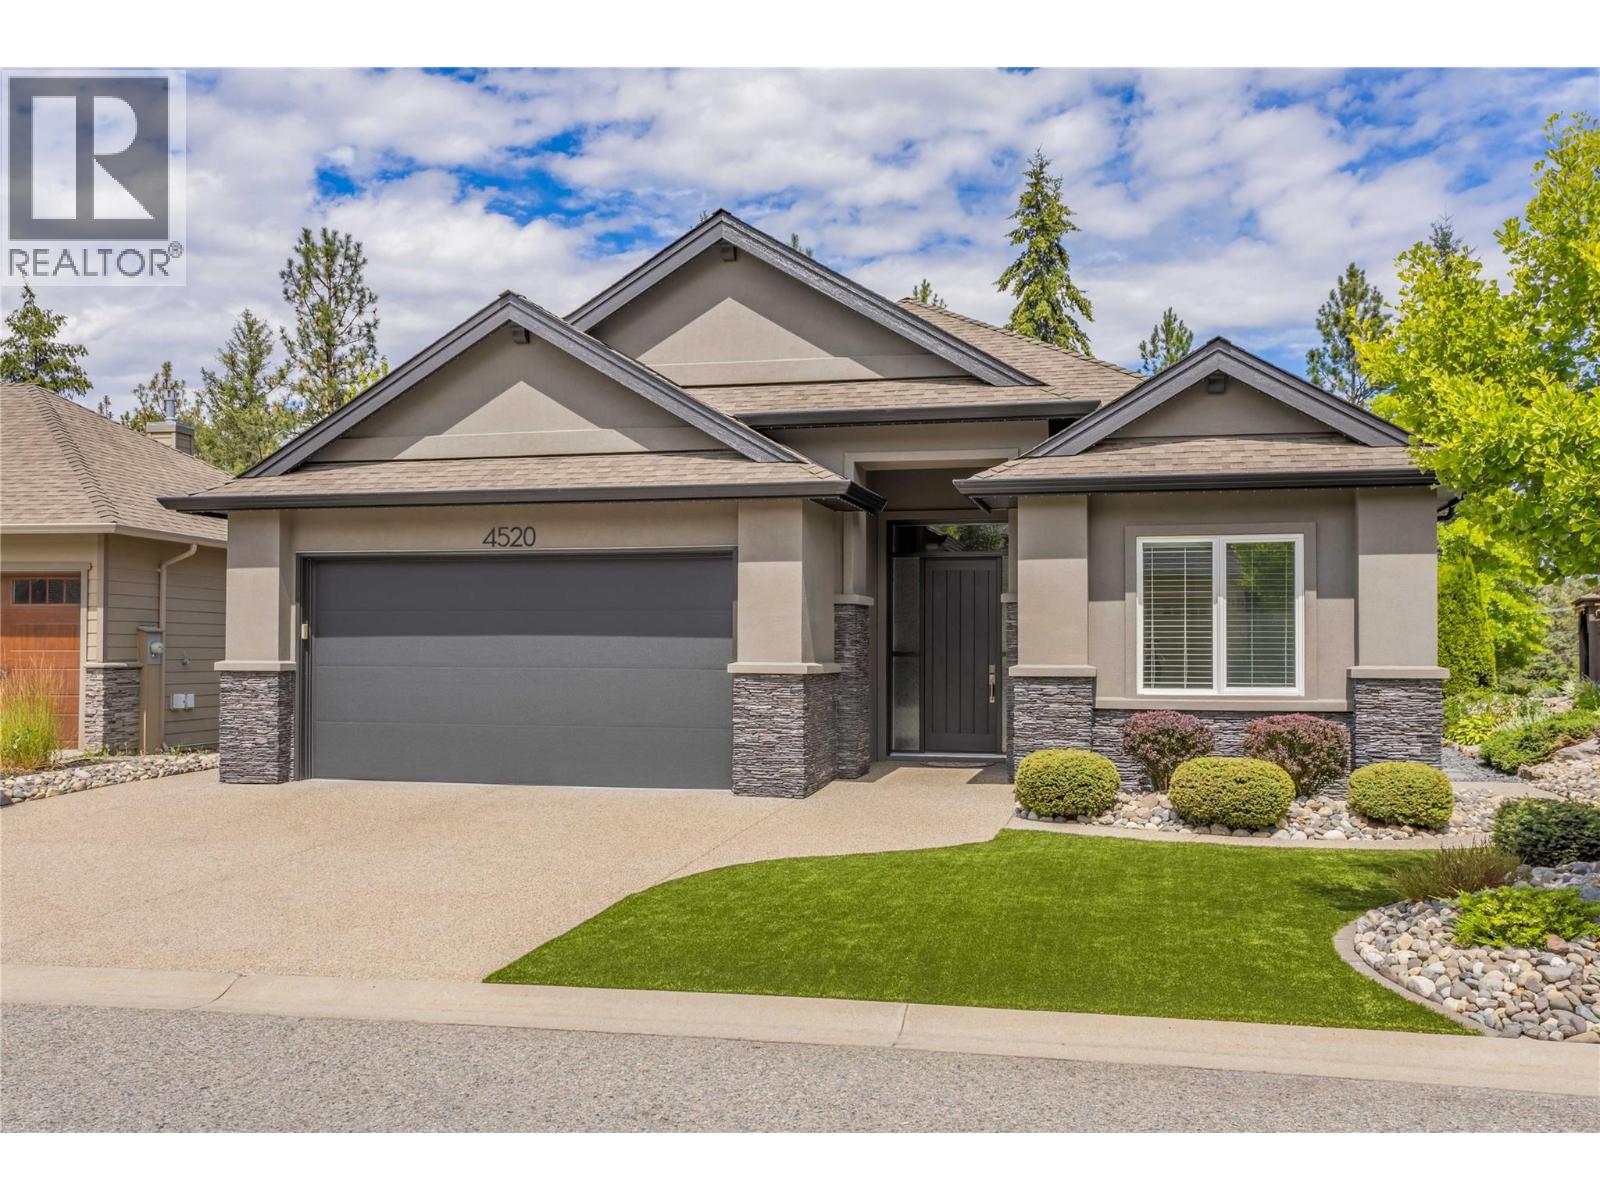
4520 Gallaghers Edgewood Drive

4520 Gallaghers Edgewood Drive

Kelowna, British Columbia V1W5E6
Offered at $1,225,000
4Bedrooms
3Bathrooms
3,277Interior Sq Ft
0.16Acres
2013Built
4Parking
The Residence

House in Kelowna

Virtual tour
Share
WhatsApp Facebook X Email

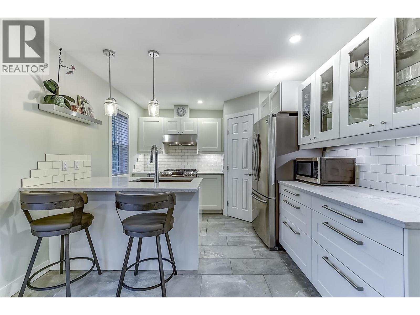
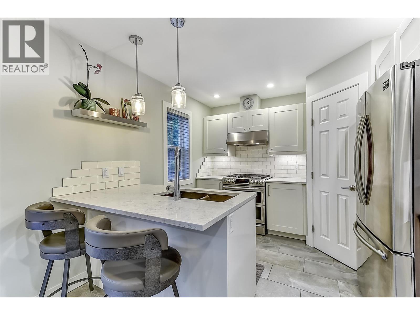
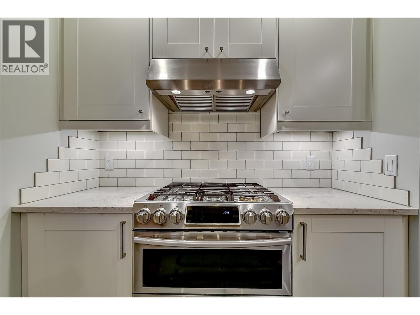
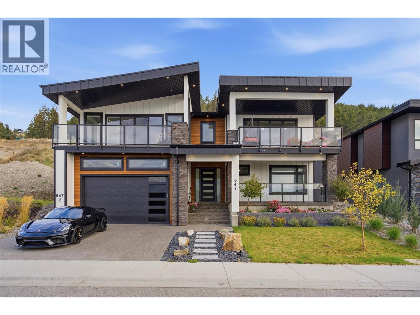
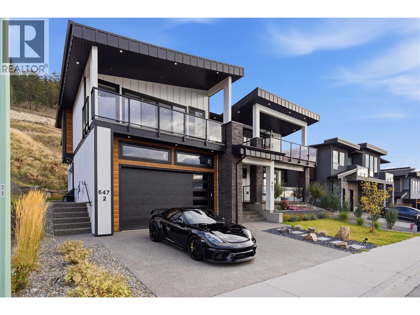
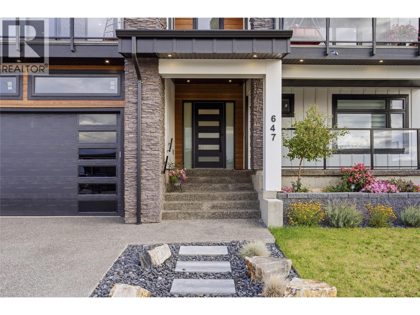
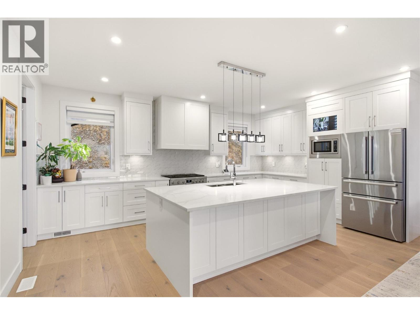
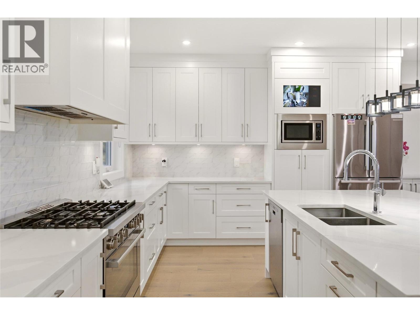
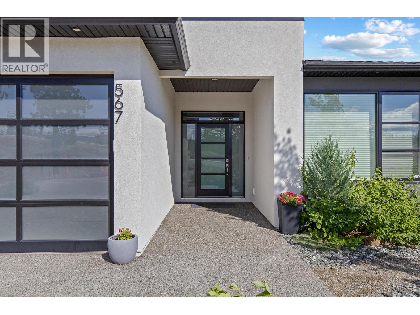
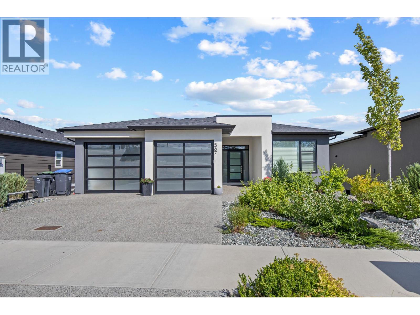
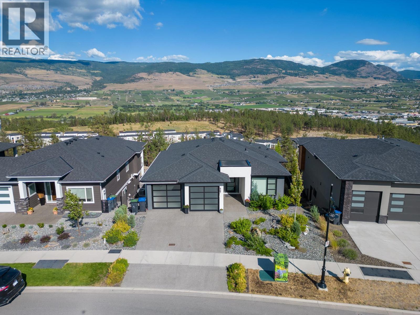
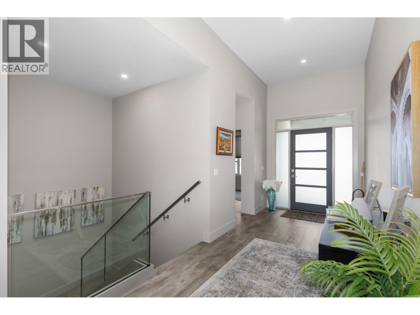
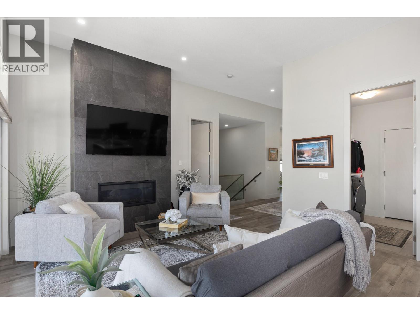
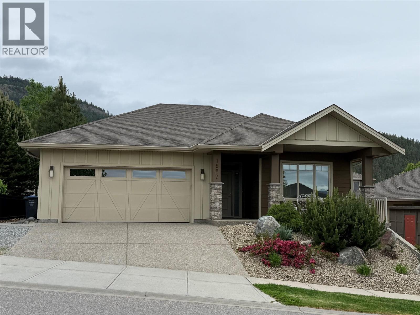
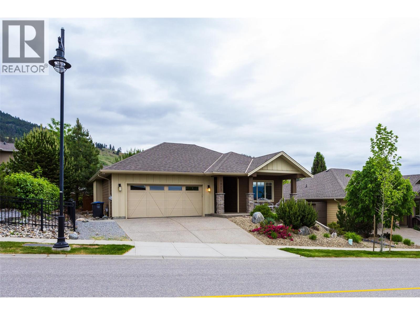
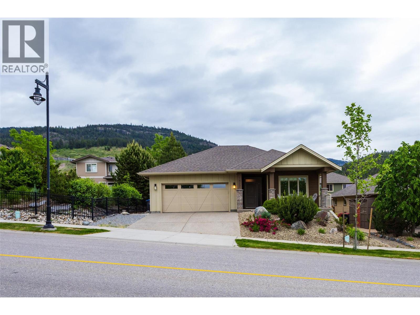
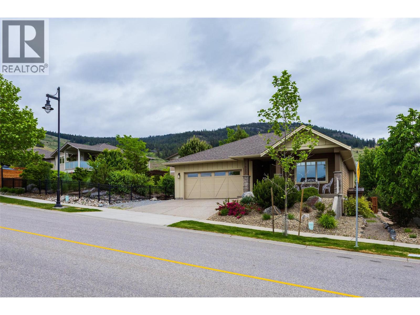
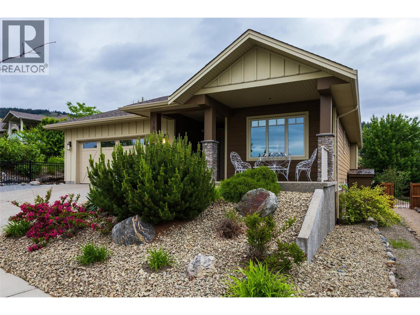
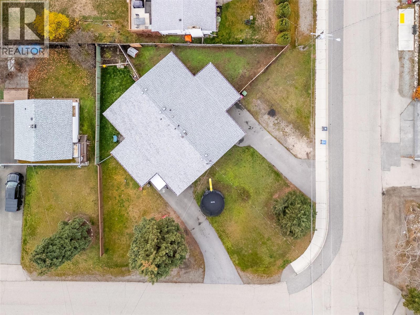
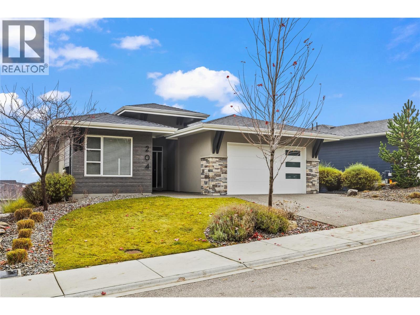
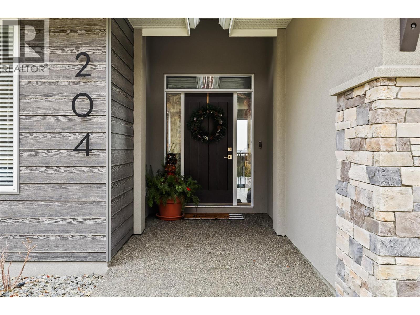
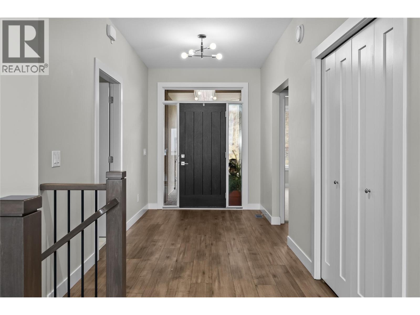
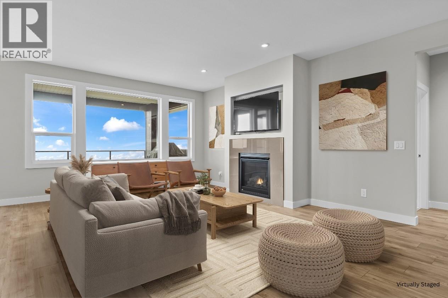
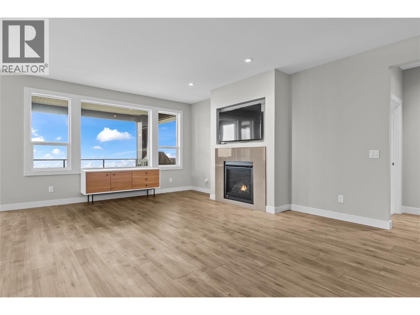
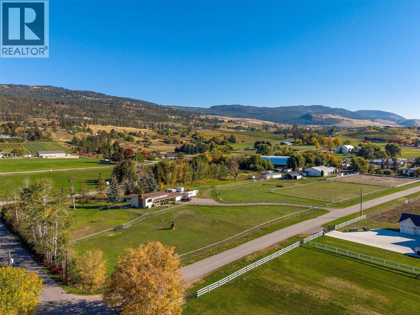
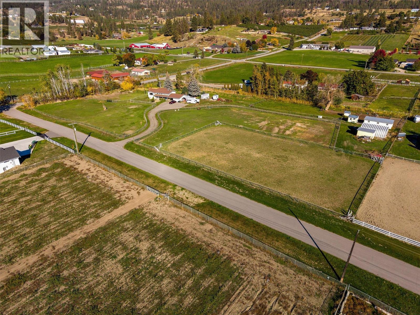
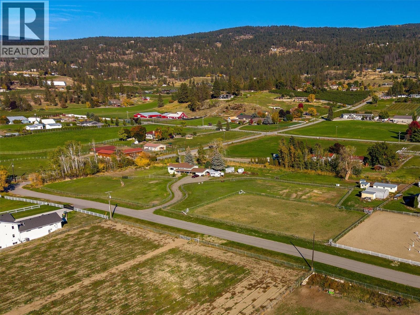
Enjoy the exceptional lifestyle of Gallagher’s Canyon! This immaculate, quality-built K-West rancher w/ walkout basement offers 4 bedrooms, 3 full bathrooms and a bright, open-concept design w/ vaulted ceilings and expansive windows that fill the home with natural light. An inviting great room is perfect for entertaining, while the functional layout offers comfortable everyday living. The king-size primary bedroom features a walk-in closet and roomy 4-piece ensuite w/ sep bathtub. The lower level adds two spacious bedrooms, each w/ a large walk-in closet, plus an additional full bathroom and family sized rec room. Thoughtful updates incl new quartz countertops, kitchen & bath sinks and faucets, new laundry sink, upgraded blinds in most rooms, new garage door and fresh interior/exterior paint. Landscaping features low-maintenance synthetic turf in the front and back yards for a true lock and leave lifestyle. Exterior aggregate recently sealed and HW tank replaced in 2022 for peace of mind! Enjoy the peaceful surroundings from the large covered balcony, w/ programmable Trimlight exterior lighting adding the perfect finishing touch. Beyond your doorstep, Gallagher’s Canyon offers two exceptional golf courses, tennis courts, scenic hiking trails and a residents clubhouse w/ an indoor pool, hot tub, fitness centre, woodworking and pottery studios & year-round social activities. Beautifully maintained and move-in ready! This is a home you’ll want to experience in person! Shows A+

MLS® Number10405853
Price$1,225,000
Property TypeHouse
Living Area3,277 sq ft
Bedrooms4
Bathrooms3
Year Built2013
Storeys2
Lot Size0 acres
Frontage49 feet
OwnershipFreehold
Annual Property Tax$5,629
Condo Fee$386.00 / Monthly
Days on Market0
The Gallery

Interiors & Grounds

Features & Amenities

Every Detail, Considered

Interior & Systems

FlooringHardwood, Ceramic Tile
HeatingForced air, See remarks
CoolingCentral air conditioning
BasementFull
Fireplaces1

Appliances & Features

  • Washer
  • Refrigerator
  • Range - Gas
  • Dishwasher
  • Dryer
  • Microwave
  • Smoke Detector Only

Construction & Lot

StyleRanch
ExteriorStone, Stucco
RoofAsphalt shingle, Unknown
FencingFence
Lot FeaturesPrivate setting, Central island

Parking

Total Spaces4
TypeAttached Garage

Building & Community

  • Whirlpool
  • Clubhouse
  • Pets Allowed
  • Indoor pool

Condo Fees

Fee$386.00 / Monthly

Room Dimensions

Basement

3pc Bathroom11'10'' x 5'10''
Other5'6'' x 6'11''
Utility room21'2'' x 17'7''
Other7'11'' x 7'7''
Other5'1'' x 9'5''
Bedroom18'9'' x 13'4''
Recreation room29'4'' x 18'2''
Bedroom17'10'' x 11'5''
Other6'1'' x 10'2''

Main level

Other22'5'' x 20'0''
4pc Ensuite bath11'5'' x 10'1''
Primary Bedroom19'1'' x 13'11''
Dining room11'2'' x 12'10''
Laundry room8'10'' x 9'7''
Kitchen13'10'' x 12'11''
Living room19'7'' x 14'9''
Foyer10'4'' x 7'1''
Bedroom11'11'' x 10'11''
3pc Bathroom8'0'' x 5'5''
Map & Location
Address4520 Gallaghers Edgewood Drive
CityKelowna
ProvinceBritish Columbia
Postal CodeV1W5E6
CountryCanada
Open in Google Maps
Affordability

Estimate Your Monthly Payment

$0per month
  • Mortgage payment $0
  • Property tax $0
  • Home insurance $0
  • Condo fees $0
  • Down payment $0
  • CMHC insurance $0
  • Mortgage amount $0

Estimate only, using Canadian semi-annual compounding and standard CMHC premiums. Your lender will confirm your actual rate and payment.
By Appointment

Begin a Private Conversation.

Request a private showing of 4520 Gallaghers Edgewood Drive, or speak with Champagne Taylor about this home and the market — in confidence.