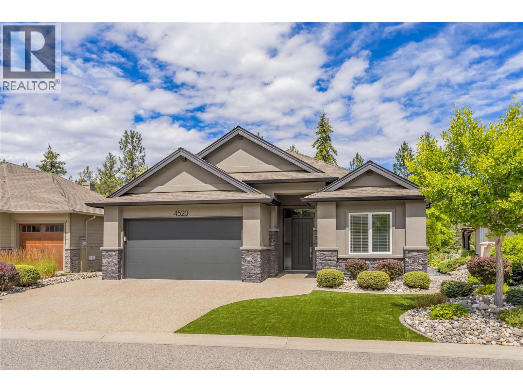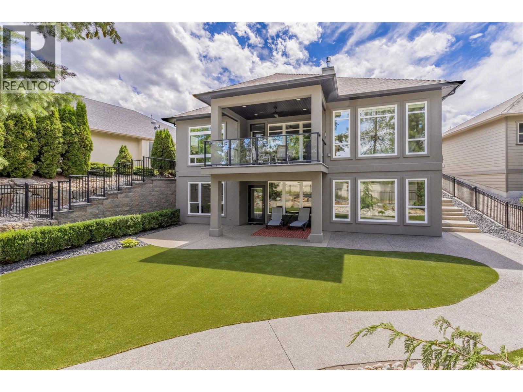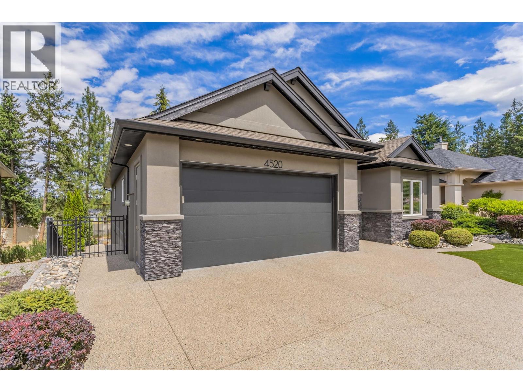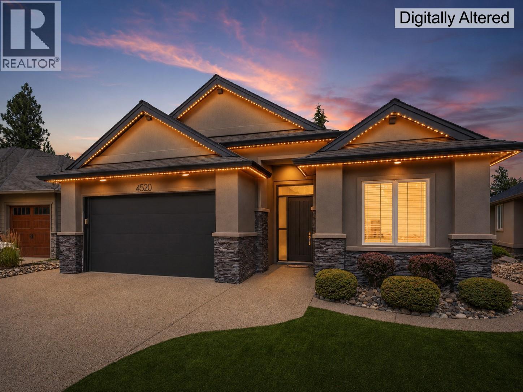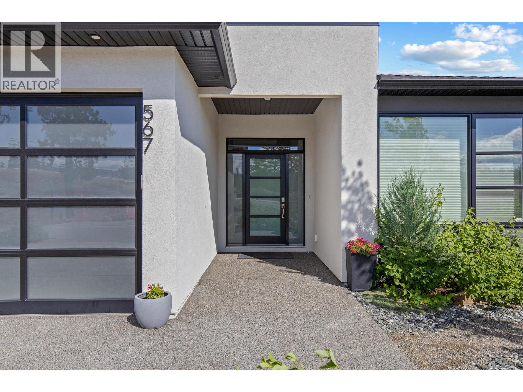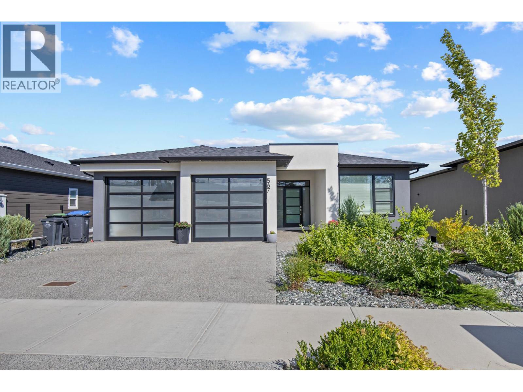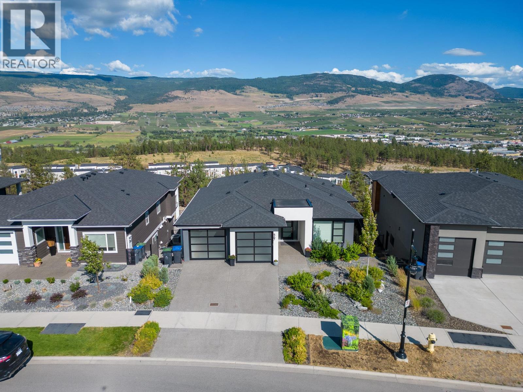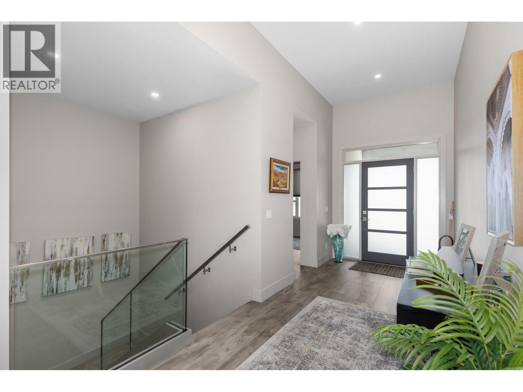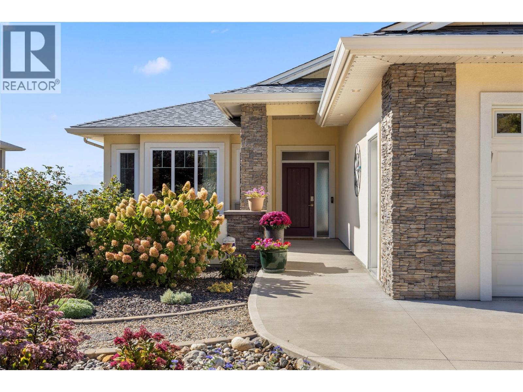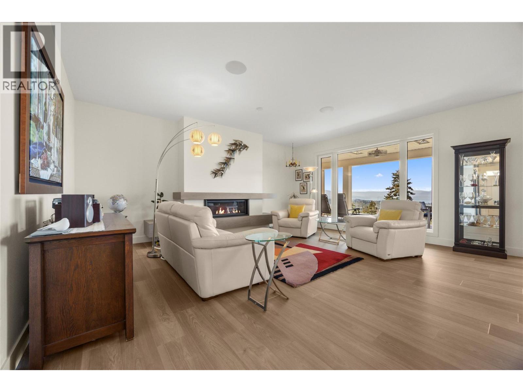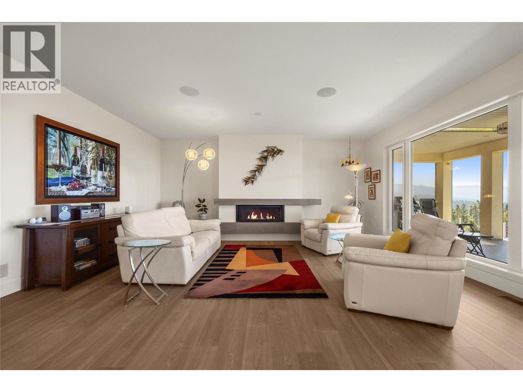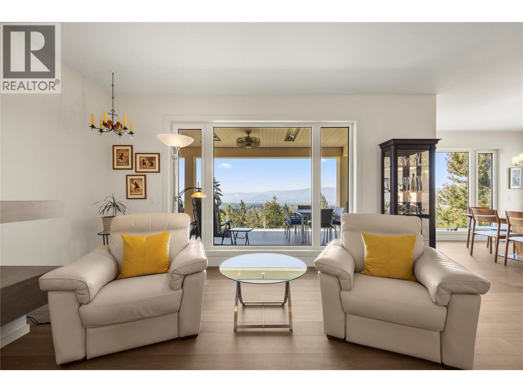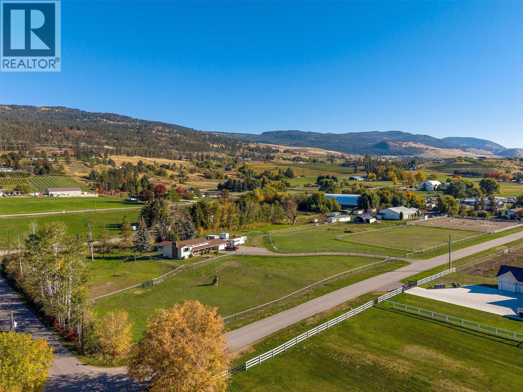
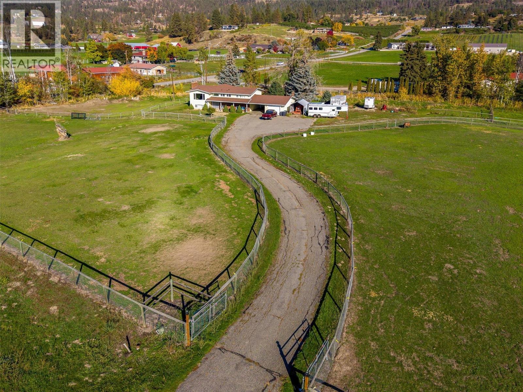
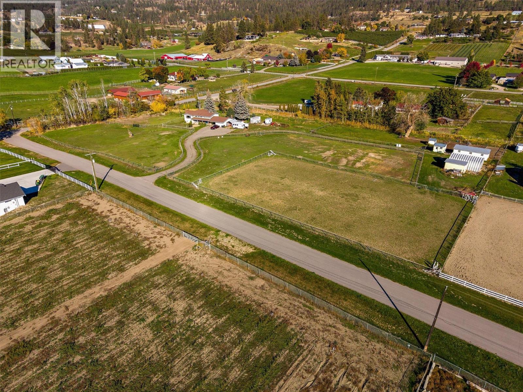
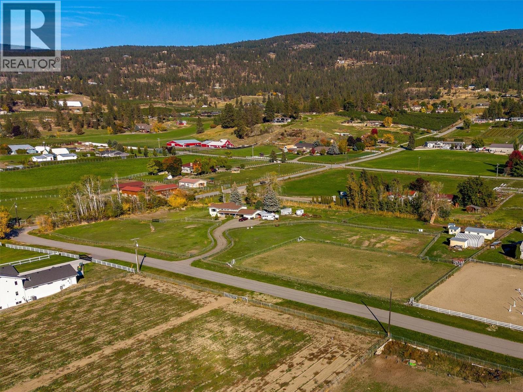
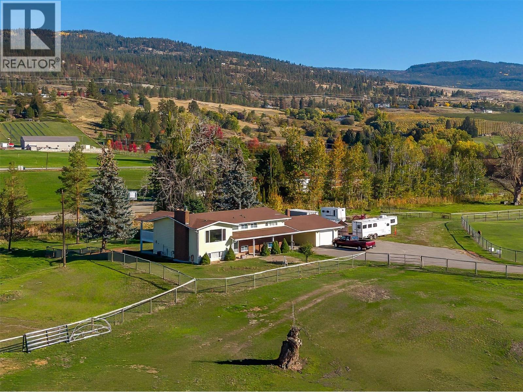

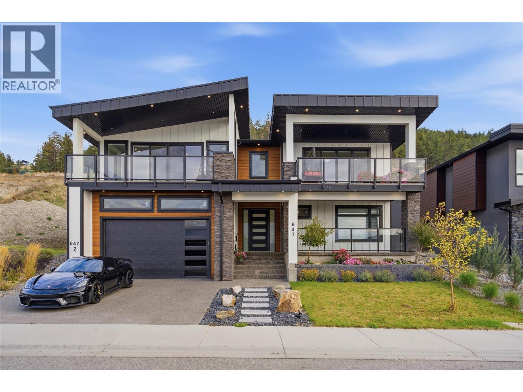
Welcome to 647 Deans Drive!

647 Deans Drive

Kelowna, British Columbia V1P1A1
Offered at $1,450,000
7Bedrooms
5.5Bathrooms
4,148Interior Sq Ft
0.18Acres
2023Built
4Parking
The Residence

House in Kelowna

Virtual tour
Share
WhatsApp Facebook X Email

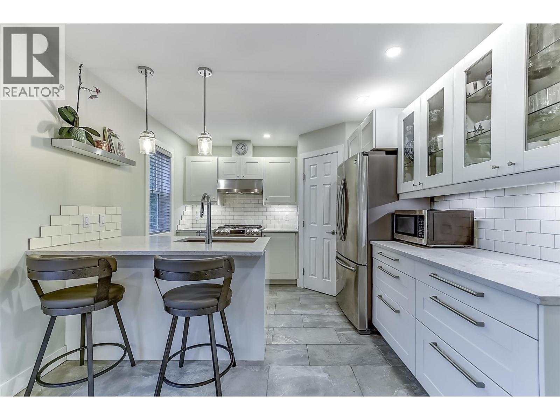
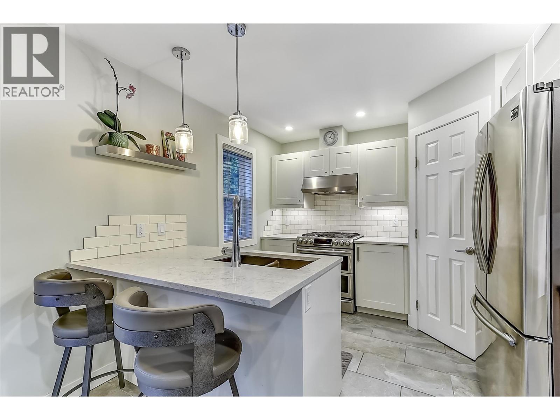
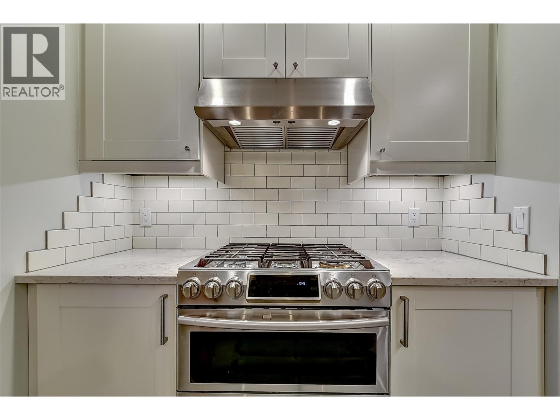
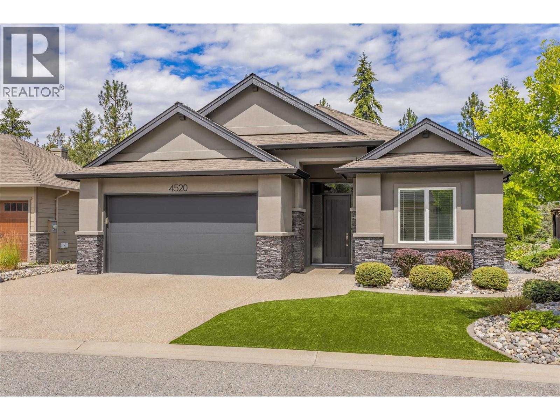
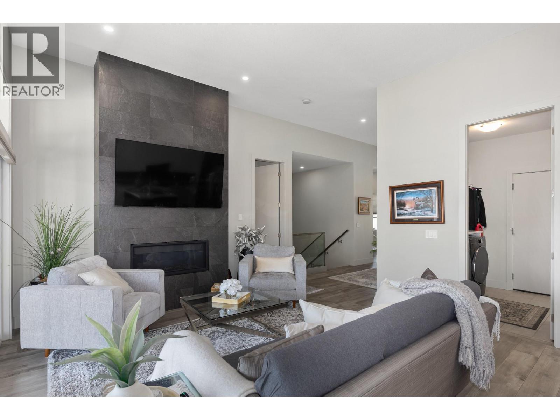
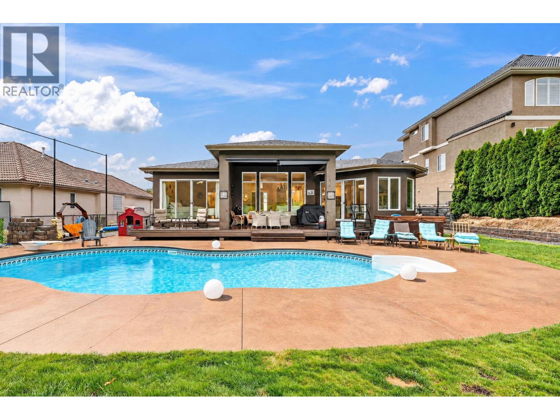
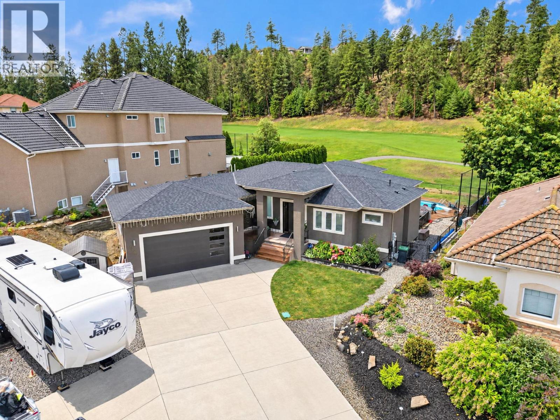
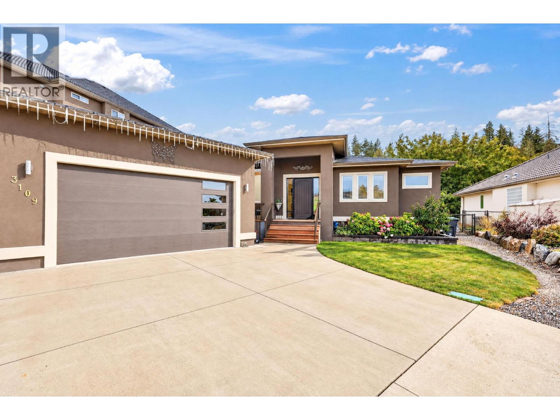
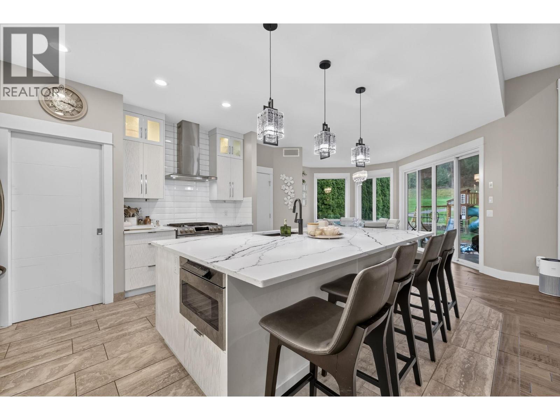
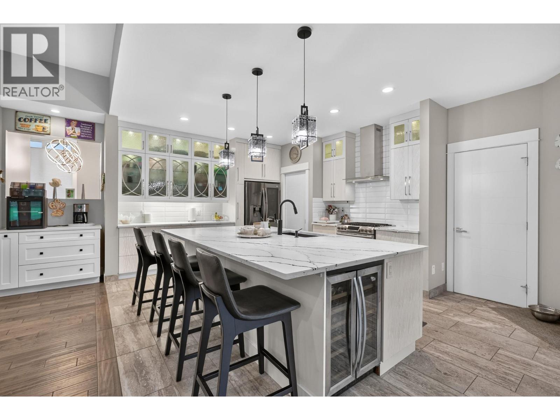
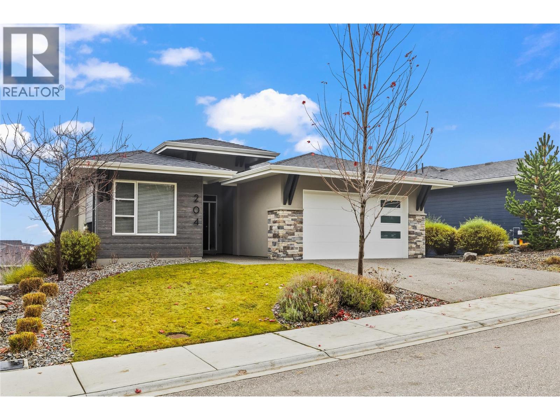
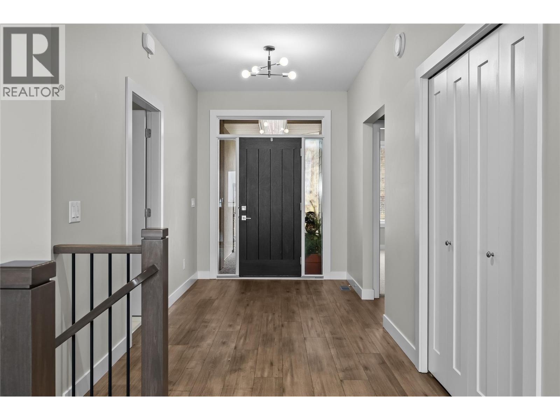
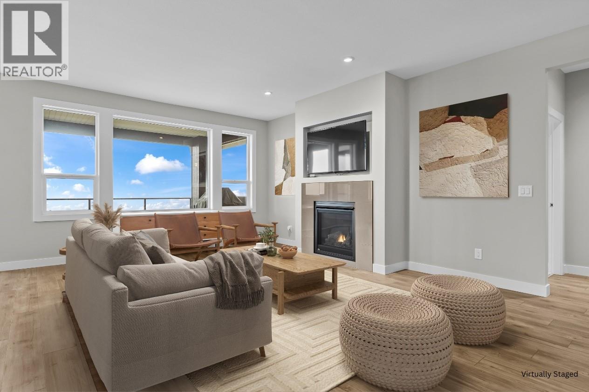
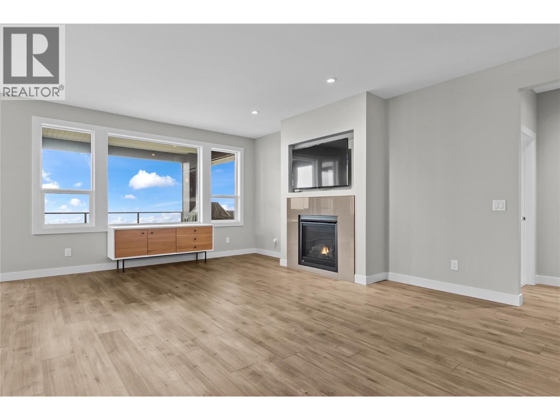
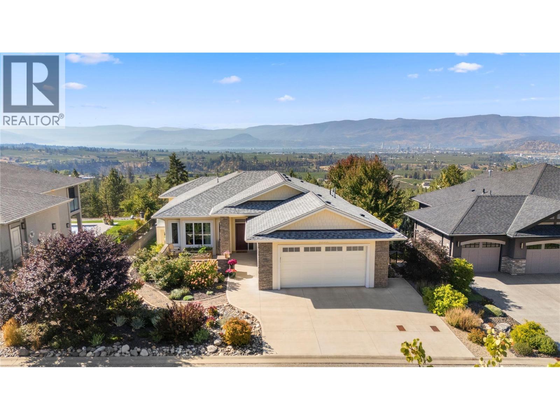
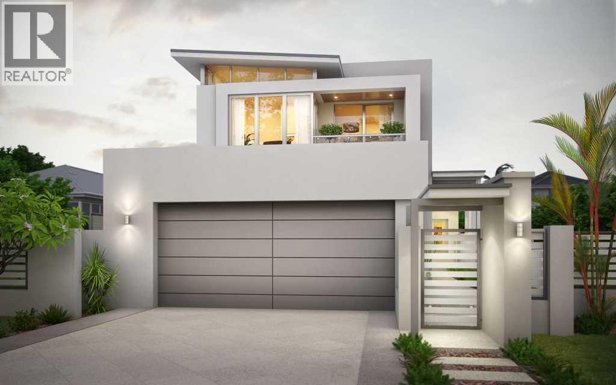
Luxury lake-view living, with TWO income suites doing the heavy lifting on the mortgage. Built in 2023 and finished to a standard that holds up under close inspection, this 7-bedroom, 5-bathroom home was designed around two ideas: live well, and let the property help pay for itself. The main living area is built for gathering. A massive kitchen anchors the space, with a generous island that seamlessly flows into a wide-open entertaining area. Two expansive decks extend the living space outdoors, both oriented to the view, and both ready for long Okanagan evenings. The primary bedroom has to be seen to be believed, among the largest you will find in a home of this type, with 3 bedrooms up in total so there is room for the whole family. The difference here is the lower level of this home. 2 separate two bedroom suites, one with its own small backyard, offer the kind of flexibility most luxury homes do not. Rent both and let them offset a significant portion of the carrying cost. Rent one and keep the other for family, guests or a home office. Or take the whole house for yourself and convert the space later. The optionality is the point here and the yard work is at a minimum. High end appliances throughout, quality construction, and a build year that means no deferred maintenance waiting for you. This is the rare property that delivers the lake-view lifestyle without requiring the lifestyle budget to go with it.

MLS® Number10402400
Price$1,450,000
Property TypeHouse
Living Area4,148 sq ft
Bedrooms7
Bathrooms5 (+1 half)
Year Built2023
Storeys2
Lot Size0 acres
Frontage67 feet
OwnershipFreehold
Annual Property Tax$7,454
Days on Market42
The Gallery

Interiors & Grounds

Features & Amenities

Every Detail, Considered

Interior & Systems

FlooringTile, Vinyl, Wood
HeatingForced air, Electric, See remarks
CoolingCentral air conditioning
Fireplaces1

Appliances & Features

  • Washer
  • Refrigerator
  • Range - Gas
  • Range - Electric
  • Dishwasher
  • Dryer
  • Microwave
  • Security system
  • Smoke Detector Only

Construction & Lot

ExteriorStone, Stucco, Other
RoofAsphalt shingle, Unknown
Lot FeaturesCentral island, Two Balconies

Parking

Total Spaces4
TypeAttached Garage

Building & Community

  • Family Oriented

Room Dimensions

Main level

Storage3'10'' x 10'10''
Primary Bedroom12'6'' x 14'5''
4pc Bathroom9'3'' x 4'11''
Other21'6'' x 21'11''
Living room15'5'' x 10'8''
Living room8'11'' x 18'5''
Bedroom10' x 14'4''
Bedroom9'3'' x 11'3''
Bedroom14'5'' x 10'9''
3pc Bathroom8'7'' x 5'
Kitchen5' x 18'5''
Foyer6'8'' x 8'
Kitchen10'10'' x 4'9''
Dining room10'10'' x 4'6''

Second level

2pc Bathroom6'7'' x 6'2''
Other7'1'' x 8'
5pc Ensuite bath10' x 18'2''
Primary Bedroom21'6'' x 22'
Bedroom13' x 16'3''
Bedroom13' x 12'
Laundry room8'10'' x 6'
Kitchen13' x 18'9''
Pantry5'9'' x 8'
4pc Bathroom4'11'' x 12'6''
Dining room9'1'' x 20'4''
Living room15'6'' x 20'8''
Map & Location
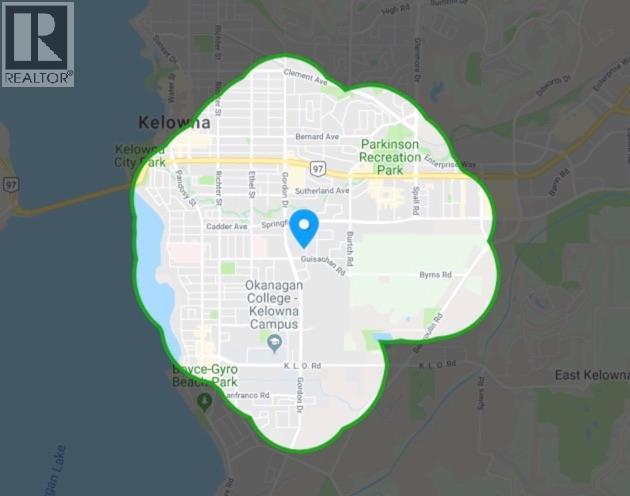
Address647 Deans Drive
CityKelowna
ProvinceBritish Columbia
Postal CodeV1P1A1
CountryCanada
Open in Google Maps
Affordability

Estimate Your Monthly Payment

$0per month
  • Mortgage payment $0
  • Property tax $0
  • Home insurance $0
  • Condo fees $0
  • Down payment $0
  • CMHC insurance $0
  • Mortgage amount $0

Estimate only, using Canadian semi-annual compounding and standard CMHC premiums. Your lender will confirm your actual rate and payment.
By Appointment

Begin a Private Conversation.

Request a private showing of 647 Deans Drive, or speak with Champagne Taylor about this home and the market — in confidence.