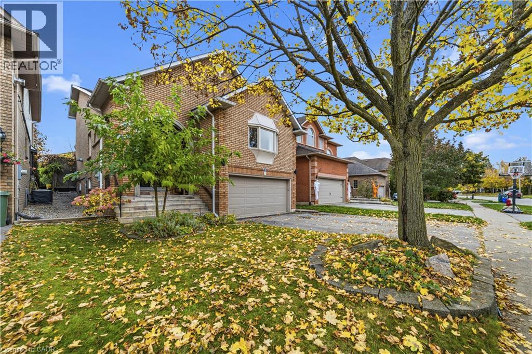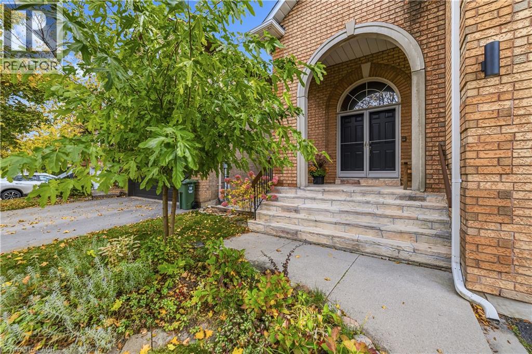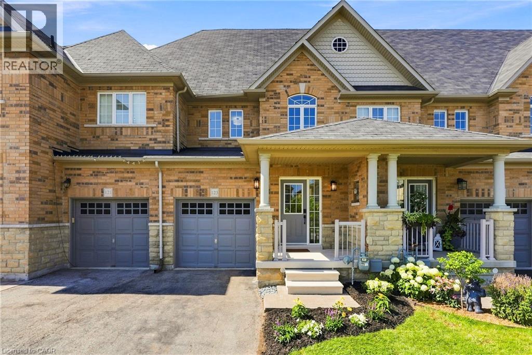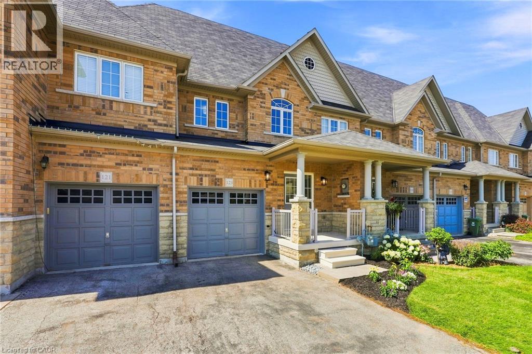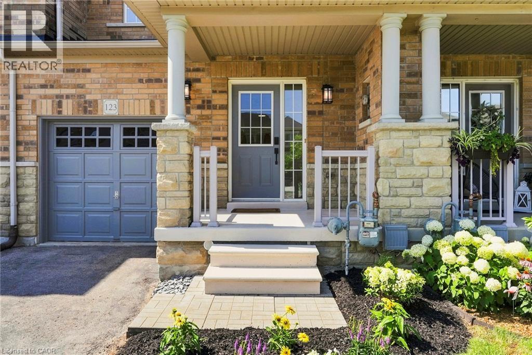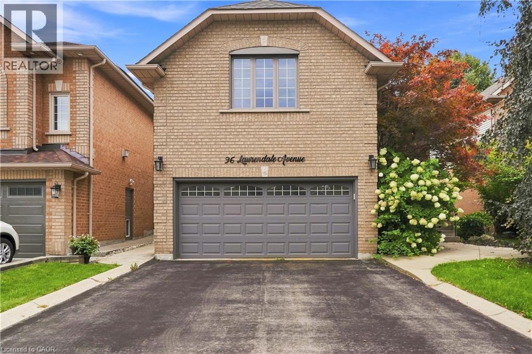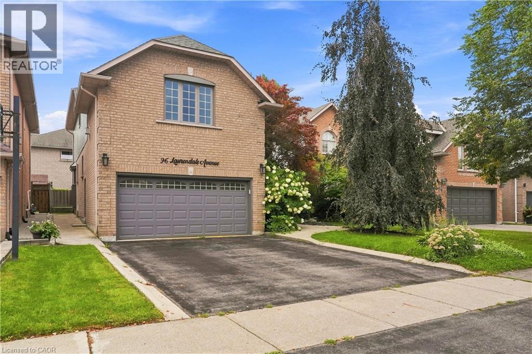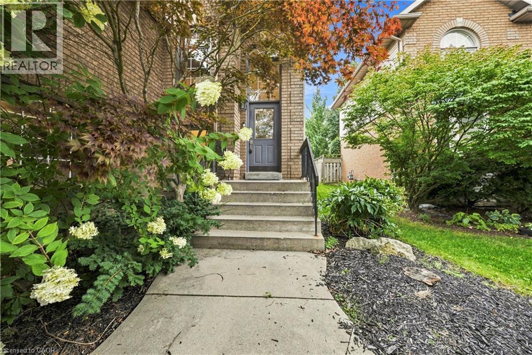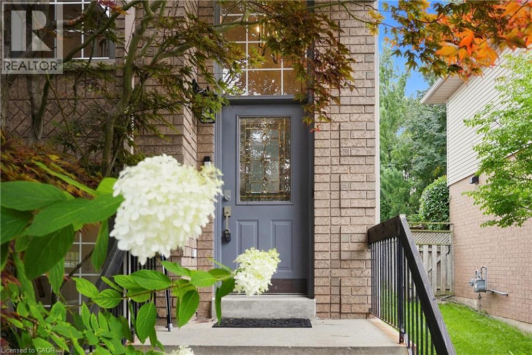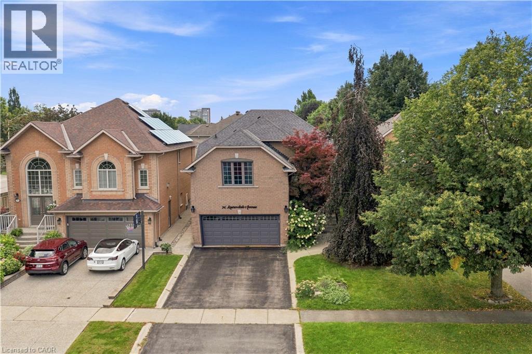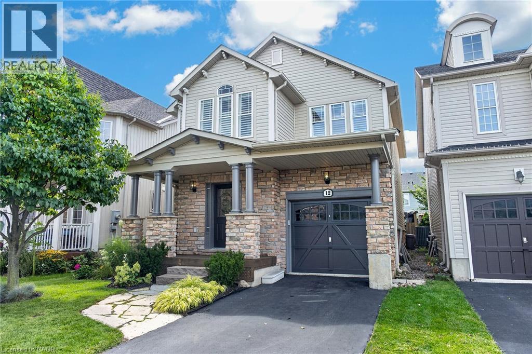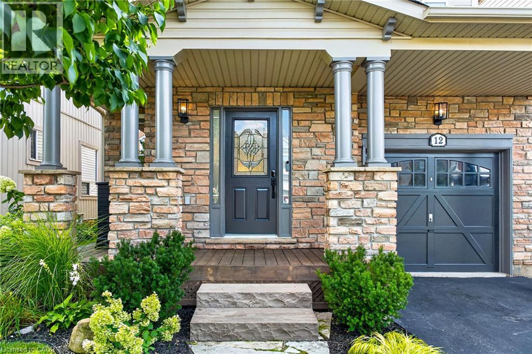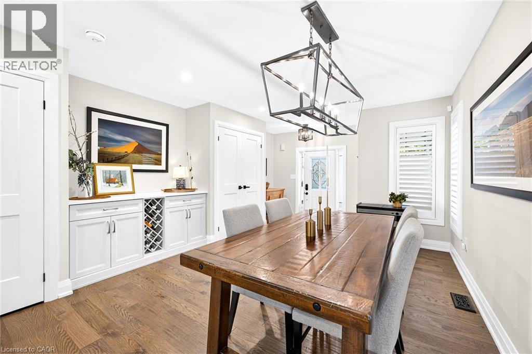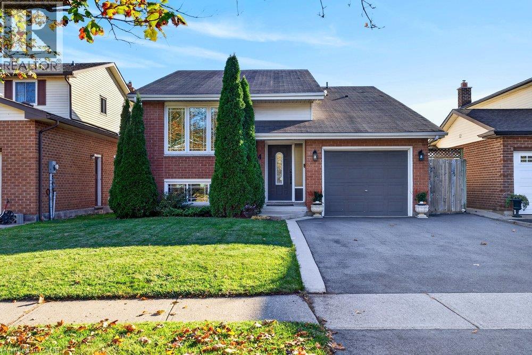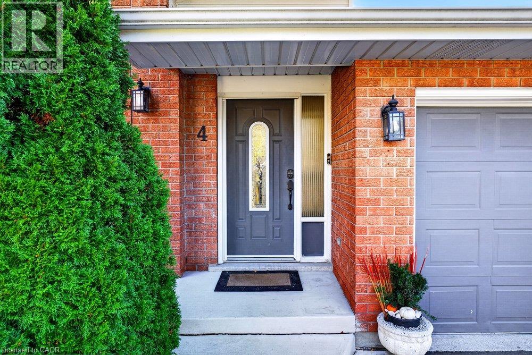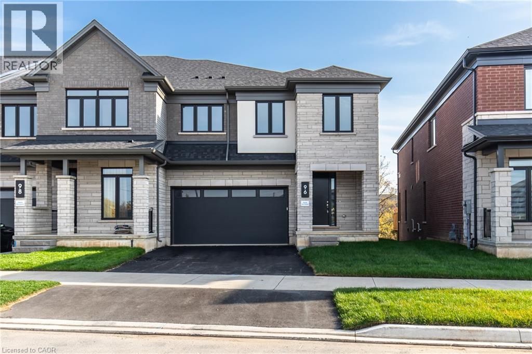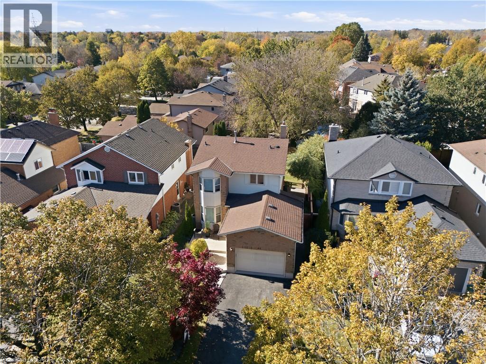
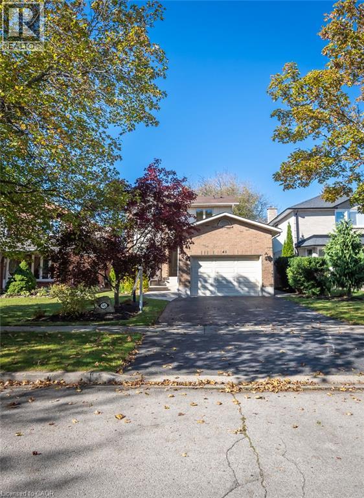

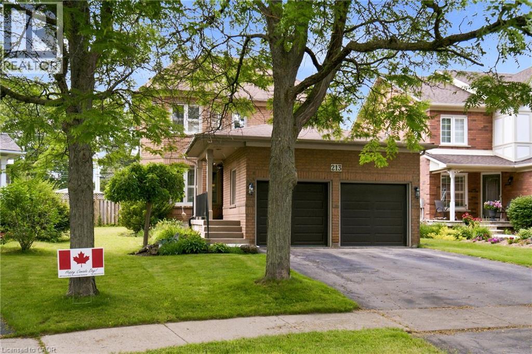
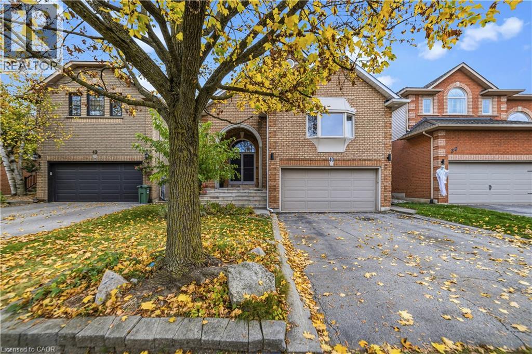
Brick exterior with a gabled roof and white window trim

213 FELLOWES Crescent

461 - Waterdown East, Waterdown, Ontario L0R2H3
Offered at $1,099,000
3Bedrooms
4.5Bathrooms
1,807Interior Sq Ft
1994Built
4Parking
The Residence

House in 461 - Waterdown East

Share
WhatsApp Facebook X Email

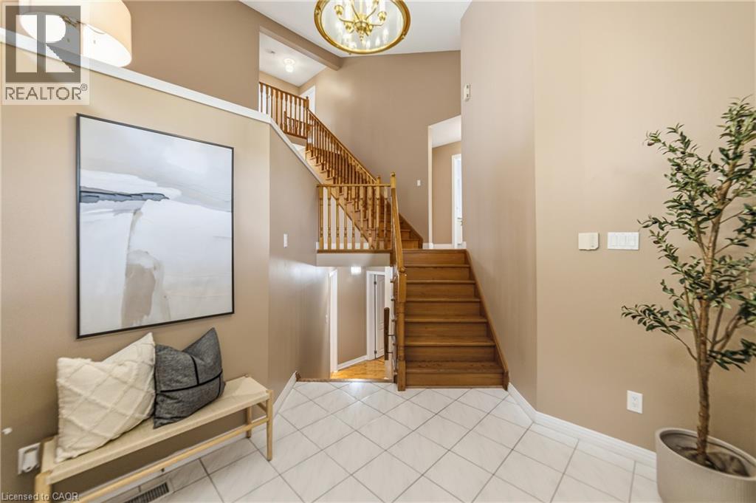
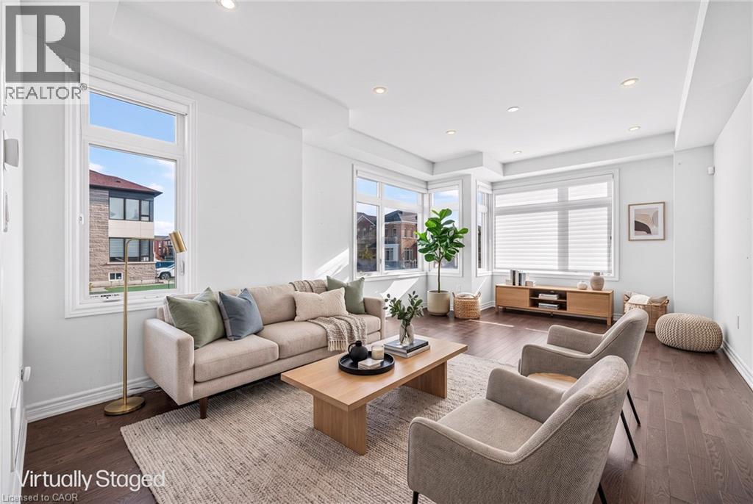
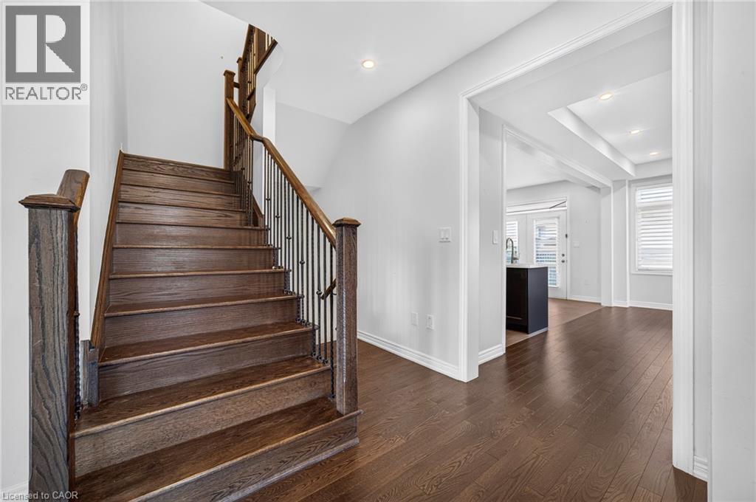
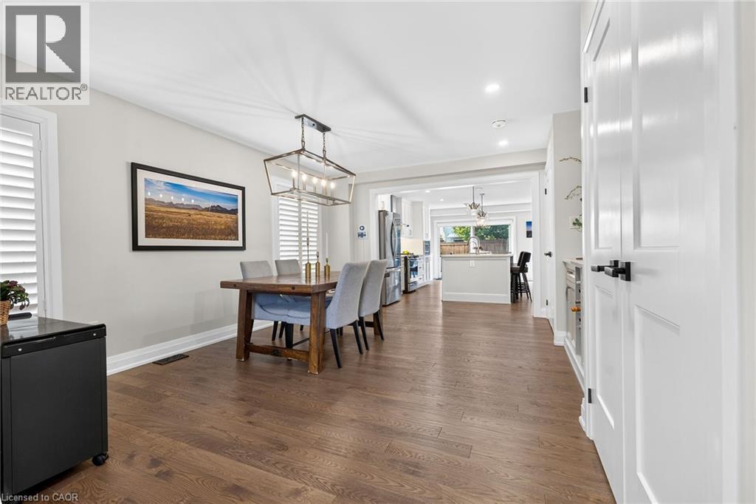
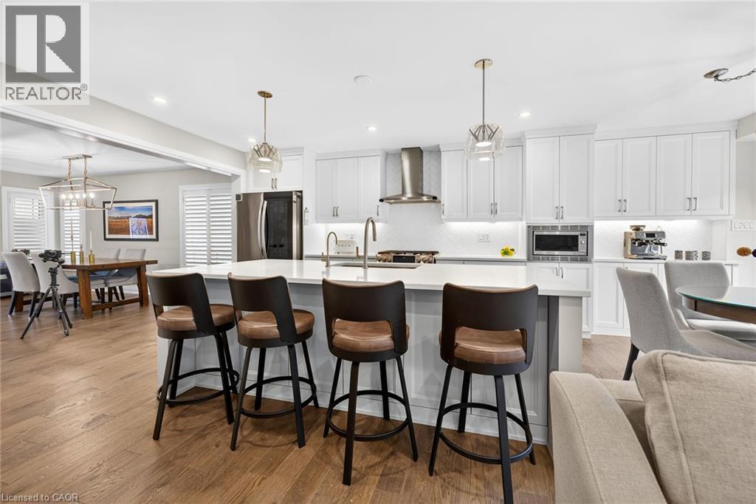
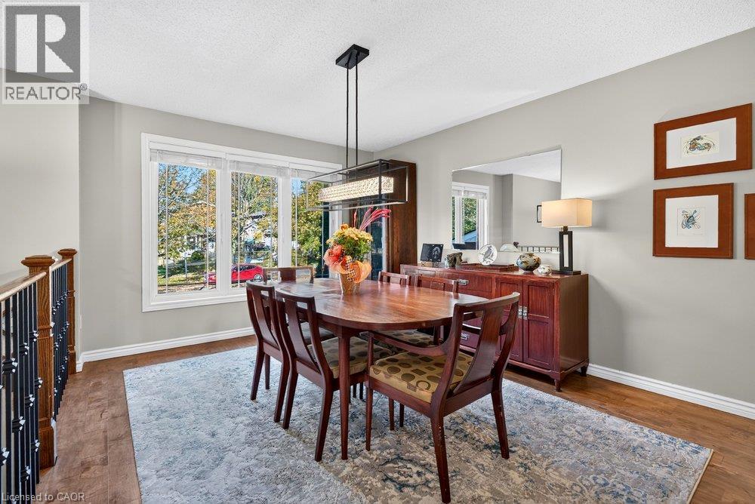
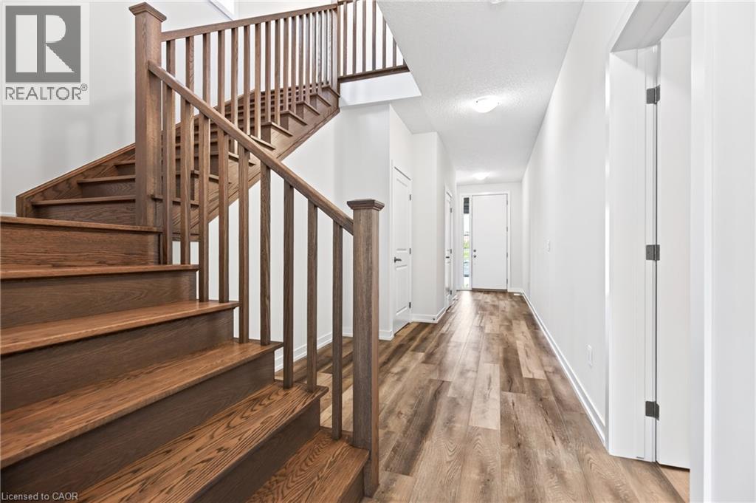
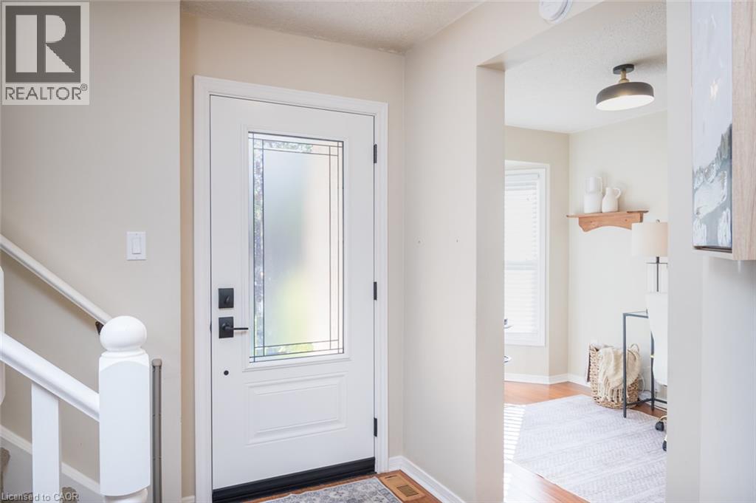
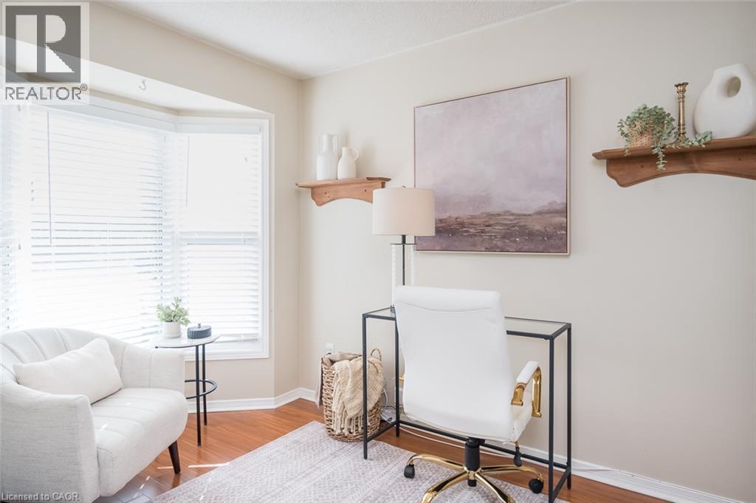
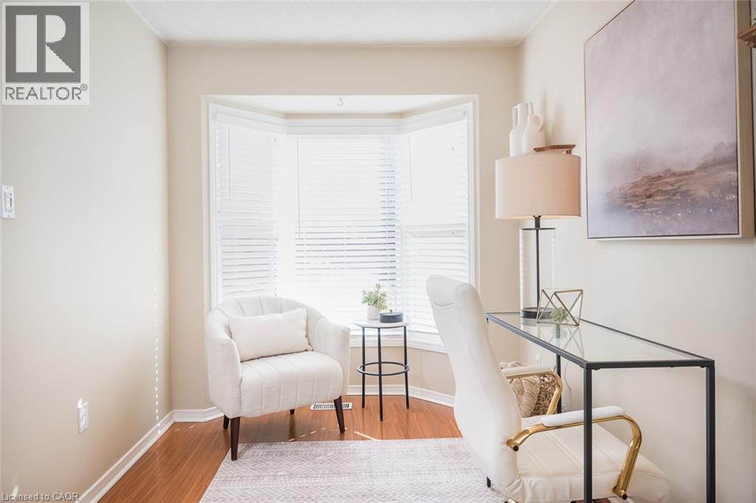
Welcome to 213 Fellowes Crescent, a beautifully maintained 3-bedroom, 4-bathroom home nestled in a family-friendly Waterdown neighbourhood. Thoughtfully designed with warm, inviting living spaces and an abundance of character, this home features a bright and functional kitchen, convenient main-floor laundry, and impressive custom ceiling details that add a distinctive touch throughout the main living areas. The stunning coffered ceiling in the dining area is a true focal point, while additional decorative ceiling treatments create a sense of elegance and depth. The finished basement offers excellent additional living space and currently features a dedicated hockey/shooting area that can easily be removed to suit your family’s needs. Step outside to enjoy the expansive, fully fenced backyard with plenty of room for kids, pets and entertaining, plus a large deck for summer gatherings. Complete with an attached double garage and ample driveway parking, this is a wonderful opportunity to settle into one of Waterdown’s welcoming family communities.

MLS® Number40854835
Price$1,099,000
Property TypeHouse
Living Area1,807 sq ft
Bedrooms3
Bathrooms4 (+2 half)
Year Built1994
Storeys2
Frontage34 feet
OwnershipFreehold
ZoningR1-18
Annual Property Tax$7,241
Days on Market96
The Gallery

Interiors & Grounds

Features & Amenities

Every Detail, Considered

Interior & Systems

HeatingForced air
CoolingCentral air conditioning
BasementFinished, Full

Appliances & Features

  • Washer
  • Refrigerator
  • Central Vacuum
  • Dishwasher
  • Stove
  • Dryer
  • Window Coverings
  • Microwave Built-in

Construction & Lot

StyleOther
ExteriorBrick

Parking

Total Spaces4
TypeAttached Garage

Building & Community

  • School Bus
  • Community Centre

Room Dimensions

Basement

2pc Bathroom6'0'' x 7'3''
Utility room10'5'' x 21'9''
Family room19'0'' x 27'3''

Second level

4pc Bathroom7'2'' x 8'3''
Bedroom10'1'' x 13'11''
Bedroom10'1'' x 11'8''
3pc Ensuite bath9'2'' x 9'8''
Primary Bedroom10'1'' x 21'3''

Main level

2pc Bathroom4'6'' x 7'7''
Laundry room6'0'' x 7'7''
Dining room9'11'' x 16'11''
Kitchen8'11'' x 10'5''
Living room9'11'' x 21'10''
Map & Location
Address213 FELLOWES Crescent
Community461 - Waterdown East
CityWaterdown
ProvinceOntario
Postal CodeL0R2H3
CountryCanada
Open in Google Maps
Affordability

Estimate Your Monthly Payment

$0per month
  • Mortgage payment $0
  • Property tax $0
  • Home insurance $0
  • Condo fees $0
  • Down payment $0
  • CMHC insurance $0
  • Mortgage amount $0

Estimate only, using Canadian semi-annual compounding and standard CMHC premiums. Your lender will confirm your actual rate and payment.
By Appointment

Begin a Private Conversation.

Request a private showing of 213 FELLOWES Crescent, or speak with Champagne Taylor about this home and the market — in confidence.