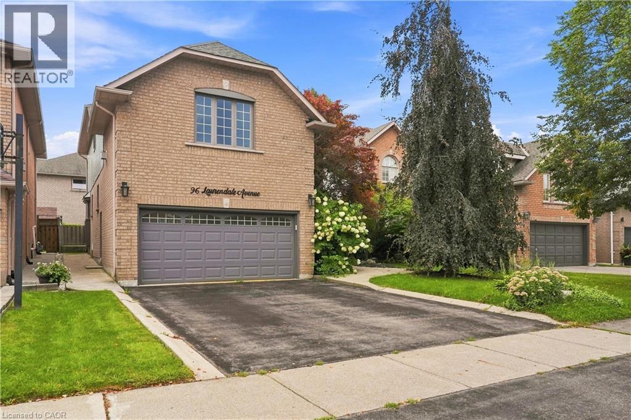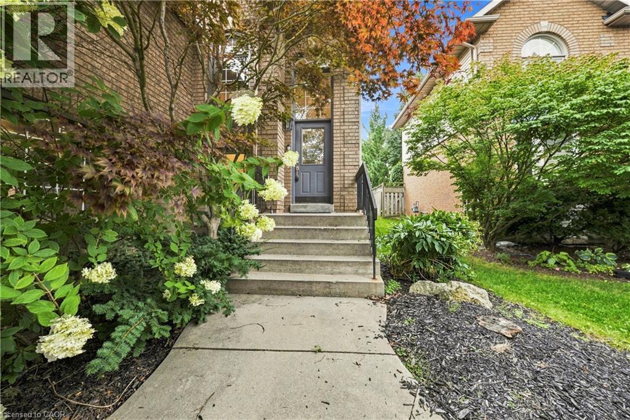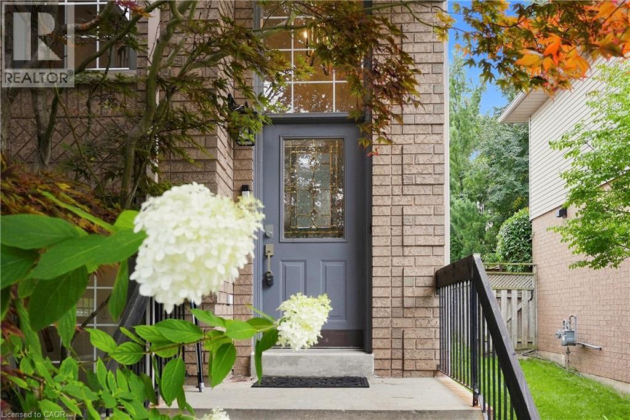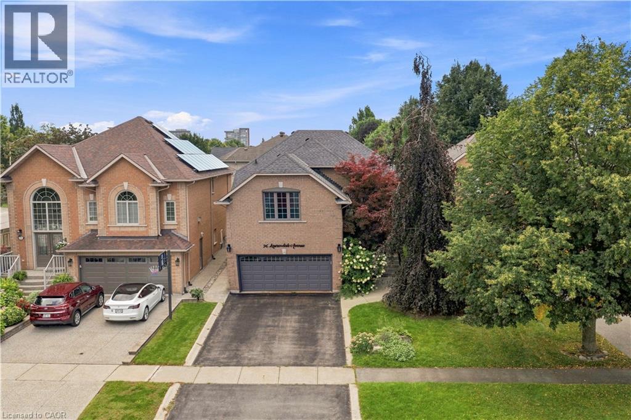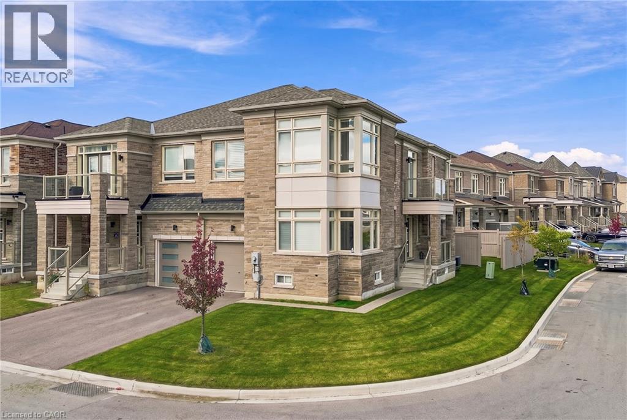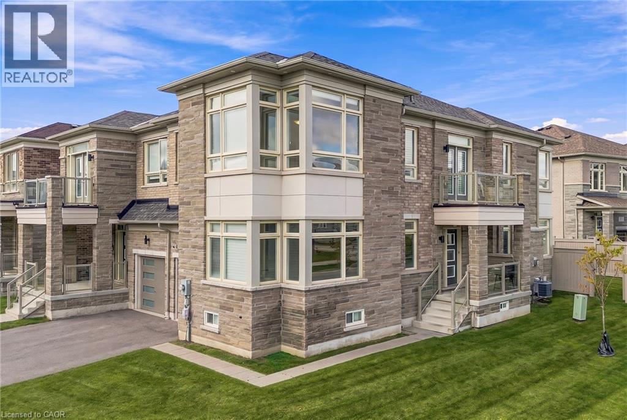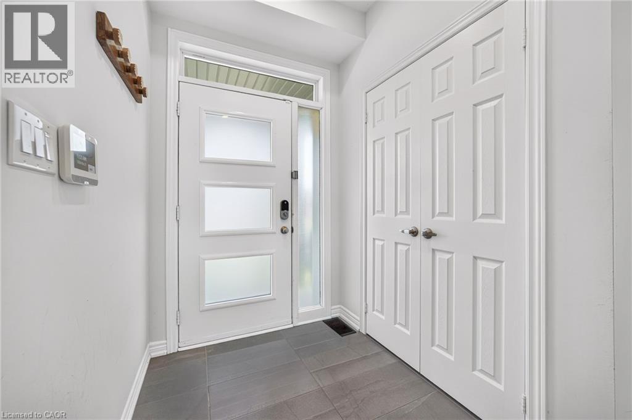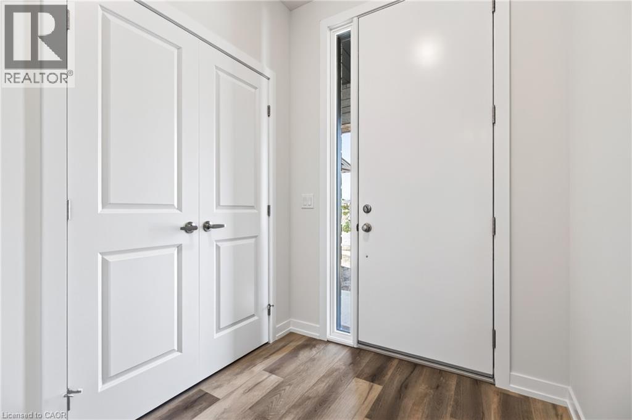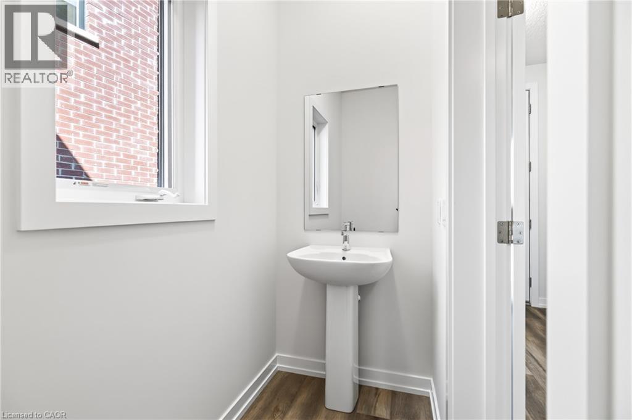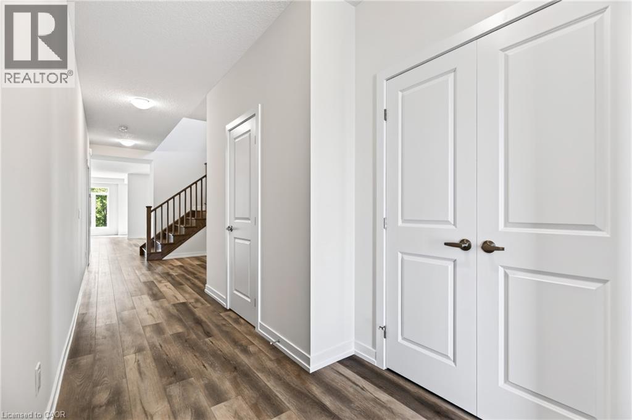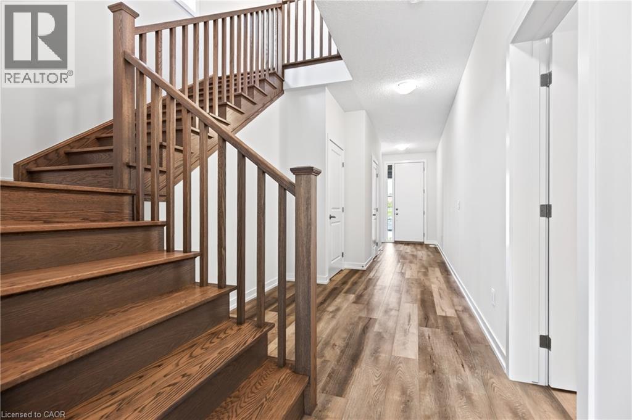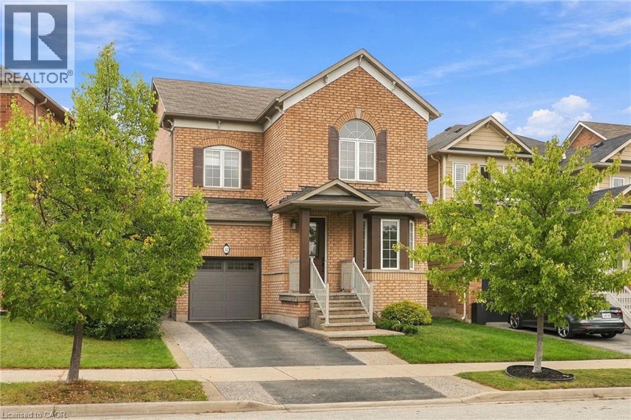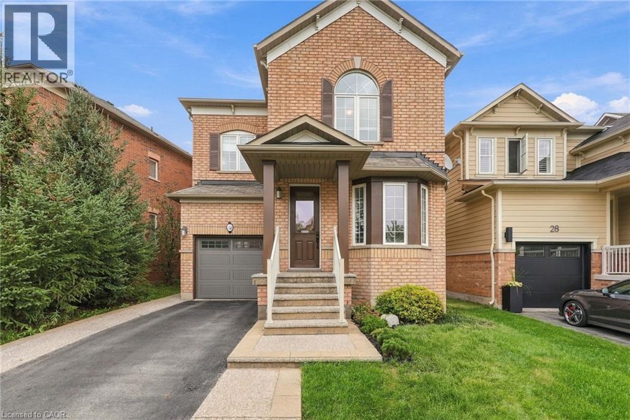

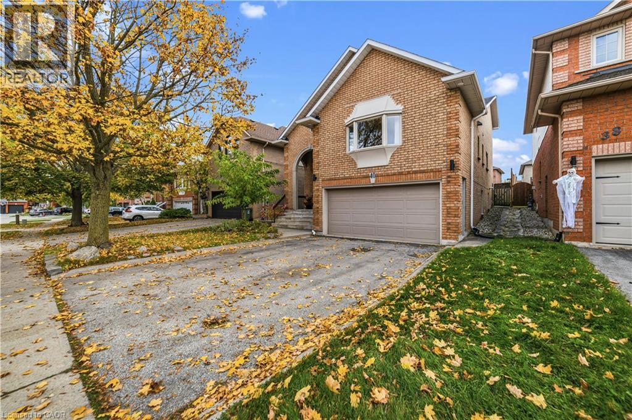
Welcome to 40 Brookhurst Crescent!

40 BROOKHURST Crescent

461 - Waterdown East, Waterdown, Ontario L8B0M5
Offered at $1,049,000
4Bedrooms
4.5Bathrooms
3,013Interior Sq Ft
1994Built
4Parking
The Residence

House in 461 - Waterdown East

Virtual tour
Share
WhatsApp Facebook X Email

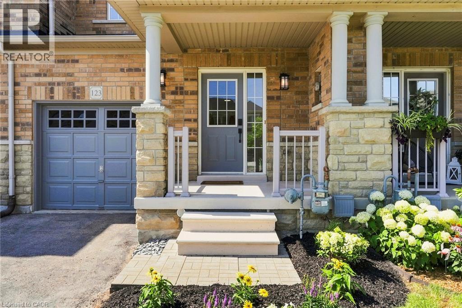
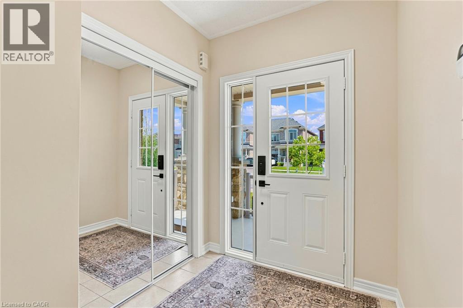
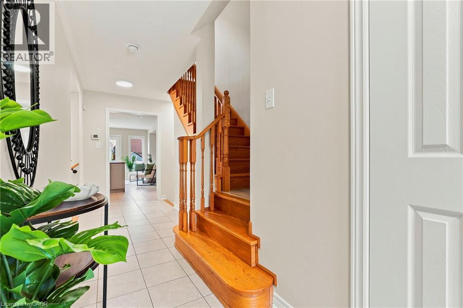
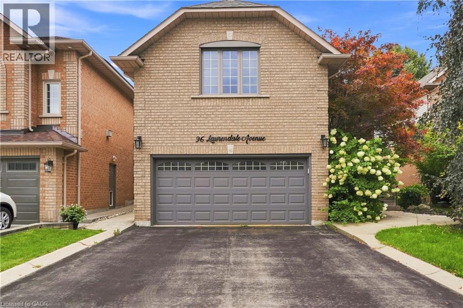
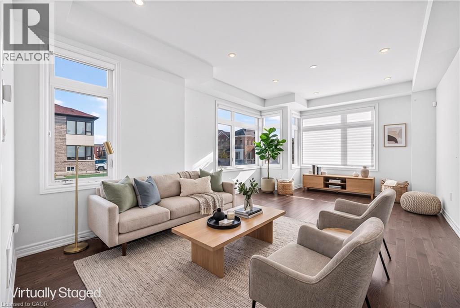
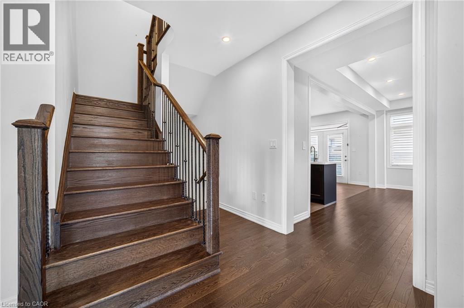
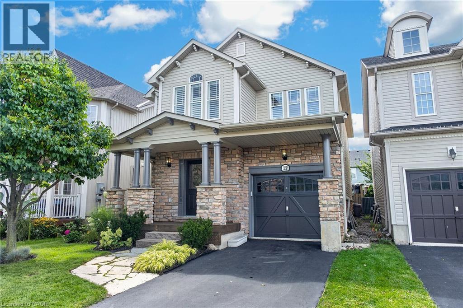
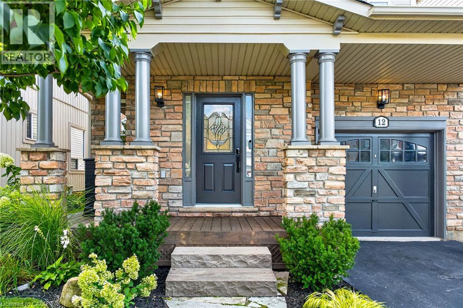
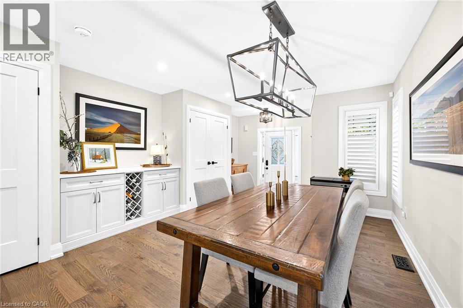
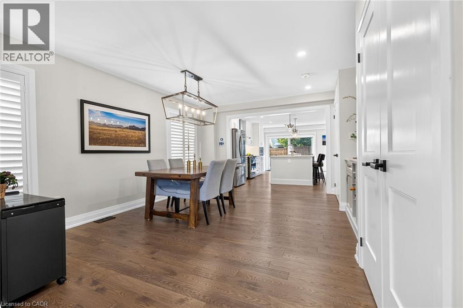
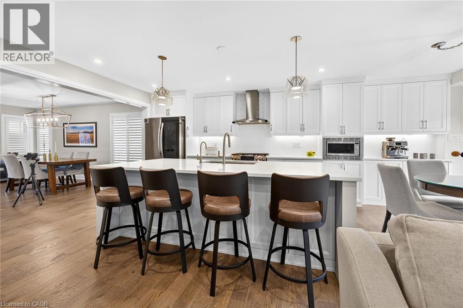
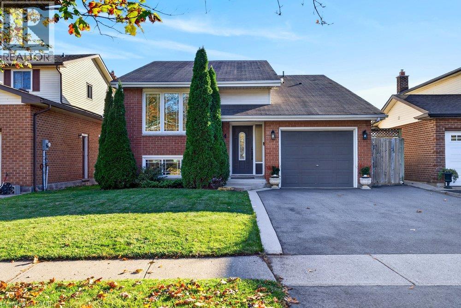
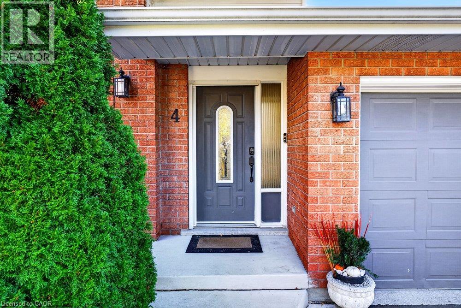
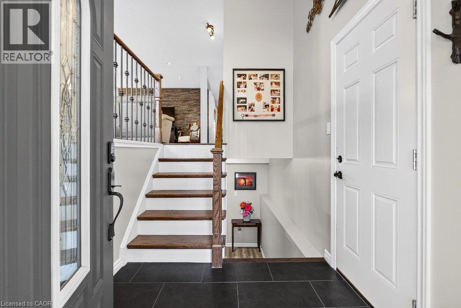
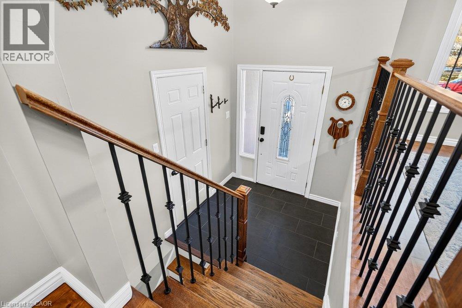
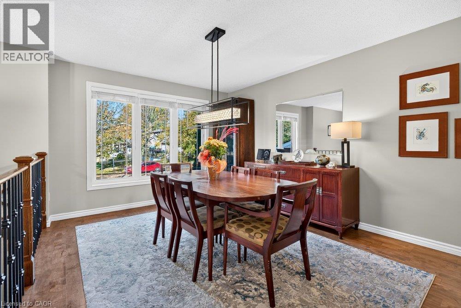
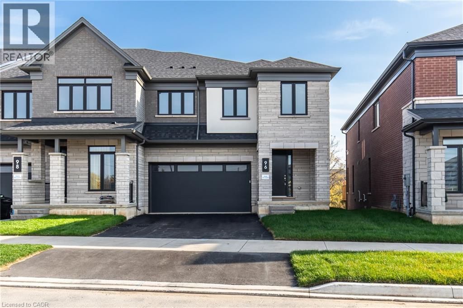
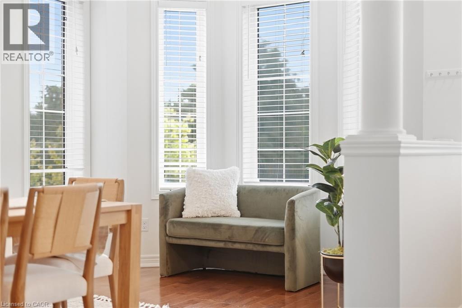
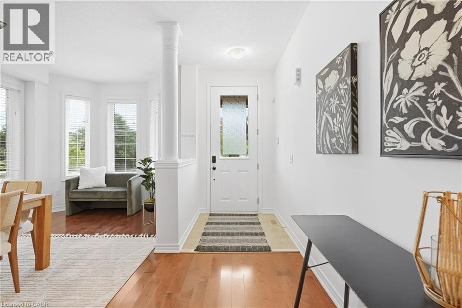
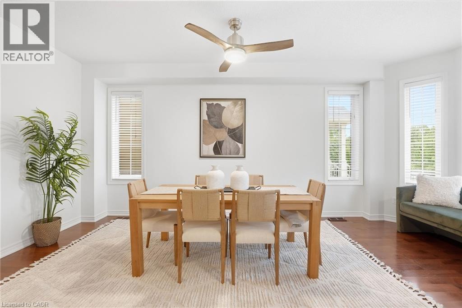
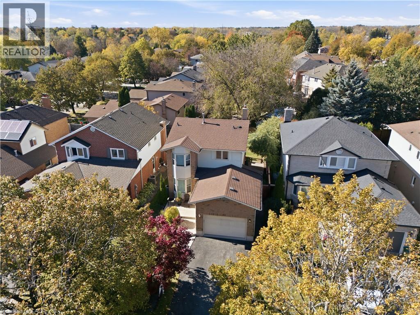
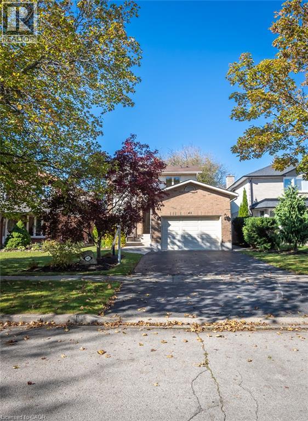
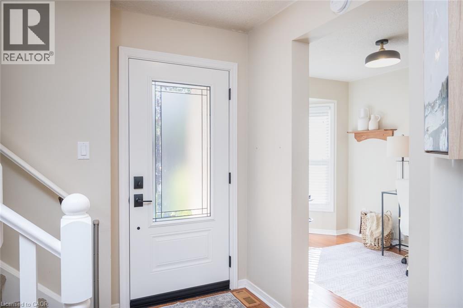
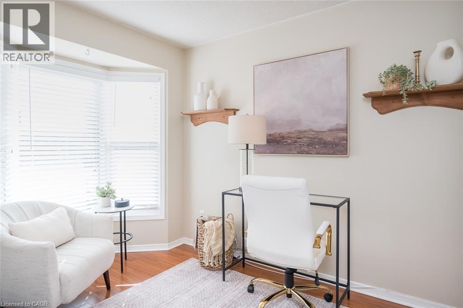
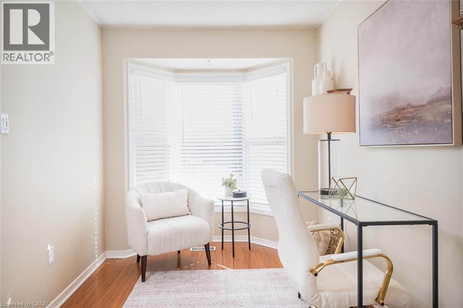
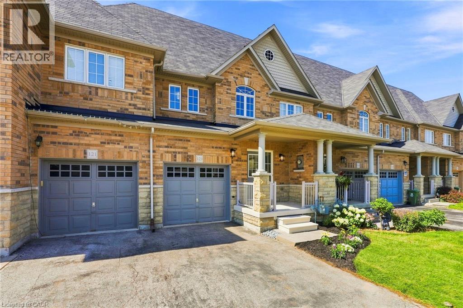
All brick 4 bedroom, 4 bathroom home with double car garage situated on a highly desirable, quiet crescent in east Waterdown! You will love the open-concept design and high, vaulted ceilings! This home features hardwood floors and staircases! Spacious living room/dining room combination with 3-sided gas fireplace. Bright eat-in kitchen complete with recessed lighting, white cabinetry, under cabinet lighting, neutral countertops and stainless steel appliances! Walk out to the backyard deck which features flagstone patio, storage shed, motorized awning for shade and a hot tub! The primary bedroom showcases a cathedral ceiling and bay window, walk-in closet and ensuite bathroom. There is also a powder room and second bedroom. Upstairs you will find two more bedrooms plus a full bathroom! Incredible recreational space in the finished basement with a carpeted family room, 2 piece bathroom and utility room with workbench for your tools! This layout offers lots of space for privacy or working from home and would also be well-suited for in-law living. Notice the laundry/mud room with convenient access to the garage. Mature landscaping and soffit lighting adds to the curb appeal. This is the home in the neighbourhood you have been waiting for!

MLS® Number40874470
Price$1,049,000
Property TypeHouse
Living Area3,013 sq ft
Bedrooms4
Bathrooms4 (+2 half)
Year Built1994
Storeys2
Frontage40 feet
OwnershipFreehold
ZoningR1-18
Annual Property Tax$7,399
Days on Market18
The Gallery

Interiors & Grounds

Features & Amenities

Every Detail, Considered

Interior & Systems

HeatingForced air, Natural gas
CoolingCentral air conditioning
BasementFinished, Full
Fireplaces1

Appliances & Features

  • Washer
  • Refrigerator
  • Dishwasher
  • Stove
  • Dryer
  • Microwave
  • Window Coverings
  • Garage door opener

Construction & Lot

StyleContemporary
FoundationPoured Concrete
ExteriorBrick Veneer
Lot FeaturesPaved driveway, Automatic Garage Door Opener

Parking

Total Spaces4
TypeAttached Garage

Building & Community

  • Quiet Area
  • School Bus
  • Community Centre

Room Dimensions

Basement

2pc Bathroom—
Utility room15'0'' x 11'2''
Laundry room—
Recreation room27'8'' x 23'0''

Second level

4pc Bathroom—
Bedroom14'8'' x 11'8''
Bedroom14'8'' x 10'7''

Main level

2pc Bathroom—
Bedroom10'4'' x 10'8''
4pc Ensuite bath—
Primary Bedroom16'8'' x 18'1''
Kitchen10'11'' x 10'9''
Dining room15'11'' x 11'8''
Living room12'10'' x 11'11''
Map & Location
Address40 BROOKHURST Crescent
Community461 - Waterdown East
CityWaterdown
ProvinceOntario
Postal CodeL8B0M5
CountryCanada
Open in Google Maps
Affordability

Estimate Your Monthly Payment

$0per month
  • Mortgage payment $0
  • Property tax $0
  • Home insurance $0
  • Condo fees $0
  • Down payment $0
  • CMHC insurance $0
  • Mortgage amount $0

Estimate only, using Canadian semi-annual compounding and standard CMHC premiums. Your lender will confirm your actual rate and payment.
By Appointment

Begin a Private Conversation.

Request a private showing of 40 BROOKHURST Crescent, or speak with Champagne Taylor about this home and the market — in confidence.