
96 LAURENDALE Avenue

96 LAURENDALE Avenue

461 - Waterdown East, Waterdown, Ontario L0R2H3
Offered at $1,058,000
4Bedrooms
4.5Bathrooms
2,358Interior Sq Ft
1994Built
4Parking
The Residence

House in 461 - Waterdown East

Virtual tour
Share
WhatsApp Facebook X Email

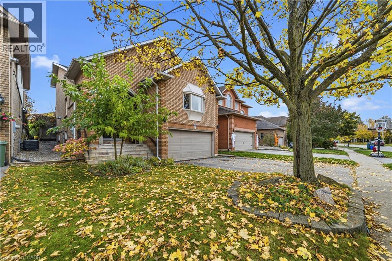
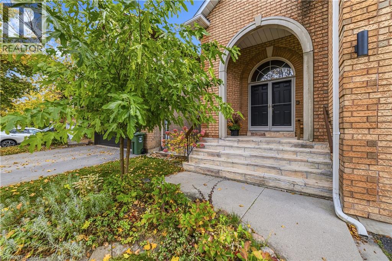
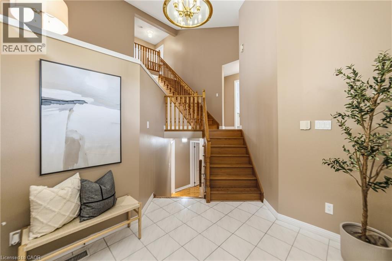
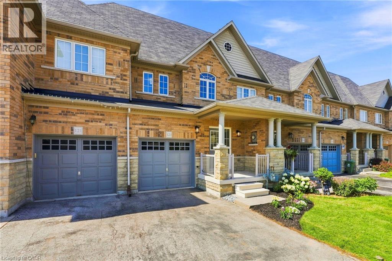
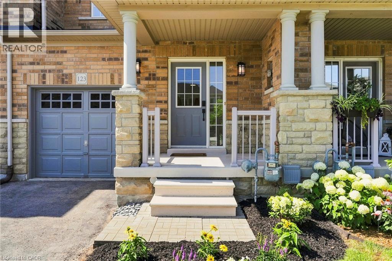
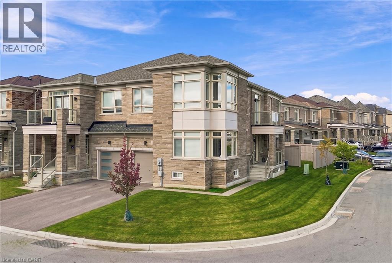
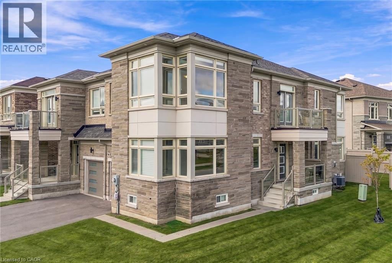
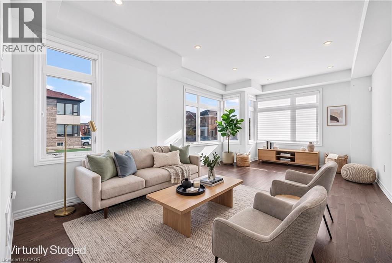
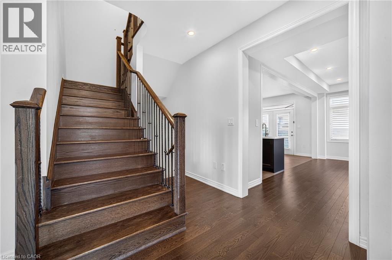
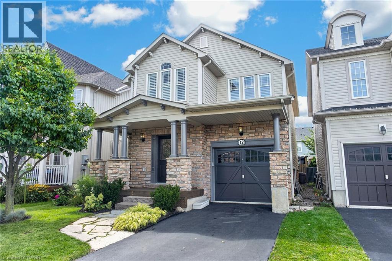
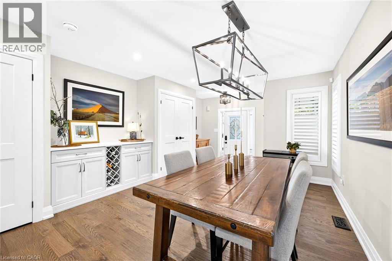
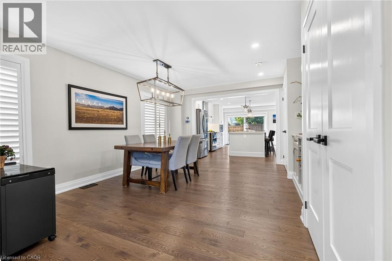
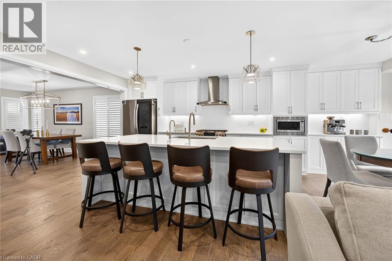
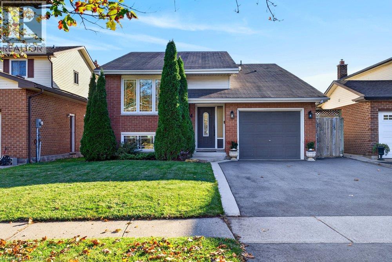
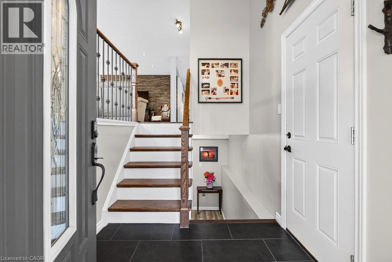
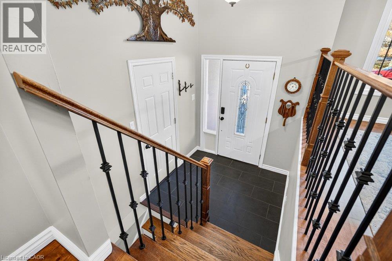
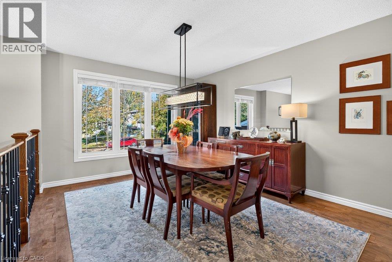
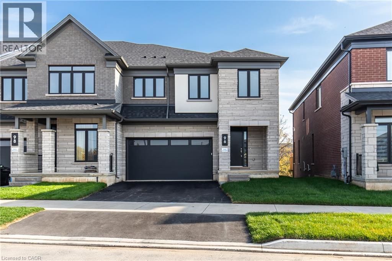
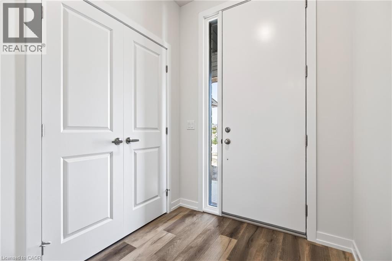
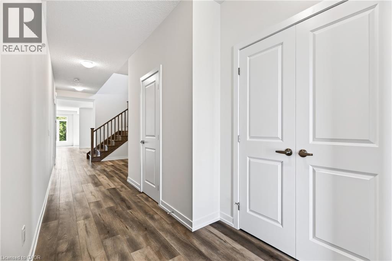
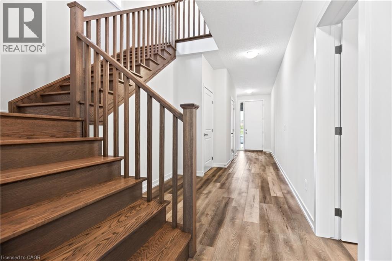
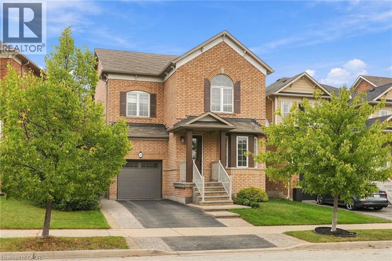
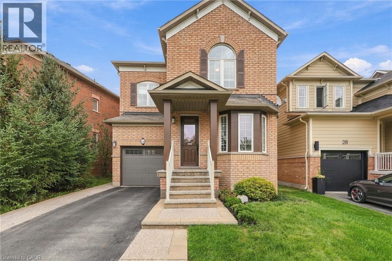
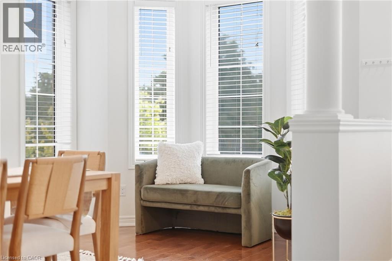
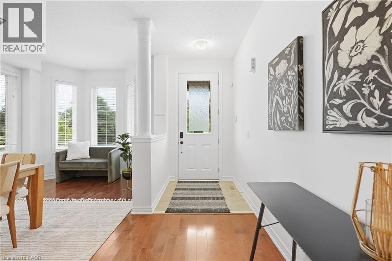
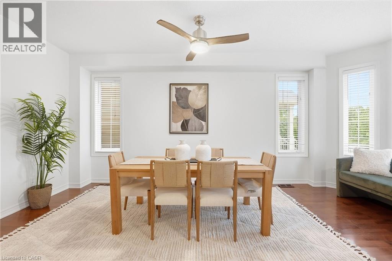
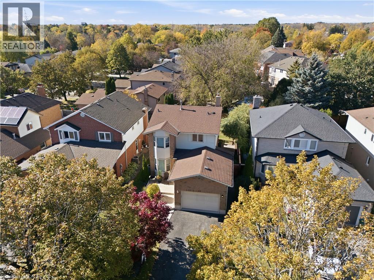
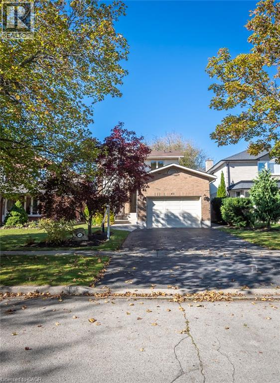
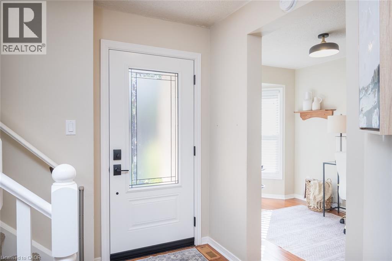
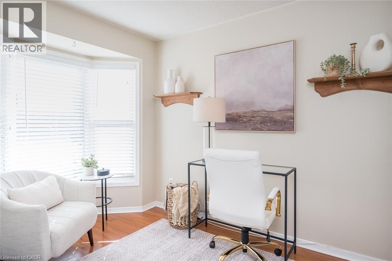
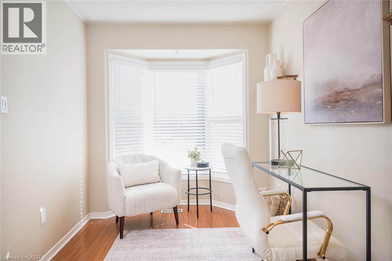
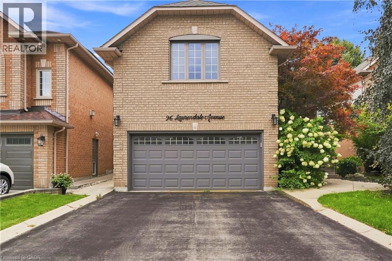
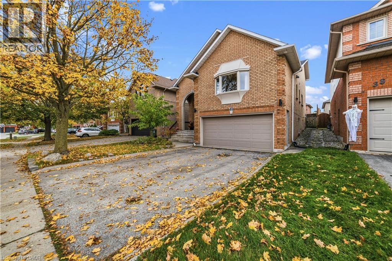
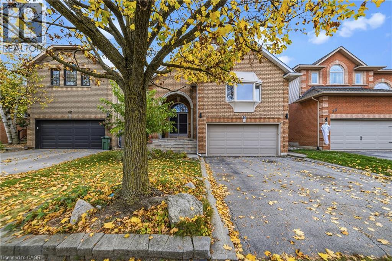
Welcome to this spacious 2-storey detached home in Waterdown, offering over 3,000 sq ft of living space across three levels. The main floor features a bright, open-concept living and dining area highlighted by a large bay window, flowing into the eat-in kitchen complete with quartz countertops, a generous centre island, breakfast bar and ample cabinetry. Upstairs, a spacious family room with soaring vaulted ceilings provides an additional inviting living space, complemented by three bedrooms, including a generous primary suite with a private 5-piece ensuite. Step outside to a fully fenced backyard featuring an in-ground pool, creating a private setting for summer enjoyment and entertaining. Additional highlights include a double-wide driveway and attached garage with convenient inside entry. Ideally situated in the desirable Waterdown community with plenty of space and potential to make it your own. Property is being sold in “as is” condition.

MLS® Number40861416
Price$1,058,000
Property TypeHouse
Living Area2,358 sq ft
Bedrooms4 (3 above + 1 below)
Bathrooms4 (+1 half)
Year Built1994
Storeys2
Frontage43 feet
OwnershipFreehold
ZoningR1-18
Annual Property Tax$6,861
Days on Market68
The Gallery

Interiors & Grounds

Features & Amenities

Every Detail, Considered

Interior & Systems

HeatingForced air, Natural gas
CoolingCentral air conditioning
BasementFinished, Full

Appliances & Features

  • Water purifier

Construction & Lot

StyleOther
FoundationPoured Concrete
ExteriorBrick, Vinyl siding
Lot FeaturesPaved driveway

Parking

Total Spaces4
TypeAttached Garage

Building & Community

  • Quiet Area
  • Inground pool

Room Dimensions

Basement

Bedroom16'9'' x 9'10''
3pc Bathroom6'11'' x 10'2''
Other6'11'' x 6'4''
Storage8'6'' x 5'1''
Storage10'6'' x 20'6''
Recreation room13'1'' x 19'10''

Second level

4pc Bathroom8'0'' x 9'9''
Bedroom13'9'' x 9'6''
Bedroom11'3'' x 9'5''
5pc Bathroom10'7'' x 9'3''
Primary Bedroom24'6'' x 10'4''
Family room19'11'' x 24'5''

Main level

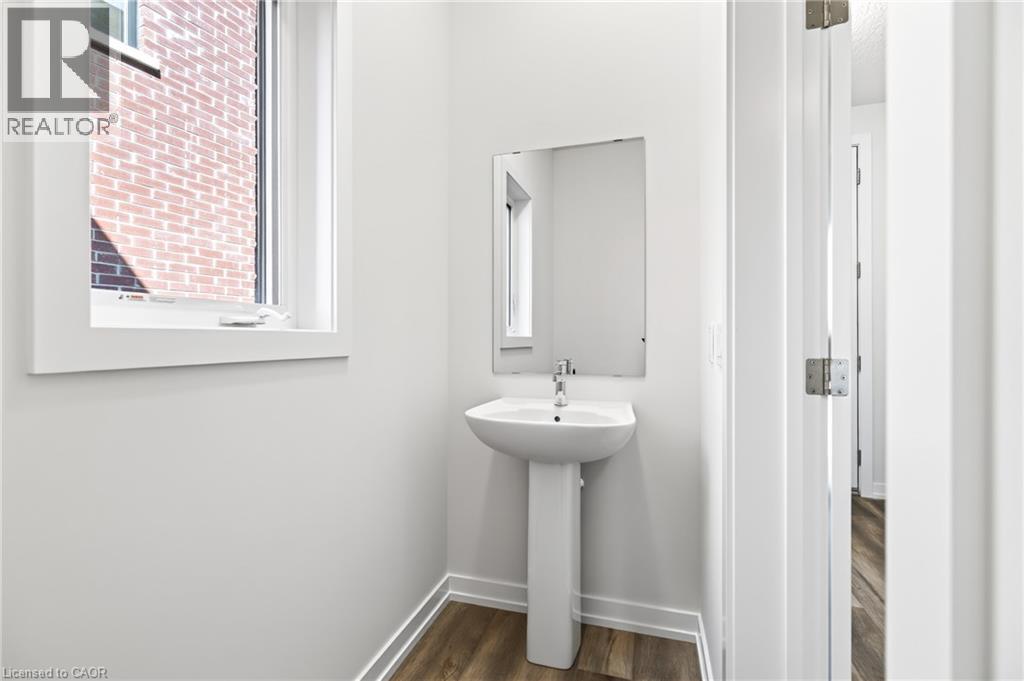
2pc Bathroom4'2'' x 6'6''
Laundry room6'3'' x 7'10''
Kitchen21'1'' x 10'0''
Living room21'0'' x 20'0''
Map & Location
Address96 LAURENDALE Avenue
Community461 - Waterdown East
CityWaterdown
ProvinceOntario
Postal CodeL0R2H3
CountryCanada
Open in Google Maps
Affordability

Estimate Your Monthly Payment

$0per month
  • Mortgage payment $0
  • Property tax $0
  • Home insurance $0
  • Condo fees $0
  • Down payment $0
  • CMHC insurance $0
  • Mortgage amount $0

Estimate only, using Canadian semi-annual compounding and standard CMHC premiums. Your lender will confirm your actual rate and payment.
By Appointment

Begin a Private Conversation.

Request a private showing of 96 LAURENDALE Avenue, or speak with Champagne Taylor about this home and the market — in confidence.