
502 KAREN Drive

502 KAREN Drive

312 - Central, Burlington, Ontario L7R3J1
Offered at $1,599,000
4Bedrooms
3Bathrooms
2,498Interior Sq Ft
1960Built
4Parking
The Residence

House in 312 - Central

Virtual tour
Share
WhatsApp Facebook X Email

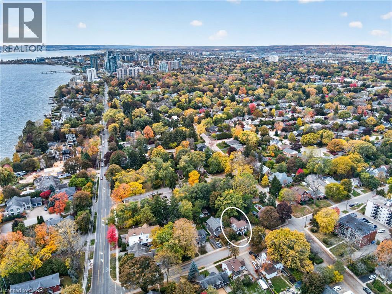
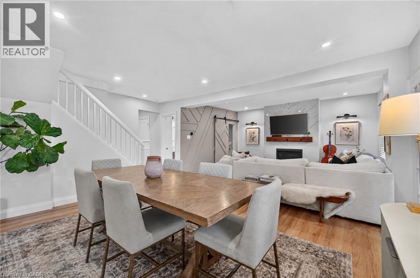
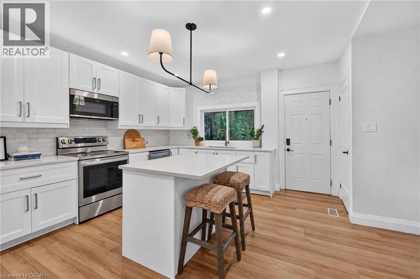
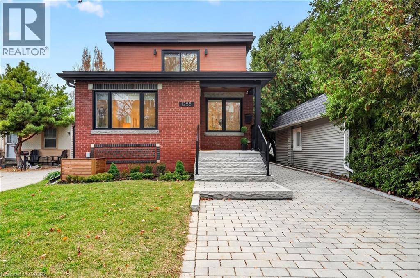
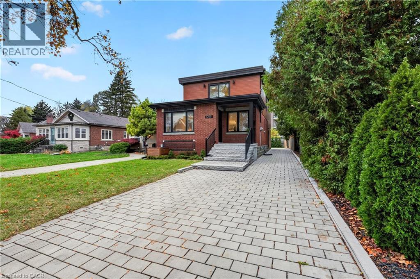
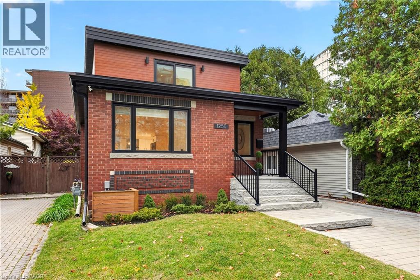
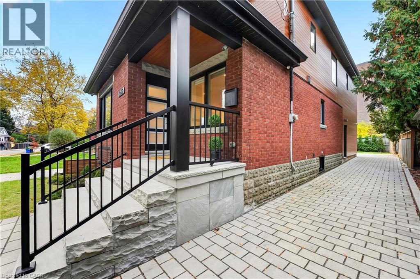
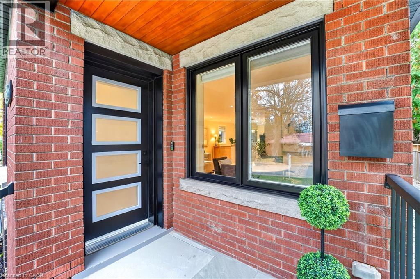
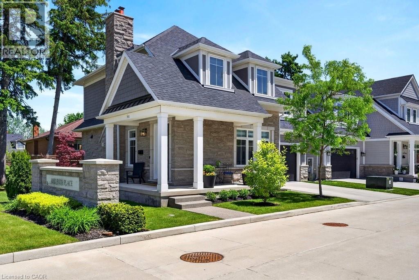
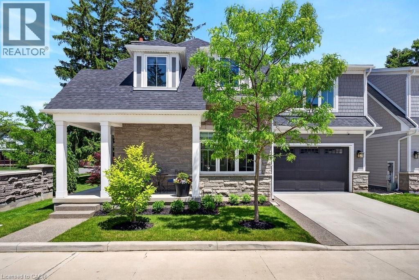
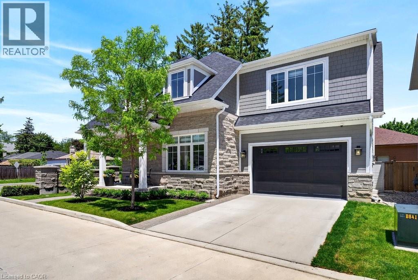
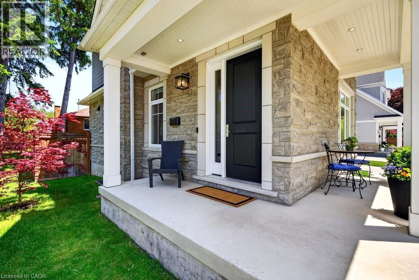
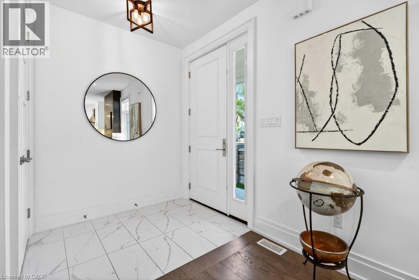
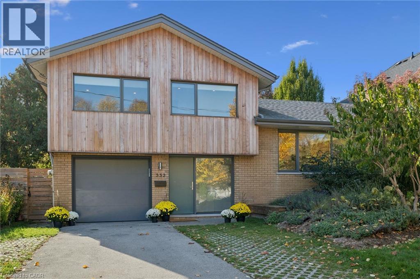
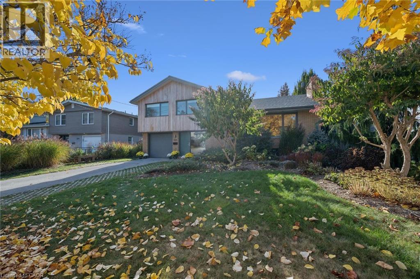
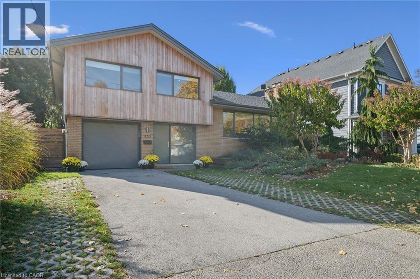
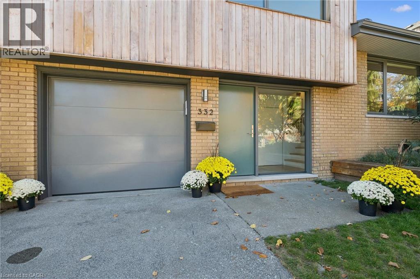
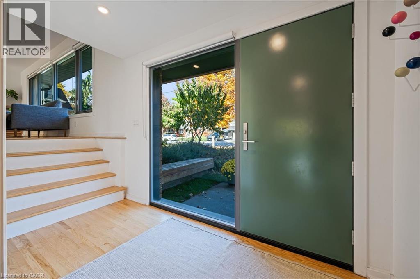
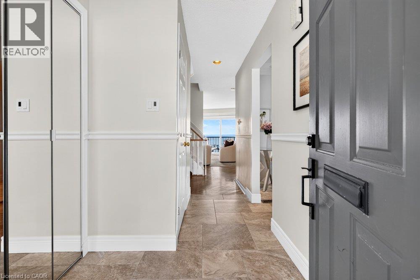
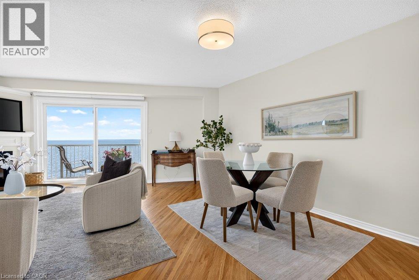
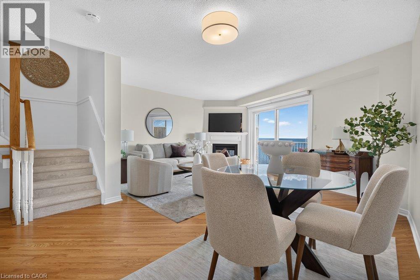
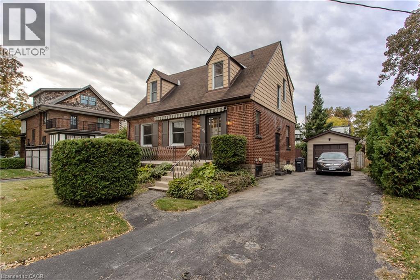
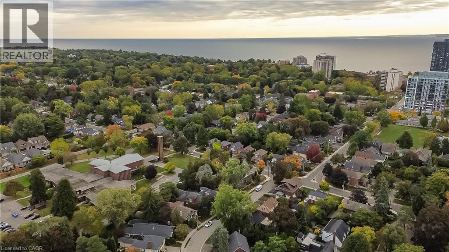
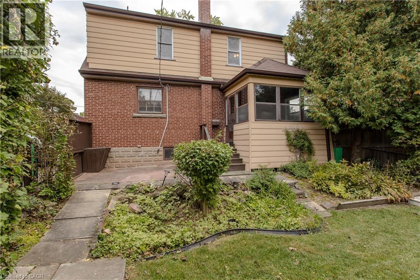
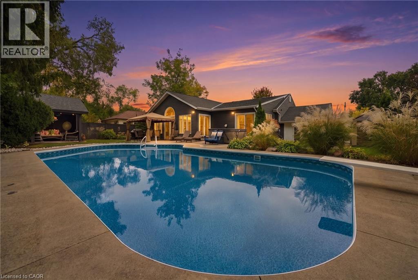
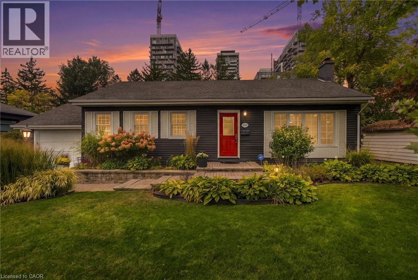
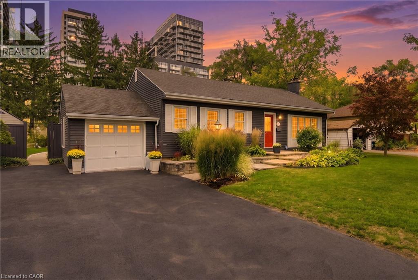
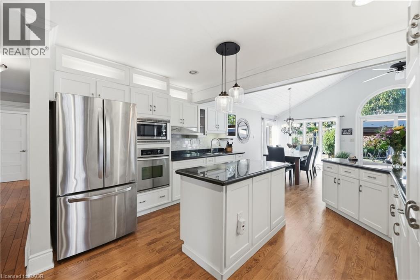
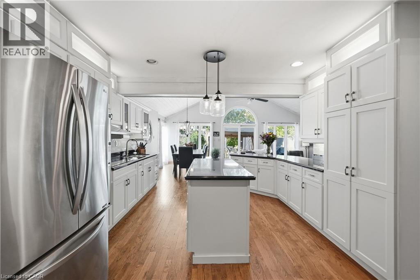
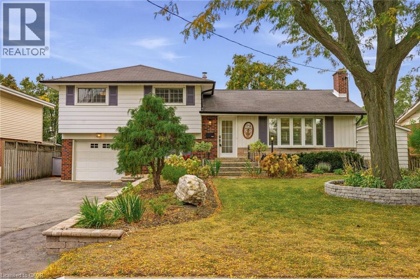
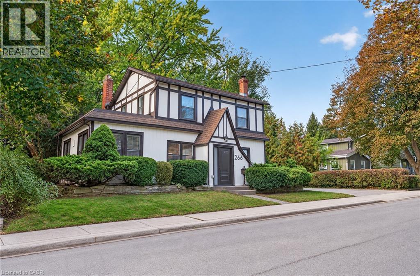
Set on an oversized, mature lot in Central Burlington, this beautifully updated 4-bedroom, 3-bathroom home offers 2,498 sq. ft. of thoughtfully designed living space. The spacious 4-level sidesplit showcases a newly renovated open-concept kitchen with new stainless steel appliances, seamlessly connected to the living and dining areas, with new flooring throughout. The upper level features a generous Primary bedroom with a spacious walk-in closet and spa-inspired ensuite with heated floors. Two additional bedrooms and a 4-piece bathroom complete this level. The main level offers an additional family room with a gas fireplace, custom built-ins and new windows overlooking the landscaped backyard. The lower level provides an additional bedroom, 3-piece bathroom, laundry room and an abundance of storage space. Outside, enjoy your own private backyard retreat featuring a separately fenced 18' x 36' natural gas heated in-ground pool with an updated pump and filter. A deck off the dining room extends to a spacious entertaining area with a gazebo, all surrounded by beautiful specimen trees and mature gardens. Conveniently located minutes to downtown, shops, schools and major highways, this home offers an exceptional blend of space, privacy and location. Walk minutes to Central Park

MLS® Number40869313
Price$1,599,000
Property TypeHouse
Living Area2,498 sq ft
Bedrooms4 (3 above + 1 below)
Bathrooms3
Year Built1960
Storeys3
Frontage64 feet
OwnershipFreehold
ZoningLN5
Annual Property Tax$7,676
Days on Market38
The Gallery

Interiors & Grounds

Features & Amenities

Every Detail, Considered

Interior & Systems

HeatingForced air, Natural gas
CoolingCentral air conditioning
BasementFinished, Full
Fireplaces1

Appliances & Features

  • Washer
  • Dishwasher
  • Stove
  • Dryer
  • Microwave
  • Garage door opener

Construction & Lot

StyleOther
FoundationBlock
ExteriorBrick, Aluminum siding
Lot FeaturesSkylight, Automatic Garage Door Opener

Parking

Total Spaces4
TypeAttached Garage

Building & Community

  • Inground pool

Room Dimensions

Basement

3pc Bathroom7'6'' x 7'8''
Bedroom12'8'' x 14'9''
Utility room5'1'' x 8'9''
Laundry room9'4'' x 22'3''

Third level

4pc Ensuite bath9'7'' x 7'3''
Primary Bedroom11'7'' x 12'11''
Bedroom14'10'' x 8'11''
4pc Bathroom7'10'' x 7'3''
Bedroom11'6'' x 8'9''

Second level

Kitchen10'4'' x 15'3''
Dining room11'11'' x 8'9''
Living room13'9'' x 17'1''

Main level

Family room34'10'' x 20'7''
Map & Location
Address502 KAREN Drive
Community312 - Central
CityBurlington
ProvinceOntario
Postal CodeL7R3J1
CountryCanada
Open in Google Maps
Affordability

Estimate Your Monthly Payment

$0per month
  • Mortgage payment $0
  • Property tax $0
  • Home insurance $0
  • Condo fees $0
  • Down payment $0
  • CMHC insurance $0
  • Mortgage amount $0

Estimate only, using Canadian semi-annual compounding and standard CMHC premiums. Your lender will confirm your actual rate and payment.
By Appointment

Begin a Private Conversation.

Request a private showing of 502 KAREN Drive, or speak with Champagne Taylor about this home and the market — in confidence.