
2177 LAKESHORE Road

2177 LAKESHORE Road

312 - Central, Burlington, Ontario L7R1A5
Offered at $2,149,000
7Bedrooms
4.5Bathrooms
2,662Interior Sq Ft
1890Built
7Parking
The Residence

House in 312 - Central

Share
WhatsApp Facebook X Email

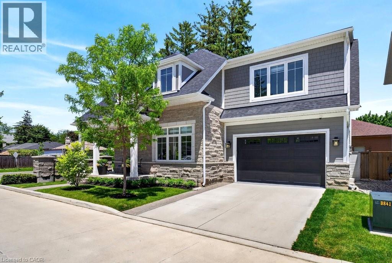
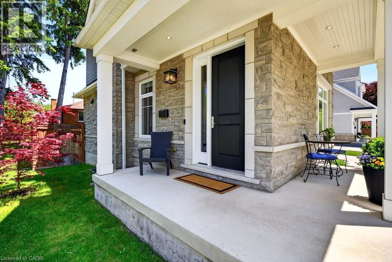
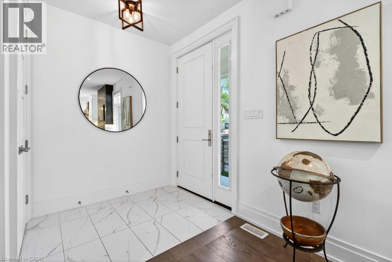
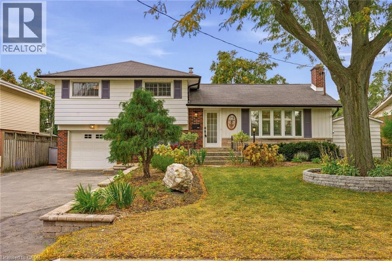
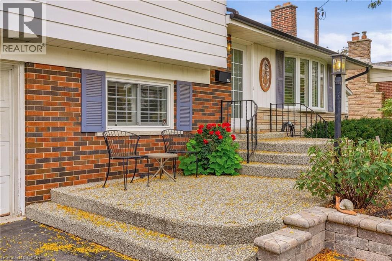
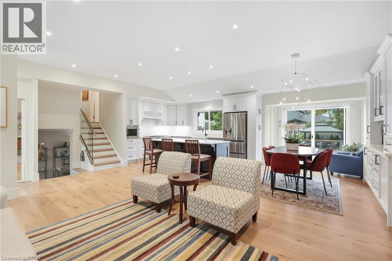
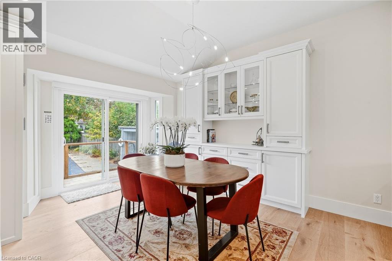
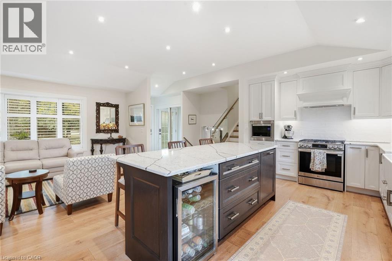
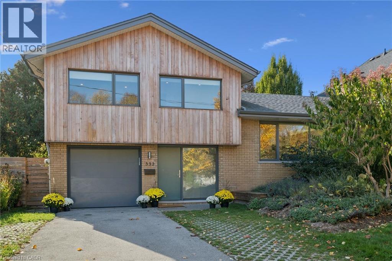
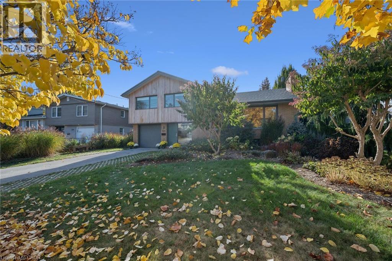
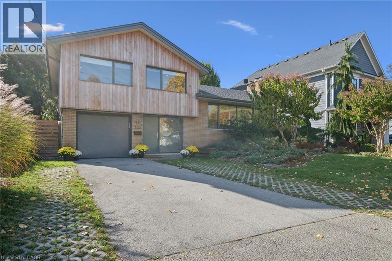
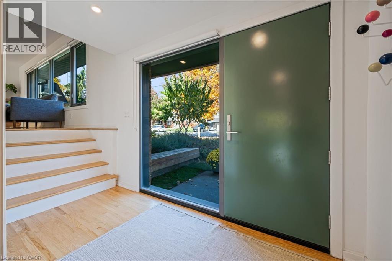
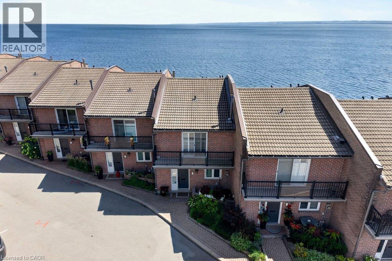
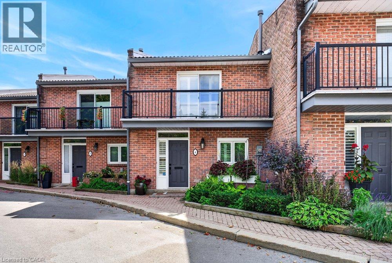
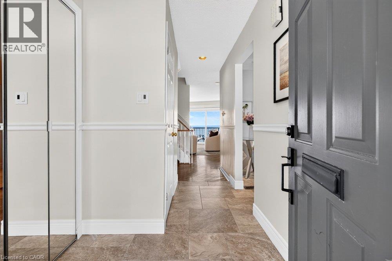
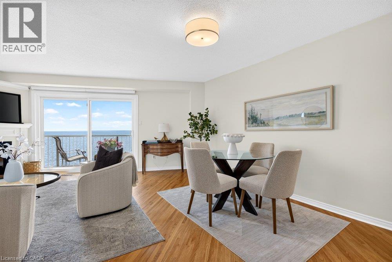
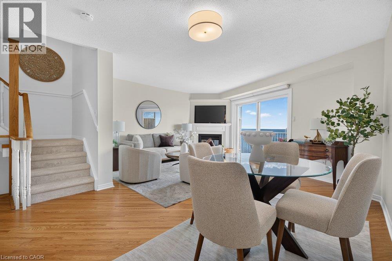
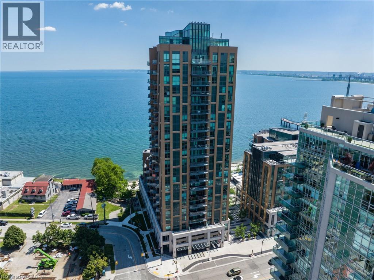
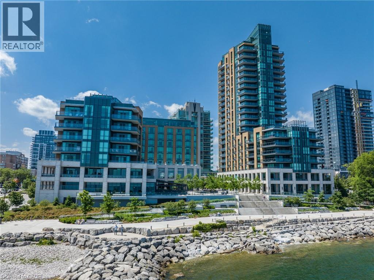
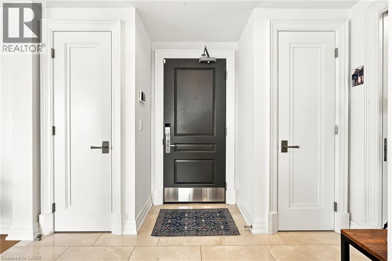
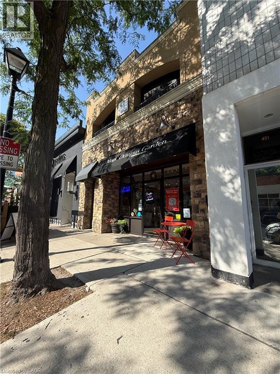
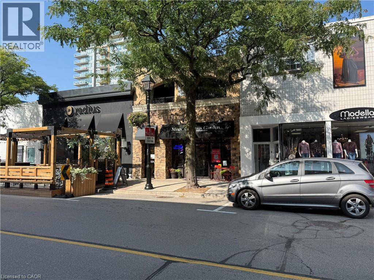
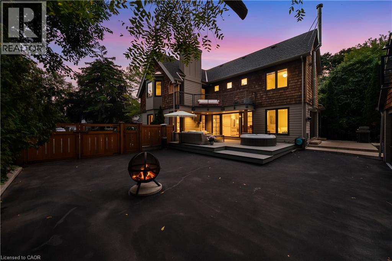
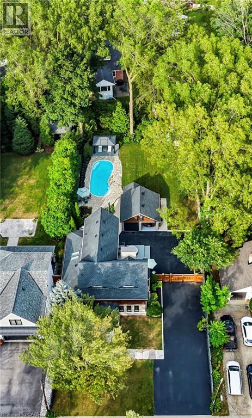
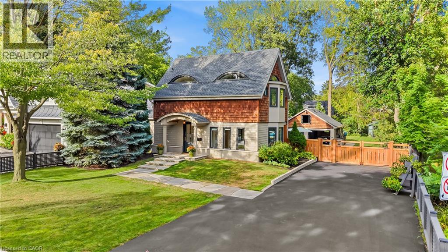
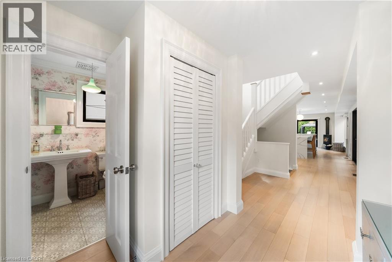
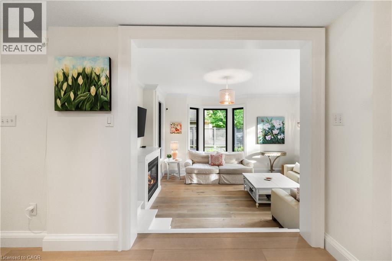
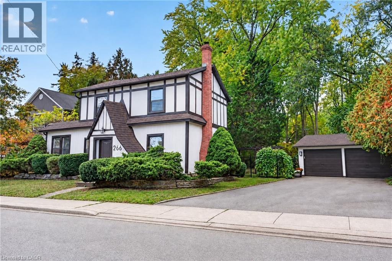
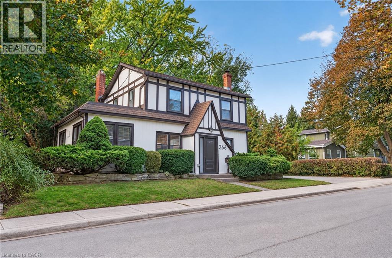
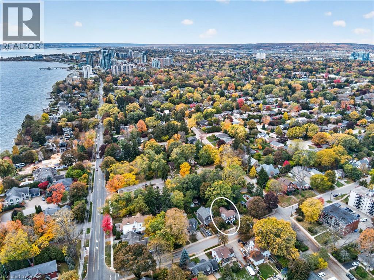
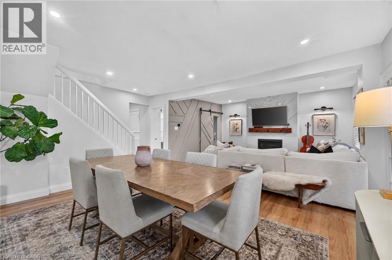
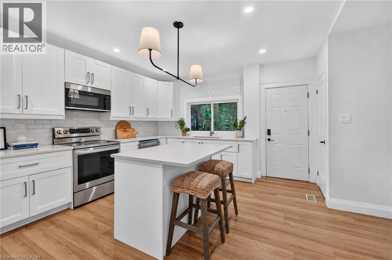
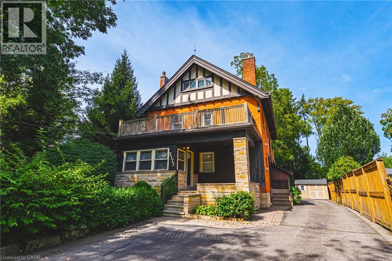
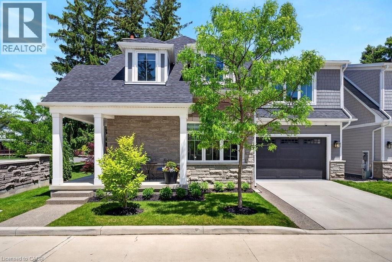
Spectacular opportunity to own this income producing property located steps from Downtown Burlington! Fully renovated in 2022, each unit features upgraded flooring, fresh paint, modern light fixtures, Stainless steel appliances, updated kitchens with quartz countertops, and bathrooms. The basement includes 2 bedrooms, 1 bathroom, a large living space, kitchen, and a separate entrance. The main floor includes large windows, tiled entry area, walnut accented fireplace wall, 2 bedrooms, 2 bathrooms, a large living room, and additional dining space. The second and third floor space is a true delight! Large windows let in waves of light, 3 bedrooms, 1 full bathroom, a large kitchen with dining area and large living room space. This property presents a fantastic opportunity to maximize cash flow for investors. Alternatively, this beautiful home could be converted into a large masterful single family residence. Enjoy everything Burlington has to offer, just steps from Spencer Smith park, restaurants, the Lakefront Trail, schools, and more!

MLS® Number40869315
Price$2,149,000
Property TypeHouse
Living Area2,662 sq ft
Bedrooms7 (5 above + 2 below)
Bathrooms4 (+1 half)
Year Built1890
Storeys3
Frontage52 feet
OwnershipFreehold
ZoningR3.2
Annual Property Tax$8,122
Days on Market38
The Gallery

Interiors & Grounds

Features & Amenities

Every Detail, Considered

Interior & Systems

HeatingBaseboard heaters
CoolingWall unit
BasementFinished, Full

Construction & Lot

StyleTudor
FoundationStone
ExteriorBrick Veneer

Parking

Total Spaces7

Building & Community

  • Community Centre

Room Dimensions

Basement

Bonus Room8'8'' x 10'7''
Utility room9'7'' x 10'5''
Living room/Dining room11'8'' x 20'1''
Bedroom7'6'' x 9'5''
Bedroom9'3'' x 12'0''
3pc Bathroom—
Kitchen7'9'' x 12'0''

Third level

Bedroom14'5'' x 13'3''
Bedroom14'5'' x 19'8''

Second level

4pc Bathroom—
Bedroom12'8'' x 12'1''
Living room12'8'' x 14'5''
Dining room13'0'' x 10'2''
Kitchen13'0'' x 10'5''

Main level

Laundry room13'6'' x 6'7''
Bedroom13'4'' x 8'1''
2pc Bathroom—
Bedroom13'4'' x 9'10''
4pc Bathroom—
Kitchen16'0'' x 10'2''
Living room/Dining room12'8'' x 17'9''
Foyer11'9'' x 10'0''
Map & Location
Address2177 LAKESHORE Road
Community312 - Central
CityBurlington
ProvinceOntario
Postal CodeL7R1A5
CountryCanada
Open in Google Maps
Affordability

Estimate Your Monthly Payment

$0per month
  • Mortgage payment $0
  • Property tax $0
  • Home insurance $0
  • Condo fees $0
  • Down payment $0
  • CMHC insurance $0
  • Mortgage amount $0

Estimate only, using Canadian semi-annual compounding and standard CMHC premiums. Your lender will confirm your actual rate and payment.
By Appointment

Begin a Private Conversation.

Request a private showing of 2177 LAKESHORE Road, or speak with Champagne Taylor about this home and the market — in confidence.