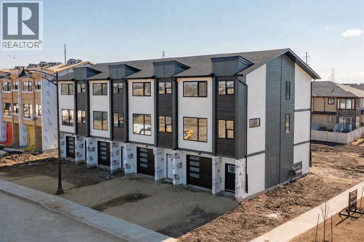
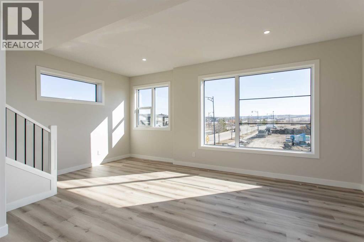
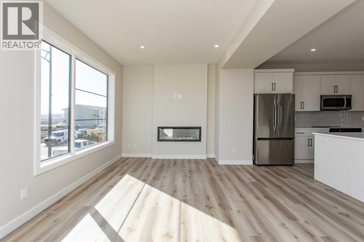
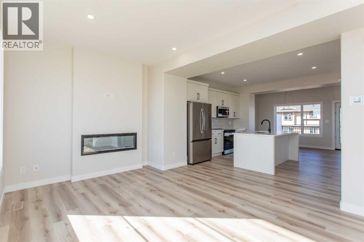
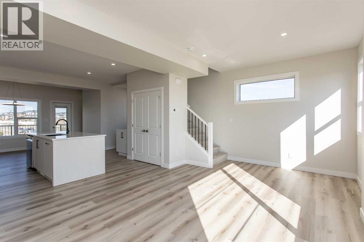

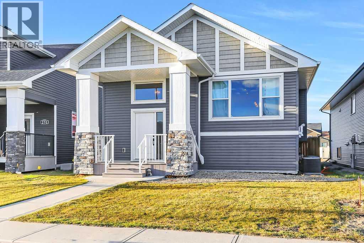
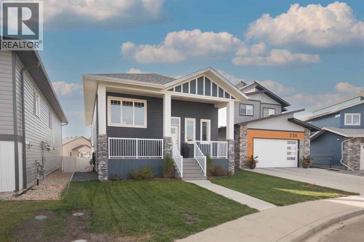
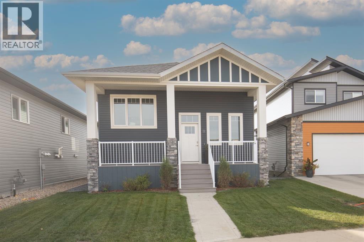
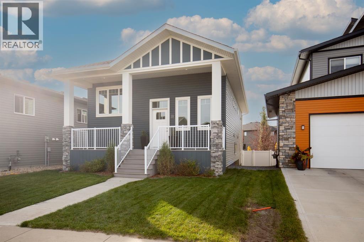
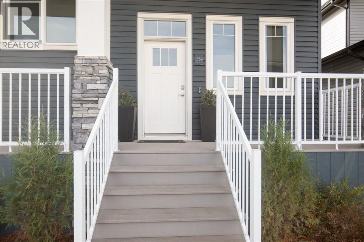
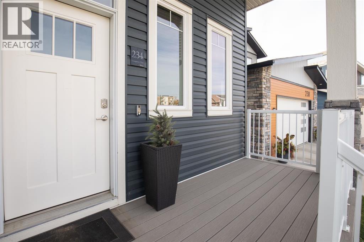
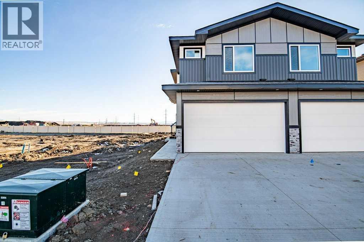
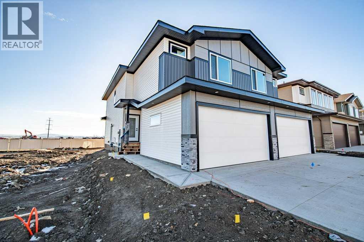
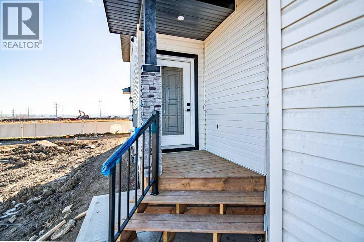
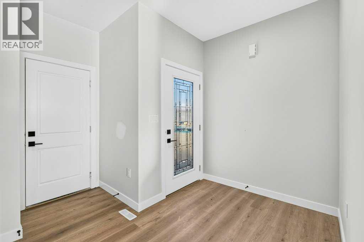
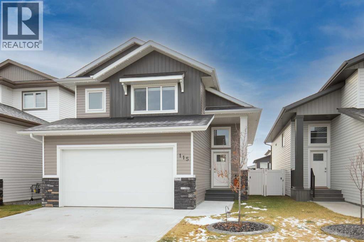
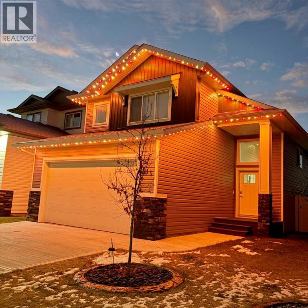
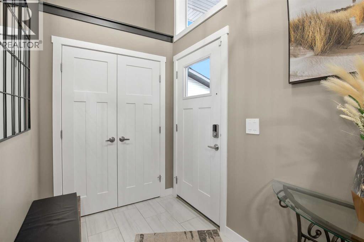
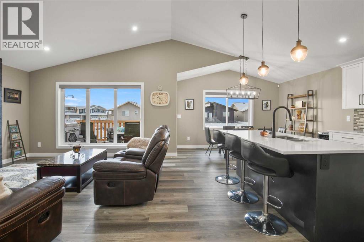
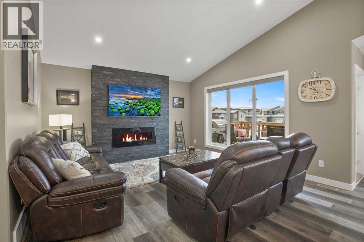
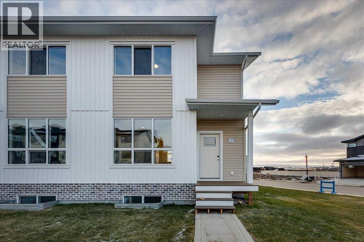
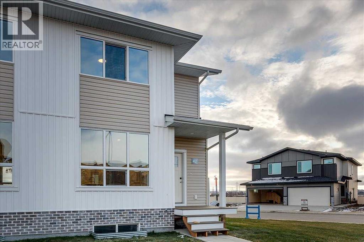
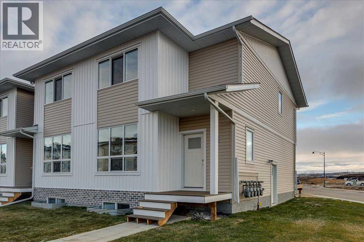
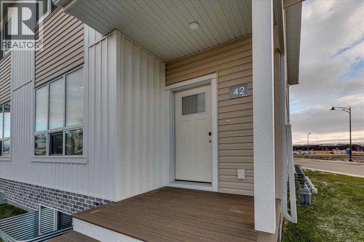
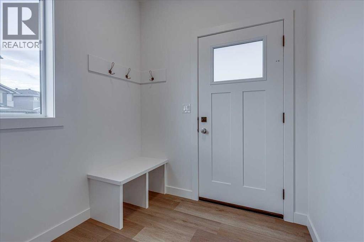
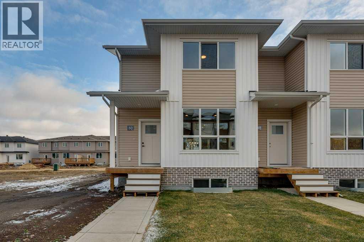
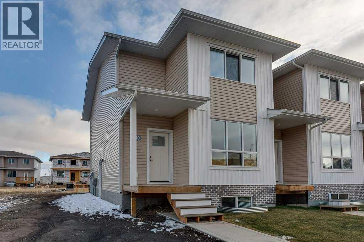
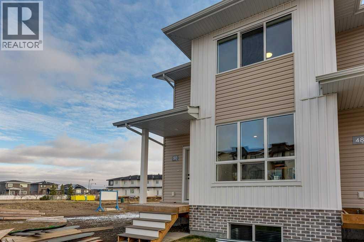
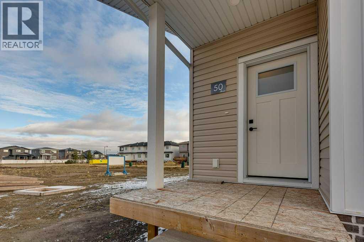
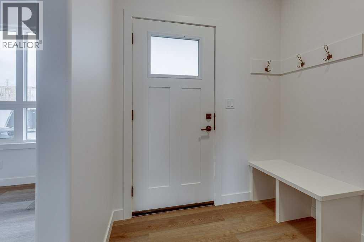
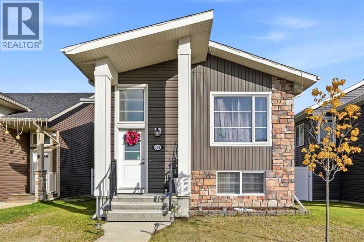
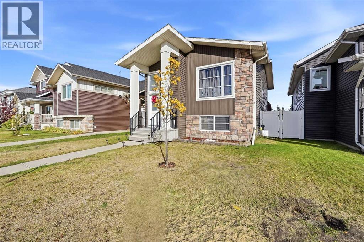
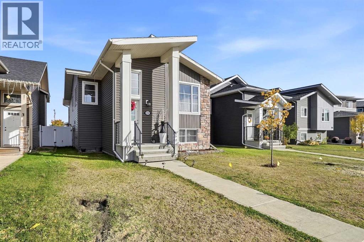
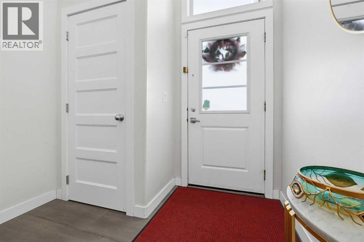
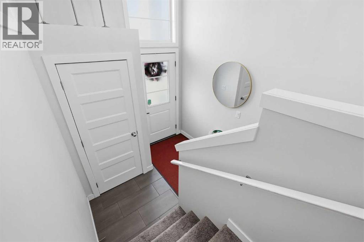
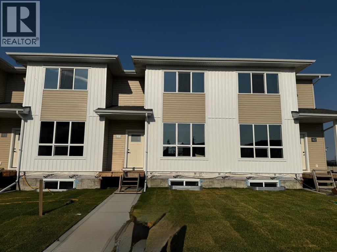
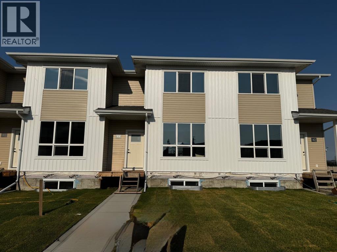
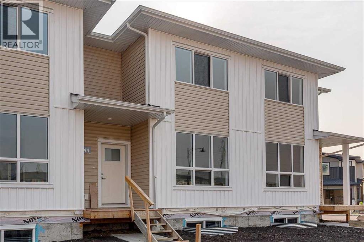
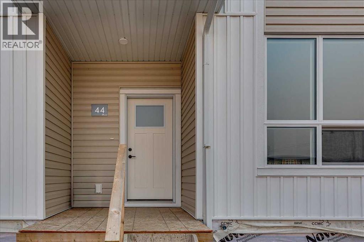
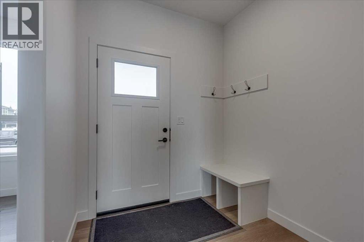
2 BEDROOM, 2 BATHROOM BI-LEVEL IN LAREDO ~ OFF STREET PARKING ~ CENTRAL AIR CONDITIONING ~ Covered front veranda welcomes you and leads to a bright foyer with high ceilings that open to the main floor above ~ Open concept main floor layout is complemented by vaulted ceilings and vinyl plank flooring ~ The living room features large south facing windows that fill the space with natural light ~ The kitchen offers a functional layout with plenty of white cabinets, ample counter space, large island with an eating bar and pendant lights above, full tile backsplash, a wall pantry and stainless steel appliances ~ The dining space has more large windows that fill the space with natural light and garden door access to the deck and backyard ~ The primary bedroom can easily accommodate a king size bed plus multiple pieces of furniture, has a walk-in closet with built in organizers, and a 4 piece ensuite with a cheater door to the conveniently located main floor laundry room ~ Second bedroom is also a generous size, has a walk-in closet, and is next to the 4 piece main bathroom ~ The basement features high ceilings, in floor heat, offers tons of additional living space, and awaits your future finishing touches ~ The backyard is landscaped and fully fenced with back alley access ~ Rear parking pad offers ample off street parking ~ Located in desirable Laredo, with walking trails, parks, playgrounds, schools, and shopping all close by!
Estimate only, using Canadian semi-annual compounding and standard CMHC premiums. Your lender will confirm your actual rate and payment.
Request a private showing of 227 Livingston Close, or speak with Champagne Taylor about this home and the market — in confidence.
Compare listings
Compare