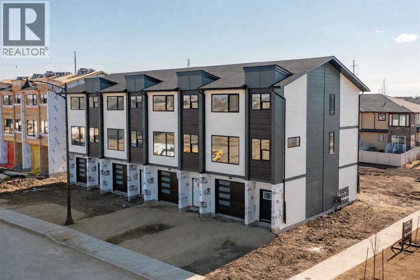
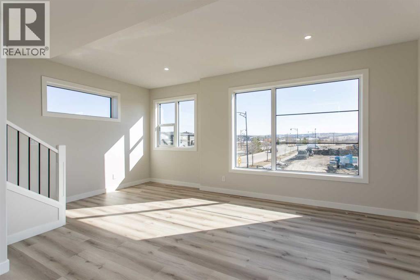
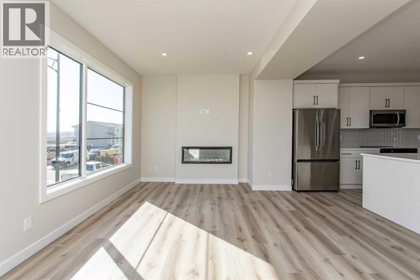
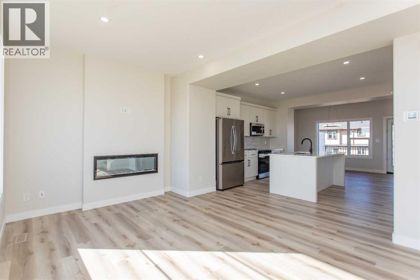
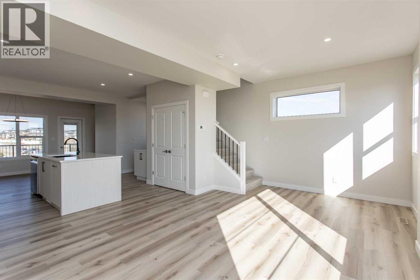

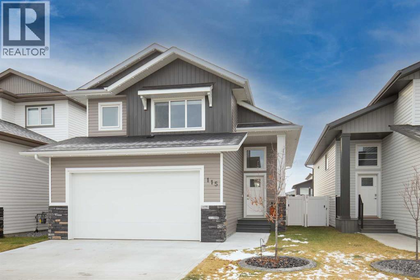
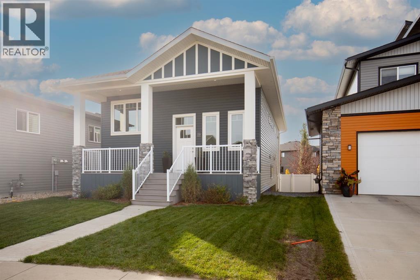
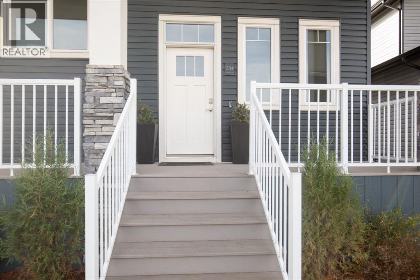
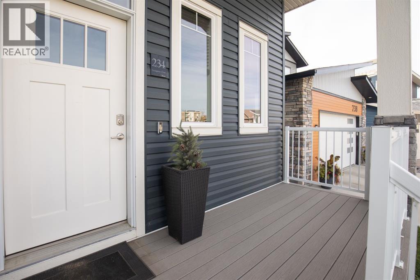
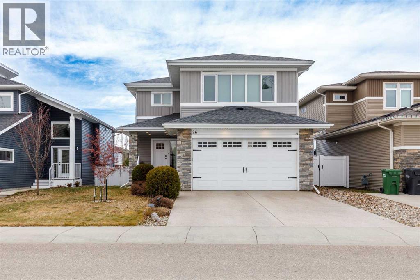
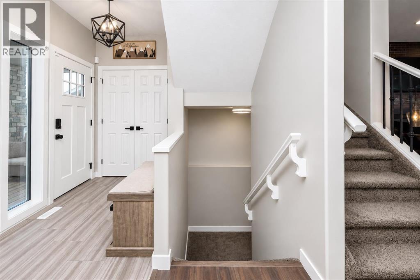
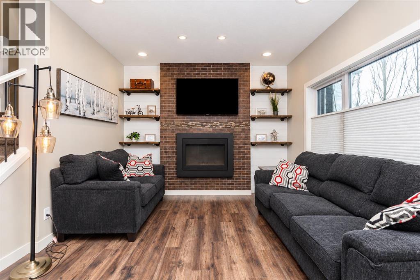
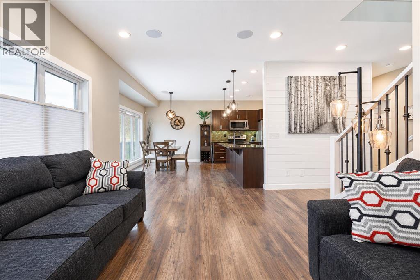
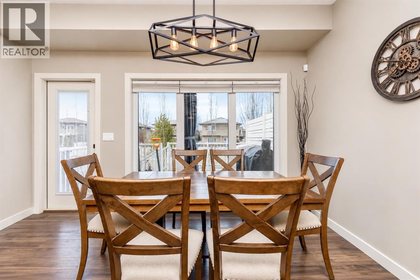
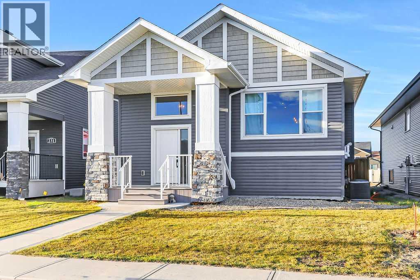
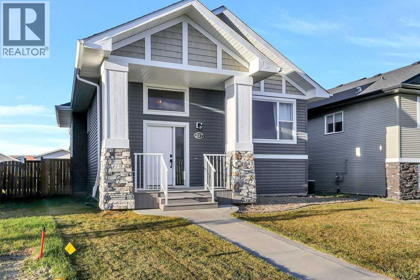
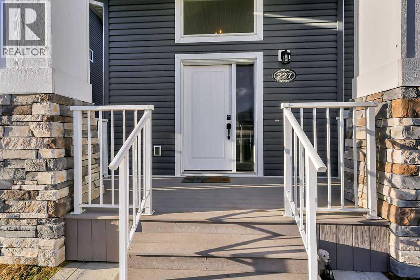
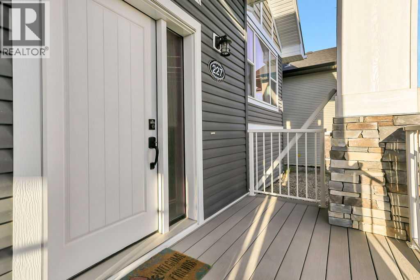
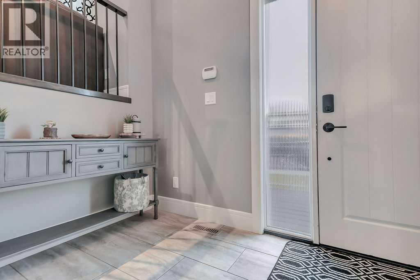
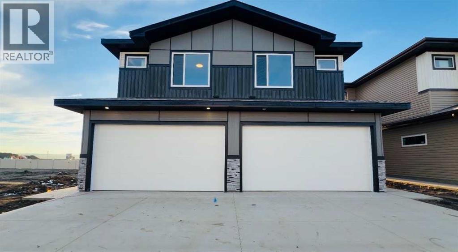
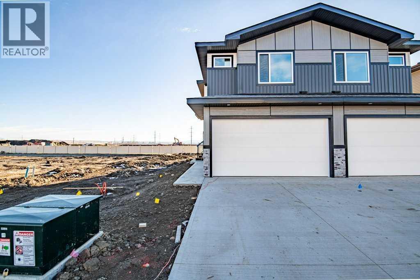
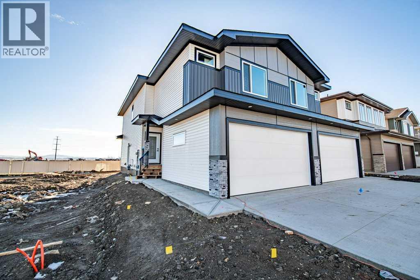
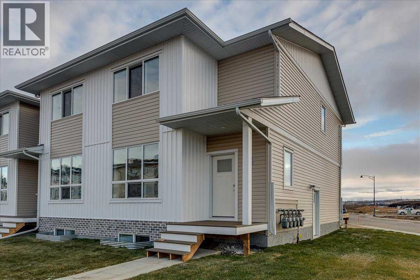
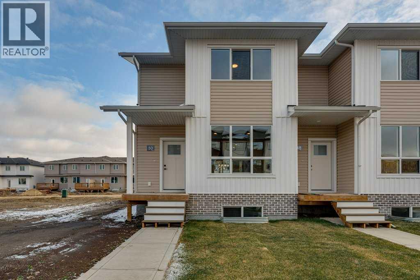
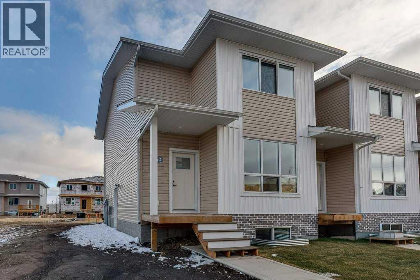
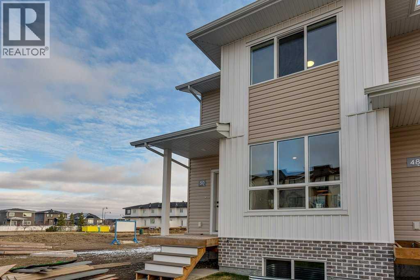
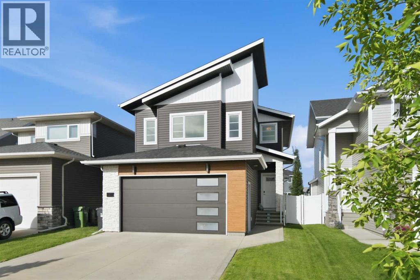
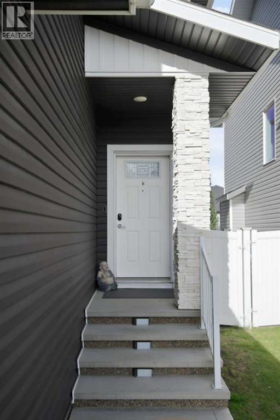
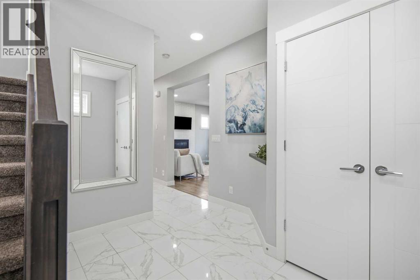
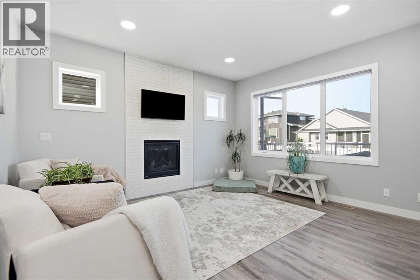
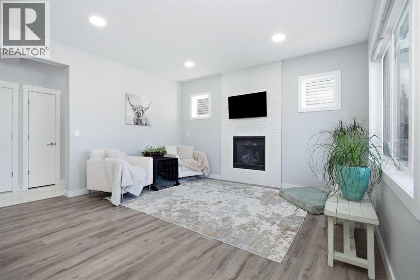
MODERN DESIGN, QUALITY FINISHES & ROOM TO GROW! Welcome to 115 Livingston Close, located in the desirable Laredo neighborhood of southeast Red Deer! This beautifully maintained 2023-built, 1,428 sq. ft. modified bi-level offers an impressive combination of contemporary style, functional living space, and quality craftsmanship, with 3 bedrooms, 2 full bathrooms, and the remaining balance of the New Home Warranty (2023) From the moment you enter, soaring ceilings, an inviting open-concept layout, and an abundance of natural light create a bright, welcoming atmosphere. The vaulted main living area showcases stylish luxury vinyl plank flooring, modern finishes, and a stunning floor-to-ceiling stone-feature fireplace that anchors the living room. The beautifully appointed kitchen is designed for both everyday living and entertaining, featuring crisp white maple cabinetry, gleaming quartz countertops, stainless steel appliances, a striking contrasting island with breakfast seating, contemporary pendant lighting, and plenty of storage. The adjoining dining area offers generous space for family gatherings and convenient access to the south-facing rear deck, perfect for enjoying sunshine, summer BBQs, and outdoor entertaining. The main floor features two comfortable bedrooms and a beautifully finished four-piece bathroom. Privately situated on the upper level, the spacious primary retreat offers a walk-in closet and its own four-piece ensuite, creating a peaceful escape at the end of the day. Don't forget the PERMANENT CHRISTMAS LIGHTS—already done for you! THE POSSIBILITIES CONTINUE DOWNSTAIRS! The full, unfinished basement is a blank canvas awaiting your personal vision. Whether you're dreaming of additional bedrooms, a family entertainment area, a home gym, an office, or a recreation space, there's plenty of opportunity to create something uniquely yours. With rough-in in-floor heating, central vacuum rough-in, and a high-efficiency furnace, the home offers thoughtful fea tures for future comfort and convenience.Outside, enjoy a fully fenced, south-facing backyard, a spacious elevated deck, rear lane access, and an attached, insulated double garage measuring approximately 24' x 21'. The attractive exterior combines contemporary siding, stone accents, and clean architectural lines for lasting curb appeal. Situated in the family-friendly community of Laredo, this home offers convenient access to nearby schools, playgrounds, walking paths, shopping, and everyday amenities, with easy connections throughout Red Deer. THIS MOVE-IN-READY, EXECUTIVELY FINISHED, MODIFIED BI-LEVEL IS READY FOR YOU! Enjoy the benefits of a newer home without the wait to build, with a basement ready for your imagination and the added peace of mind of remaining new-home warranty coverage. A fantastic opportunity to enjoy modern living in one of southeast Red Deer's desirable residential communities!
Estimate only, using Canadian semi-annual compounding and standard CMHC premiums. Your lender will confirm your actual rate and payment.
Request a private showing of 115 Livingston Close, or speak with Champagne Taylor about this home and the market — in confidence.
Compare listings
Compare