
234 LIVINGSTON Close

234 LIVINGSTON Close

Laredo, Red Deer, Alberta T4R0S8
Offered at $459,900
3Bedrooms
2Bathrooms
1,178Interior Sq Ft
4,280Lot Sq Ft
2017Built
2Parking
The Residence

House in Laredo

Virtual tour
Share
WhatsApp Facebook X Email

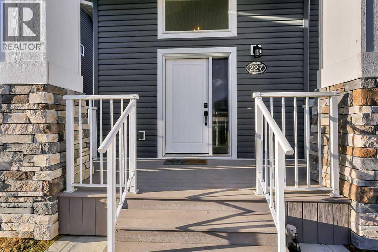
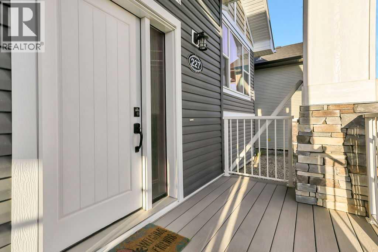
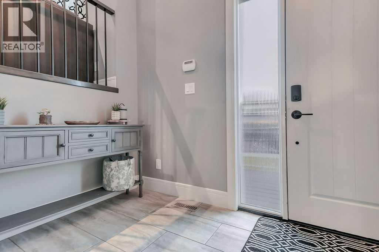
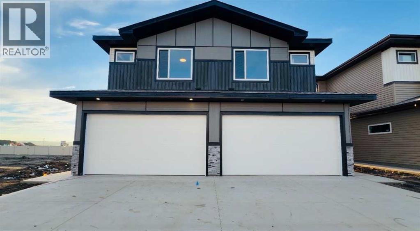
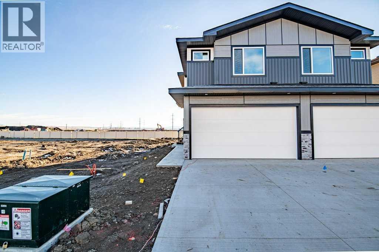
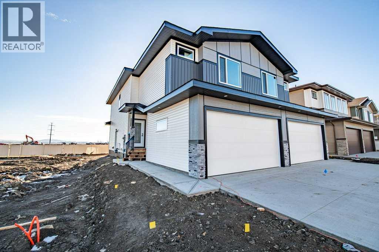
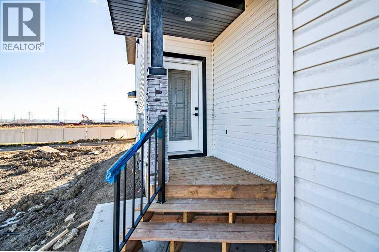
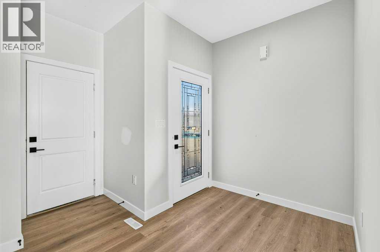
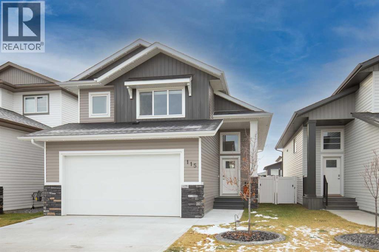
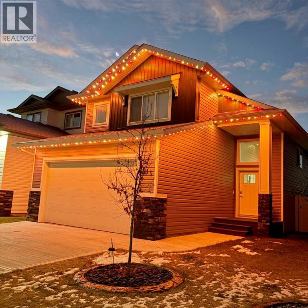
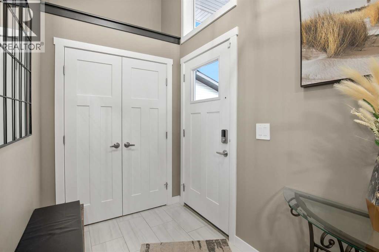
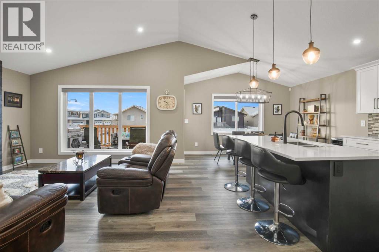
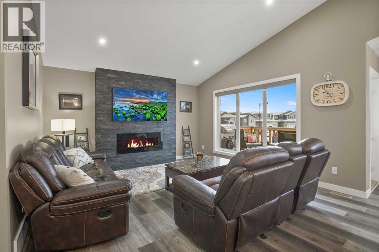
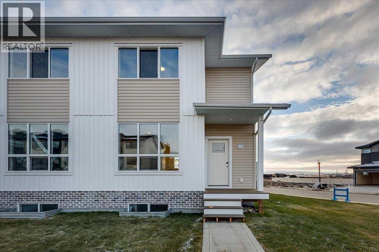
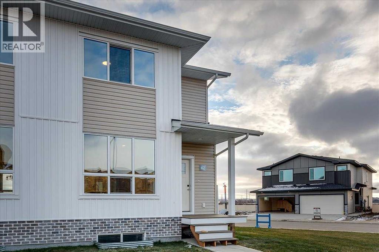
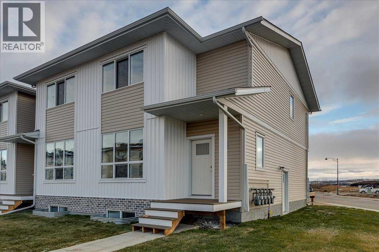
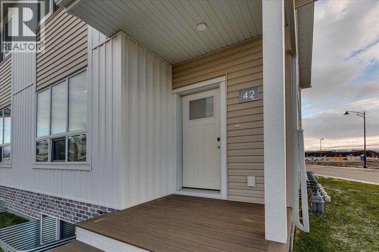
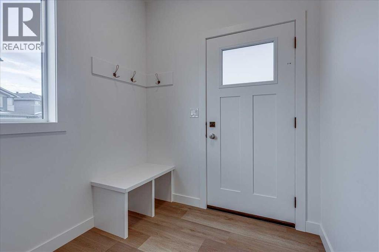
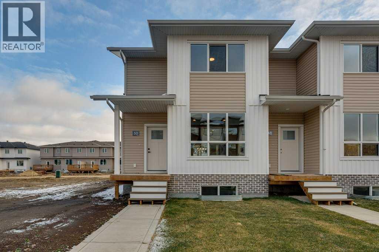
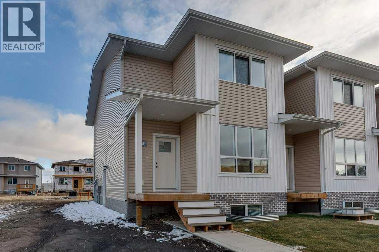
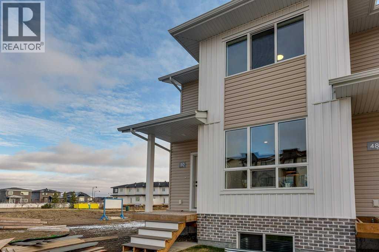
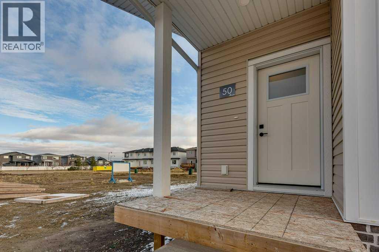
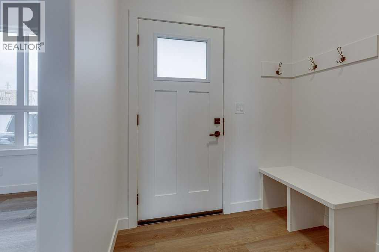
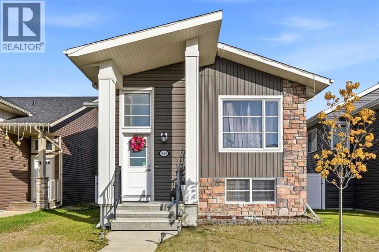
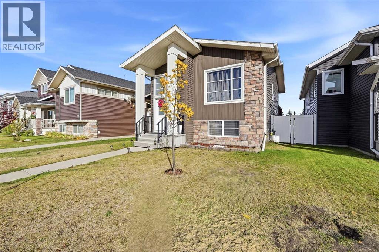
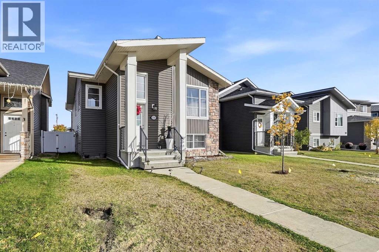
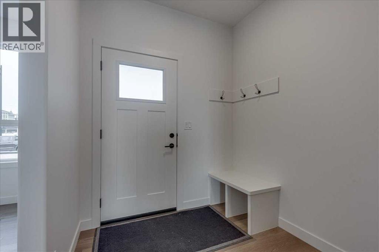
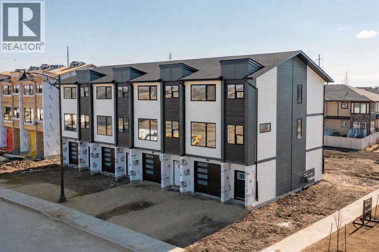
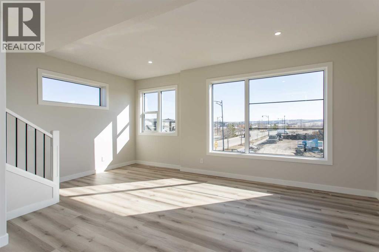
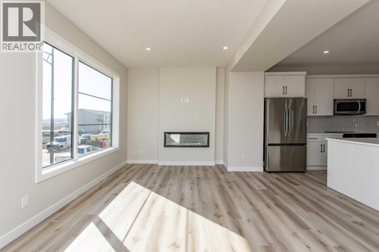
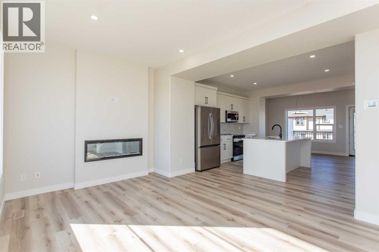
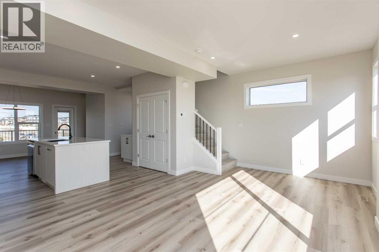
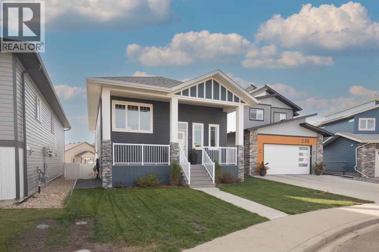
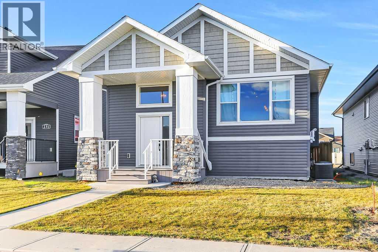
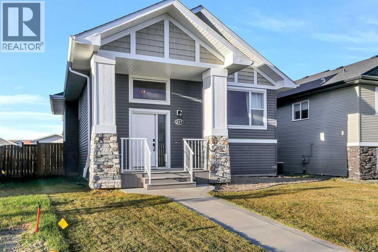
Welcome to 234 Livingston Close, a well-designed bi-level tucked away on a quiet close in Red Deer’s desirable Laredo neighbourhood. Built in 2017, this 1,170 sq. ft. home offers three bedrooms and two bathrooms on the main level, including a spacious primary bedroom with walk-in closet and private 4-piece ensuite. The bright, open living space features laminate flooring through the kitchen, dining and living areas, stainless steel appliances, and access to the rear deck complete with a gas line for summer BBQs. Downstairs is where this home really sets itself apart. The full walkout basement remains unfinished, offering a blank canvas to create exactly what you need—whether that means additional bedrooms, a family room, home office, gym, or exploring the possibility of developing a legal suite, subject to municipal approvals and requirements. With direct access to the backyard, bathroom rough-in and roughed-in under-slab heat already in place, much of the groundwork for a great lower-level development has been considered. Outside, the south-facing backyard is now fully fenced and sodded, creating a private, usable outdoor space with room for kids, pets, entertaining or simply enjoying the sunshine. Located close to parks, playgrounds, schools and transit, this is a home that offers comfortable living today with plenty of opportunity to make it even more valuable tomorrow.

MLS® NumberA2347690
Price$459,900
Property TypeHouse
Living Area1,178 sq ft
Bedrooms3
Bathrooms2
Year Built2017
Storeys1
Lot Size4,280 square feet
Frontage10.68 meters
OwnershipFreehold
ZoningR-N
Annual Property Tax$4,283 (2026)
Days on Market51
The Gallery

Interiors & Grounds

Features & Amenities

Every Detail, Considered

Interior & Systems

FlooringLaminate, Carpeted, Vinyl Plank
HeatingForced air, In Floor Heating, Natural gas
CoolingNone
BasementUnfinished, Full, Separate entrance, Walk out

Appliances & Features

  • Washer
  • Refrigerator
  • Dishwasher
  • Stove
  • Dryer
  • Microwave Range Hood Combo

Construction & Lot

StyleBi-level
FoundationPoured Concrete
ExteriorConcrete, Stone, Vinyl siding
ConstructionPoured concrete, Wood frame
FencingFence
Lot FeaturesBack lane, Closet Organizers, Gas BBQ Hookup

Parking

Total Spaces2
TypeParking Pad

Room Dimensions

Main level

4pc Bathroom4.92 Ft x 8.08 Ft
4pc Bathroom8.33 Ft x 5.00 Ft
Bedroom9.33 Ft x 11.58 Ft
Bedroom11.33 Ft x 11.67 Ft
Dining room9.33 Ft x 13.00 Ft
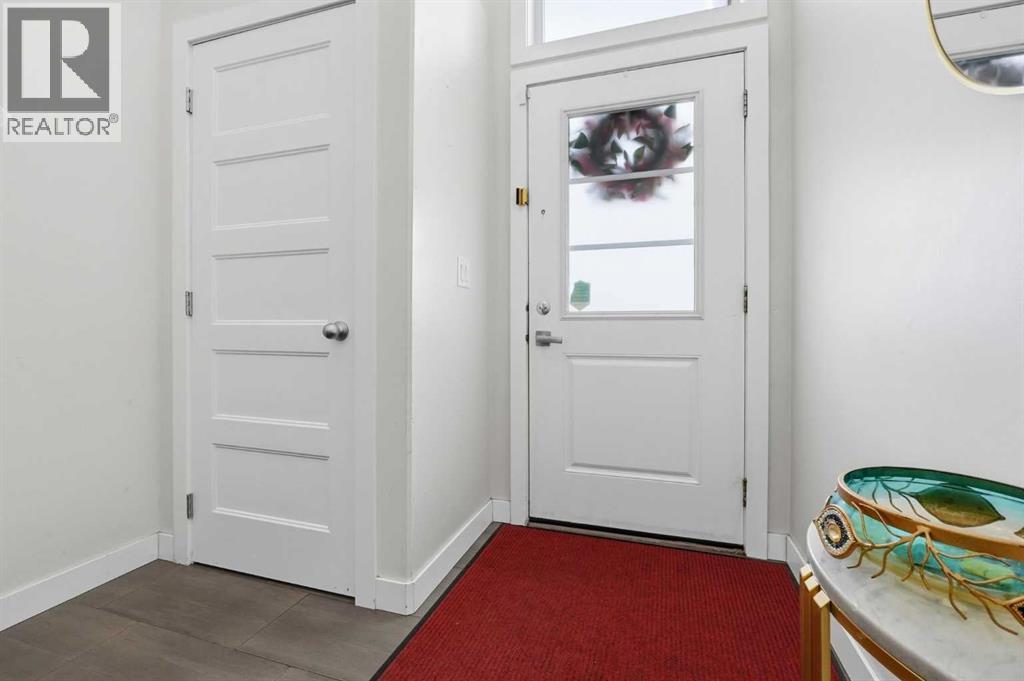
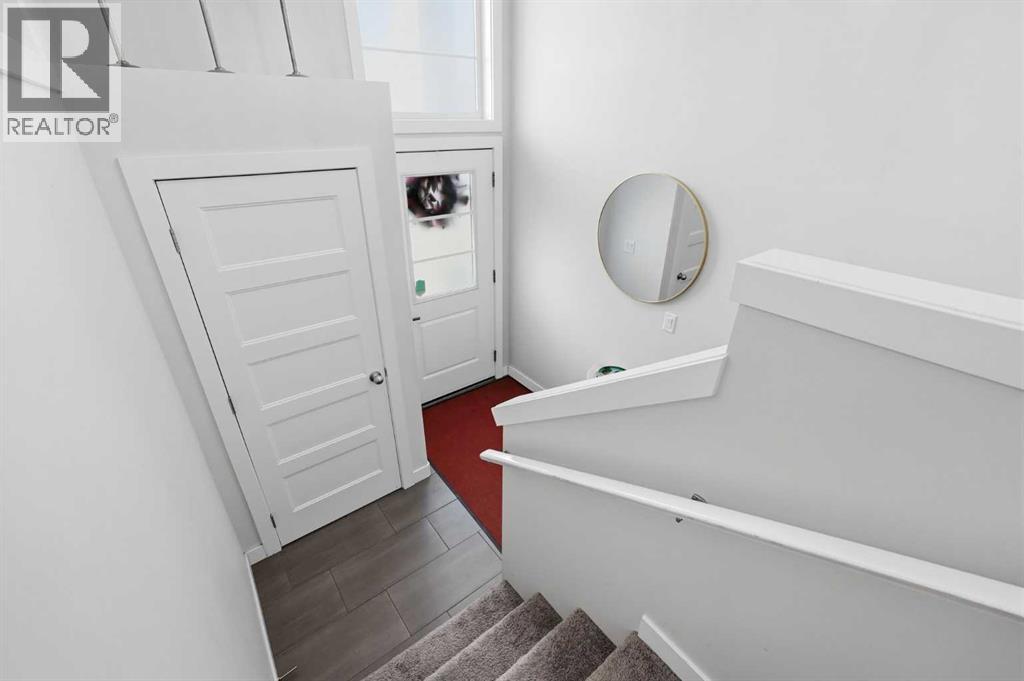
Foyer5.75 Ft x 8.58 Ft
Kitchen10.33 Ft x 12.67 Ft
Living room15.00 Ft x 13.00 Ft
Primary Bedroom14.42 Ft x 14.08 Ft
Map & Location
Address234 LIVINGSTON Close
CommunityLaredo
CityRed Deer
ProvinceAlberta
Postal CodeT4R0S8
CountryCanada
Open in Google Maps
Affordability

Estimate Your Monthly Payment

$0per month
  • Mortgage payment $0
  • Property tax $0
  • Home insurance $0
  • Condo fees $0
  • Down payment $0
  • CMHC insurance $0
  • Mortgage amount $0

Estimate only, using Canadian semi-annual compounding and standard CMHC premiums. Your lender will confirm your actual rate and payment.
By Appointment

Begin a Private Conversation.

Request a private showing of 234 LIVINGSTON Close, or speak with Champagne Taylor about this home and the market — in confidence.