
55 Lavelle Close

55 Lavelle Close

Laredo, Red Deer, Alberta T4R0V7
Offered at $499,900
3Bedrooms
3.5Bathrooms
1,428Interior Sq Ft
2,650Lot Sq Ft
2026Built
1Parking
The Residence

Row / Townhouse in Laredo

Share
WhatsApp Facebook X Email

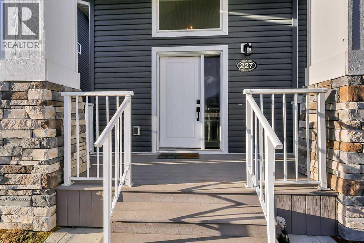
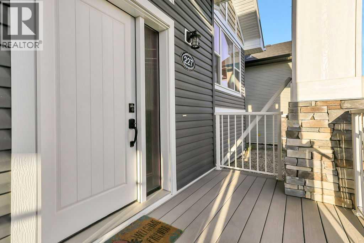
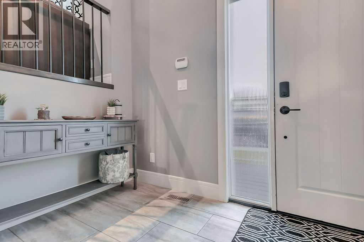
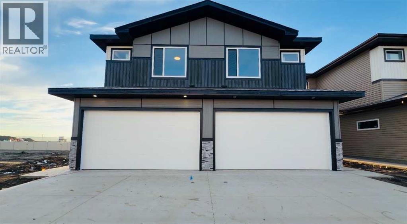
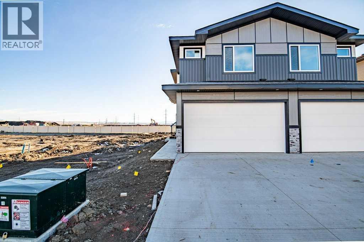
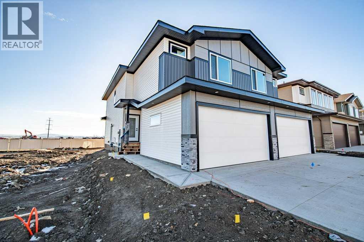
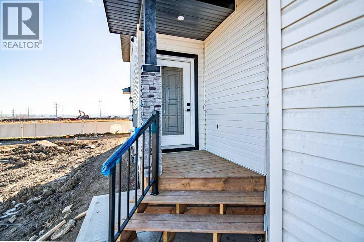
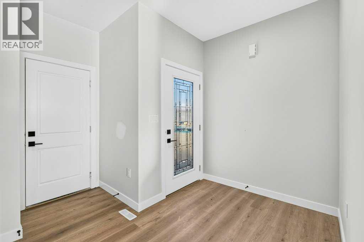
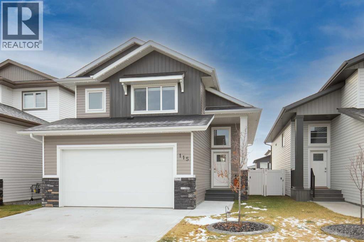
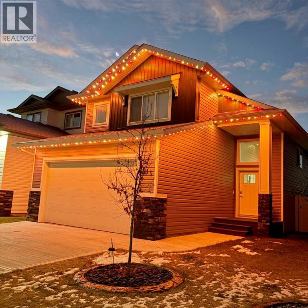
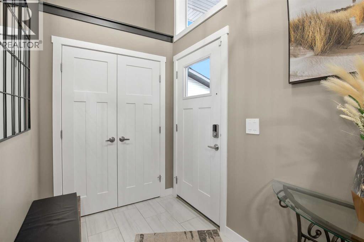
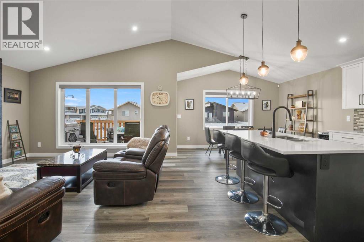
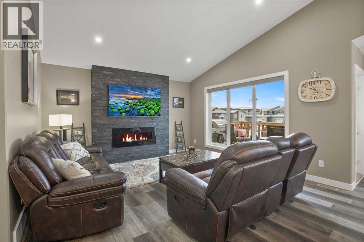
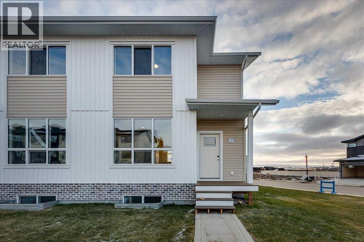
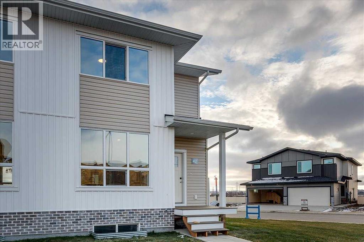
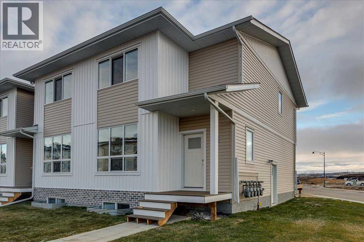
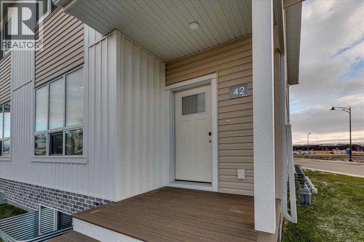
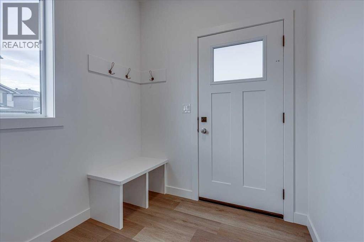
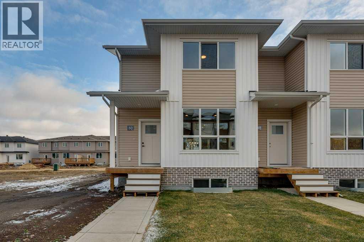
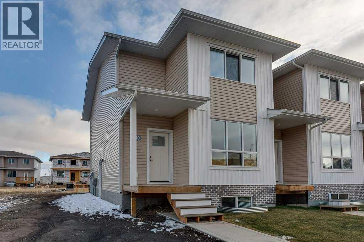
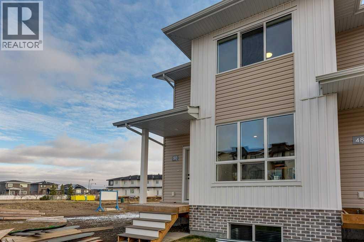
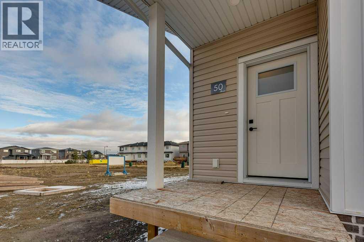
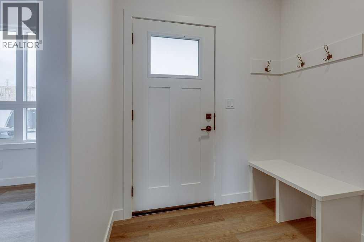
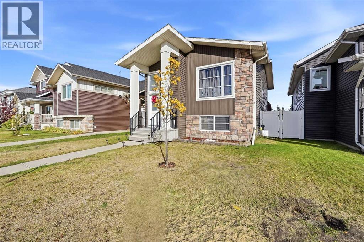
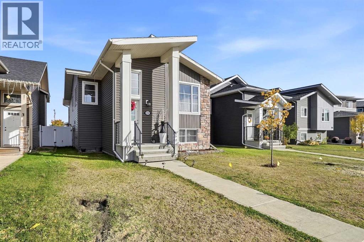
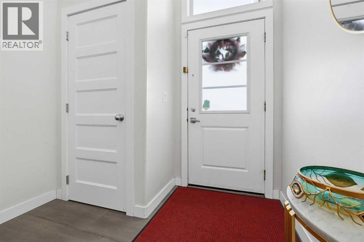
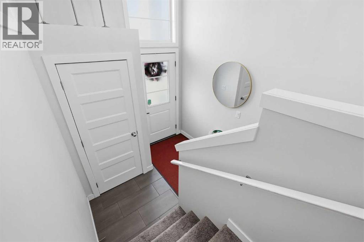
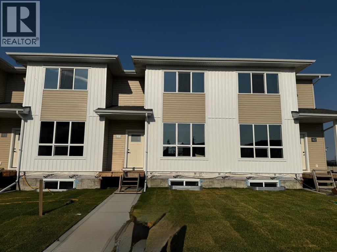
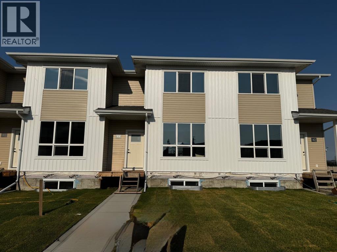
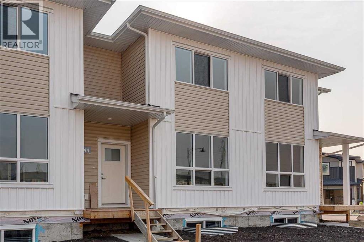
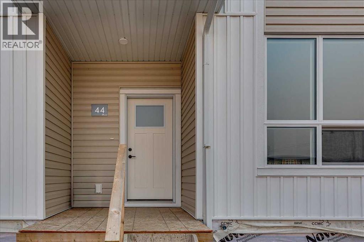
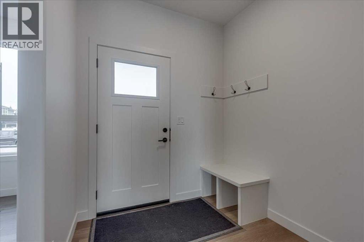
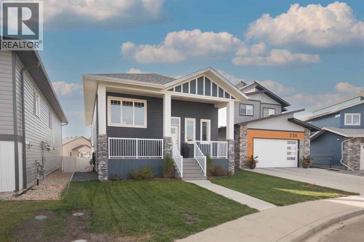
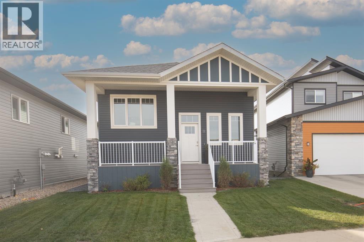
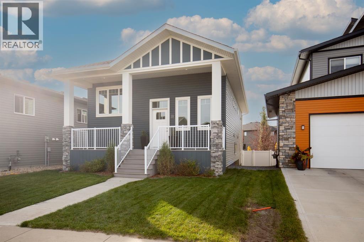
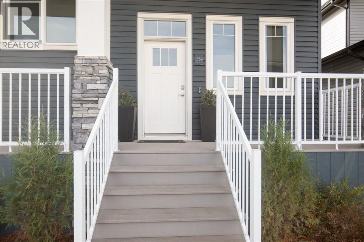
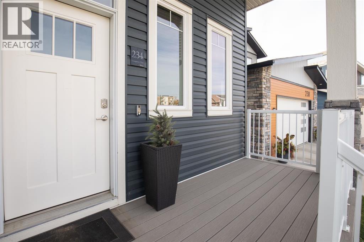
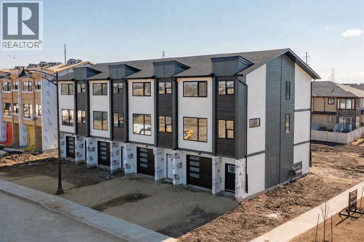
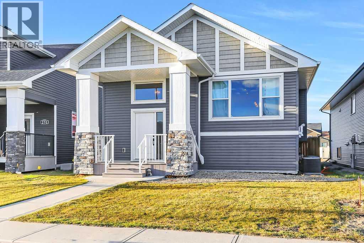
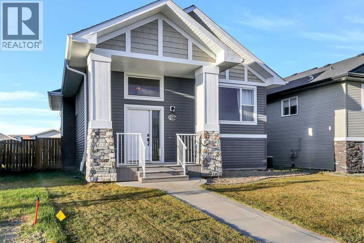
Brand new Larkaun Homes end unit townhouse with a front attached garage! The curb appeal is complemented by the triple paned black windows and brick accents. The front entryway leads you to the tandem garage that features a walk in closet. Follow the stairs up to the second level where you will find an open style floor plan with luxury vinyl plank flooring. The kitchen features an eating bar island, quartz countertops, stainless steel appliances, soft close cabinets & full tile backsplash. The dining room has a patio door out to the 16x12 rear sundeck with vinyl surface, aluminum railings and stairs down to the yard. There is a powder room and a large living room with an electric fireplace. The third floor features 3 bedrooms, 2 bathrooms (with quartz and grouted vinyl tile) & upper floor laundry for your convenience. The king sized primary bedroom has a large walk in closet and a 5 piece ensuite with double sinks and a linen closet. Move in ready with the front/back sod and fully fenced. A fantastic location within steps from the path system and pond.

MLS® NumberA2347448
Price$499,900
Property TypeRow / Townhouse
Living Area1,428 sq ft
Bedrooms3
Bathrooms3 (+1 half)
Year Built2026
Storeys2
Lot Size2,650 square feet
Frontage7.62 meters
OwnershipFreehold
ZoningR-M
Annual Property Tax$2,259 (2026)
Days on Market51
The Gallery

Interiors & Grounds

Features & Amenities

Every Detail, Considered

Interior & Systems

FlooringCarpeted, Vinyl, Vinyl Plank
HeatingForced air, Natural gas
CoolingNone
BasementNone
Fireplaces1

Appliances & Features

  • Washer
  • Refrigerator
  • Dishwasher
  • Stove
  • Dryer
  • Microwave Range Hood Combo

Construction & Lot

FoundationPoured Concrete
ExteriorBrick, Vinyl siding
ConstructionWood frame
FencingFence
Lot FeaturesPVC window, Closet Organizers

Parking

Total Spaces1
TypeAttached Garage, Oversize

Room Dimensions

Main level

Other7.00 Ft x 5.58 Ft
Other5.75 Ft x 5.58 Ft
Furnace12.25 Ft x 5.58 Ft

Second level

Living room11.50 Ft x 12.67 Ft
Den9.50 Ft x 6.42 Ft
Kitchen11.83 Ft x 15.33 Ft
Dining room8.00 Ft x 13.58 Ft
2pc Bathroom—

Upper Level

Primary Bedroom13.17 Ft x 10.67 Ft
5pc Bathroom—
Other7.00 Ft x 4.25 Ft
Bedroom10.08 Ft x 9.33 Ft
Bedroom10.08 Ft x 9.42 Ft
4pc Bathroom—
Laundry room6.67 Ft x 5.00 Ft
Map & Location
Address55 Lavelle Close
CommunityLaredo
CityRed Deer
ProvinceAlberta
Postal CodeT4R0V7
CountryCanada
Open in Google Maps
Affordability

Estimate Your Monthly Payment

$0per month
  • Mortgage payment $0
  • Property tax $0
  • Home insurance $0
  • Condo fees $0
  • Down payment $0
  • CMHC insurance $0
  • Mortgage amount $0

Estimate only, using Canadian semi-annual compounding and standard CMHC premiums. Your lender will confirm your actual rate and payment.
By Appointment

Begin a Private Conversation.

Request a private showing of 55 Lavelle Close, or speak with Champagne Taylor about this home and the market — in confidence.