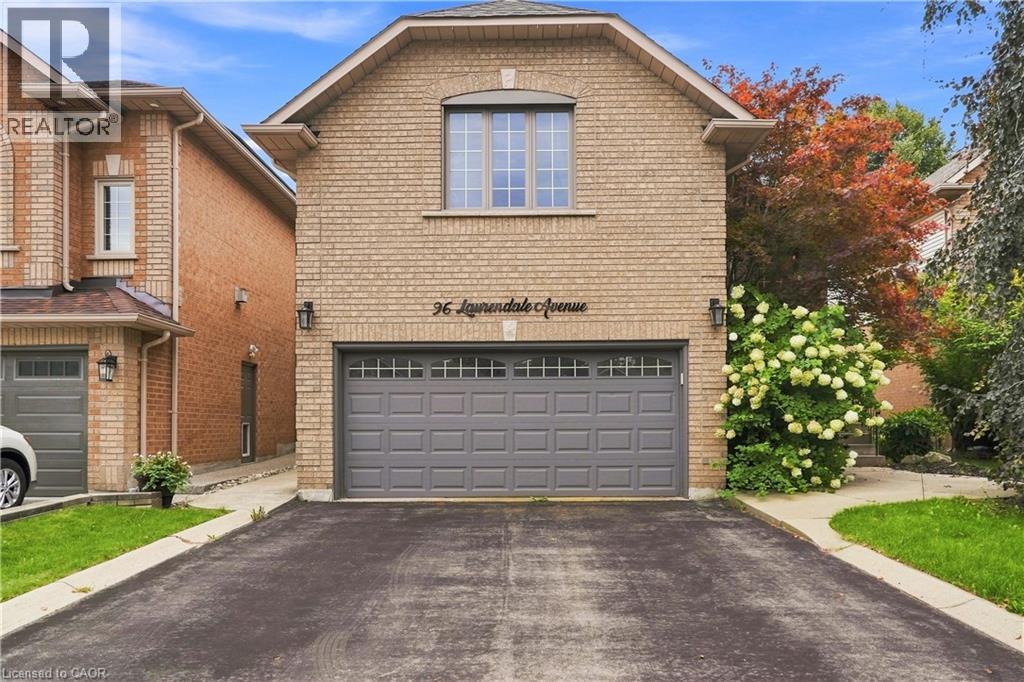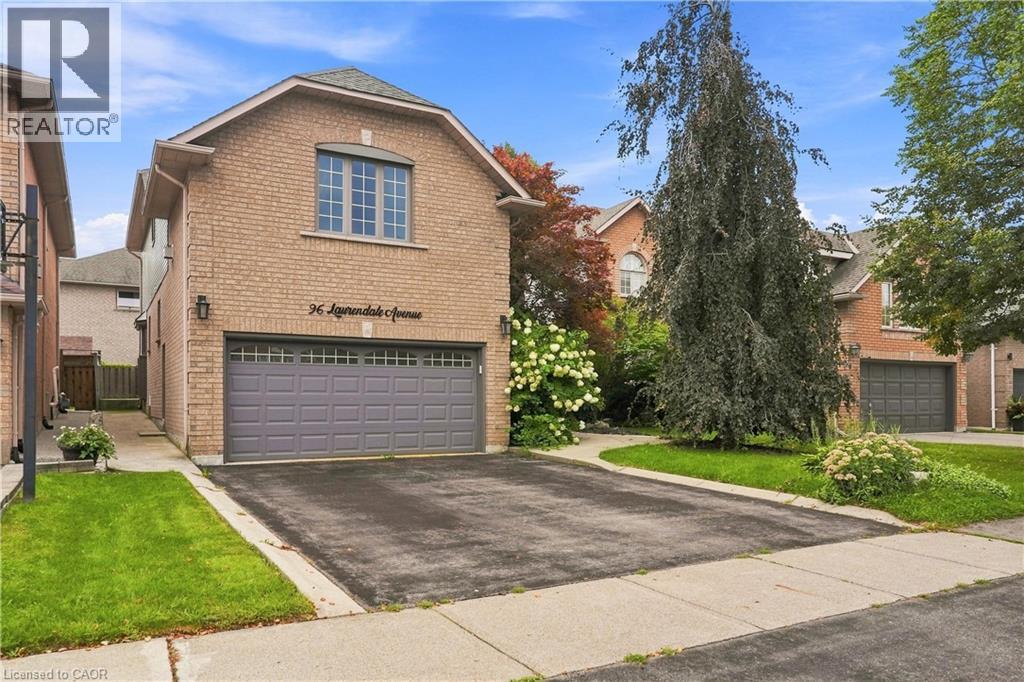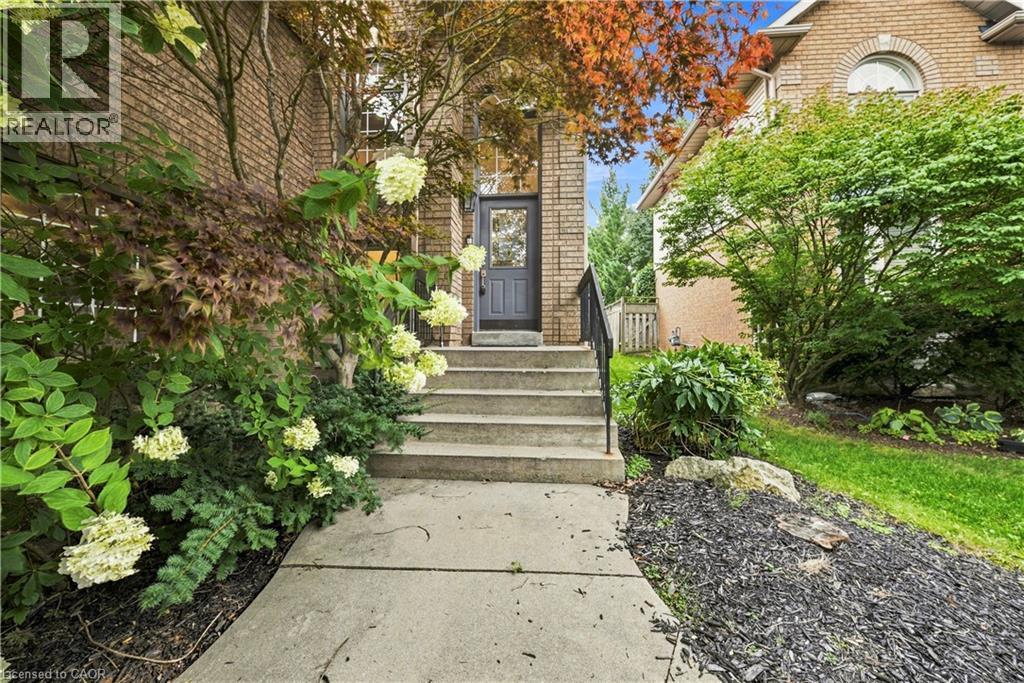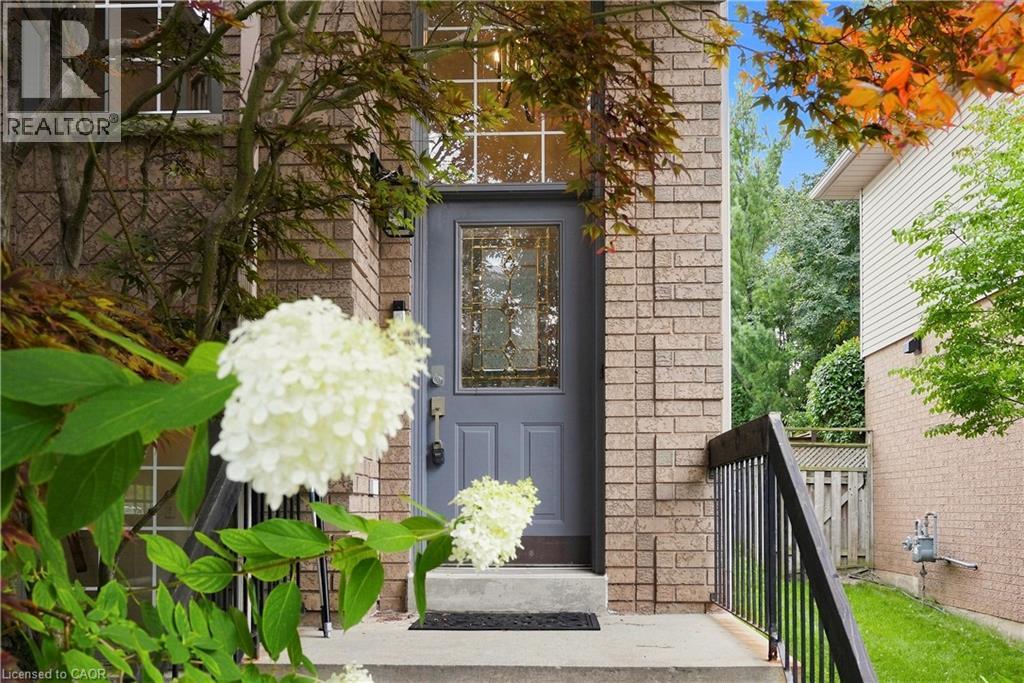

23 MCKNIGHT Avenue

23 MCKNIGHT Avenue

461 - Waterdown East, Waterdown, Ontario L8B0R5
Offered at $1,279,000
4Bedrooms
4.5Bathrooms
3,289Interior Sq Ft
4Parking
The Residence

House in 461 - Waterdown East

Virtual tour
Share
WhatsApp Facebook X Email

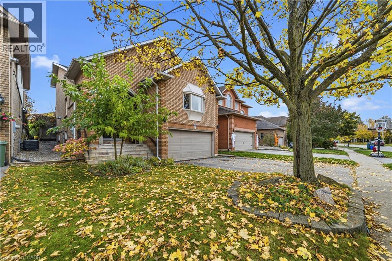
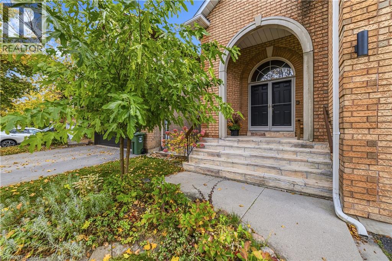
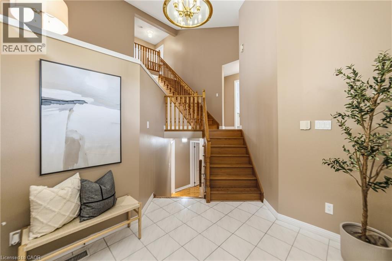
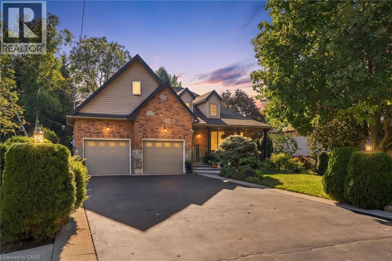
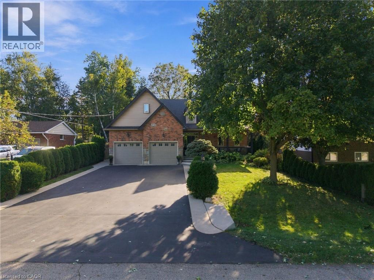
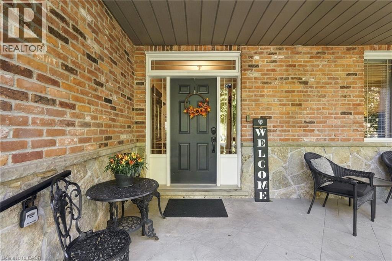
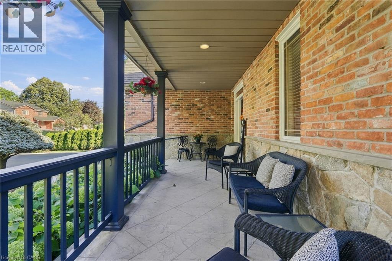
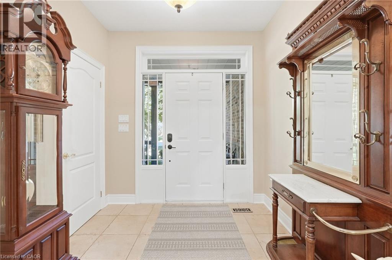
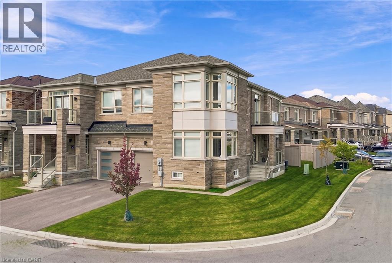
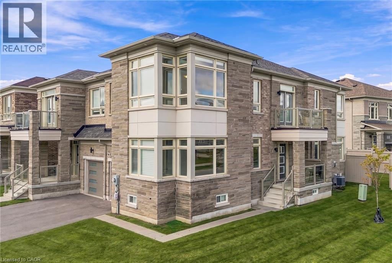
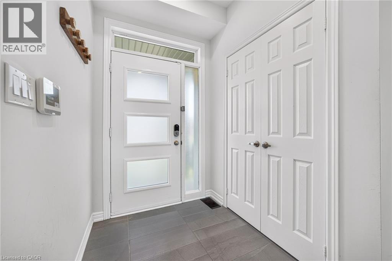
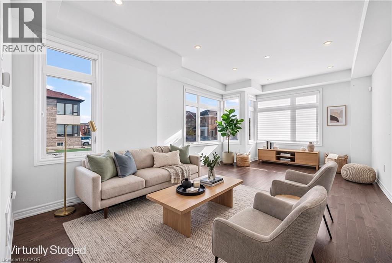
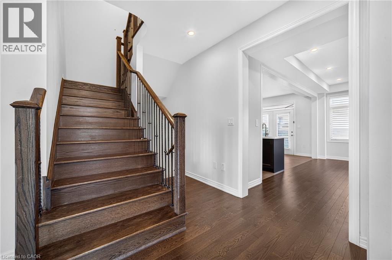
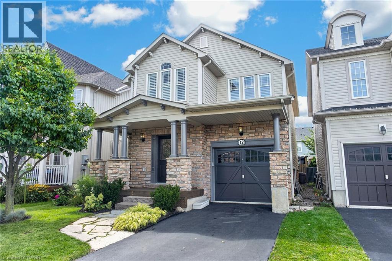
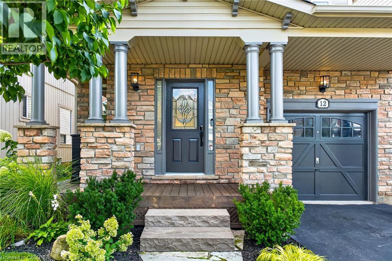
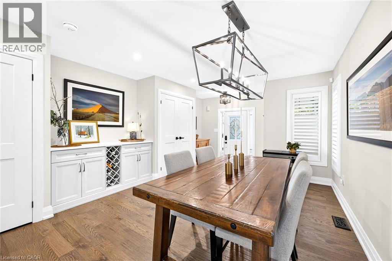
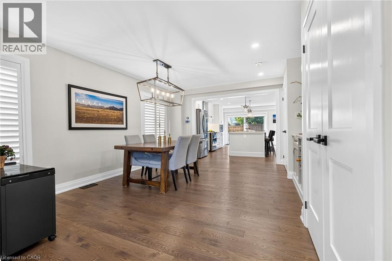
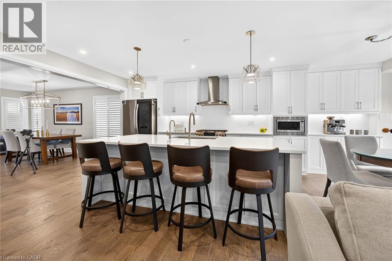
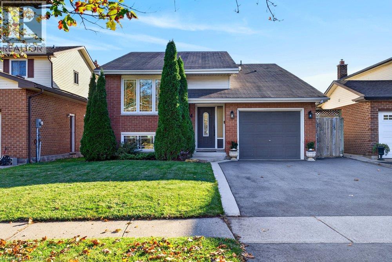
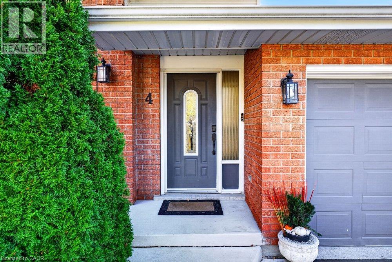
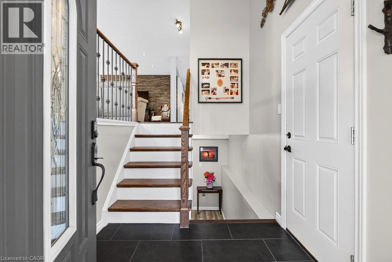
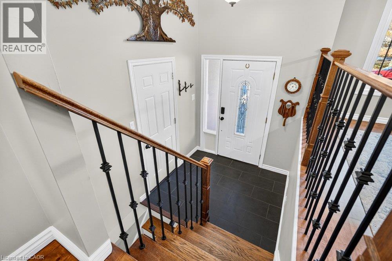
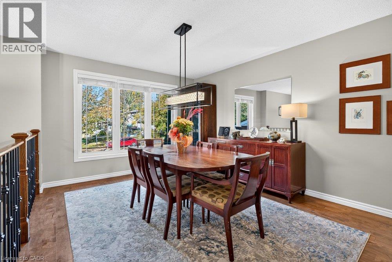
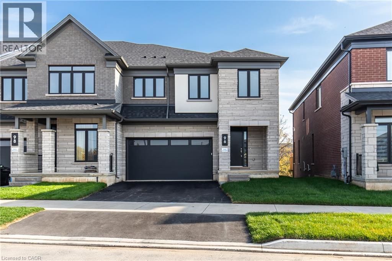
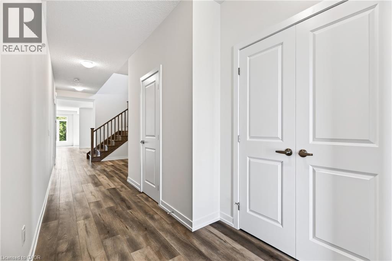
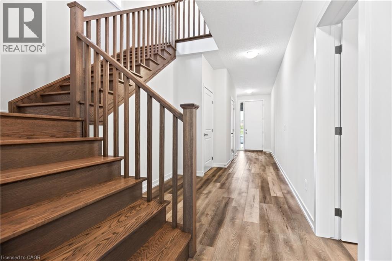
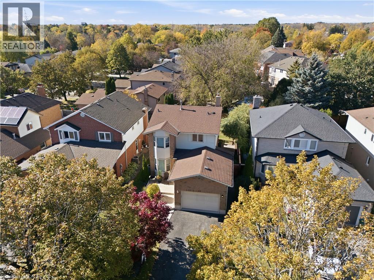
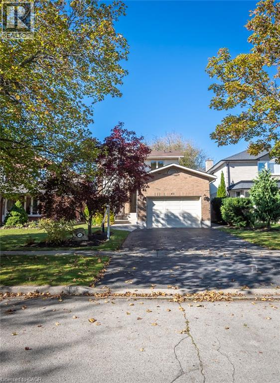
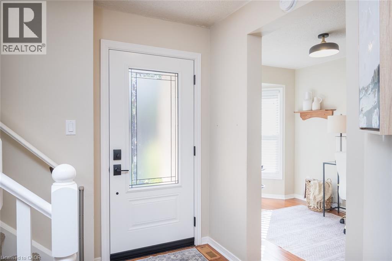
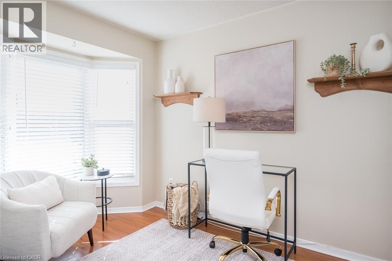
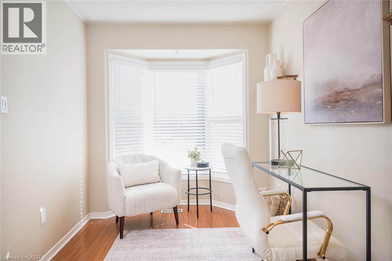
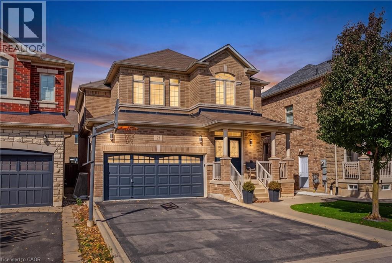
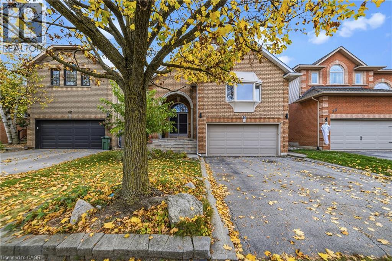
Welcome to 23 McKnight Avenue, Nestled in a Sought-After, Family-Friendly Neighbourhood in East Waterdown. Ideally Located Just Steps from Parks and Scenic Trails, This UPGRADED Detached, 4-Bedroom Home Offers Over 3,000 Sq Ft of FULLY FINISHED Living Space. The Main Level Features a Bright, Open-Concept Layout with a Spacious Eat-in Kitchen Complete with Granite Countertops & Backsplash, a Center Island and a Pantry - Perfect for Both Everyday Living and Entertaining. A Convenient Mudroom/Laundry Area Provides Inside Access to the Double Car Garage. Upstairs, the Primary Bedroom Retreat Boasts a Walk-in Closet and a 4-Piece Ensuite. Three Additional Good Sized Bedrooms Complete the Upper Level. The Finished Lower Level Showcases a Modern Farmhouse Design and Offers Exceptional Versatility, Featuring a Wet Bar, 2-Piece Bathroom, and an Additional Room Ideal for a Home Gym, Office or Guest Space. Step Outside to a Low-Maintenance Backyard Oasis, Complete with Concrete Patio & Walkway, Artificial Turf, Hot Tub, Pergola, and a Gas Line for BBQ - Great for Hosting Parties & Get-Togethers! Located in a Vibrant, Growing Community, This Home is Just Minutes from Shopping, Amenities, Major Highways and the Aldershot GO, Making Commuting a Breeze.

MLS® Number40863202
Price$1,279,000
Property TypeHouse
Living Area3,289 sq ft
Bedrooms4
Bathrooms4 (+2 half)
Storeys2
Frontage38 feet
OwnershipFreehold
ZoningR1-39
Annual Property Tax$7,238
Days on Market61
The Gallery

Interiors & Grounds

Features & Amenities

Every Detail, Considered

Interior & Systems

HeatingForced air, Natural gas
CoolingCentral air conditioning
BasementFinished, Full
Fireplaces1

Appliances & Features

  • Washer
  • Refrigerator
  • Water softener
  • Hot Tub
  • Dishwasher
  • Stove
  • Dryer
  • Hood Fan
  • Window Coverings
  • Garage door opener

Construction & Lot

StyleOther
FoundationPoured Concrete
ExteriorBrick
Lot FeaturesSump Pump, Automatic Garage Door Opener

Parking

Total Spaces4
TypeAttached Garage

Building & Community

  • Quiet Area

Room Dimensions

Basement

2pc Bathroom—
Utility room5'11'' x 10'2''
Den7'8'' x 13'11''
Recreation room29'5'' x 11'11''

Second level

4pc Bathroom—
Bedroom10'5'' x 9'10''
Bedroom10'5'' x 12'11''
Bedroom14'5'' x 12'0''
4pc Bathroom—
Primary Bedroom19'2'' x 12'4''

Main level

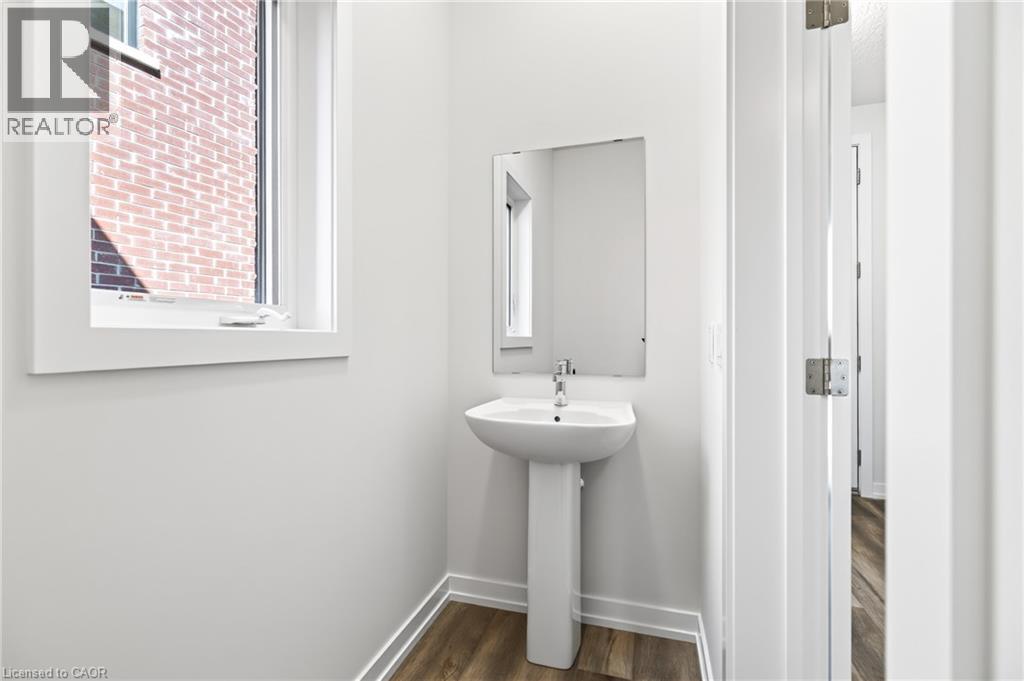
2pc Bathroom—
Laundry room8' x 7'7''
Eat in kitchen15'11'' x 20'2''
Living room17'5'' x 12'1''
Dining room12'5'' x 17'0''
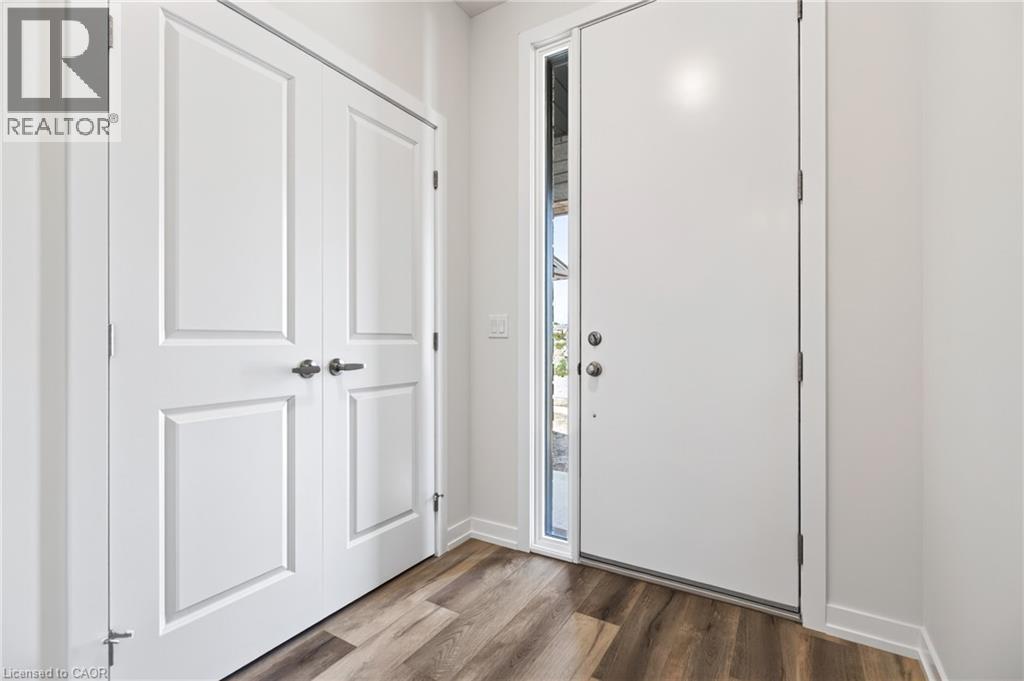
Foyer—
Map & Location
Address23 MCKNIGHT Avenue
Community461 - Waterdown East
CityWaterdown
ProvinceOntario
Postal CodeL8B0R5
CountryCanada
Open in Google Maps
Affordability

Estimate Your Monthly Payment

$0per month
  • Mortgage payment $0
  • Property tax $0
  • Home insurance $0
  • Condo fees $0
  • Down payment $0
  • CMHC insurance $0
  • Mortgage amount $0

Estimate only, using Canadian semi-annual compounding and standard CMHC premiums. Your lender will confirm your actual rate and payment.
By Appointment

Begin a Private Conversation.

Request a private showing of 23 MCKNIGHT Avenue, or speak with Champagne Taylor about this home and the market — in confidence.