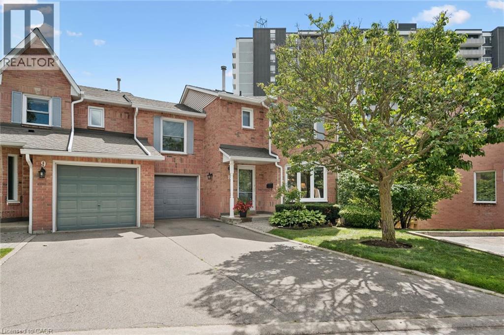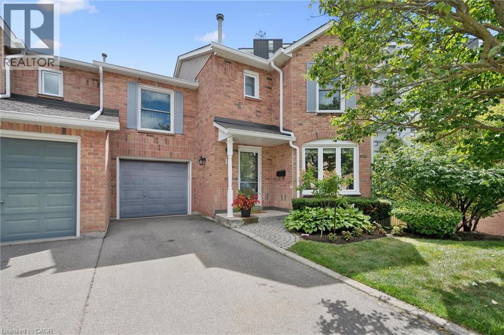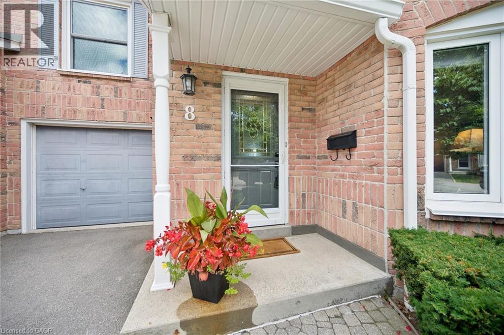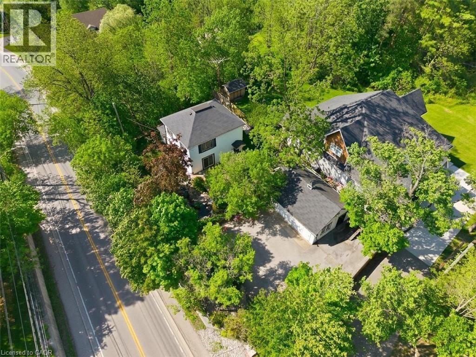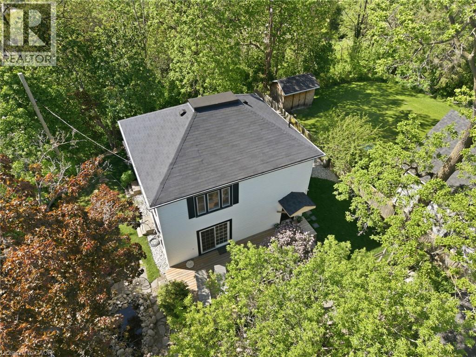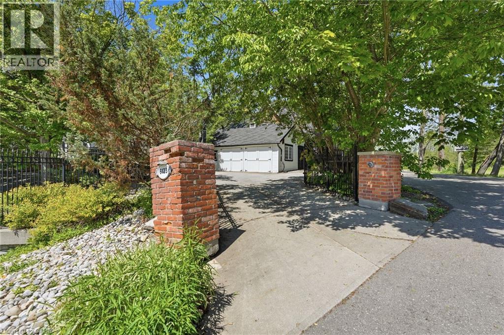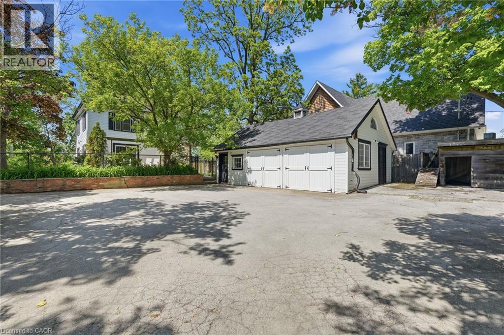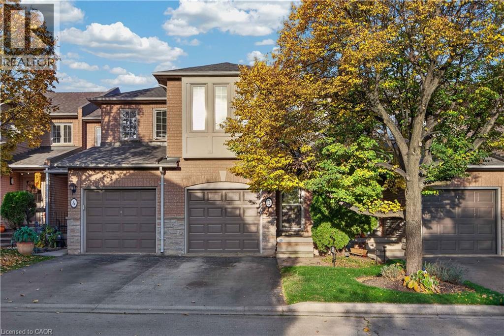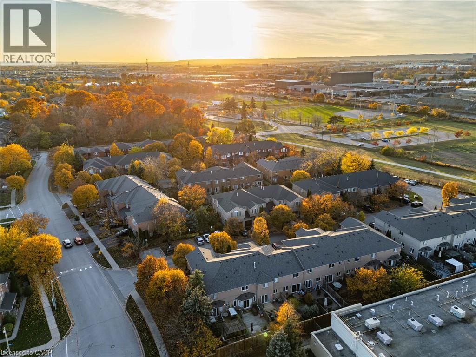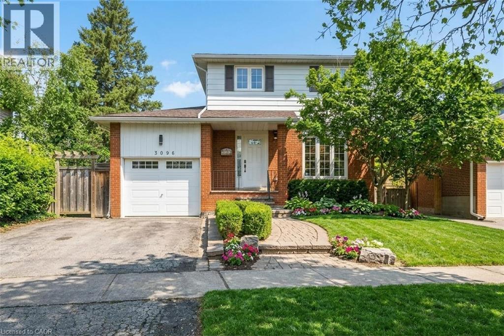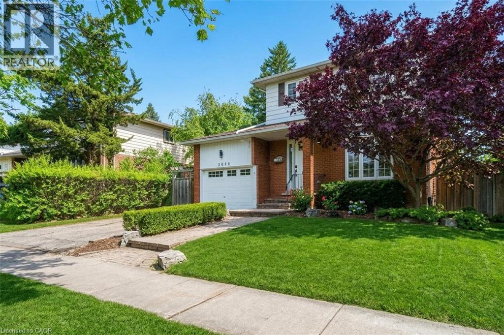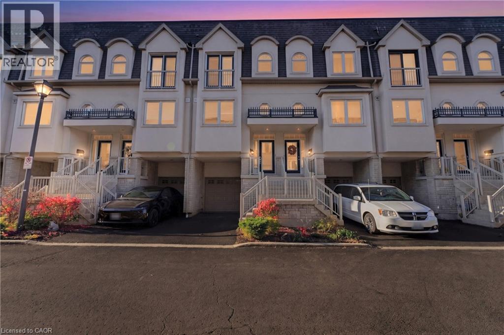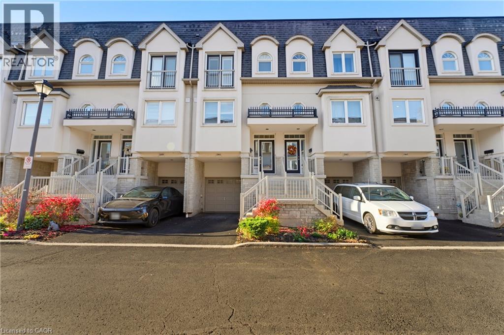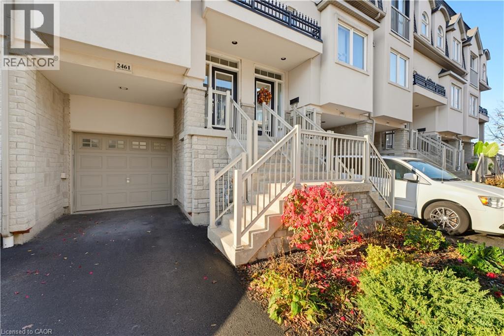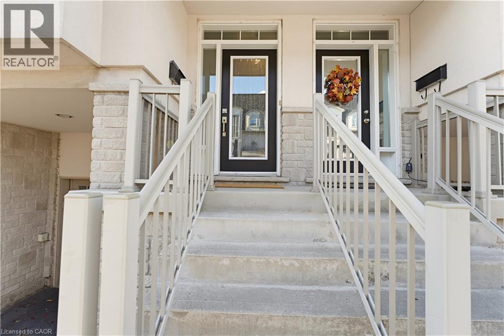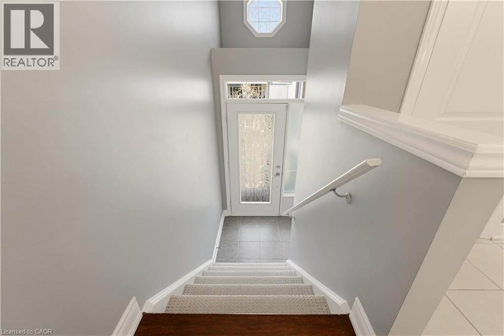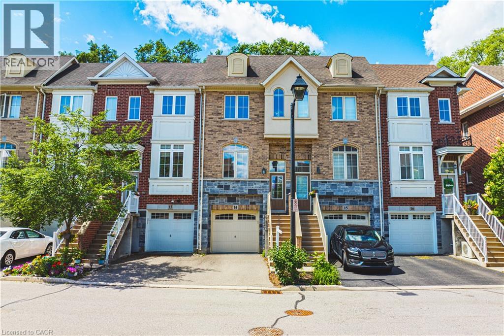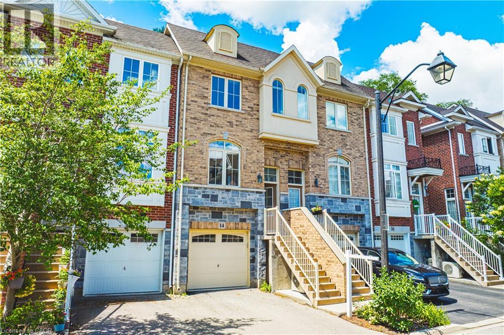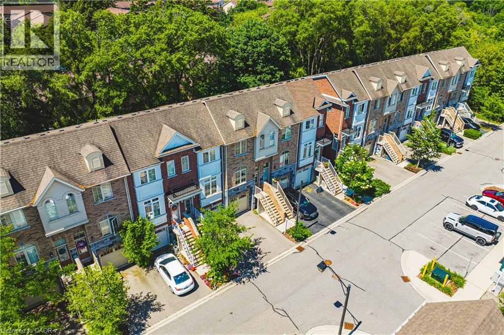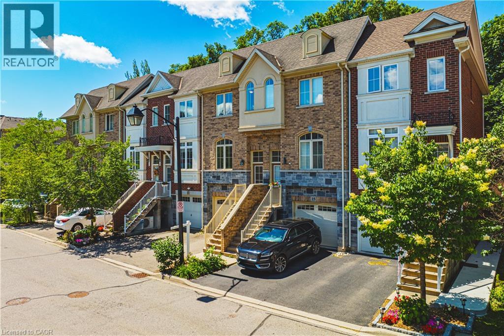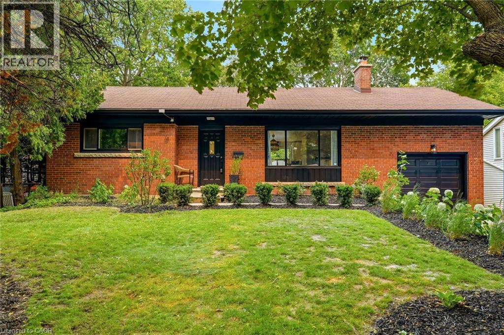

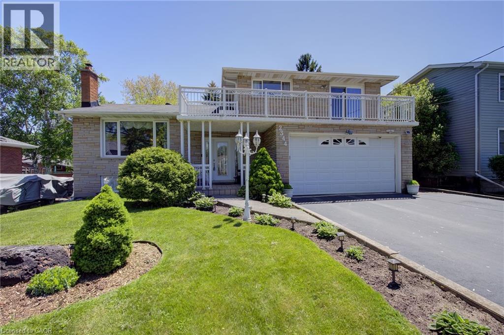
Brick facade with an upper-level balcony, attached two-car garage, paved driveway, and established front landscaping

2344 BRINELL Avenue

310 - Plains, Burlington, Ontario L7R3P5
Offered at $999,900
3Bedrooms
2Bathrooms
2,851Interior Sq Ft
1970Built
6Parking
The Residence

House in 310 - Plains

Share
WhatsApp Facebook X Email

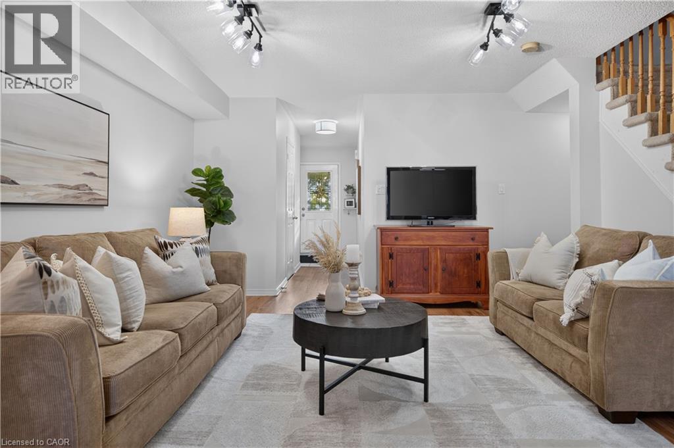
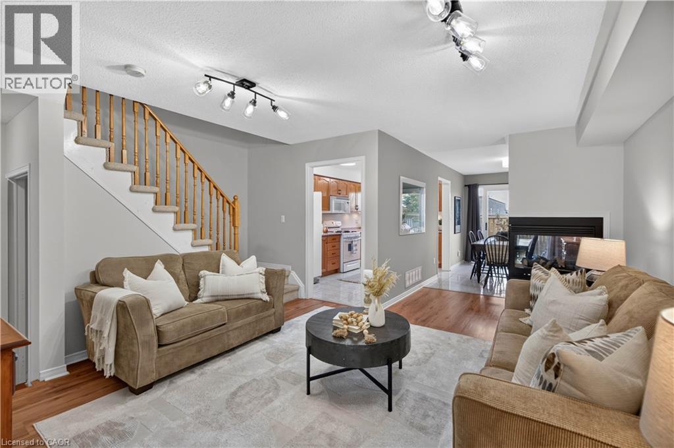
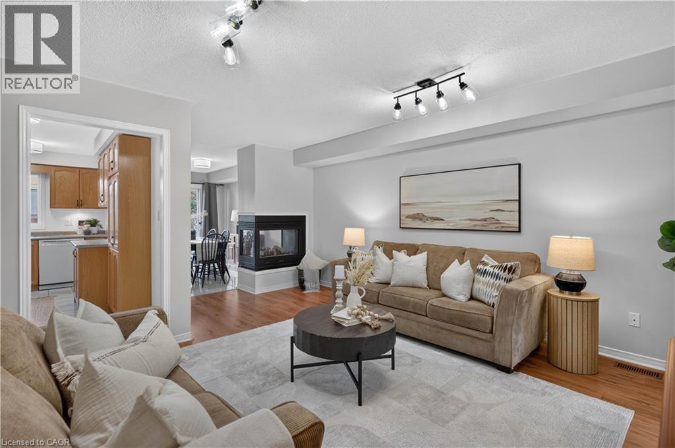
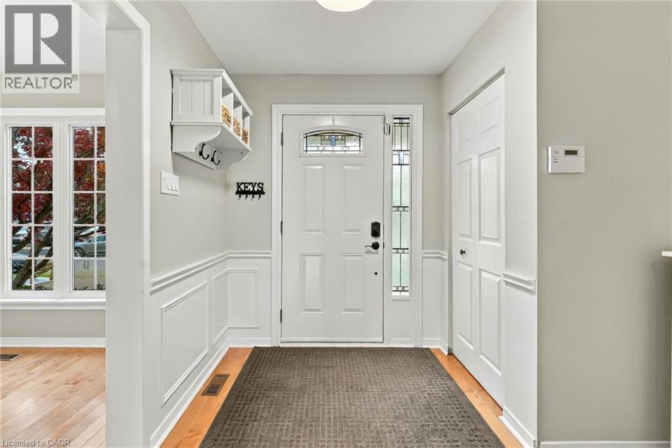
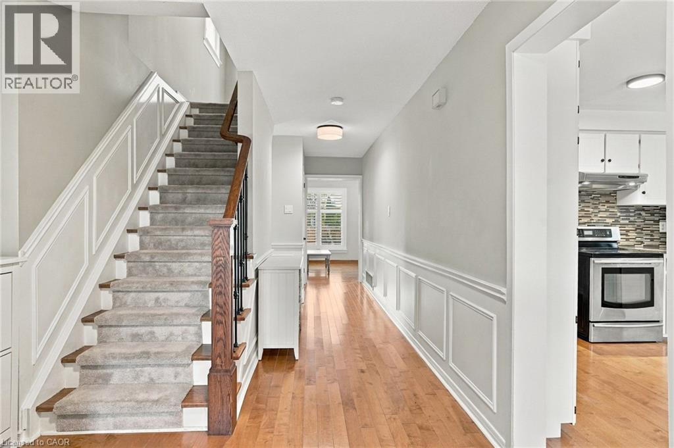
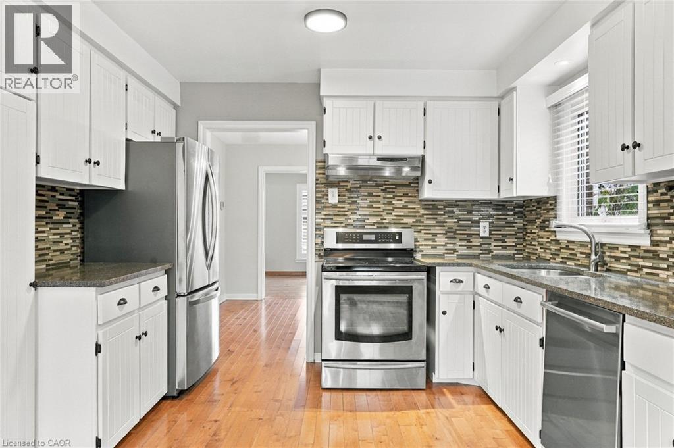
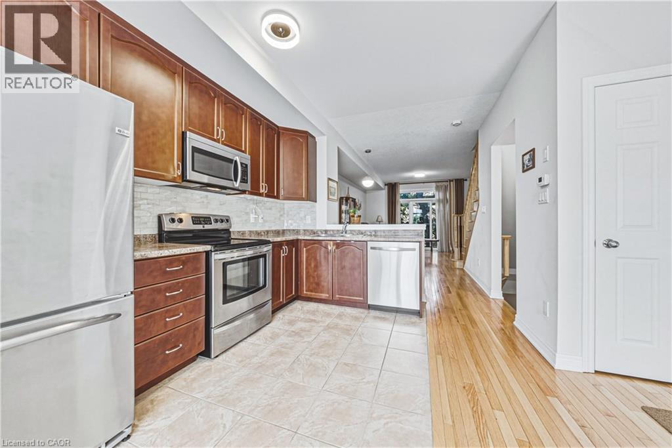
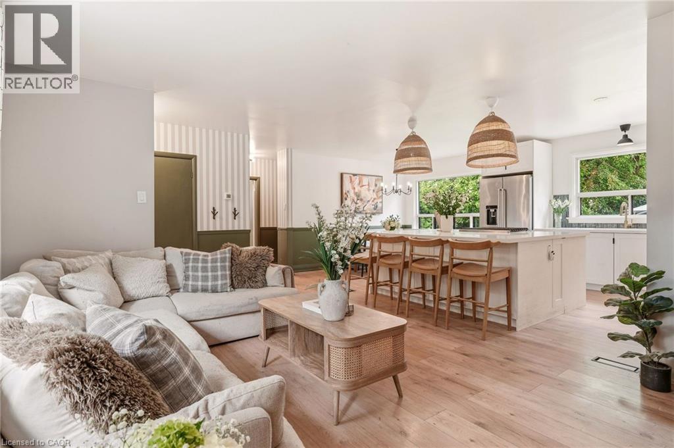
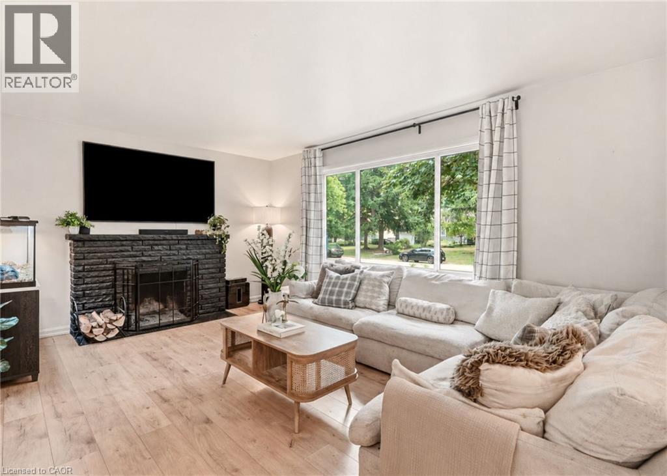
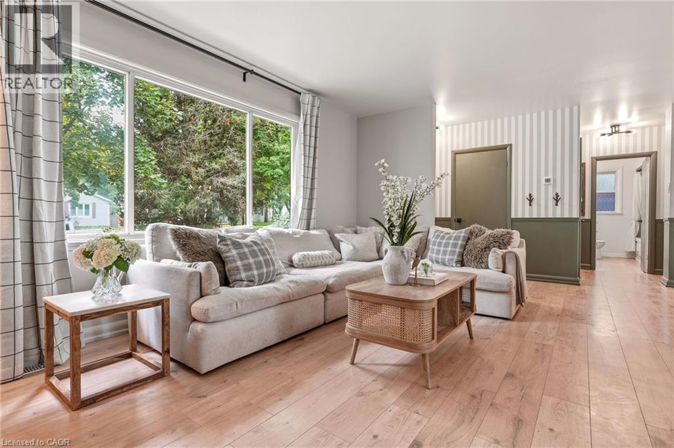
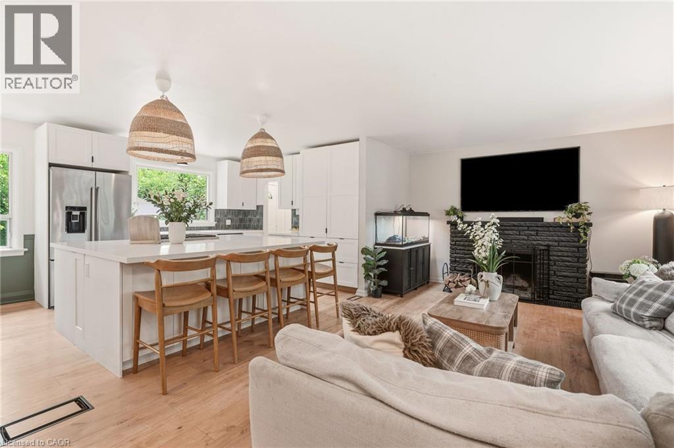
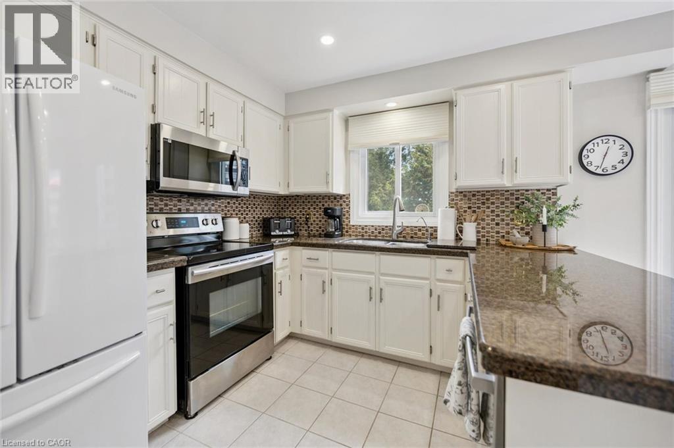
Estate sale! Exceptional opportunity for multi generational living. Large 5 level side split with attached double garage on an amazing 50 Ft X 180 Ft lot. Custom Built in 1970. Plaster construction with built in crown mouldings. This home has so much to offer. Lovely to sit outside under the covered front porch. Enter through the large foyer and up to the expansive living room and dining area. Large eat in kitchen with bright windows overlooking the great room with gas fireplace and angle stone feature wall. Great room offers a walkout to the huge backyard! Solid oak staircase leading to the upper bedroom level with hardwood flooring. 3 nice sized bedrooms and 4 piece bath complete this level. There is a walkout from the second bedroom to a sprawling balcony across the front of the home. perfect area for your morning coffee or just to relax! Feels like a whole other home when entering the lower level. There you will find a massive kitchen with above grade windows and a cozy recreation with a wood burning stove. Massive laundry area and work space in the basement level which offers a second 4 piece bathroom. Ample storage area too! There is parking for 6 cars. Separate entrance with basement walkup. This rare offering has outdoor space to host any family celebration you desire. Truly a pleasure to view with so much potential to make it a dream home! This home is situated within minutes to malls, shopping, schools and dining. Over 2800 sq. feet of living space. RSA

MLS® Number40869159
Price$999,900
Property TypeHouse
Living Area2,851 sq ft
Bedrooms3
Bathrooms2
Year Built1970
Storeys2
Frontage60 feet
OwnershipFreehold
ZoningR3.1
Annual Property Tax$5,655
Days on Market46
The Gallery

Interiors & Grounds

Features & Amenities

Every Detail, Considered

Interior & Systems

HeatingForced air
CoolingCentral air conditioning
BasementFinished, Partial
Fireplaces1

Appliances & Features

  • Washer
  • Refrigerator
  • Central Vacuum
  • Gas stove(s)
  • Dishwasher
  • Stove
  • Dryer
  • Window Coverings
  • Garage door opener

Construction & Lot

StyleOther
ExteriorBrick, Other
Lot FeaturesSouthern exposure, Paved driveway, Automatic Garage Door Opener

Parking

Total Spaces6
TypeAttached Garage

Room Dimensions

Basement

4pc Bathroom—
Laundry room13'0'' x 14'0''

Lower level

Recreation room9'0'' x 14'0''
Eat in kitchen17'5'' x 20'0''

Third level

4pc Bathroom7'5'' x 13'5''
Bedroom10'0'' x 10'0''
Bedroom10'0'' x 14'8''
Primary Bedroom13'5'' x 14'5''

Second level

Eat in kitchen12'5'' x 13'5''
Dining room10'0'' x 13'5''
Living room12'0'' x 18'9''

Main level

Great room13'5'' x 22'5''
Foyer8'4'' x 12'3''
Map & Location
Address2344 BRINELL Avenue
Community310 - Plains
CityBurlington
ProvinceOntario
Postal CodeL7R3P5
CountryCanada
Open in Google Maps
Affordability

Estimate Your Monthly Payment

$0per month
  • Mortgage payment $0
  • Property tax $0
  • Home insurance $0
  • Condo fees $0
  • Down payment $0
  • CMHC insurance $0
  • Mortgage amount $0

Estimate only, using Canadian semi-annual compounding and standard CMHC premiums. Your lender will confirm your actual rate and payment.
By Appointment

Begin a Private Conversation.

Request a private showing of 2344 BRINELL Avenue, or speak with Champagne Taylor about this home and the market — in confidence.