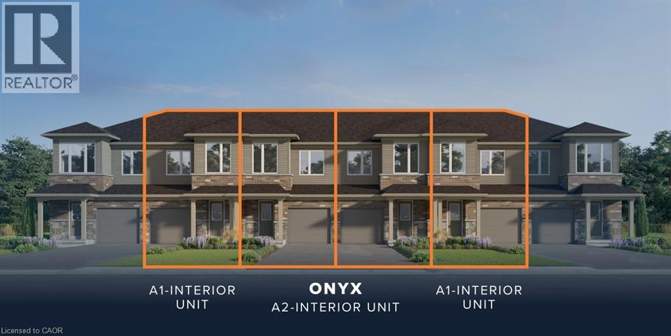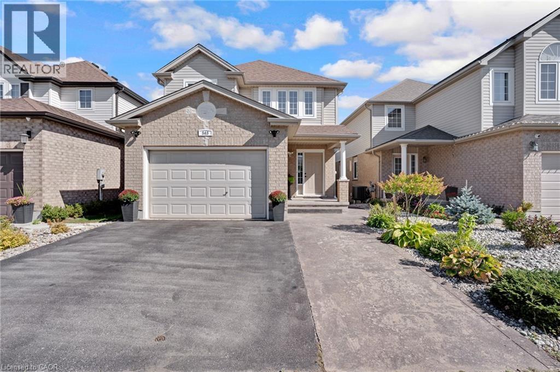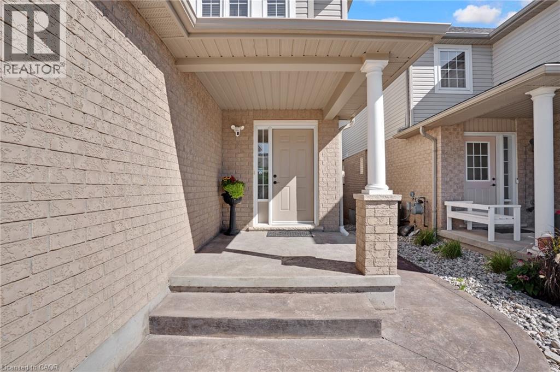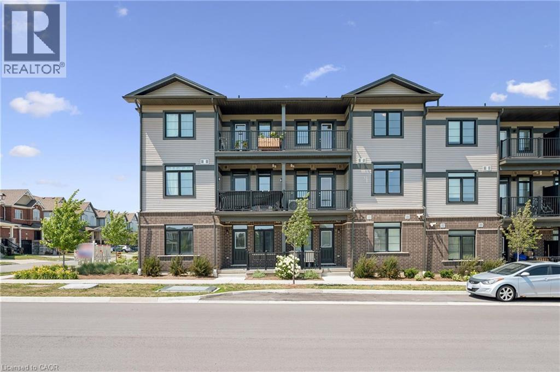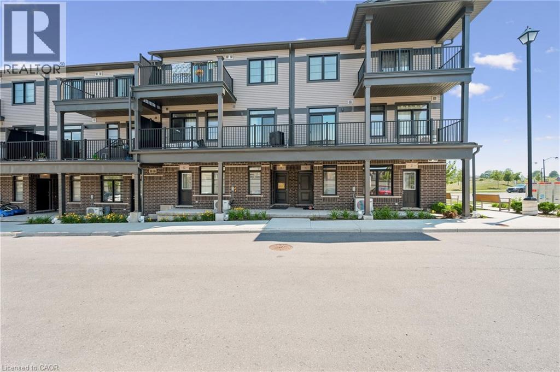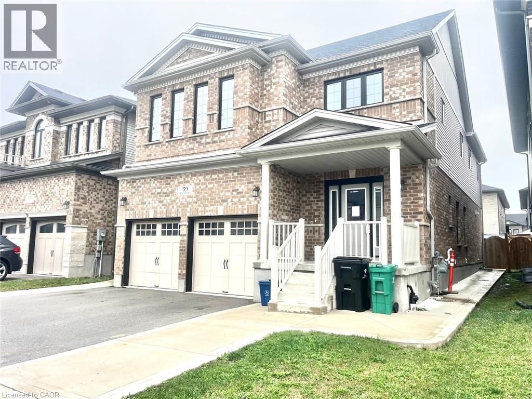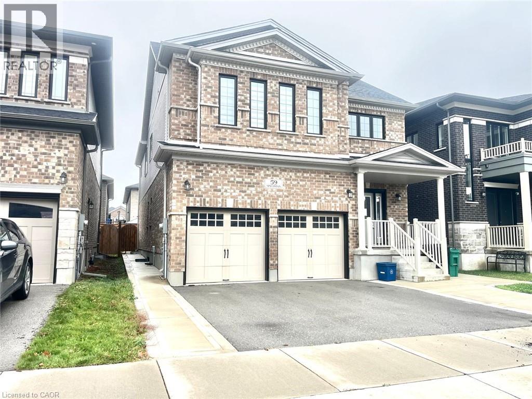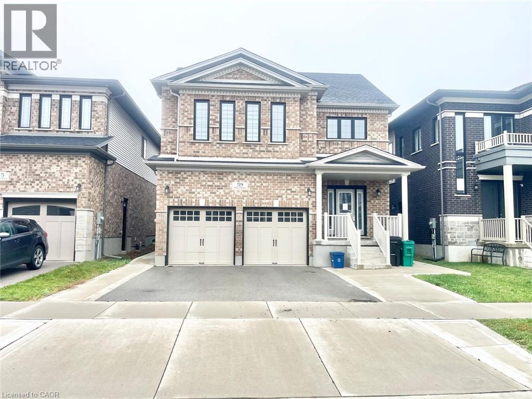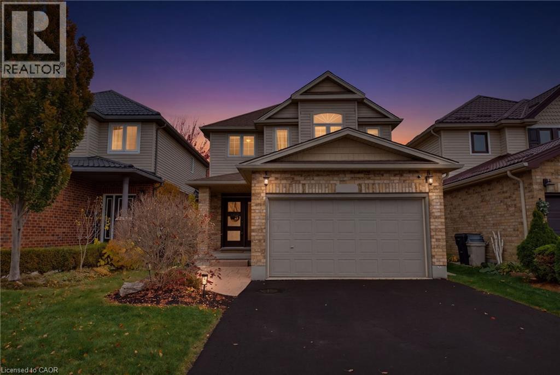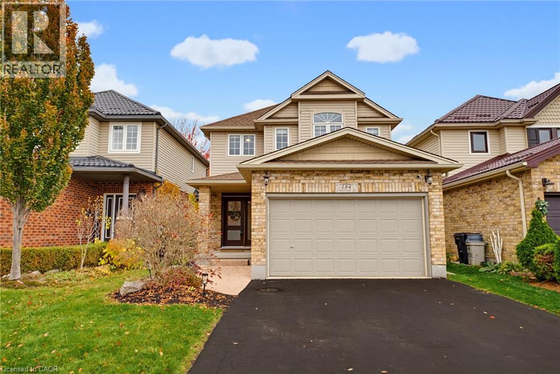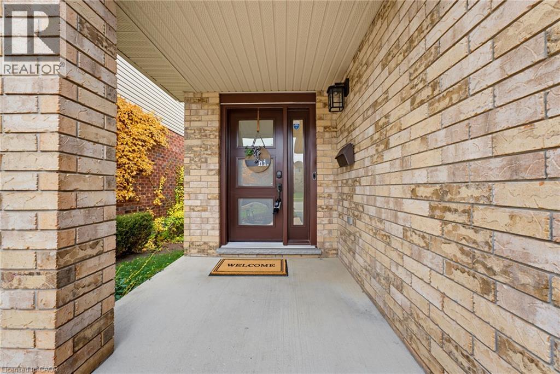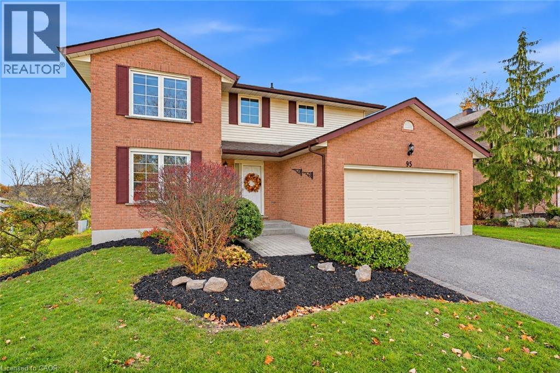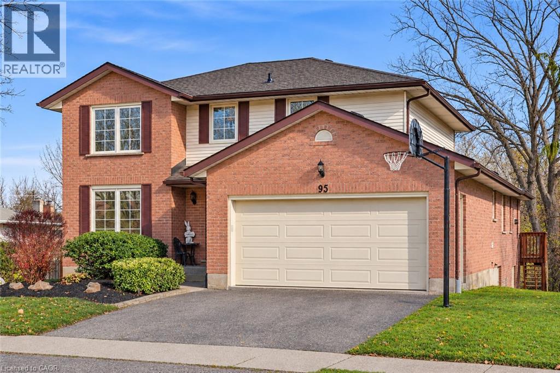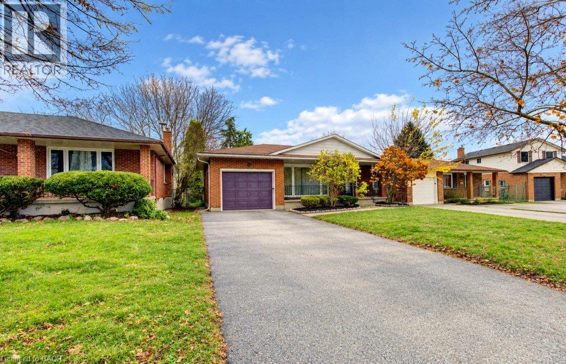
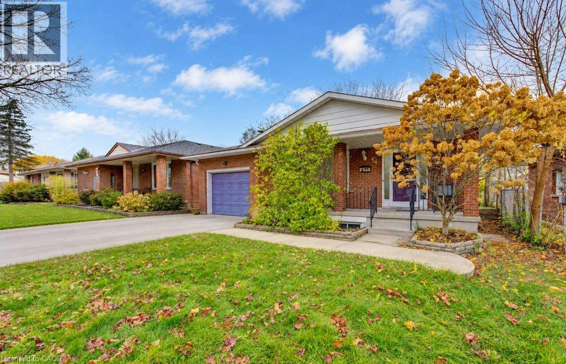
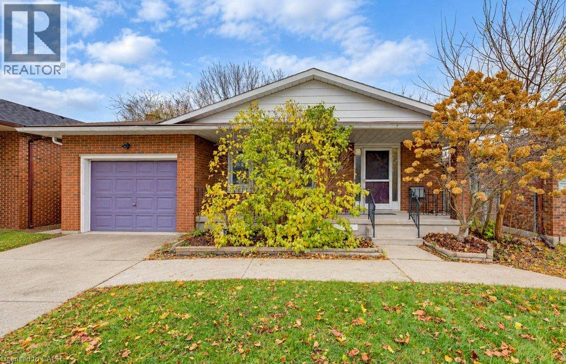

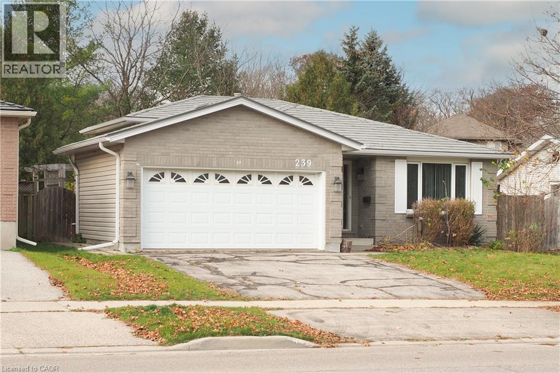
Single-story brick exterior featuring an attached two-car garage with an arched-paneled door, gabled roofline, and front window shutters

239 BIEHN Drive

335 - Pioneer Park/Doon/Wyldwoods, Kitchener, Ontario N2R1C7
Offered at $699,900
3Bedrooms
2Bathrooms
1,236Interior Sq Ft
1988Built
4Parking
The Residence

House in 335 - Pioneer Park/Doon/Wyldwoods

Virtual tour
Share
WhatsApp Facebook X Email

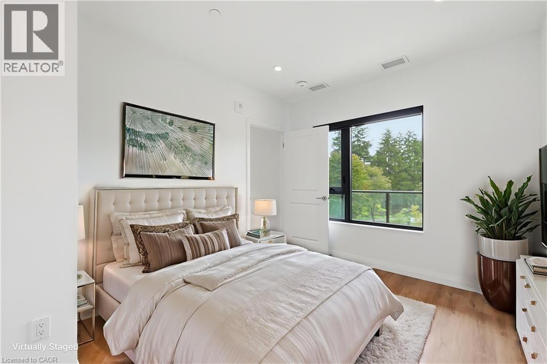
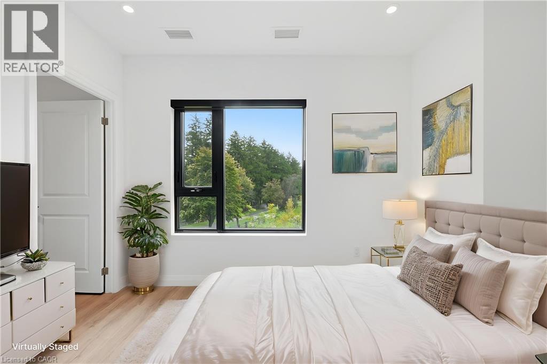
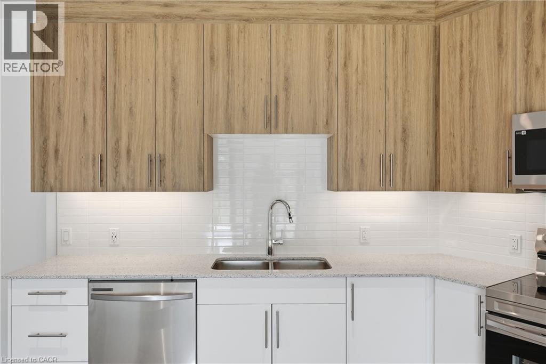
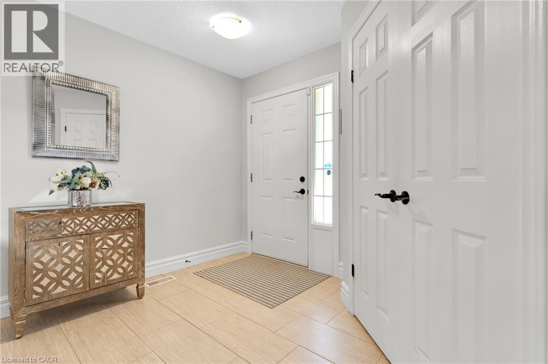
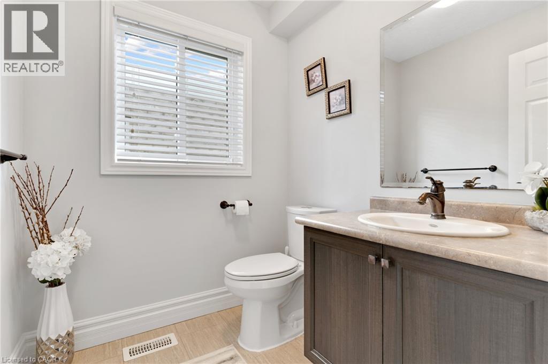
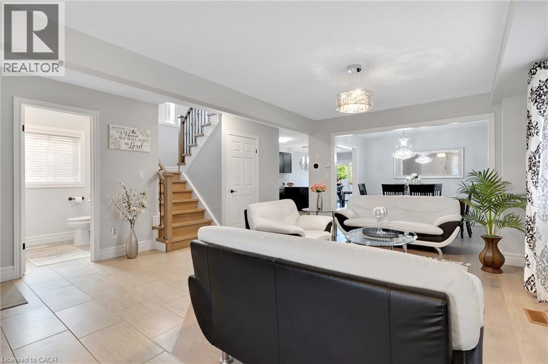
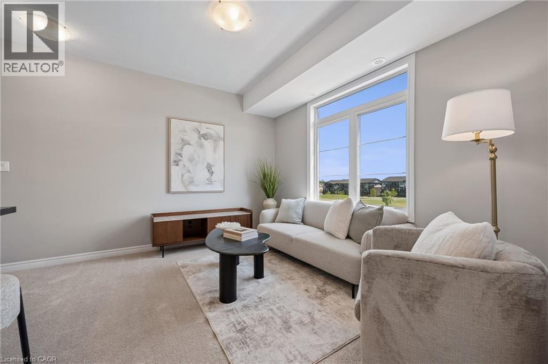
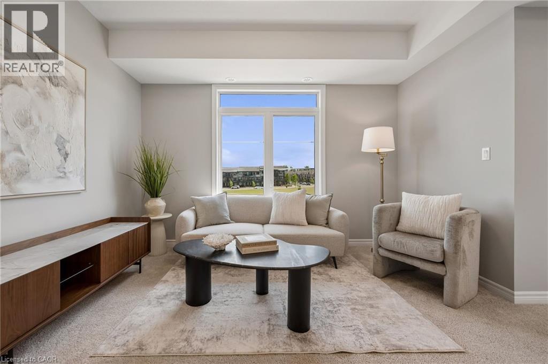
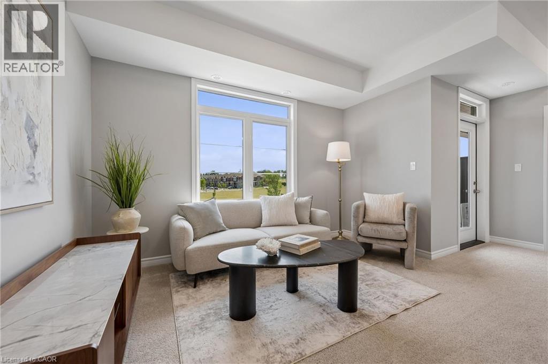
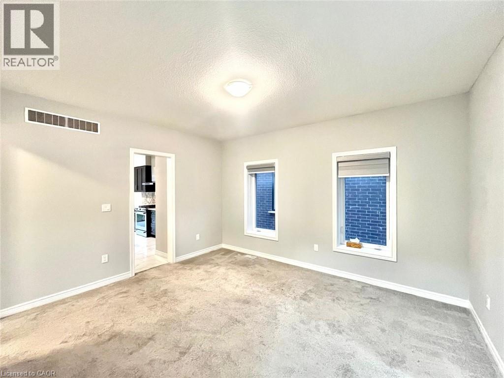
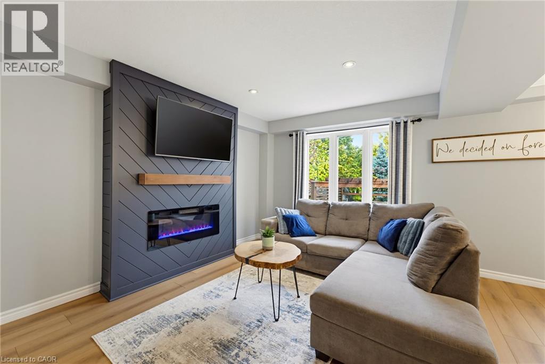
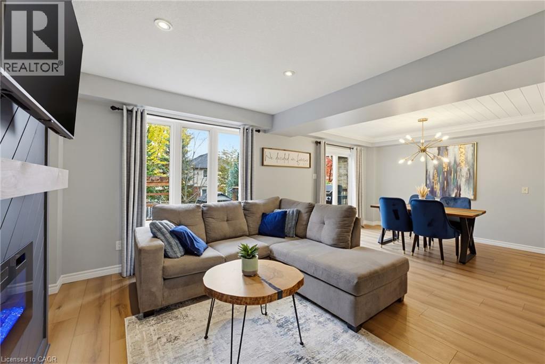
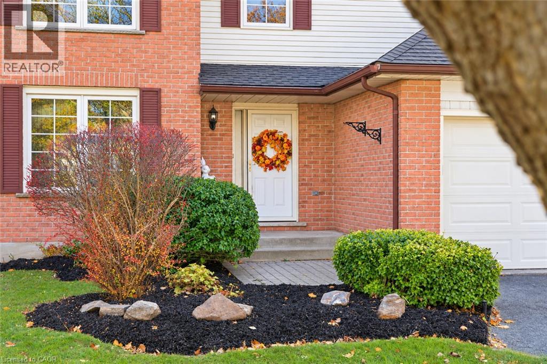
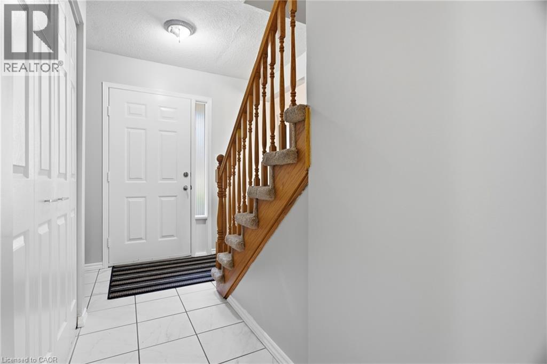
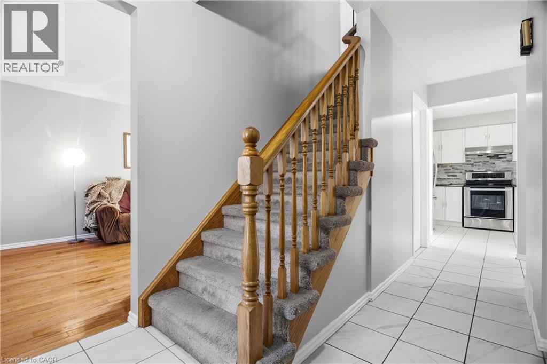
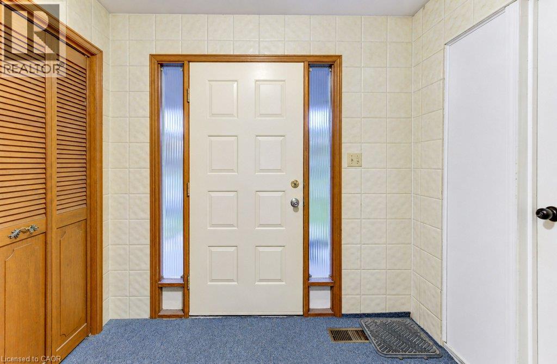
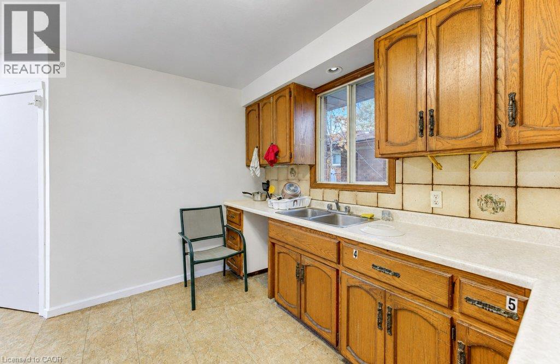
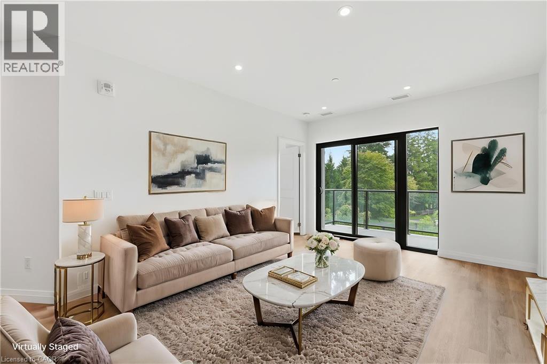
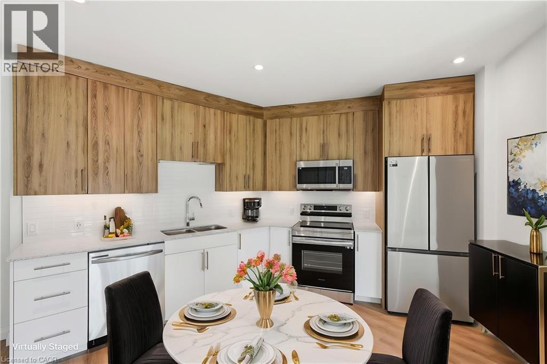
Spacious 4-Level Backsplit with Incredible Potential in Kitchener’s Desirable Pioneer Park/Doon Area! Welcome to 239 Biehn Drive, a spacious three-bedroom detached home offering a versatile multi-level layout, generous living areas and an excellent opportunity to add your own personal touches. The main floor features a welcoming ceramic-tiled foyer, hardwood flooring throughout the living and separate dining rooms, and a functional kitchen complete with oak cabinetry, stainless steel appliances, backsplash and ceramic flooring. The upper level offers three bedrooms with hardwood flooring and a spacious five-piece cheater ensuite featuring double sinks, a jetted tub and ceramic flooring. Just a few steps down, the bright and inviting family room boasts large windows and a gas fireplace, along with a generous three-piece bathroom featuring a decorative shower. The lowest level provides additional finished living space with a recreation room, built-in cabinetry and a separate utility/laundry room. Outside, enjoy a fully fenced backyard with mature trees, a concrete patio and a large storage shed. A double-car garage and asphalt driveway accommodating two additional vehicles provide ample parking. Situated in an established neighborhood close to schools, parks, walking trails, shopping, Conestoga College and convenient Highway 401 access.

MLS® Number40878375
Price$699,900
Property TypeHouse
Living Area1,236 sq ft
Bedrooms3
Bathrooms2
Year Built1988
Storeys2
Frontage50 feet
OwnershipFreehold
ZoningR2A
Annual Property Tax$4,491
Days on Market0
The Gallery

Interiors & Grounds

Features & Amenities

Every Detail, Considered

Interior & Systems

HeatingForced air, Natural gas
CoolingCentral air conditioning
BasementPartially finished, Full
Fireplaces1

Appliances & Features

  • Washer
  • Refrigerator
  • Water softener
  • Dishwasher
  • Stove
  • Dryer
  • Smoke Detectors

Construction & Lot

StyleOther
FoundationPoured Concrete
ExteriorBrick, Vinyl siding
FencingFence
Lot FeaturesPaved driveway

Parking

Total Spaces4
TypeAttached Garage

Room Dimensions

Lower level

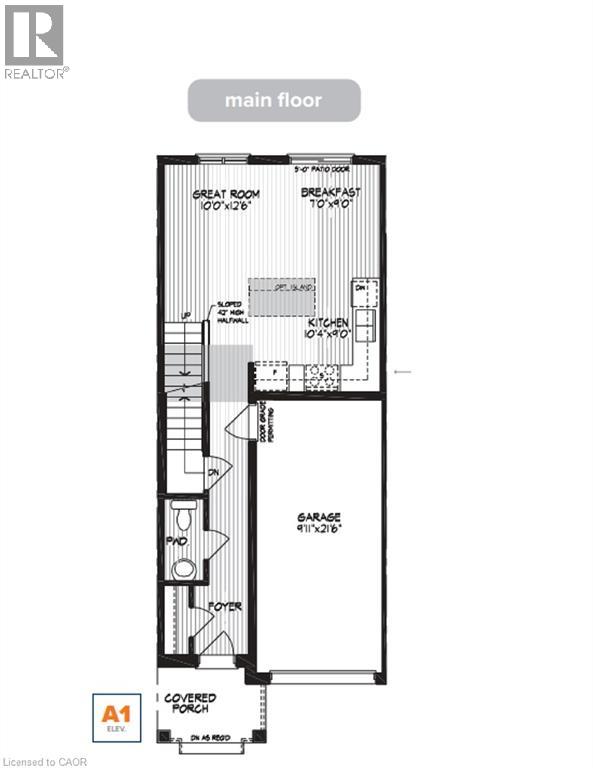
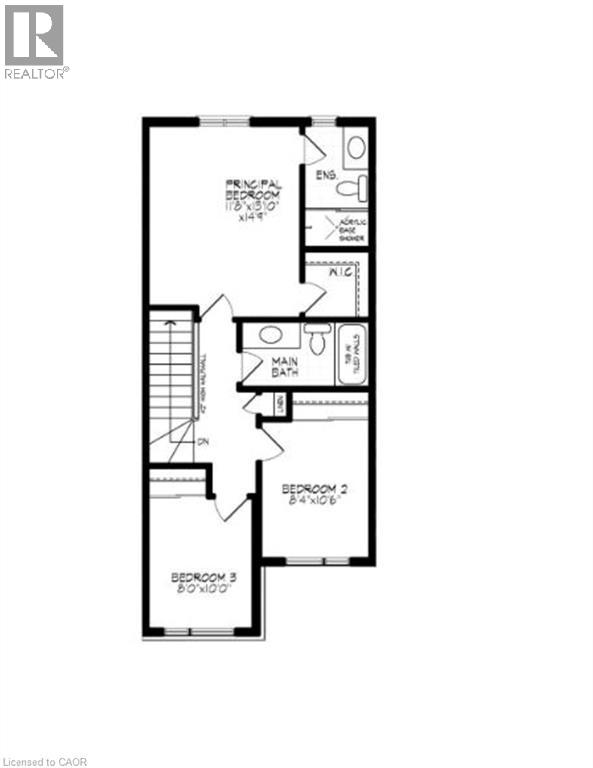
Utility room9'2'' x 11'7''
Recreation room24'8'' x 17'7''
Family room19'7'' x 28'6''
3pc Bathroom8'2'' x 9'8''

Second level

Primary Bedroom11'0'' x 13'5''
Bedroom8'10'' x 9'9''
Bedroom11'0'' x 13'4''
5pc Bathroom8'9'' x 10'1''

Main level

Living room14'3'' x 11'10''
Kitchen8'10'' x 12'6''
Dining room8'10'' x 11'10''
Map & Location
Address239 BIEHN Drive
Community335 - Pioneer Park/Doon/Wyldwoods
CityKitchener
ProvinceOntario
Postal CodeN2R1C7
CountryCanada
Open in Google Maps
Affordability

Estimate Your Monthly Payment

$0per month
  • Mortgage payment $0
  • Property tax $0
  • Home insurance $0
  • Condo fees $0
  • Down payment $0
  • CMHC insurance $0
  • Mortgage amount $0

Estimate only, using Canadian semi-annual compounding and standard CMHC premiums. Your lender will confirm your actual rate and payment.
By Appointment

Begin a Private Conversation.

Request a private showing of 239 BIEHN Drive, or speak with Champagne Taylor about this home and the market — in confidence.