

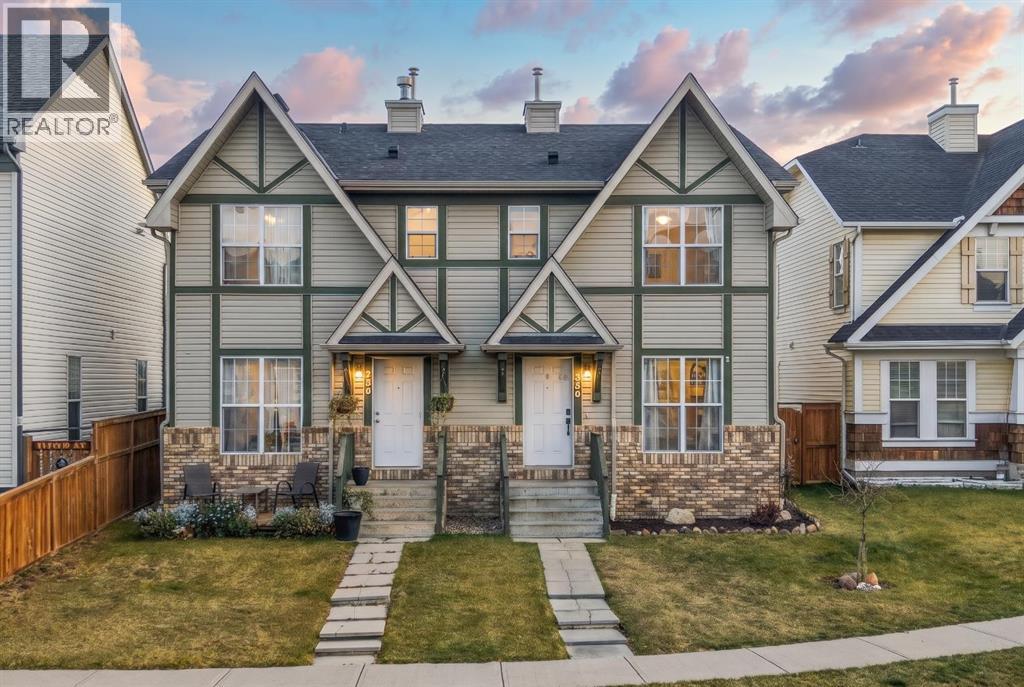
330 Elgin Place SE

330 Elgin Place SE

McKenzie Towne, Calgary, Alberta T2Z1W4
Offered at $479,000
4Bedrooms
3.5Bathrooms
1,152Interior Sq Ft
2,637Lot Sq Ft
2005Built
2Parking
The Residence

Duplex in McKenzie Towne

Share
WhatsApp Facebook X Email

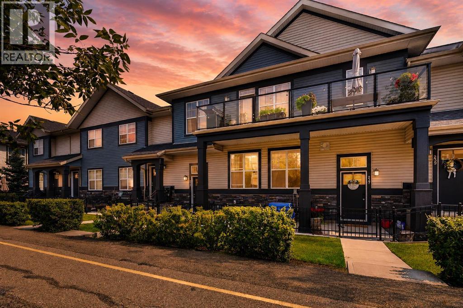
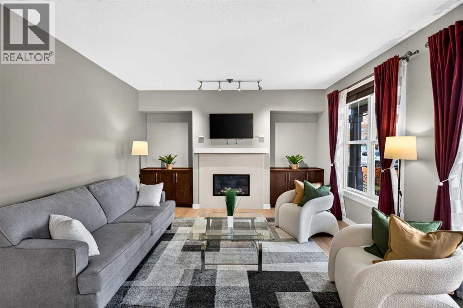
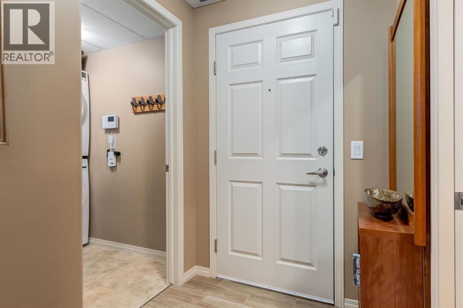
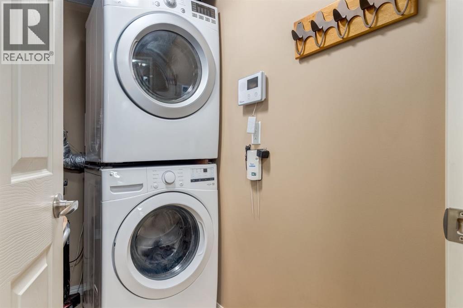
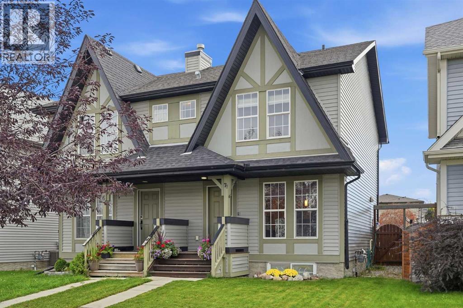
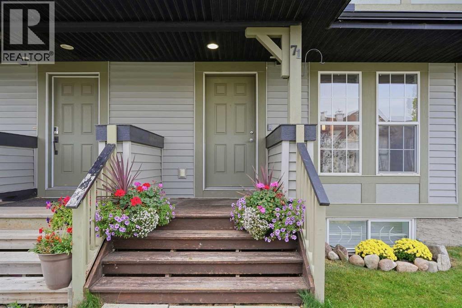
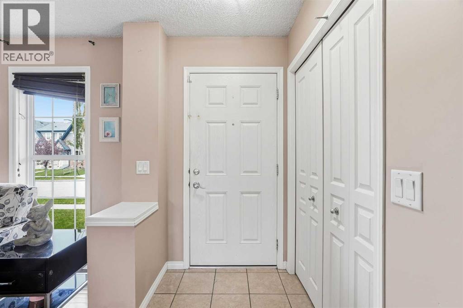
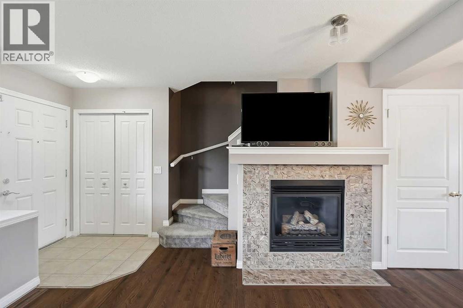
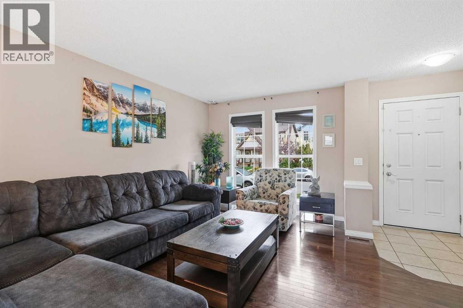
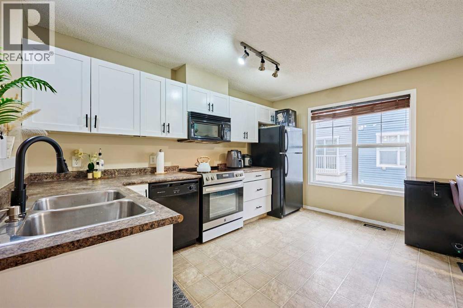
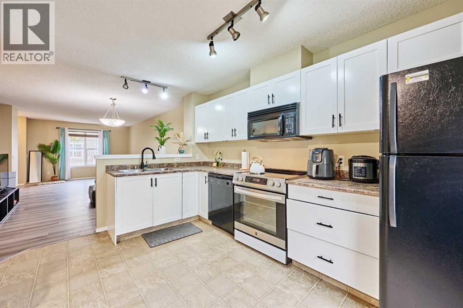
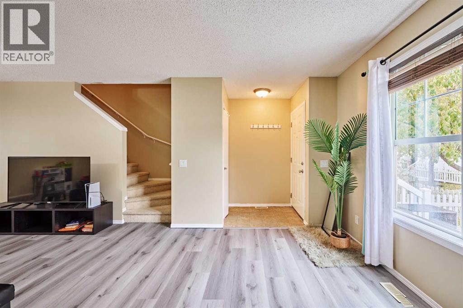
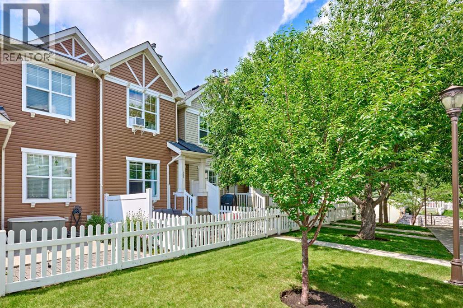
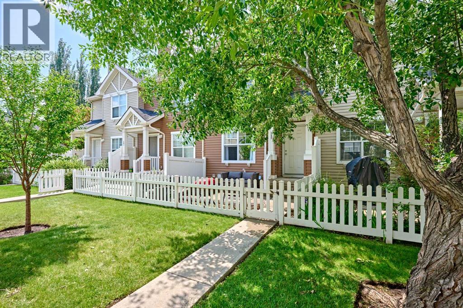
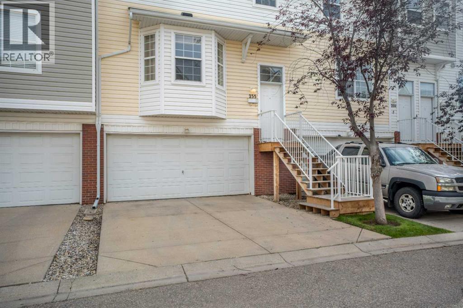
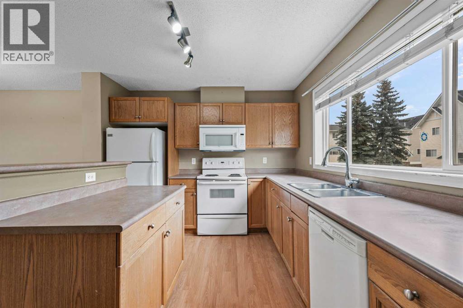
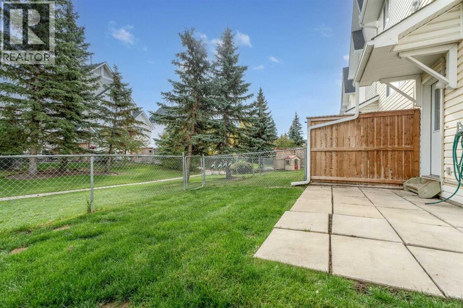
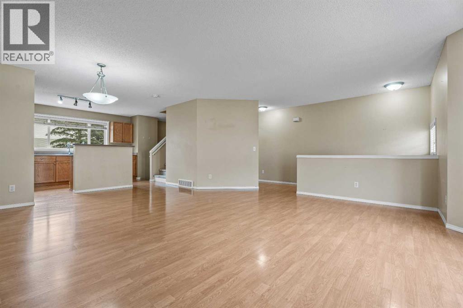
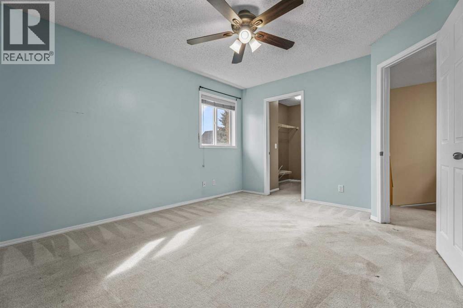
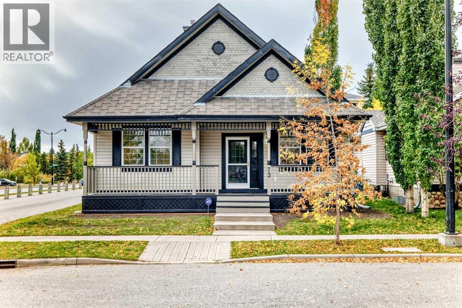
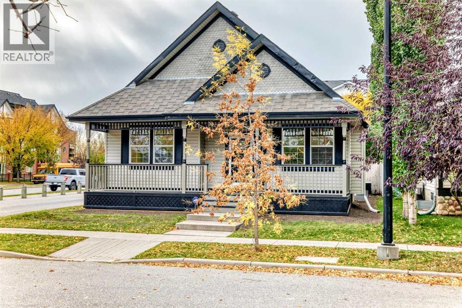
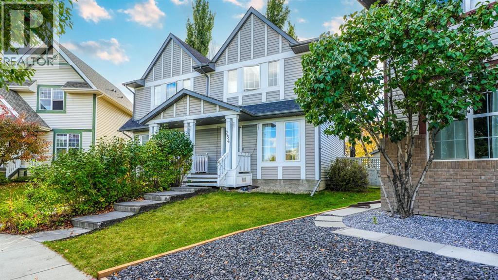
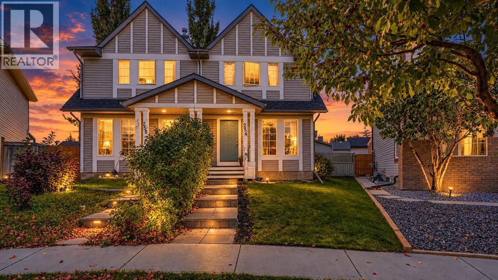
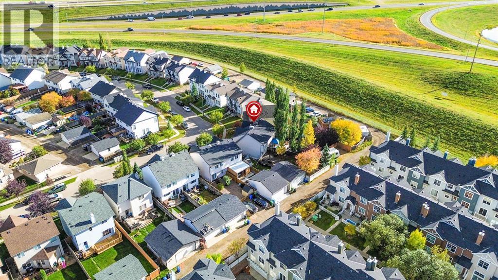
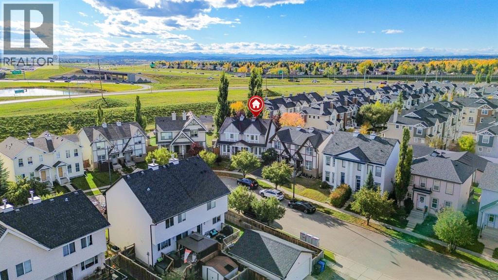
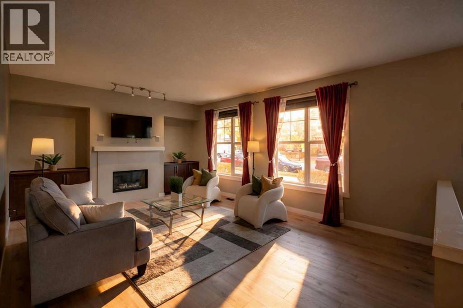
Welcome to McKenzie Towne! Situated in one of southeast Calgary’s most popular family-friendly communities, this inviting semi-detached home offers an excellent combination of functional living space, everyday convenience, and outstanding value. Offering 1,151.69 sq. ft. above grade, the home features a bright, open-concept main floor designed for comfortable everyday living and entertaining. Upstairs, you'll find three well-proportioned bedrooms, including a spacious primary retreat with its own private ensuite, along with an additional full bathroom.The fully developed basement provides even more room to spread out, offering excellent flexibility for a family room, home office, kids' play area, or additional recreation space. A dedicated laundry room adds to the home's practicality.Step outside and enjoy the rear deck, perfect for summer BBQs and relaxing evenings, complete with a 2 car parking pad. Location is another highlight, with parks, playgrounds, schools, shopping, and walking paths all nearby. Whether you're a first-time buyer, growing family, or investor looking for a property in an established community, this is a fantastic opportunity to get into McKenzie Towne and enjoy everything this sought-after neighbourhood has to offer!

MLS® NumberA2358040
Price$479,000
Property TypeDuplex
Living Area1,152 sq ft
Bedrooms4 (3 above + 1 below)
Bathrooms3 (+1 half)
Year Built2005
Storeys2
Lot Size245 square meters
Frontage6.95 meters
OwnershipFreehold
ZoningR-2M
Annual Property Tax$3,068 (2026)
Days on Market1
The Gallery

Interiors & Grounds

Features & Amenities

Every Detail, Considered

Interior & Systems

FlooringLaminate, Carpeted, Linoleum
HeatingForced air
CoolingNone
BasementFinished, Full

Appliances & Features

  • Refrigerator
  • Oven - Electric
  • Dishwasher
  • Microwave Range Hood Combo
  • Window Coverings
  • Washer & Dryer

Construction & Lot

FoundationPoured Concrete
ExteriorVinyl siding
ConstructionWood frame
FencingFence
Lot FeaturesSee remarks, Back lane, Closet Organizers

Parking

Total Spaces2
TypeParking Pad

Room Dimensions

Main level

Living room13.08 Ft x 14.08 Ft
Kitchen8.50 Ft x 14.00 Ft
Dining room6.50 Ft x 11.83 Ft
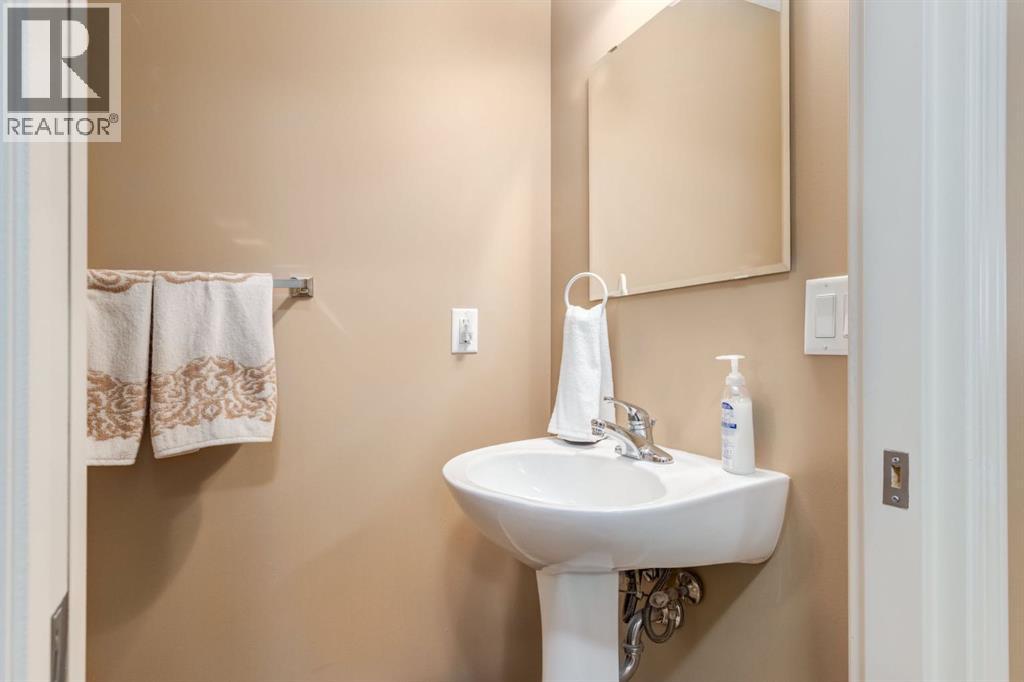
2pc Bathroom6.58 Ft x 2.67 Ft

Upper Level

Primary Bedroom13.83 Ft x 11.17 Ft
Bedroom10.75 Ft x 8.75 Ft
Bedroom10.92 Ft x 8.42 Ft
3pc Bathroom5.67 Ft x 5.33 Ft
4pc Bathroom4.92 Ft x 7.92 Ft

Basement

Recreational, Games room10.92 Ft x 16.58 Ft
Bedroom8.25 Ft x 11.75 Ft
Laundry room8.00 Ft x 8.92 Ft
Furnace14.33 Ft x 6.92 Ft
Map & Location
Address330 Elgin Place SE
CommunityMcKenzie Towne
CityCalgary
ProvinceAlberta
Postal CodeT2Z1W4
CountryCanada
Open in Google Maps
Affordability

Estimate Your Monthly Payment

$0per month
  • Mortgage payment $0
  • Property tax $0
  • Home insurance $0
  • Condo fees $0
  • Down payment $0
  • CMHC insurance $0
  • Mortgage amount $0

Estimate only, using Canadian semi-annual compounding and standard CMHC premiums. Your lender will confirm your actual rate and payment.
By Appointment

Begin a Private Conversation.

Request a private showing of 330 Elgin Place SE, or speak with Champagne Taylor about this home and the market — in confidence.