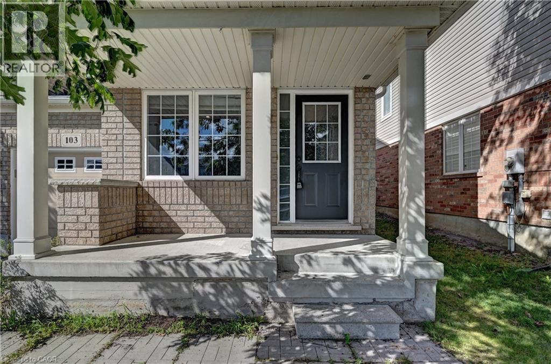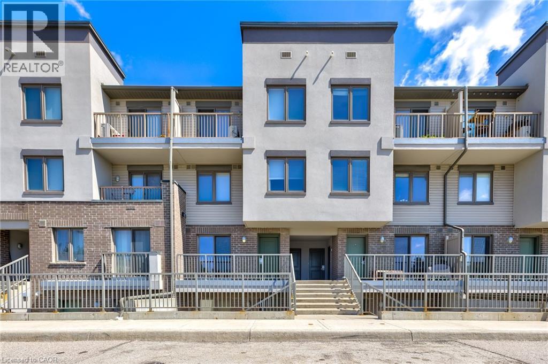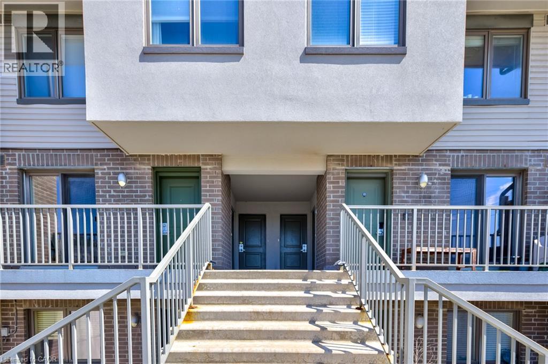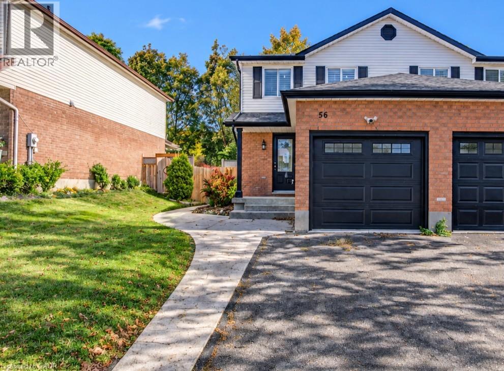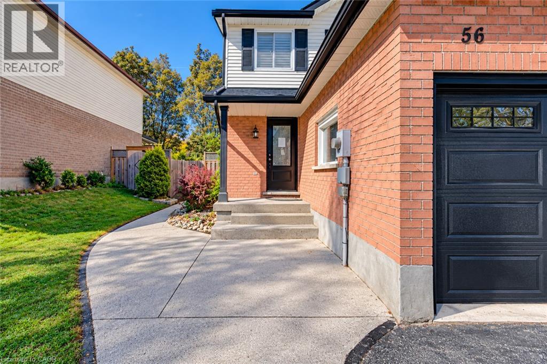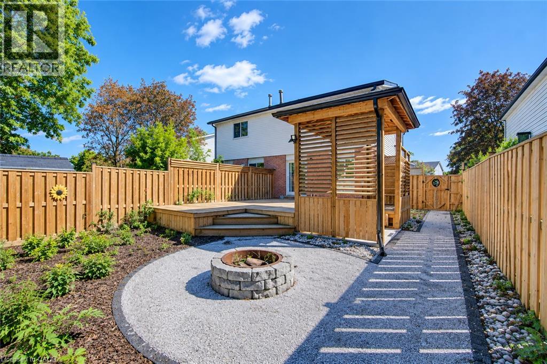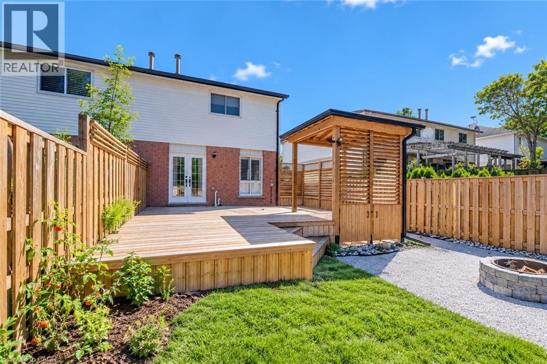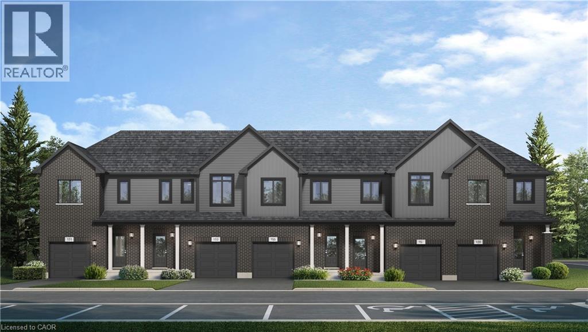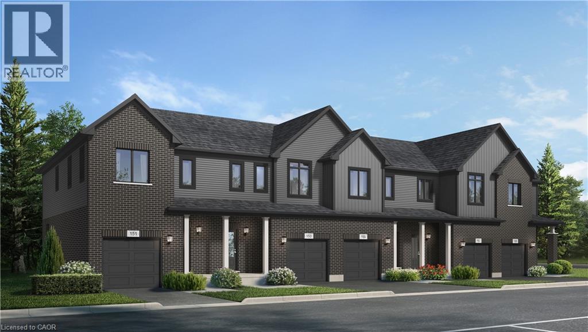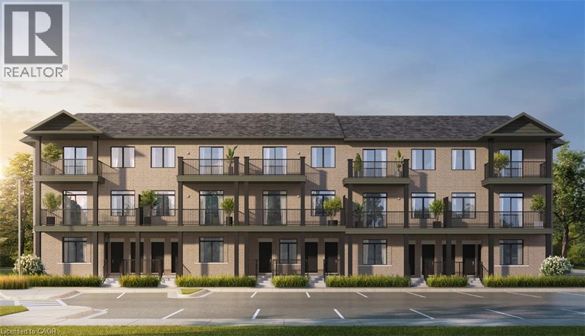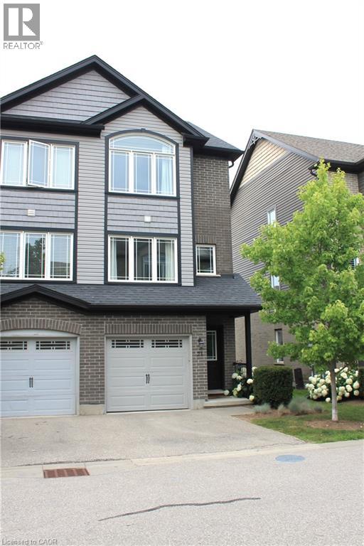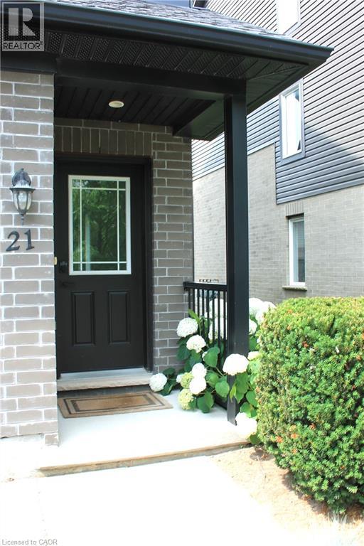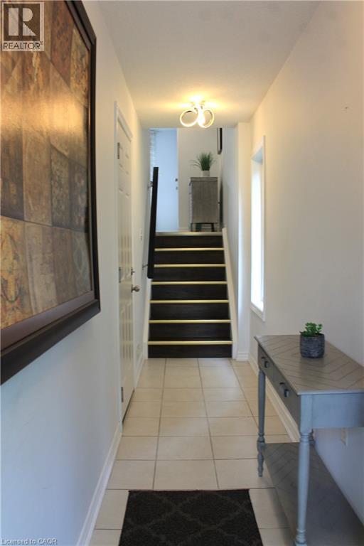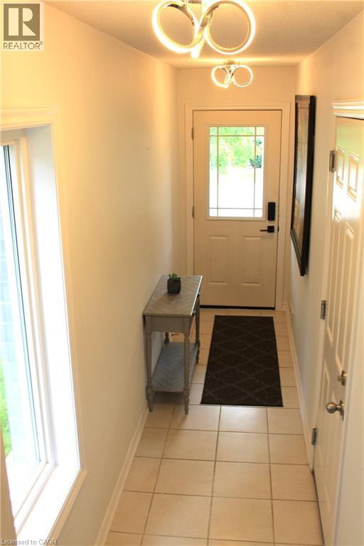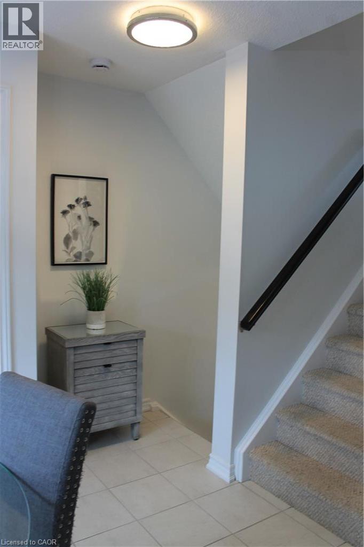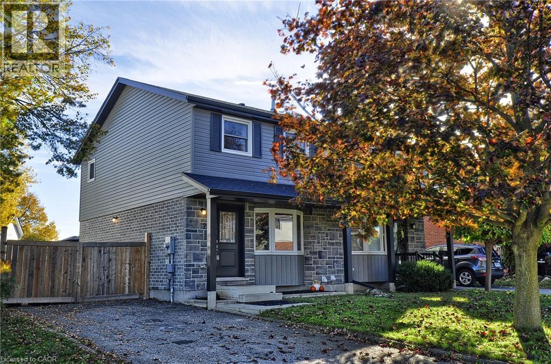
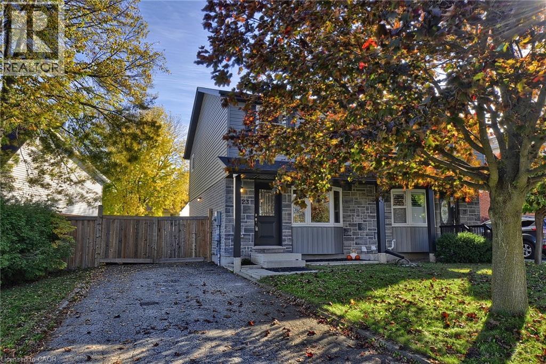
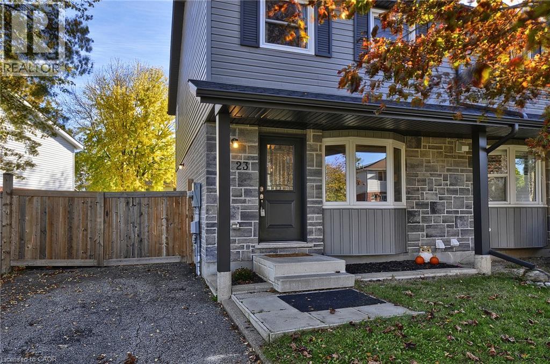

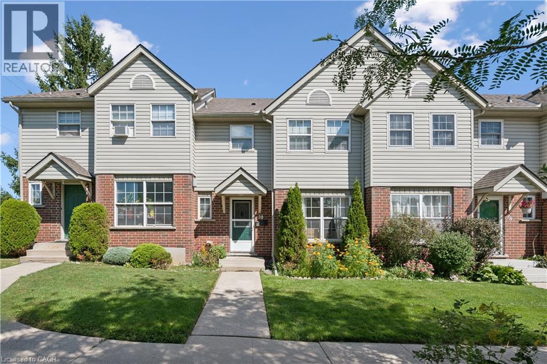
Brick and siding exterior featuring gabled rooflines, covered entryways, and established landscaping

26 POPLAR Drive Unit# 39

44 - Blackbridge/Fisher Mills/Glenchristie/Hagey/Silver Heights, Cambridge, Ontario N3C4A4
Offered at $485,000
3Bedrooms
2.5Bathrooms
1,817Interior Sq Ft
1989Built
1Parking
The Residence

Row / Townhouse in 44 - Blackbridge/Fisher Mills/Glenchristie/Hagey/Silver Heights

Virtual tour
Share
WhatsApp Facebook X Email

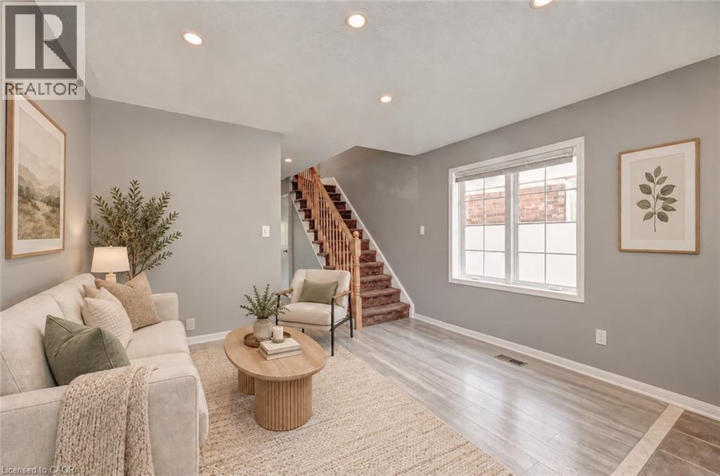
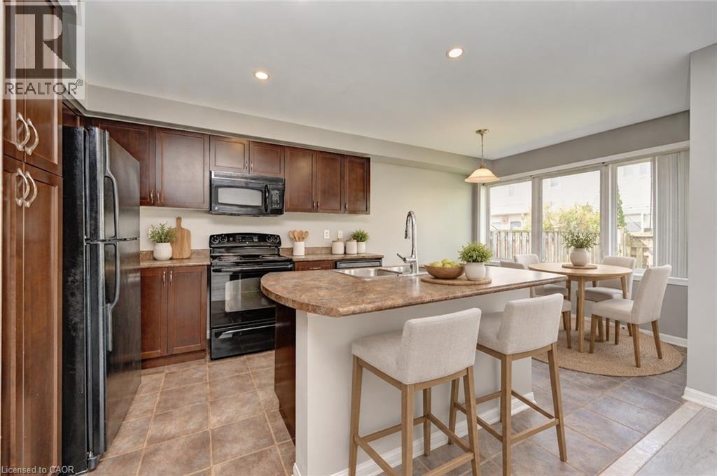
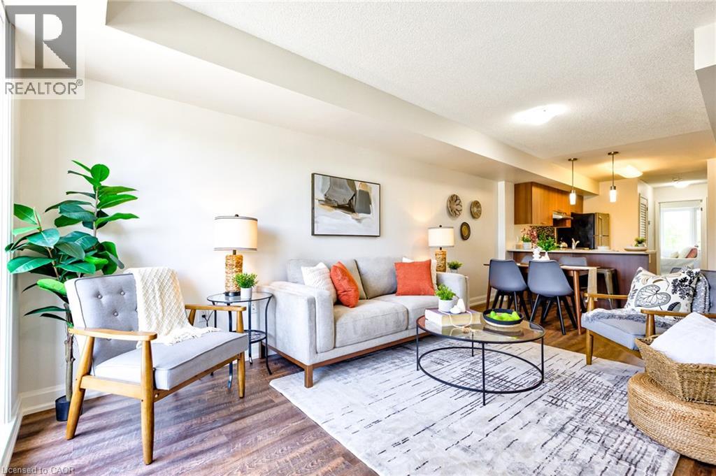
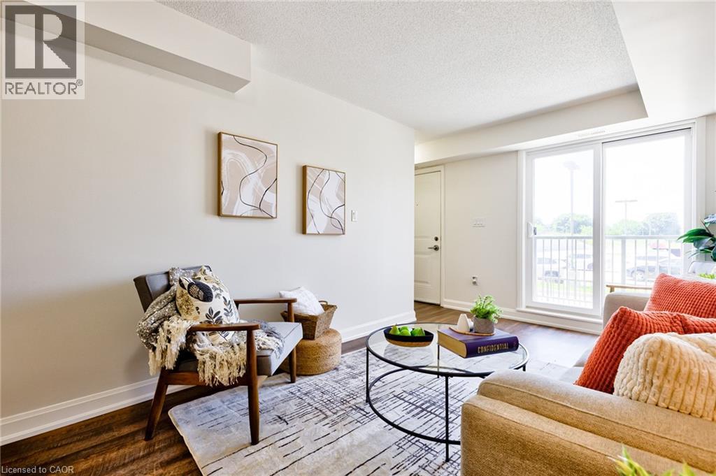
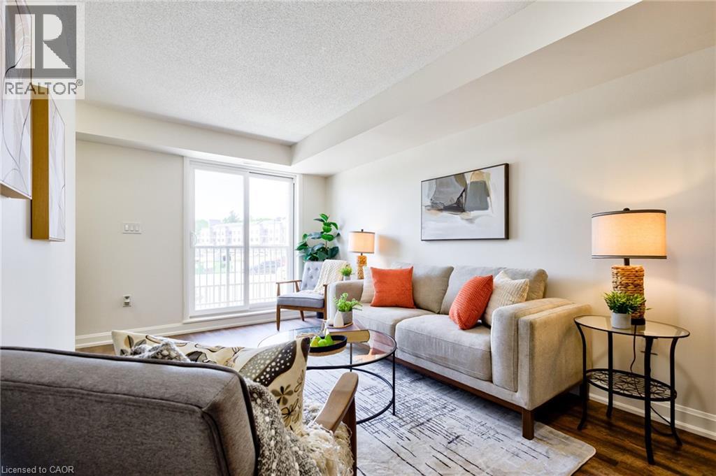
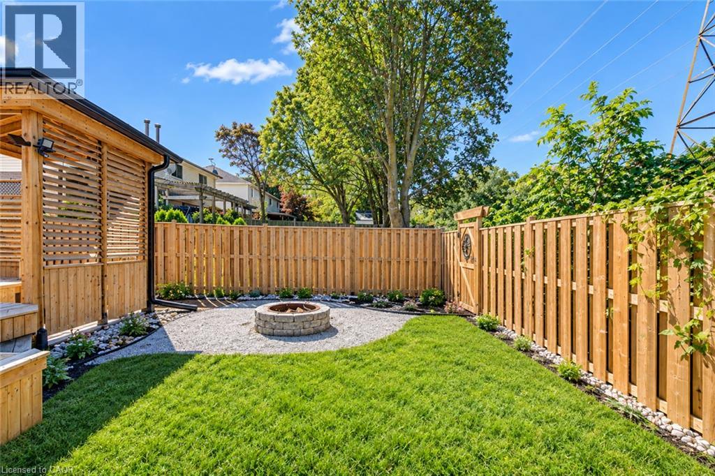
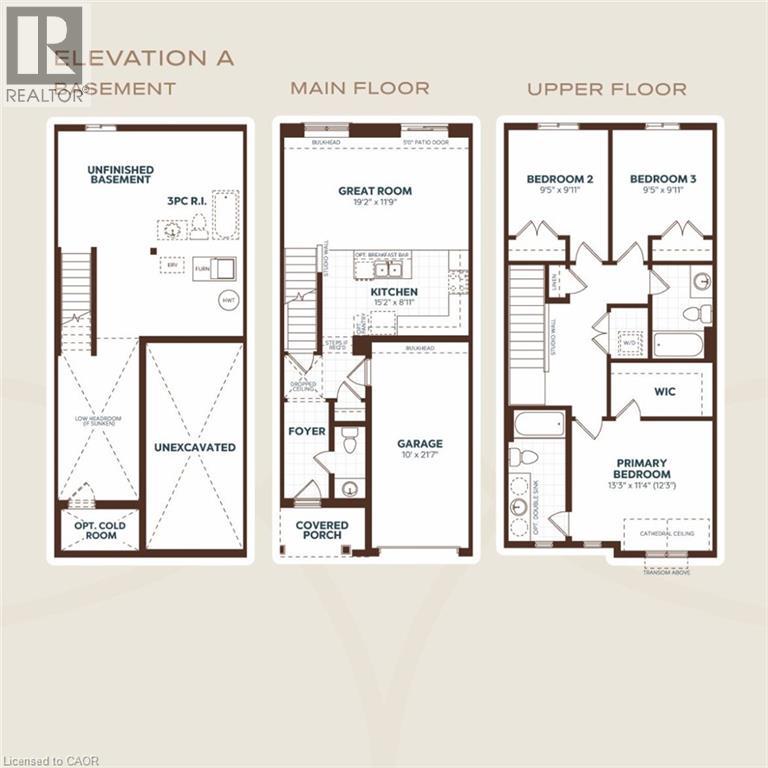
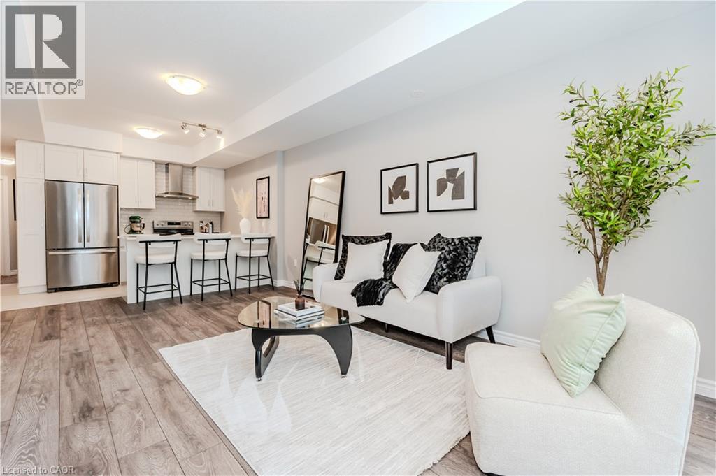
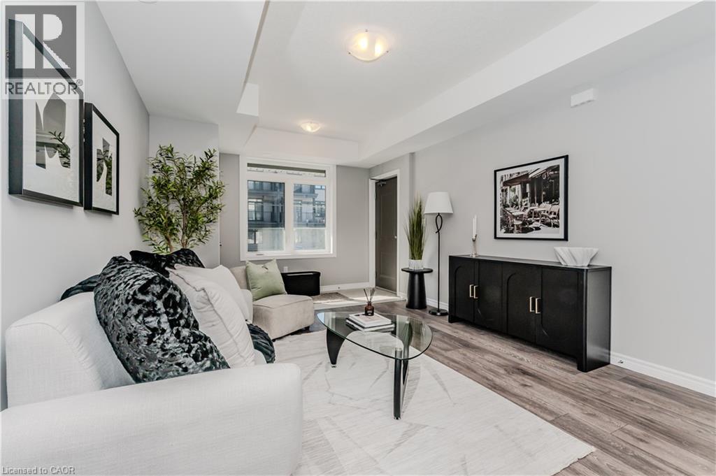
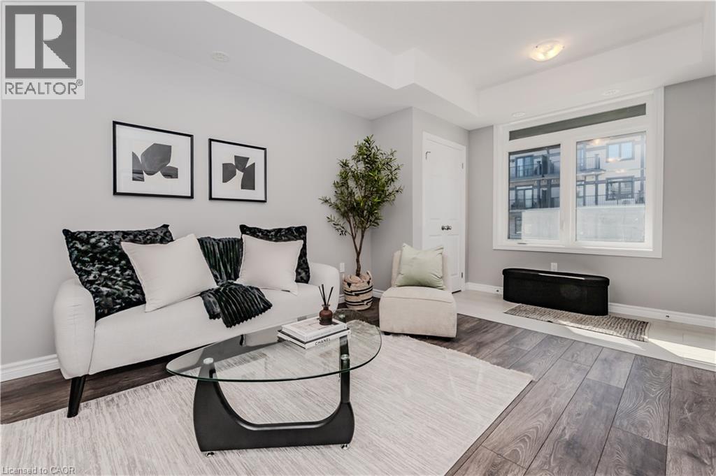
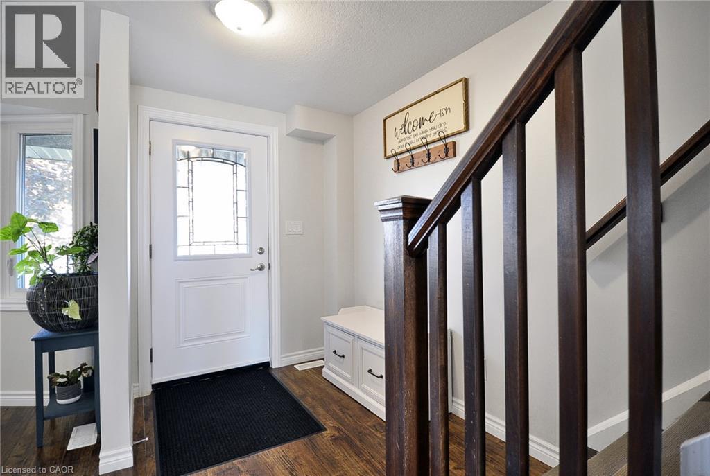
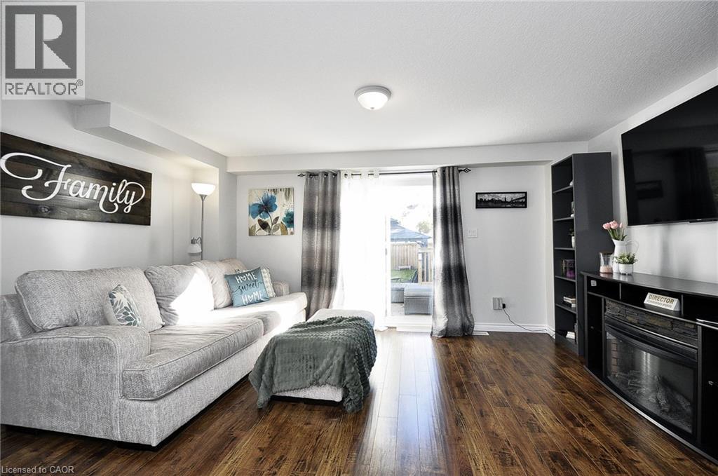
There’s something nice about having a home that gives you room to live without giving you more than you want to look after. At 26 Poplar Drive, Unit 39, this three bedroom condo townhome offers that balance in a welcoming Hespeler neighbourhood. The main floor has a comfortable flow, with a kitchen that opens to the dining and living areas so conversation can carry on whether you’re making dinner or settling in for the evening. A powder room completes the main level. Upstairs, three bedrooms give you options for family, guests or a home office, along with a full bathroom. Downstairs, the finished basement adds a rec room where you can spread out, plus useful storage for the things you’d rather keep tucked away. Step outside to a backyard with **no rear neighbours**, a lovely spot to enjoy some fresh air or gather with friends. Schools, parks, trails, shopping and everyday essentials are all close by, and Highway 401 is easy to reach. Whether you’re purchasing your first home, making a move for more space or looking to simplify, Unit 39 offers a place to feel at home and make it your own.

MLS® Number40866385
Price$485,000
Property TypeRow / Townhouse
Living Area1,817 sq ft
Bedrooms3
Bathrooms2 (+1 half)
Year Built1989
Storeys2
OwnershipCondo/Strata
ZoningRM3
Annual Property Tax$3,024
Condo Fee$505.81 / Monthly
Days on Market46
The Gallery

Interiors & Grounds

Features & Amenities

Every Detail, Considered

Interior & Systems

HeatingHeat Pump, Forced air
CoolingCentral air conditioning
BasementPartially finished, Full
Fireplaces1

Appliances & Features

  • Water softener
  • Dishwasher
  • Dryer
  • Garburator
  • Window Coverings

Construction & Lot

ExteriorBrick, Vinyl siding

Parking

Total Spaces1
TypeOpen

Building & Community

  • School Bus
  • Community Centre

Condo Fees

Fee$505.81 / Monthly
  • Landscaping
  • Insurance
  • Parking

Room Dimensions

Basement

Storage21'1'' x 19'3''
Recreation room10'4'' x 18'8''

Second level

4pc Bathroom7'7'' x 7'10''
Bedroom14'3'' x 10'9''
Bedroom9'1'' x 9'0''
Primary Bedroom10'10'' x 16'4''

Main level

Dining room8'4'' x 15'9''
Living room13'2'' x 19'1''
2pc Bathroom3'4'' x 6'4''
Kitchen11'0'' x 15'4''
Map & Location
Address26 POPLAR Drive Unit# 39
Community44 - Blackbridge/Fisher Mills/Glenchristie/Hagey/Silver Heights
CityCambridge
ProvinceOntario
Postal CodeN3C4A4
CountryCanada
Open in Google Maps
Affordability

Estimate Your Monthly Payment

$0per month
  • Mortgage payment $0
  • Property tax $0
  • Home insurance $0
  • Condo fees $0
  • Down payment $0
  • CMHC insurance $0
  • Mortgage amount $0

Estimate only, using Canadian semi-annual compounding and standard CMHC premiums. Your lender will confirm your actual rate and payment.
By Appointment

Begin a Private Conversation.

Request a private showing of 26 POPLAR Drive Unit# 39, or speak with Champagne Taylor about this home and the market — in confidence.