
44 Lakhota Road W

44 Lakhota Road W

Indian Battle Heights, Lethbridge, Alberta T1K6J1
Offered at $399,900
4Bedrooms
3.5Bathrooms
1,130Interior Sq Ft
4,486Lot Sq Ft
1991Built
2Parking
The Residence

House in Indian Battle Heights

Virtual tour
Share
WhatsApp Facebook X Email

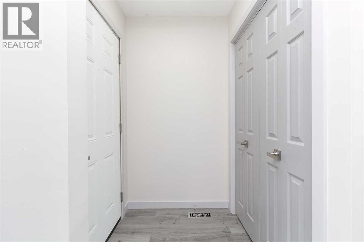
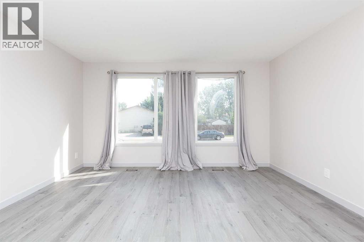
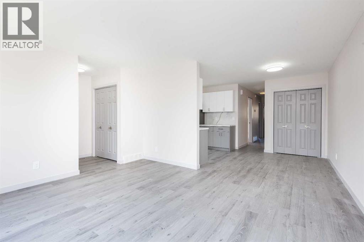
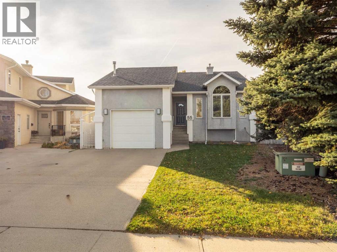
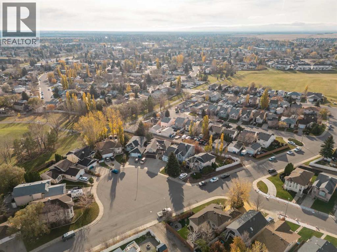
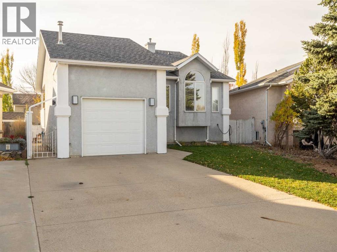
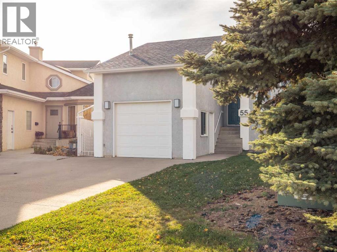
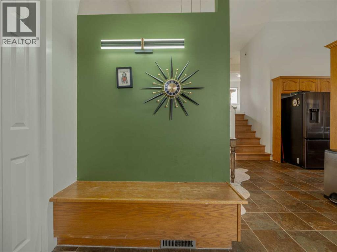
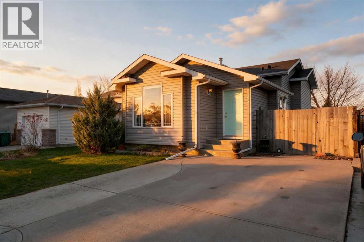
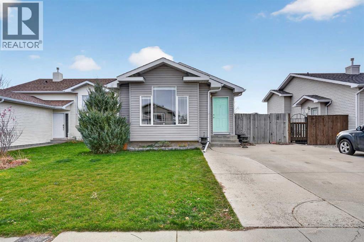
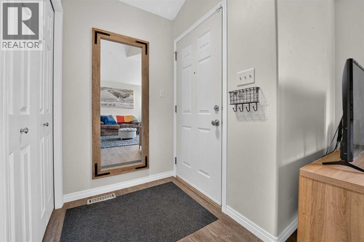
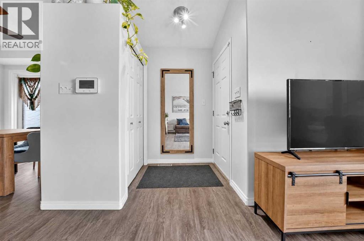
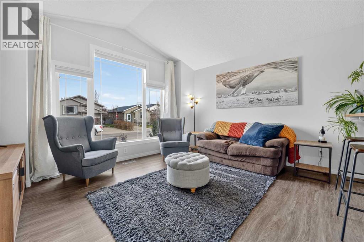
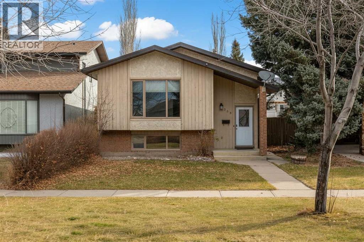
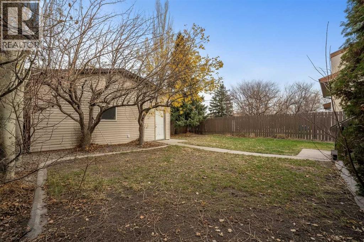
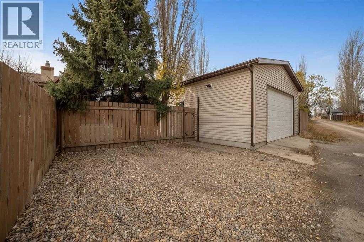
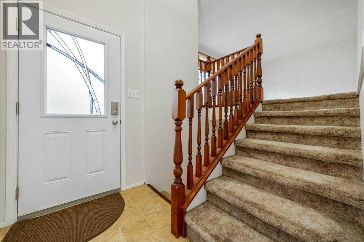
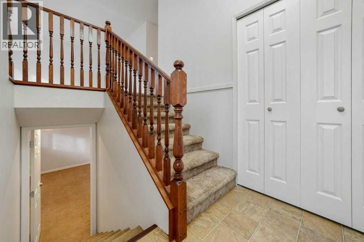
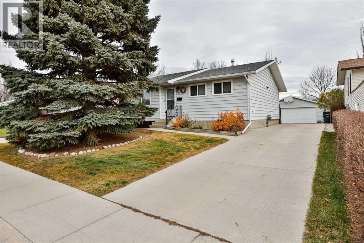
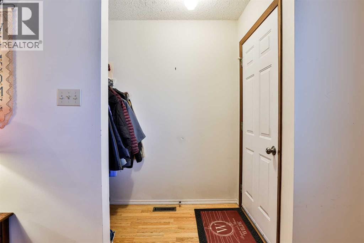
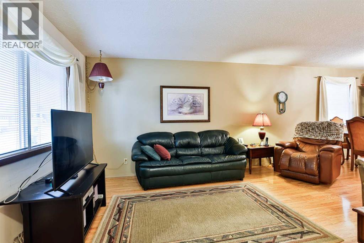
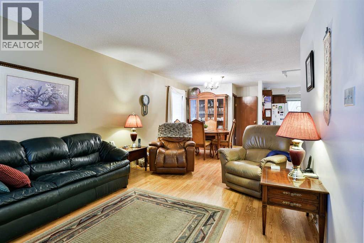
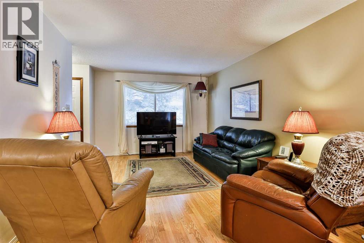
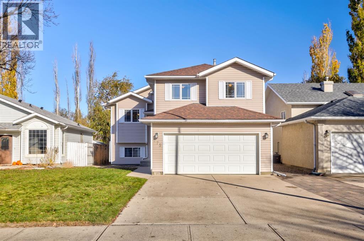
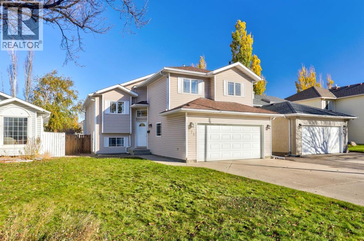
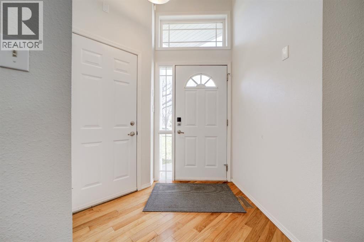
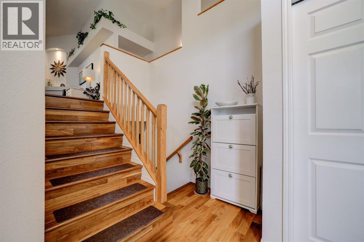
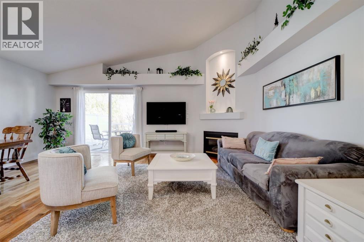
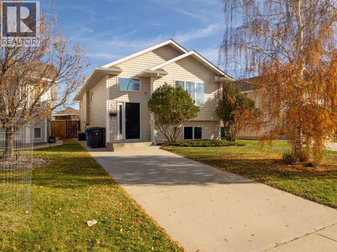
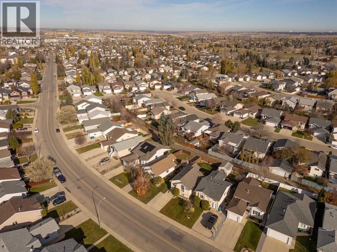
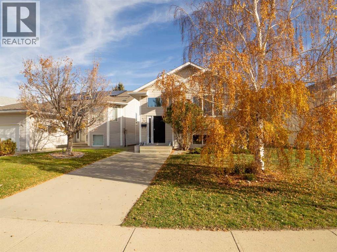
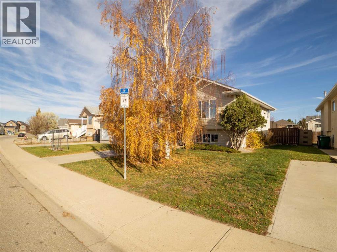
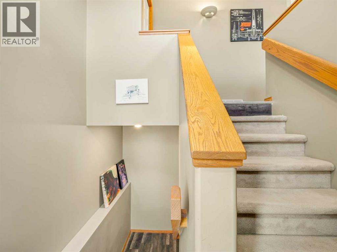
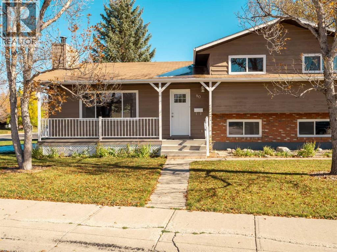
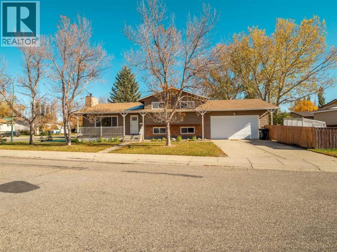
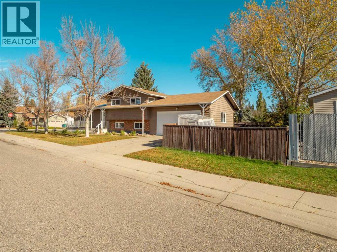
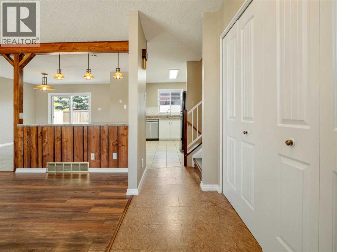
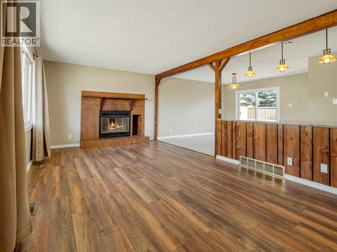
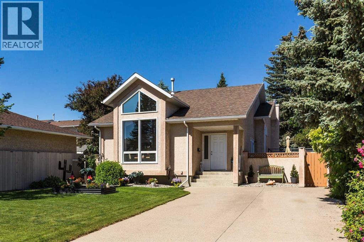
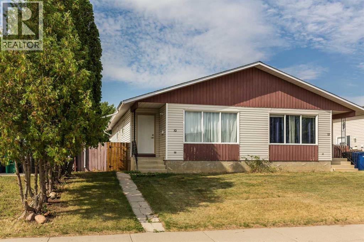
Welcome to this beautifully maintained 4-level split in the heart of Indian Battle Heights! Pride of ownership is evident throughout this move-in-ready home, offering a functional layout, bright living spaces, and a private backyard that's perfect for relaxing or entertaining.The inviting main floor features vaulted ceilings and large front windows that flood the living room with natural light. The kitchen offers plenty of cabinet and counter space, updated backsplash, and a bright dining area overlooking the backyard.With four finished levels, this home provides excellent separation of living space, making it ideal for families of all sizes. The lower level features a cozy family room complete with a wet bar & fireplace creating the perfect space for movie nights, watching the game, or hosting friends.Step outside to your beautifully landscaped backyard featuring mature trees, a fully fenced yard, and plenty of green space for kids, pets, or summer BBQs. The attractive front curb appeal, exposed aggregate driveway, and quiet West Lethbridge location complete the package.Located close to parks, schools, walking paths, shopping, and all West Lethbridge amenities, this is a home you'll be proud to own.

MLS® NumberA2325817
Price$399,900
Property TypeHouse
Living Area1,130 sq ft
Bedrooms4
Bathrooms3 (+1 half)
Year Built1991
Lot Size4,486 square feet
Frontage13.41 meters
OwnershipFreehold
ZoningR-L
Annual Property Tax$4,421 (2026)
Days on Market123
The Gallery

Interiors & Grounds

Features & Amenities

Every Detail, Considered

Interior & Systems

FlooringCarpeted
HeatingForced air
CoolingCentral air conditioning
BasementFinished, Partial

Appliances & Features

  • Refrigerator
  • Range - Electric
  • Dishwasher
  • Washer & Dryer

Construction & Lot

Style4 Level
FoundationPoured Concrete
FencingFence
Lot FeaturesSee remarks

Parking

Total Spaces2
TypeOther

Room Dimensions

Main level

Living room14.08 Ft x 17.25 Ft
Dining room5.83 Ft x 5.42 Ft
Kitchen5.83 Ft x 10.33 Ft

Upper Level

Bedroom8.50 Ft x 11.67 Ft
Bedroom10.58 Ft x 9.92 Ft
Primary Bedroom12.33 Ft x 14.83 Ft
3pc Bathroom—
4pc Bathroom—

Third level

Living room21.25 Ft x 15.33 Ft
Bedroom11.58 Ft x 11.50 Ft
Laundry room7.75 Ft x 7.92 Ft
2pc Bathroom—

Basement

Family room21.08 Ft x 24.75 Ft
Map & Location
Address44 Lakhota Road W
CommunityIndian Battle Heights
CityLethbridge
ProvinceAlberta
Postal CodeT1K6J1
CountryCanada
Open in Google Maps
Affordability

Estimate Your Monthly Payment

$0per month
  • Mortgage payment $0
  • Property tax $0
  • Home insurance $0
  • Condo fees $0
  • Down payment $0
  • CMHC insurance $0
  • Mortgage amount $0

Estimate only, using Canadian semi-annual compounding and standard CMHC premiums. Your lender will confirm your actual rate and payment.
By Appointment

Begin a Private Conversation.

Request a private showing of 44 Lakhota Road W, or speak with Champagne Taylor about this home and the market — in confidence.