
29 MORRIS Trail

29 MORRIS Trail

766 - Hwy 406/Welland, Welland, Ontario L3B6G6
Offered at $639,900
4Bedrooms
3Bathrooms
1,376Interior Sq Ft
0.11Acres
2000Built
3Parking
The Residence

Row / Townhouse in 766 - Hwy 406/Welland

Virtual tour
Share
WhatsApp Facebook X Email

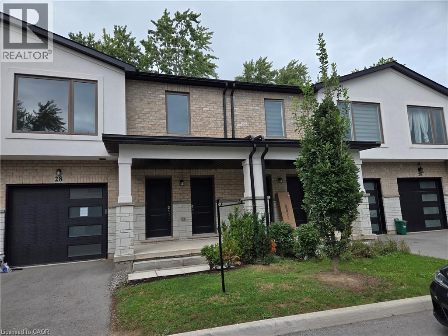
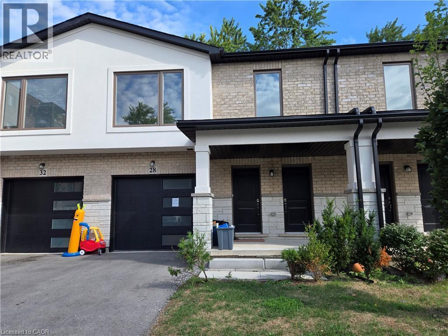
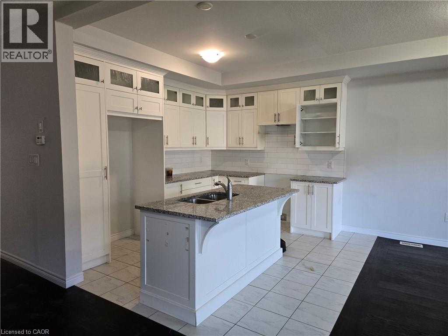
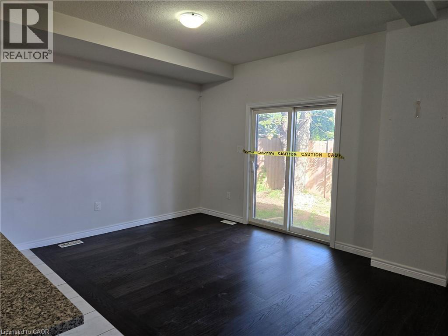
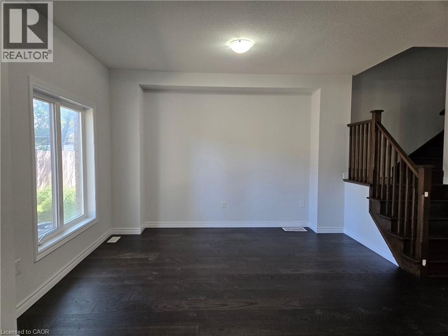
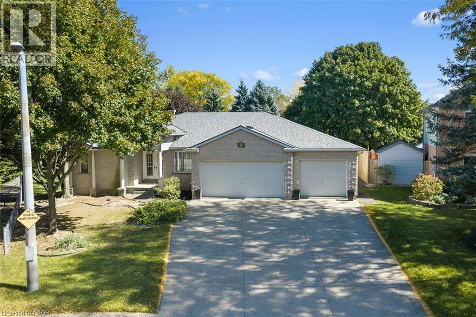
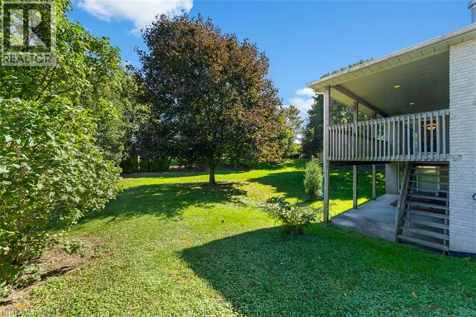
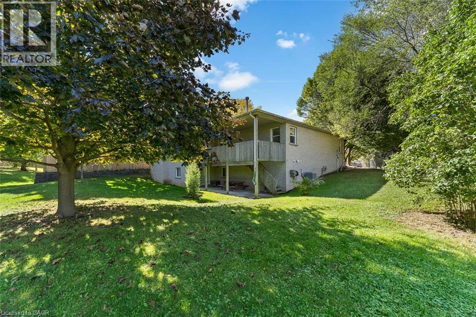
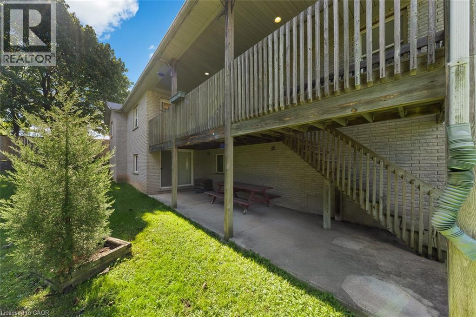
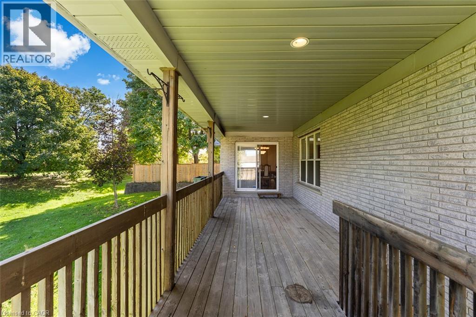
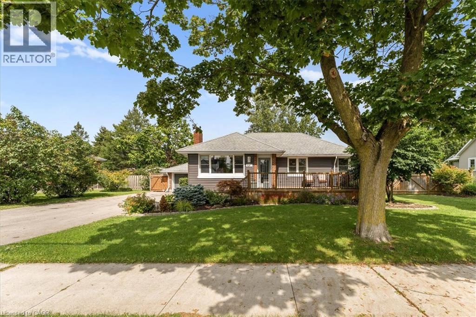
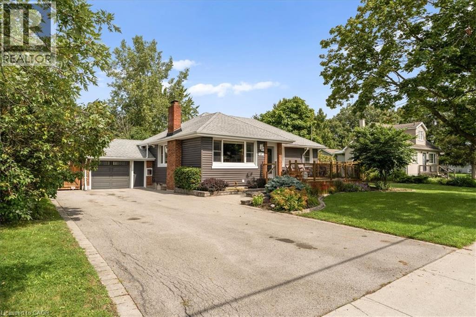
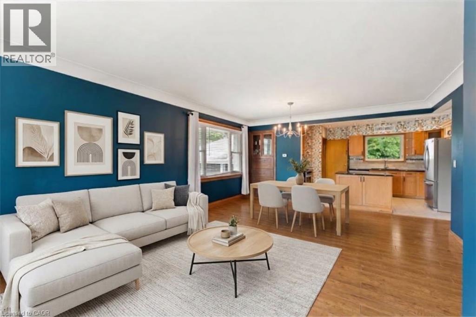
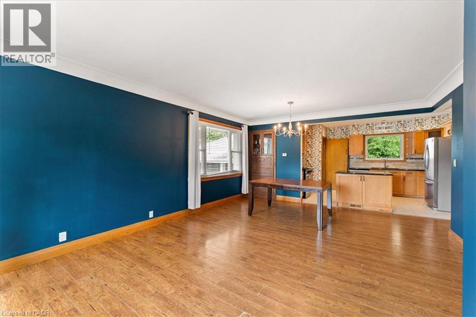
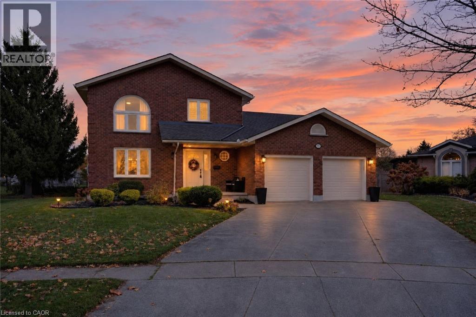
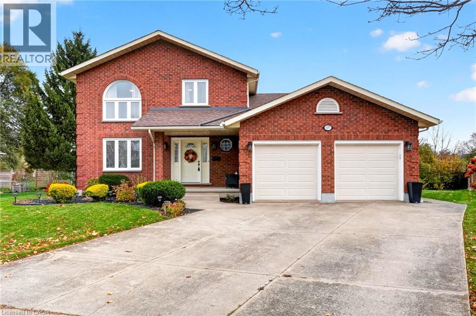
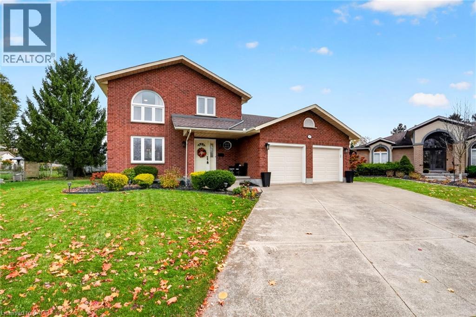
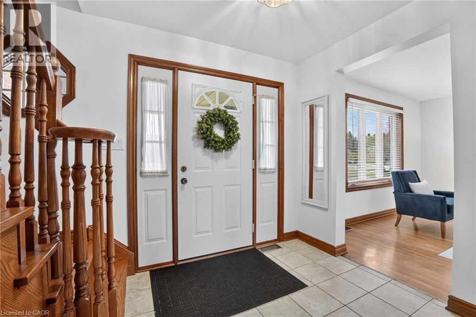
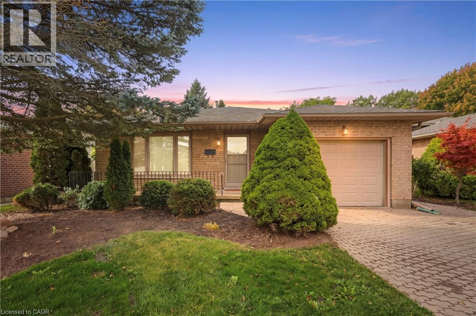
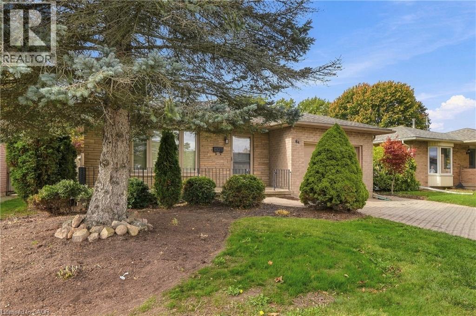
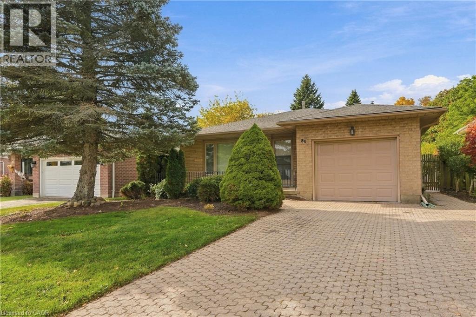
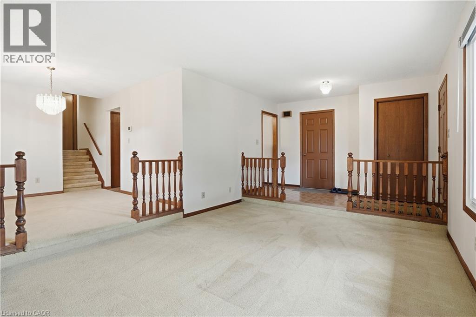
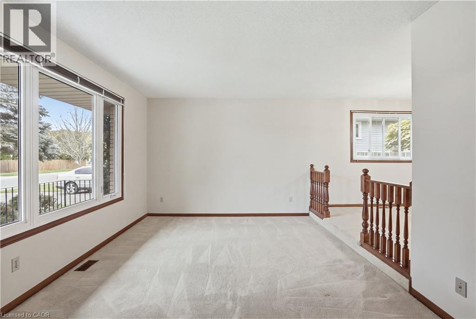
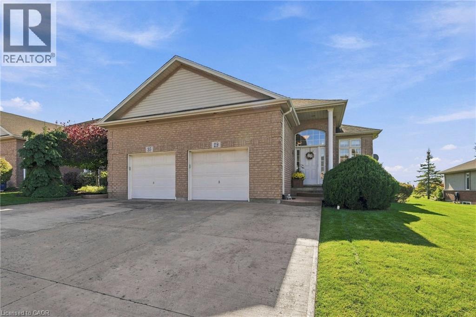
Welcome to 29 Morris Trail, a bright bungalow townhome in the Highlands at Hunters Pointe, Welland's award-winning adult lifestyle community. The main floor offers 1,376 sq ft with hardwood flooring throughout, a ceramic-tiled foyer, and an open-concept kitchen, dining and living area anchored by a gas fireplace. The generous primary bedroom features a 5-piece ensuite, with a second bedroom and a 3-piece bath completing the main level. The fully finished lower level adds a large rec room, two more bedrooms, a 3-piece bath and a big utility/laundry room, creating an ideal space for guests or extended family. Step out to the back deck, with a gas BBQ hookup ready for summer. Life at Hunters Pointe means no more grass cutting or snow shovelling, plus access to the community clubhouse with its indoor saltwater pool, hot tub, sauna, fitness centre, tennis and pickleball courts, library and games room, and a full calendar of social activities. All of this is just minutes from Hwy 406, Seaway Mall, golf, the Welland Canal trails, wineries and Niagara Falls.

MLS® Number40871545
Price$639,900
Property TypeRow / Townhouse
Living Area1,376 sq ft
Bedrooms4 (2 above + 2 below)
Bathrooms3
Year Built2000
Storeys1
Lot Size0 acres
Frontage42 feet
OwnershipFreehold
ZoningNC, RM-18
Annual Property Tax$6,047
Days on Market26
The Gallery

Interiors & Grounds

Features & Amenities

Every Detail, Considered

Interior & Systems

HeatingForced air, Natural gas
CoolingCentral air conditioning
BasementFinished, Full
Fireplaces1

Appliances & Features

  • Refrigerator
  • Central Vacuum
  • Dishwasher
  • Stove
  • Dryer
  • Microwave

Construction & Lot

StyleBungalow
FoundationPoured Concrete
ExteriorBrick
Lot FeaturesSump Pump

Parking

Total Spaces3
TypeAttached Garage

Building & Community

  • Community Centre

Room Dimensions

Main level

Foyer—
5pc Bathroom—
3pc Bathroom—
Bedroom10'3'' x 12'5''
Primary Bedroom12'1'' x 20'4''
Kitchen13'6'' x 15'3''
Dining room10'8'' x 13'4''
Living room13'4'' x 13'0''

Basement

3pc Bathroom—
Utility room22'3'' x 10'9''
Bedroom11'6'' x 13'11''
Bedroom13'5'' x 13'8''
Recreation room18'8'' x 17'2''
Map & Location
Address29 MORRIS Trail
Community766 - Hwy 406/Welland
CityWelland
ProvinceOntario
Postal CodeL3B6G6
CountryCanada
Open in Google Maps
Affordability

Estimate Your Monthly Payment

$0per month
  • Mortgage payment $0
  • Property tax $0
  • Home insurance $0
  • Condo fees $0
  • Down payment $0
  • CMHC insurance $0
  • Mortgage amount $0

Estimate only, using Canadian semi-annual compounding and standard CMHC premiums. Your lender will confirm your actual rate and payment.
By Appointment

Begin a Private Conversation.

Request a private showing of 29 MORRIS Trail, or speak with Champagne Taylor about this home and the market — in confidence.