
3083 LAKESHORE Road

3083 LAKESHORE Road

330 - Roseland, Burlington, Ontario L7N1A3
Offered at $2,890,000
6Bedrooms
6.5Bathrooms
3,422Interior Sq Ft
1914Built
10Parking
The Residence

House in 330 - Roseland

Share
WhatsApp Facebook X Email

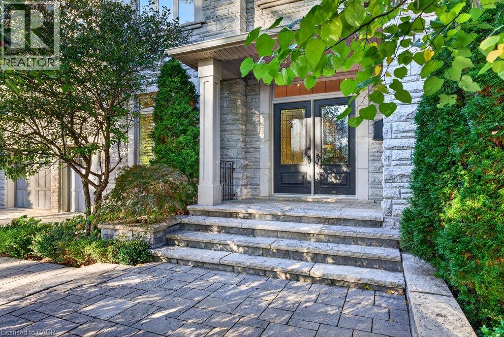
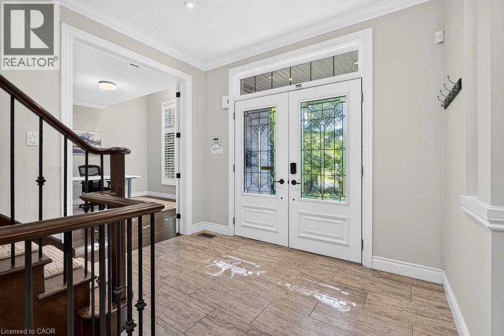
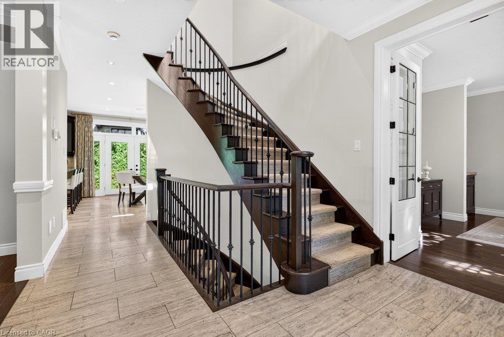
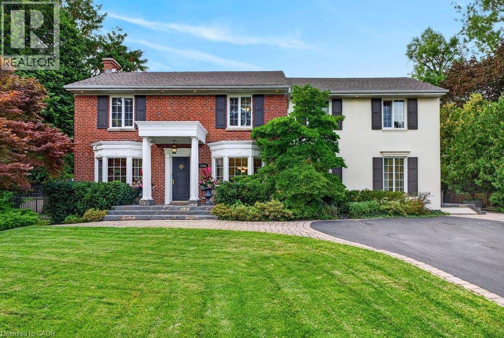
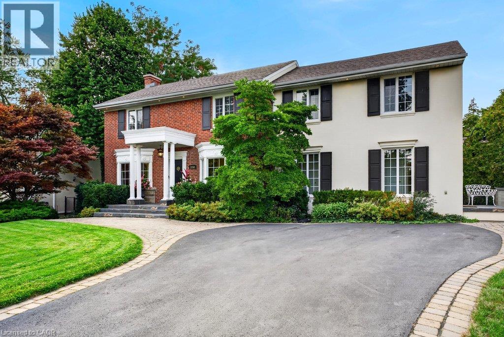
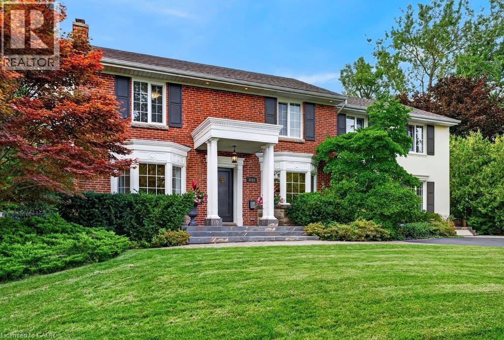
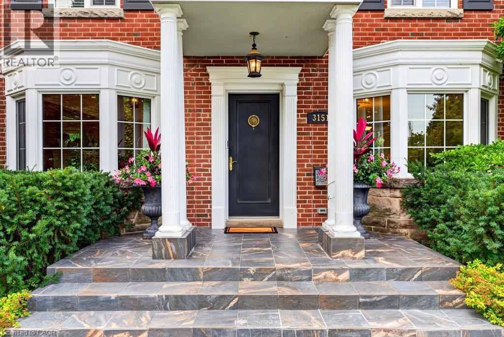
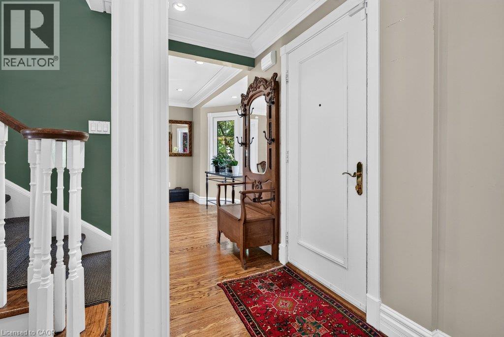
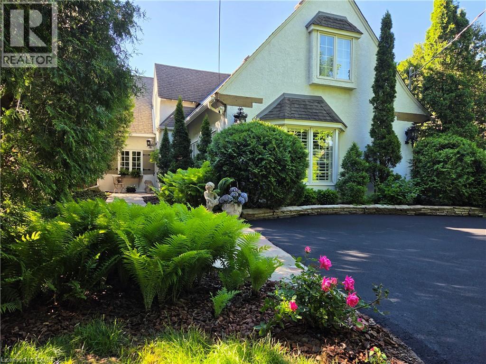
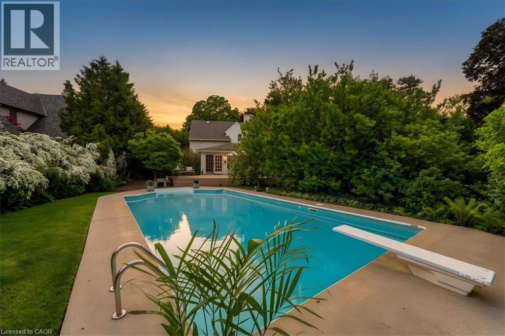
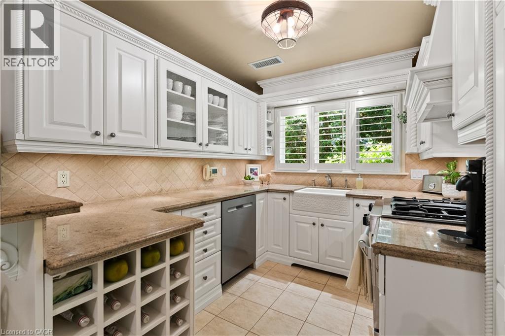
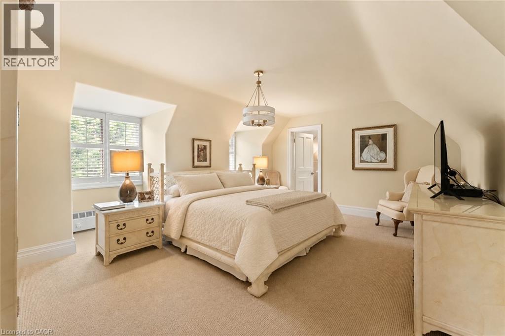
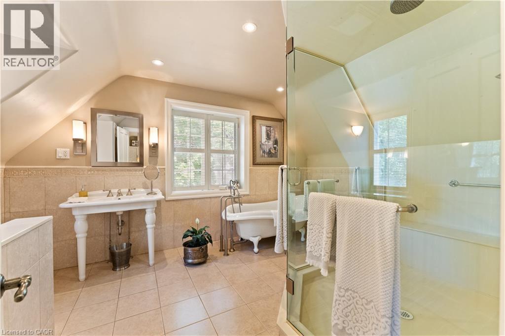
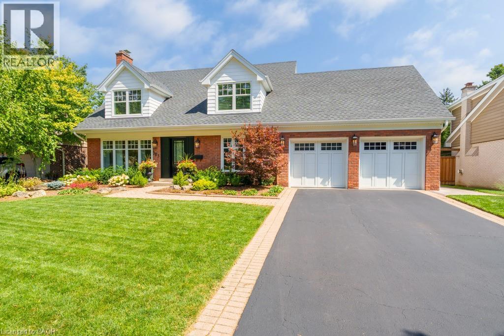
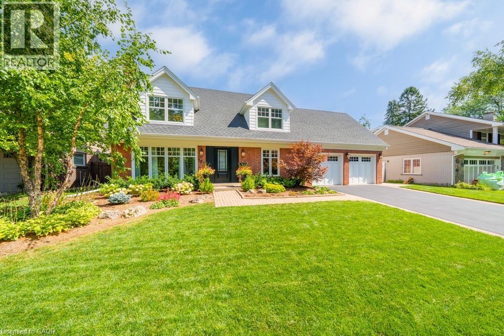
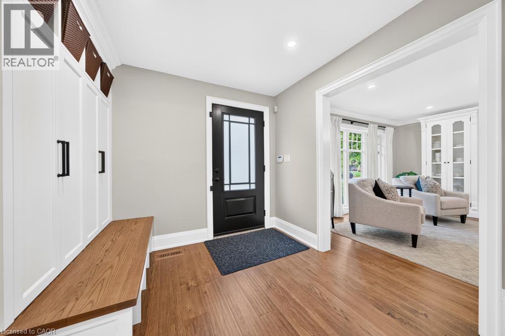
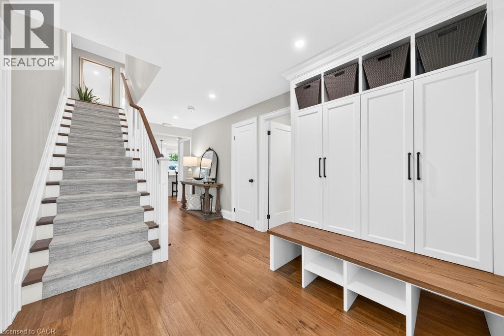
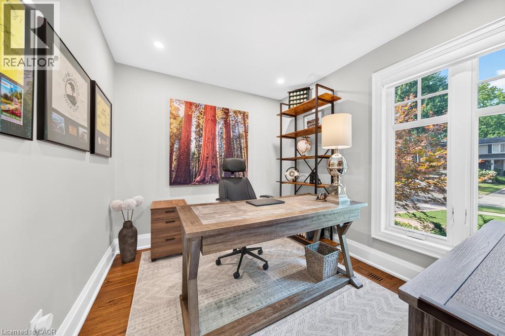
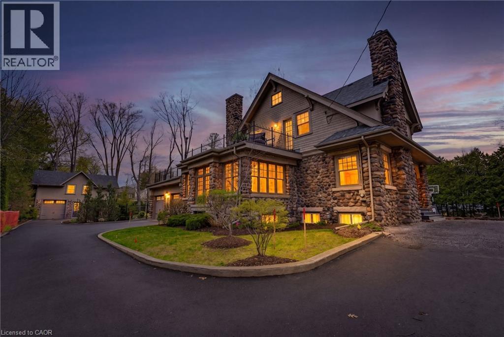
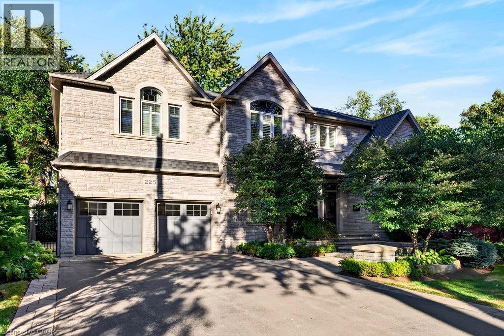
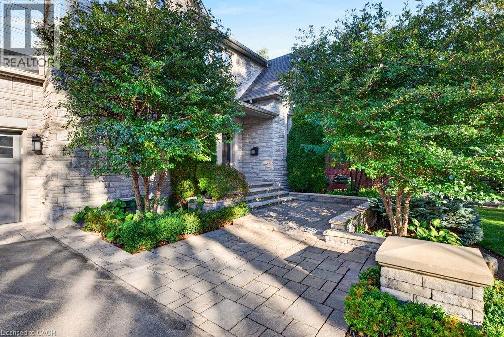
rare offering where character, luxury, and lifestyle converge. Set on a coveted Lakeshore estate lot, this distinguished residence showcases a striking stone exterior and timeless curb appeal, complete with a welcoming covered front porch. Offering over 3,700 sq.ft. above grade, plus a fully finished 1,800+ sq.ft. lower level with separate entrance, the home blends character, scale, and versatility with ease. Inside, refined details take center stage — hardwood flooring, crown molding, 9’ ceilings, and multiple gas fireplaces create a warm yet sophisticated atmosphere, while updated period-style windows preserve the home’s charm. The gourmet kitchen flows seamlessly into the family room and opens to a private backyard retreat, featuring a heated in-ground pool and beautifully landscaped grounds. The primary suite is a true escape, complete with a spa-inspired ensuite and private sundeck. With 5+1 bedrooms, 5+1 bathrooms, and a rare, detached coach house offering a self-contained apartment with its own sun deck overlooking the pool, this property presents a unique opportunity for multi-generational living, guest accommodations, or added income potential.

MLS® Number40877640
Price$2,890,000
Property TypeHouse
Living Area3,422 sq ft
Bedrooms6 (5 above + 1 below)
Bathrooms6 (+1 half)
Year Built1914
Storeys2.5
Frontage86 feet
OwnershipFreehold
ZoningR1
Annual Property Tax$15,983
Days on Market4
The Gallery

Interiors & Grounds

Features & Amenities

Every Detail, Considered

Interior & Systems

HeatingForced air, Natural gas
CoolingCentral air conditioning
BasementFinished, Full

Appliances & Features

  • Central Vacuum
  • Garage door opener
  • Alarm system
  • Smoke Detectors
  • Unknown

Construction & Lot

StyleOther
FoundationStone
ExteriorConcrete, Stone, Shingles
ConstructionConcrete block, Concrete Walls
Lot FeaturesSouthern exposure, Paved driveway, In-Law Suite

Parking

Total Spaces10
TypeAttached Garage

Building & Community

  • On Ground Pool

Room Dimensions

Second level

3pc Bathroom—
Bedroom12'10'' x 14'10''
Living room9'0'' x 12'5''
Eat in kitchen11'3'' x 15'9''
4pc Bathroom—
Bedroom11'4'' x 14'2''
Bedroom11'8'' x 11'11''
4pc Ensuite bath—
Primary Bedroom15'7'' x 16'6''

Main level

4pc Bathroom—
2pc Bathroom—
Family room17'7'' x 22'8''
Kitchen11'7'' x 19'0''
Dining room12'8'' x 20'7''
Office11'9'' x 14'10''
Living room14'11'' x 20'0''

Lower level

Laundry room—
3pc Bathroom—
Living room16'6'' x 18'0''
Eat in kitchen14'2'' x 16'3''
Bedroom11'9'' x 13'8''

Third level

Bedroom11'7'' x 19'0''
Map & Location
Address3083 LAKESHORE Road
Community330 - Roseland
CityBurlington
ProvinceOntario
Postal CodeL7N1A3
CountryCanada
Open in Google Maps
Affordability

Estimate Your Monthly Payment

$0per month
  • Mortgage payment $0
  • Property tax $0
  • Home insurance $0
  • Condo fees $0
  • Down payment $0
  • CMHC insurance $0
  • Mortgage amount $0

Estimate only, using Canadian semi-annual compounding and standard CMHC premiums. Your lender will confirm your actual rate and payment.
By Appointment

Begin a Private Conversation.

Request a private showing of 3083 LAKESHORE Road, or speak with Champagne Taylor about this home and the market — in confidence.