
225 LAKESIDE Avenue

225 LAKESIDE Avenue

330 - Roseland, Burlington, Ontario L7N1Y4
Offered at $2,599,000
5Bedrooms
5.5Bathrooms
3,558Interior Sq Ft
2011Built
8Parking
The Residence

House in 330 - Roseland

Virtual tour
Share
WhatsApp Facebook X Email

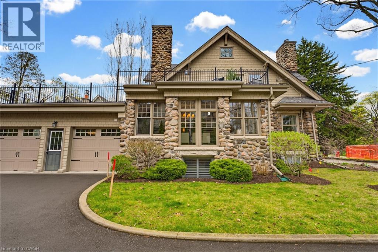
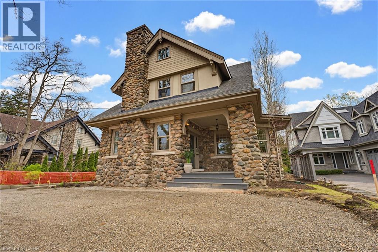
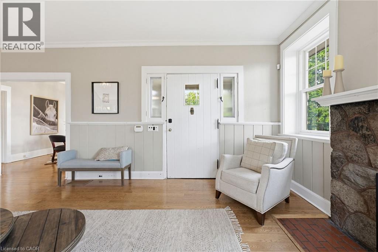
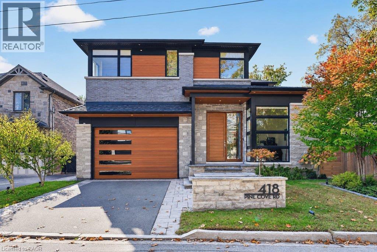
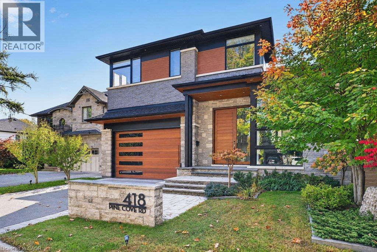
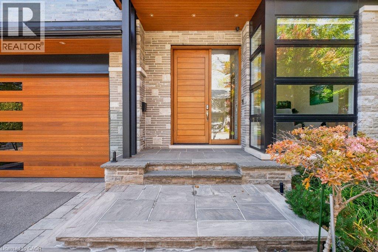
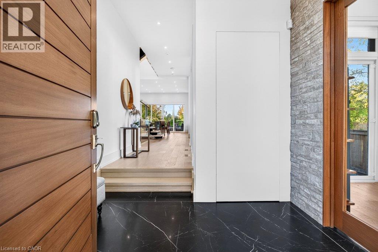
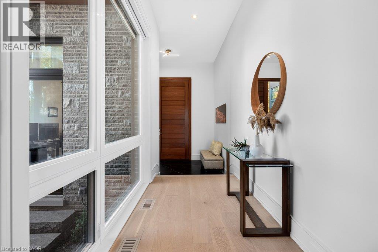
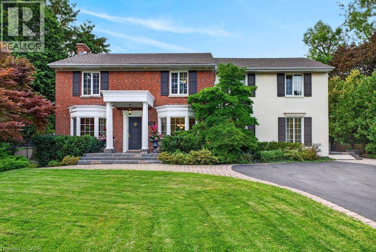
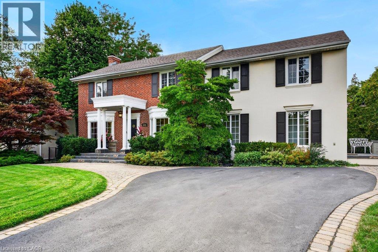
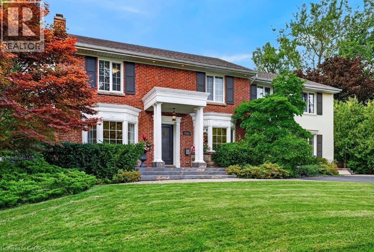
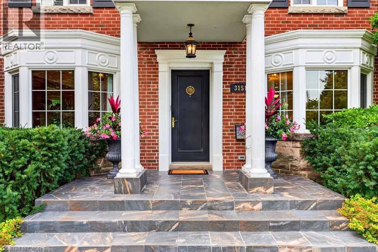
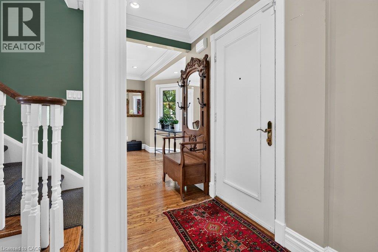
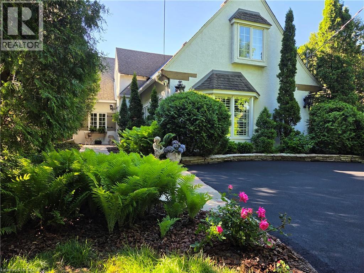
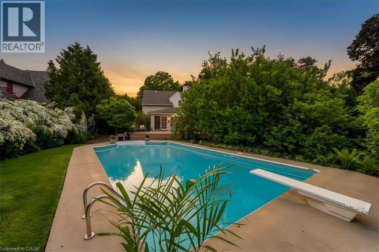
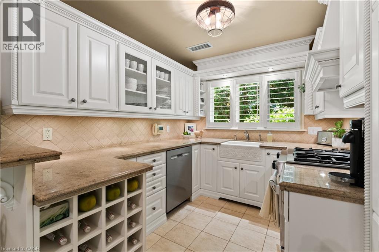
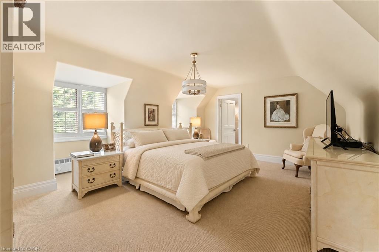
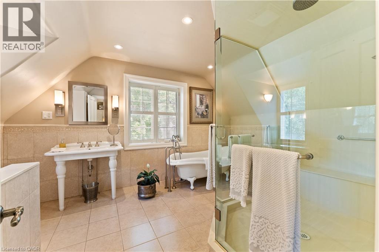
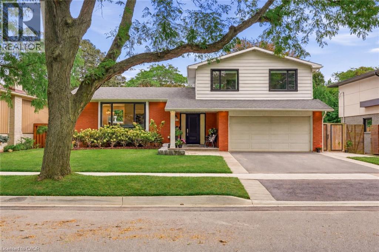
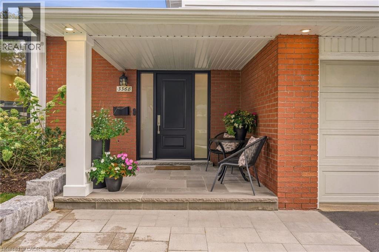
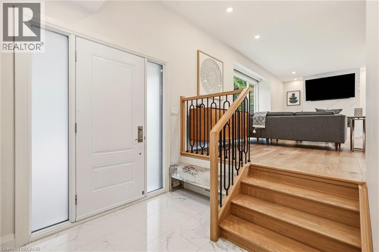
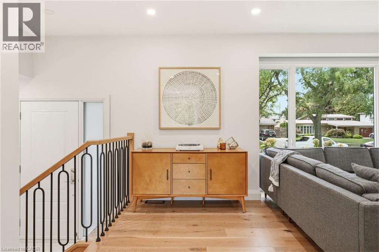
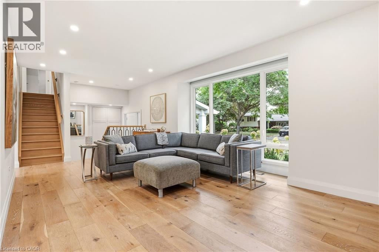
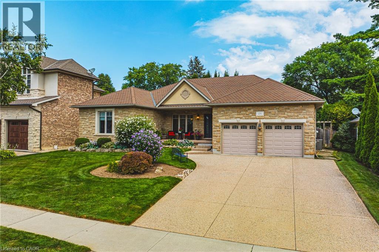
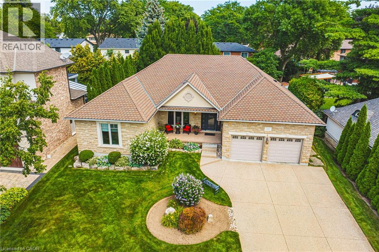
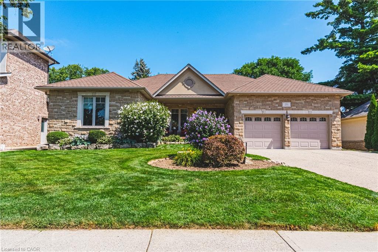
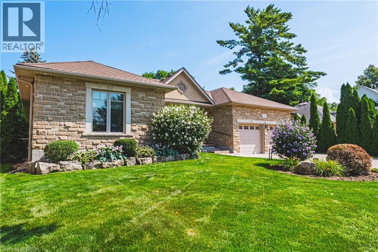
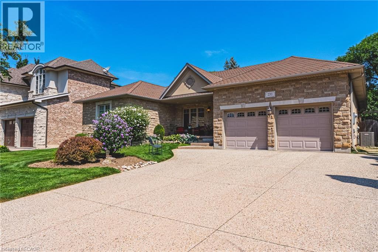
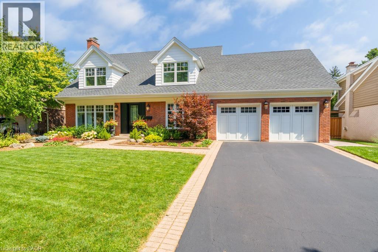
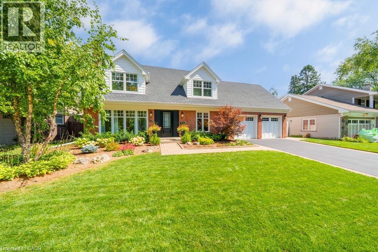
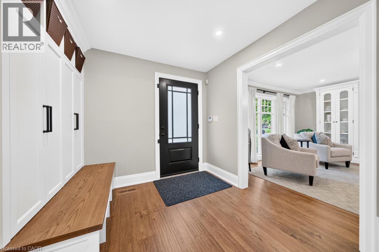
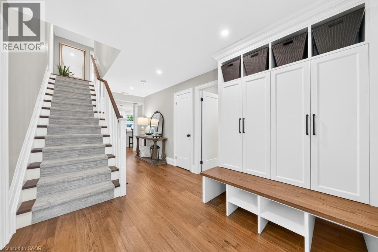
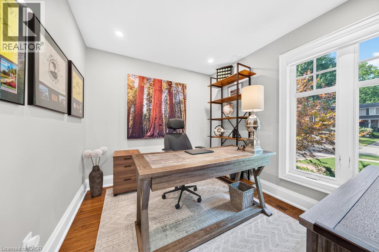
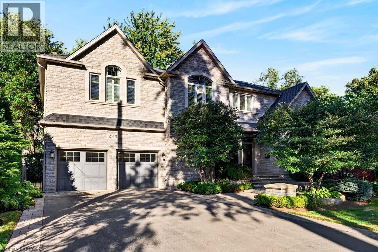
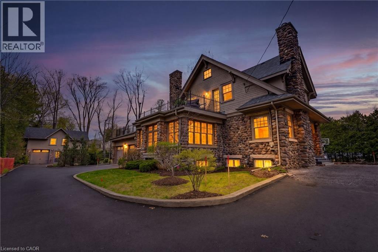
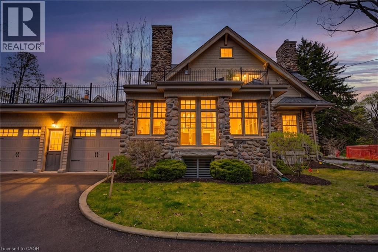
Custom 3,558 sq.ft. family home in sought-after Tuck/Nelson school district location and just steps from the lake! Gorgeous main level with 9' ceilings and loads of natural light that features an oversized eat-in kitchen with granite, stainless steel appliances, wine fridge, large pantry, convenient access to the spacious family room with gas fireplace and a walk-out to a partially covered terrace and private mature yard! Separate dining room, office/den, 2-piece bathroom and mudroom with inside entry from the double garage. Stunning upper level that also features 9' ceilings and is highlighted by the primary suite with 5-piece ensuite, oversized walk-in closet and spectacular vaulted ceiling! 3 additional bedrooms, one of which has a 4-piece ensuite and a 5-piece main bathroom for the other two bedrooms to share. Professionally finished lower level that has an additional bedroom, a 3-piece bathroom, a spacious laundry room with sink, ample storage and a rec room with gas fireplace and bar area! Additional features and finishes include hardwood floors, crown moulding, pot lighting, California shutters, built-in audio speakers, central vac, a 200-amp electrical service, EV charger, irrigation, double drive with parking for 6 cars and extensive use of exterior stone! 4+1 bedrooms and 4.5 bathrooms.

MLS® Number40864494
Price$2,599,000
Property TypeHouse
Living Area3,558 sq ft
Bedrooms5 (4 above + 1 below)
Bathrooms5 (+1 half)
Year Built2011
Storeys2
Frontage75 feet
OwnershipFreehold
ZoningR2.1
Annual Property Tax$14,823
Days on Market38
The Gallery

Interiors & Grounds

Features & Amenities

Every Detail, Considered

Interior & Systems

HeatingForced air, Natural gas
CoolingCentral air conditioning
BasementFinished, Full
Fireplaces2

Appliances & Features

  • Washer
  • Refrigerator
  • Central Vacuum
  • Dishwasher
  • Dryer
  • Oven - Built-In
  • Window Coverings
  • Garage door opener
  • Microwave Built-in
  • Security system

Construction & Lot

StyleOther
FoundationPoured Concrete
ExteriorStone, Stucco, Brick Veneer
FencingFence
Lot FeaturesSouthern exposure, Paved driveway, Sump Pump, Automatic Garage Door Opener

Parking

Total Spaces8
TypeAttached Garage

Room Dimensions

Basement

Utility room11'10'' x 8'10''
Storage6'11'' x 11'5''
Recreation room13'2'' x 28'2''
Laundry room17'6'' x 12'3''
Bedroom11'7'' x 17'10''
3pc Bathroom10'8'' x 8'7''

Second level

Primary Bedroom19'10'' x 19'5''
Bedroom11'7'' x 14'11''
Bedroom13'11'' x 17'9''
Bedroom9'8'' x 14'0''
5pc Ensuite bath10'6'' x 14'3''
5pc Bathroom12'0'' x 10'2''
4pc Bathroom5'11'' x 10'6''

Main level

Office13'11'' x 14'3''
Mud room11'3'' x 12'5''
Kitchen12'7'' x 16'5''
Foyer10'4'' x 6'11''
Family room14'0'' x 19'7''
Dining room12'7'' x 15'6''
Breakfast10'4'' x 13'10''
2pc Bathroom7'9'' x 4'0''
Map & Location
Address225 LAKESIDE Avenue
Community330 - Roseland
CityBurlington
ProvinceOntario
Postal CodeL7N1Y4
CountryCanada
Open in Google Maps
Affordability

Estimate Your Monthly Payment

$0per month
  • Mortgage payment $0
  • Property tax $0
  • Home insurance $0
  • Condo fees $0
  • Down payment $0
  • CMHC insurance $0
  • Mortgage amount $0

Estimate only, using Canadian semi-annual compounding and standard CMHC premiums. Your lender will confirm your actual rate and payment.
By Appointment

Begin a Private Conversation.

Request a private showing of 225 LAKESIDE Avenue, or speak with Champagne Taylor about this home and the market — in confidence.