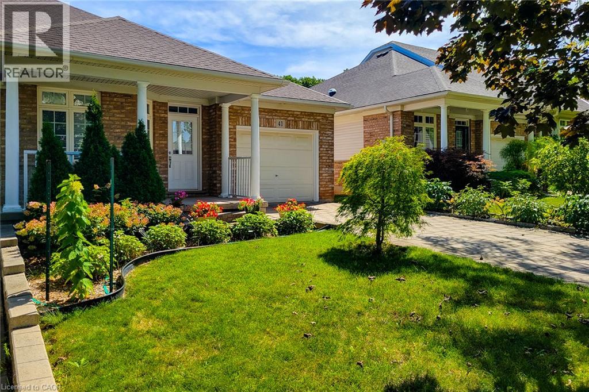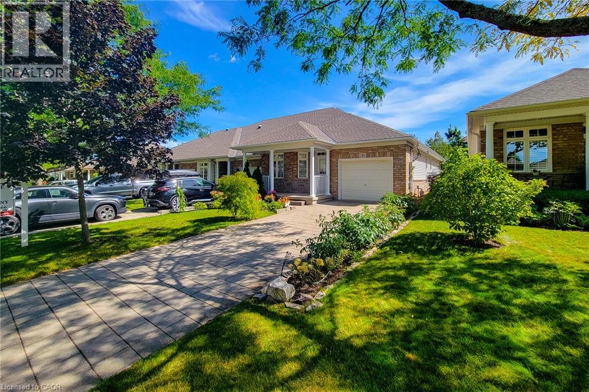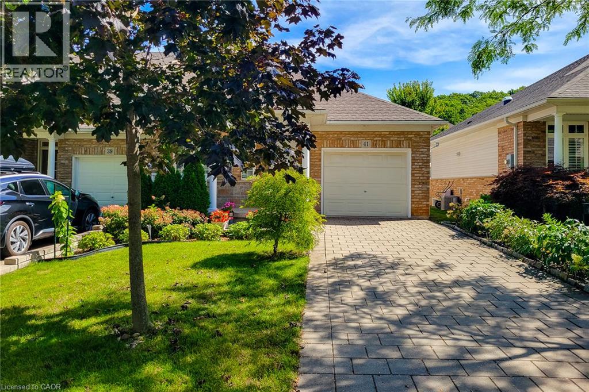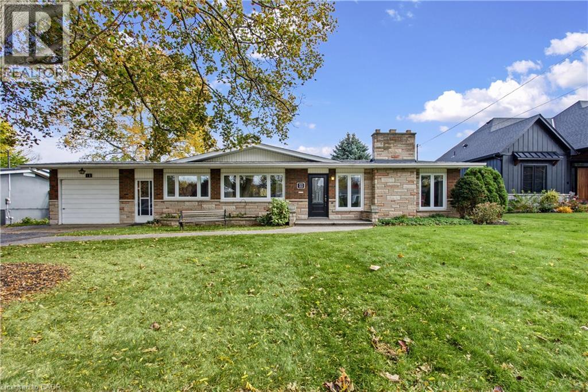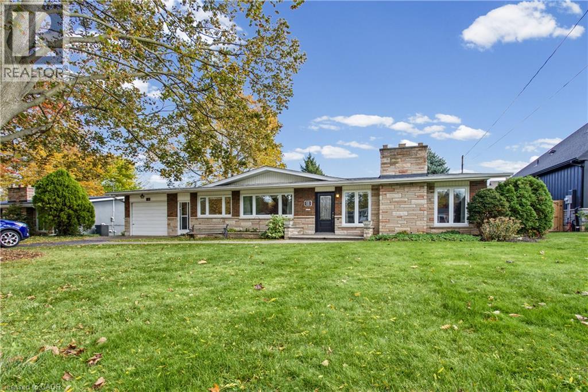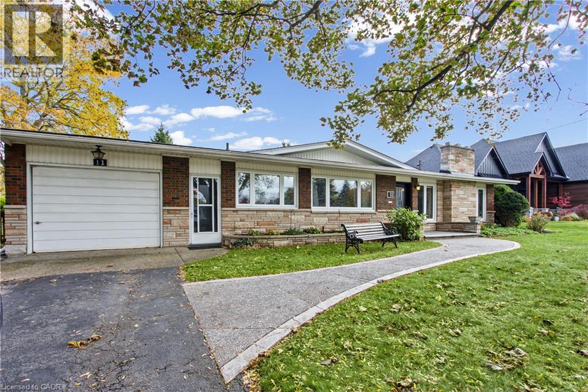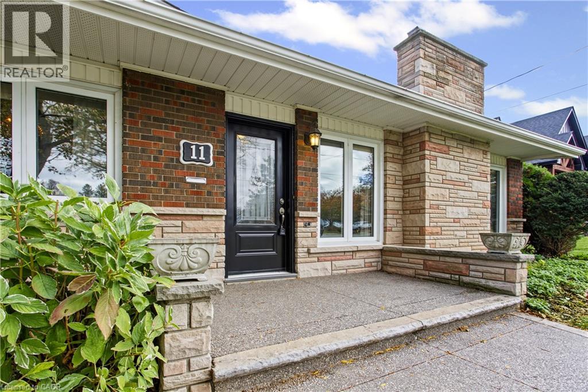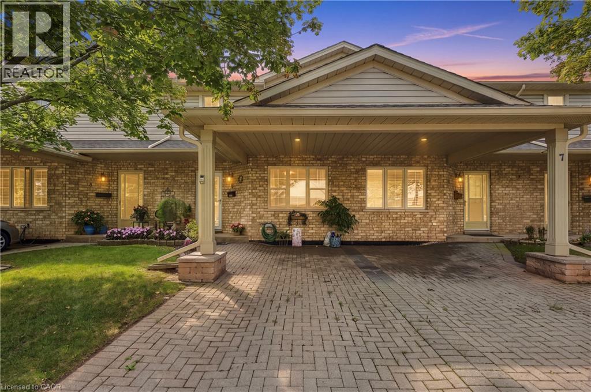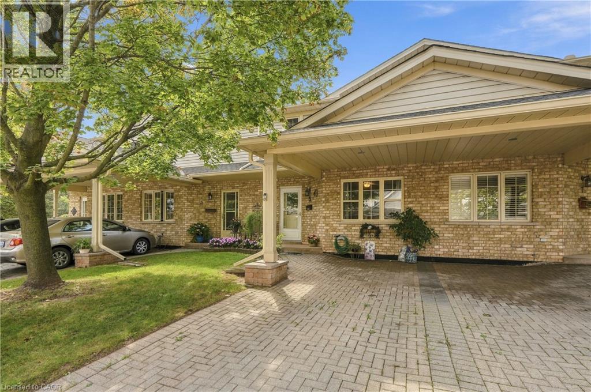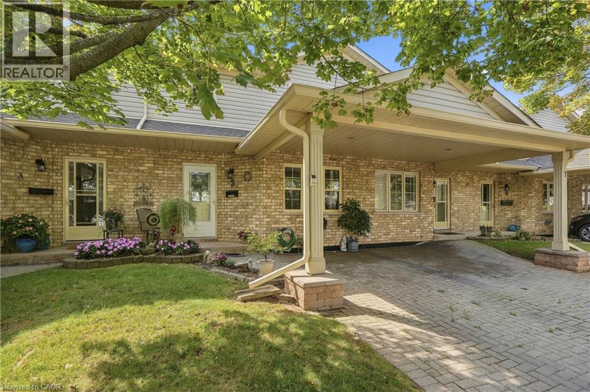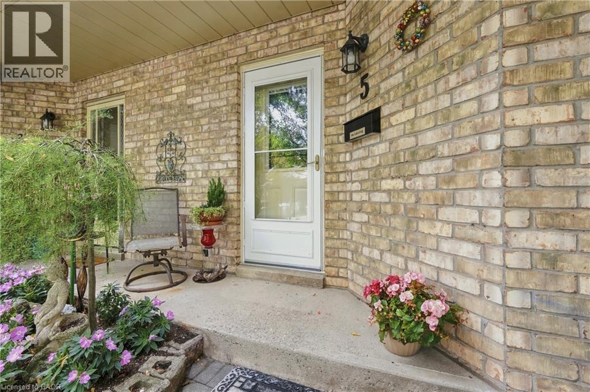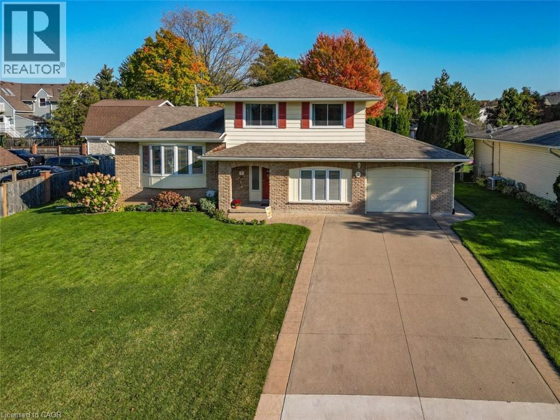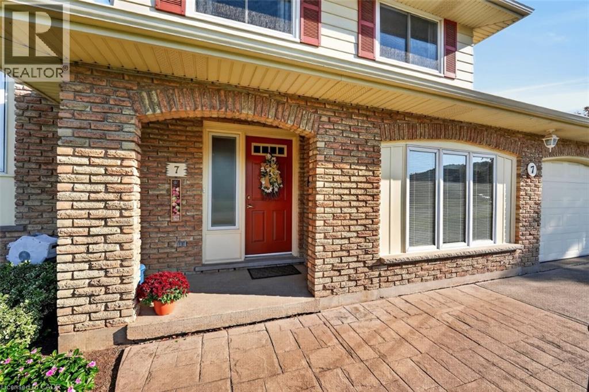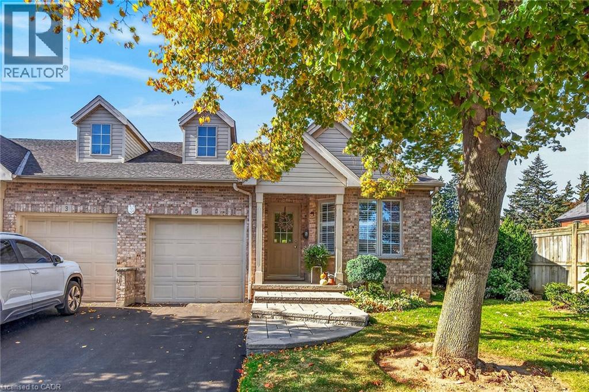
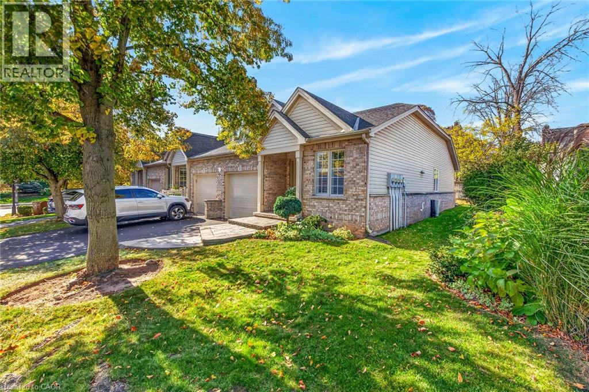

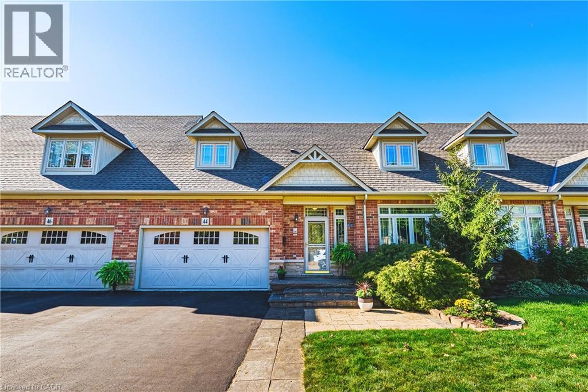
Brick exterior with dormer windows, two garage doors with window inserts, stone walkway, and established landscaping

31 BOOK Road Unit# 44

Grimsby East (542), Grimsby, Ontario L3M2M3
Offered at $674,900
2Bedrooms
3.5Bathrooms
1,622Interior Sq Ft
2008Built
3Parking
The Residence

Row / Townhouse in Grimsby East (542)

Virtual tour
Share
WhatsApp Facebook X Email

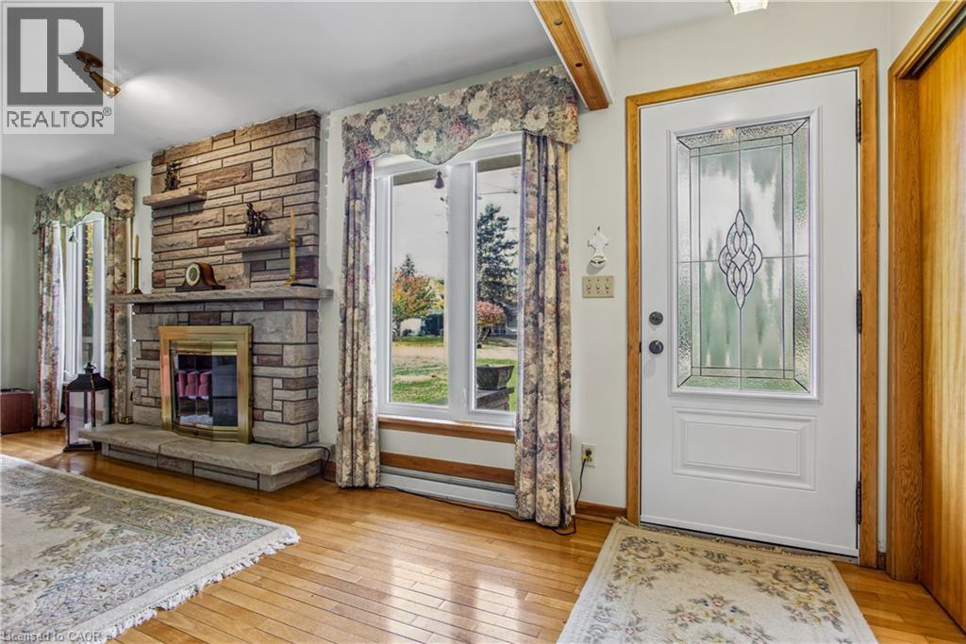
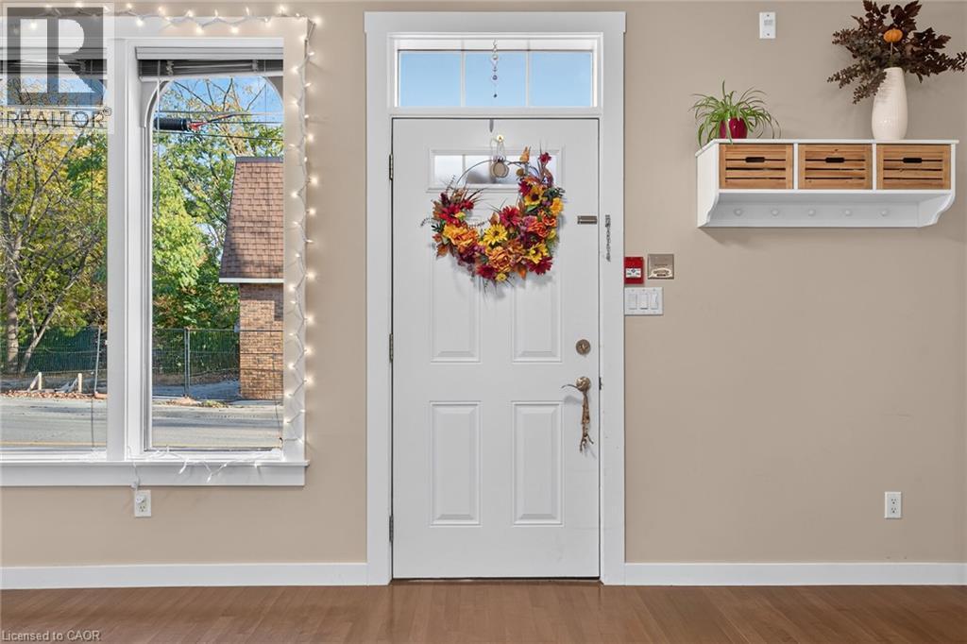
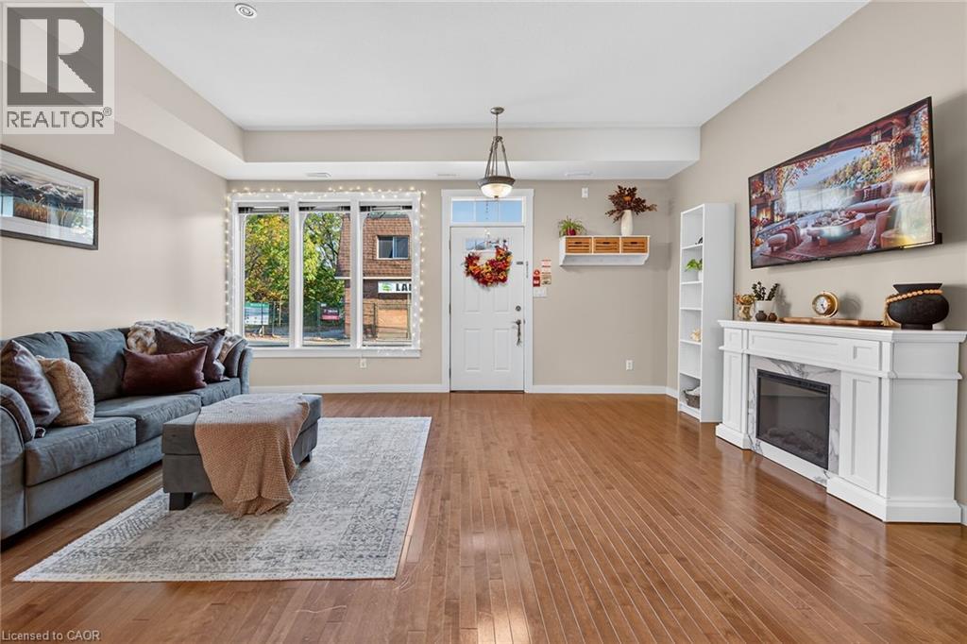
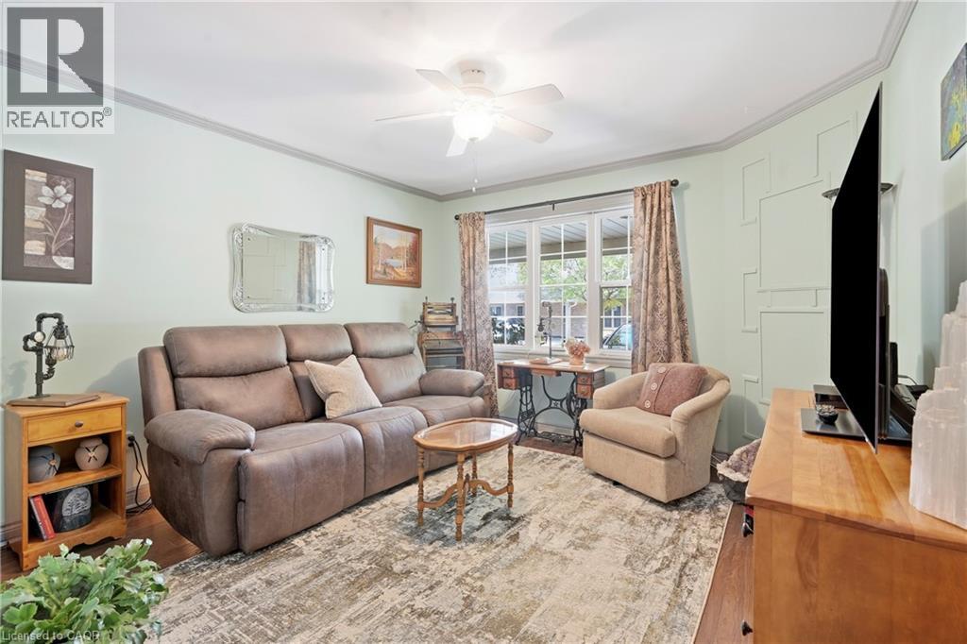
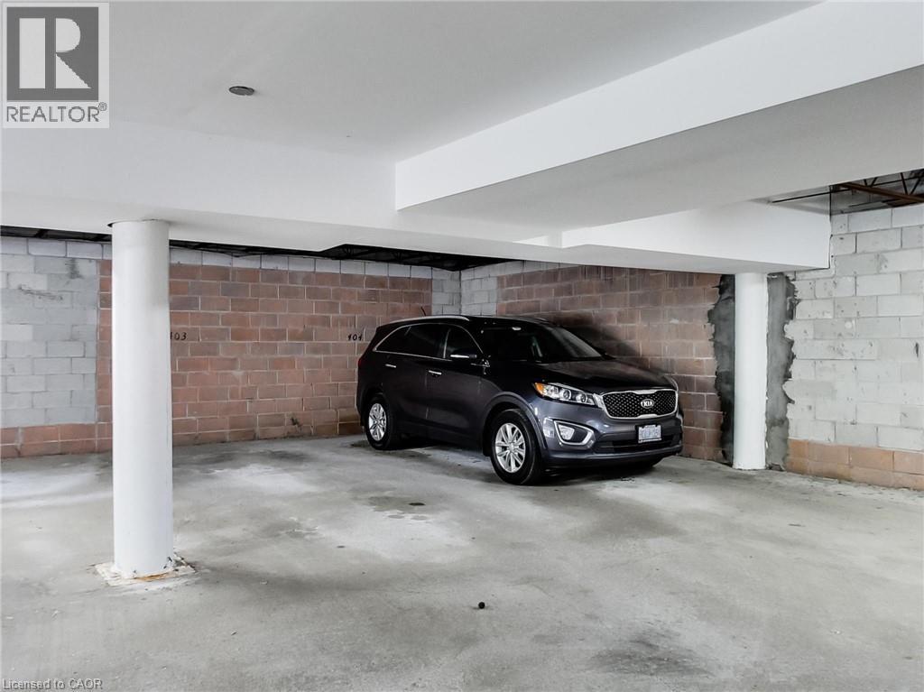
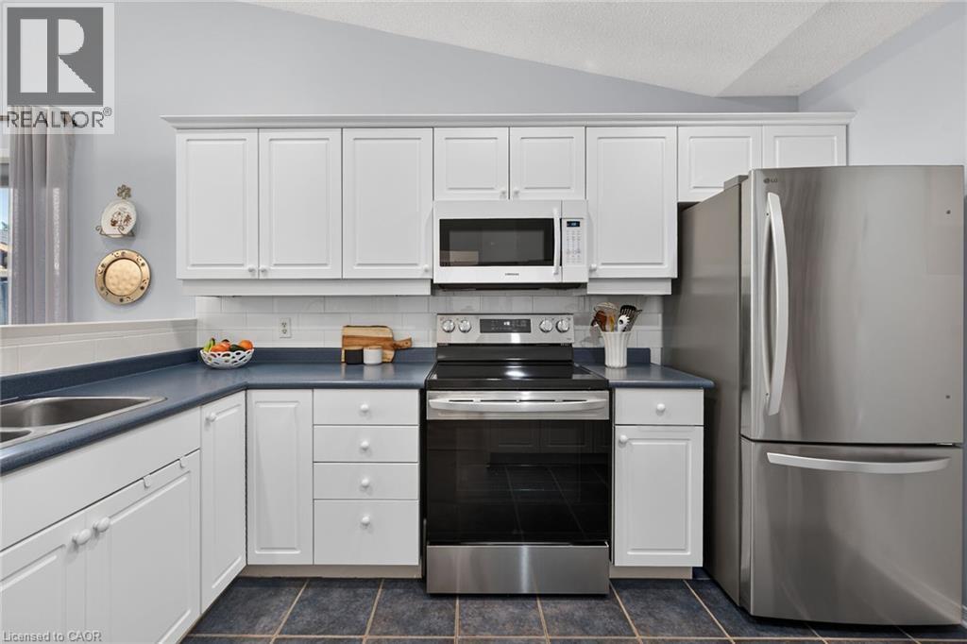
Welcome to 44-31 Book Road, an extremely well-maintained bungalow loft townhome in a quiet Grimsby community. The thoughtfully designed floor plan offers the convenience of a main-floor primary bedroom, making everyday living comfortable and practical. The open living and dining area features hardwood flooring, a gas fireplace and impressive ceiling height, while the kitchen offers ample cabinetry, stainless steel appliances and convenient pantry pull-outs. Upstairs, the spacious loft adds valuable flexibility for overnight guests, a home office, hobbies or a separate sitting area. Outside, enjoy a private patio and gazebo (2026) with room to relax or entertain without the upkeep of a traditional yard. Recent improvements include triple-pane windows (2016), shingles (2022), furnace (2021), A/C (2021) and updated flooring(2021 & 2022). The unfinished basement with bathroom rough-in provides excellent storage today and plenty of potential for the future. An attached garage and low condo fee of approximately $155/month add to the appeal. Ideally located close to everyday shopping, restaurants, healthcare, recreation, the Grimsby waterfront and QEW access. A great opportunity to simplify your home while keeping the space and flexibility you still want.

MLS® Number40864641
Price$674,900
Property TypeRow / Townhouse
Living Area1,622 sq ft
Bedrooms2
Bathrooms3 (+1 half)
Year Built2008
Storeys1
Frontage39 feet
OwnershipFreehold
ZoningND
Annual Property Tax$4,734
Days on Market59
The Gallery

Interiors & Grounds

Features & Amenities

Every Detail, Considered

Interior & Systems

HeatingForced air, Natural gas
CoolingCentral air conditioning
BasementUnfinished, Full
Fireplaces1

Appliances & Features

  • Washer
  • Refrigerator
  • Dishwasher
  • Stove
  • Dryer
  • Window Coverings
  • Garage door opener
  • Microwave Built-in

Construction & Lot

FoundationPoured Concrete
ExteriorStone, Vinyl siding, Brick Veneer
Lot FeaturesAutomatic Garage Door Opener

Parking

Total Spaces3
TypeAttached Garage

Building & Community

  • School Bus

Room Dimensions

Second level

4pc Bathroom—
Bedroom17'10'' x 11'3''
Family room21'6'' x 18'0''

Main level

4pc Ensuite bath—
Primary Bedroom14'3'' x 11'0''
Pantry6'3'' x 5'0''
Kitchen9'2'' x 11'6''
Dinette11'7'' x 6'0''
Living room13'11'' x 13'3''
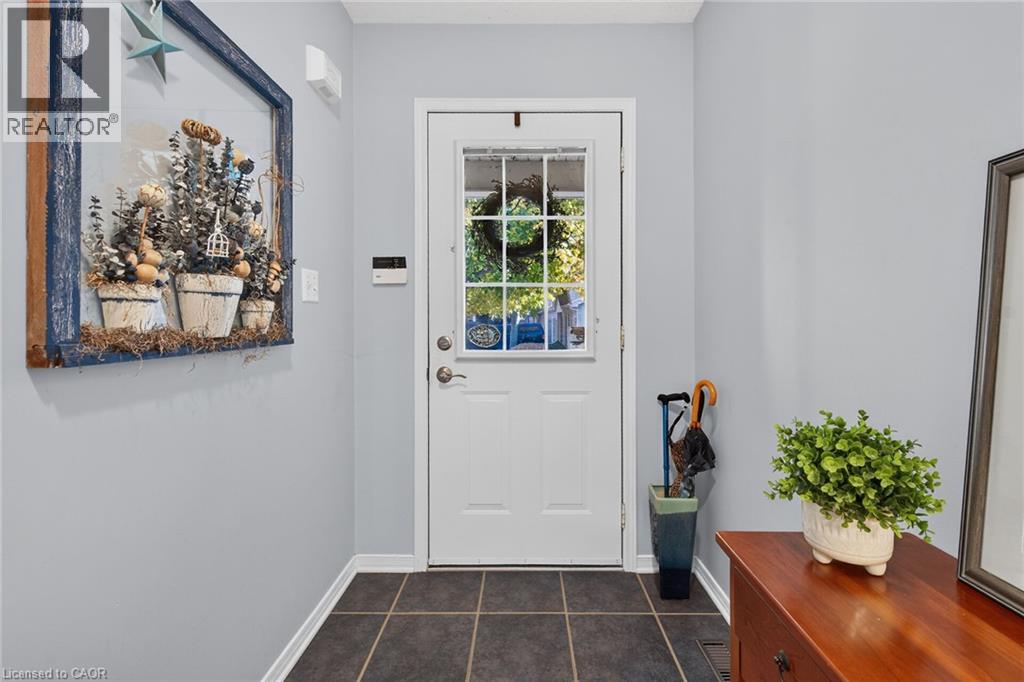
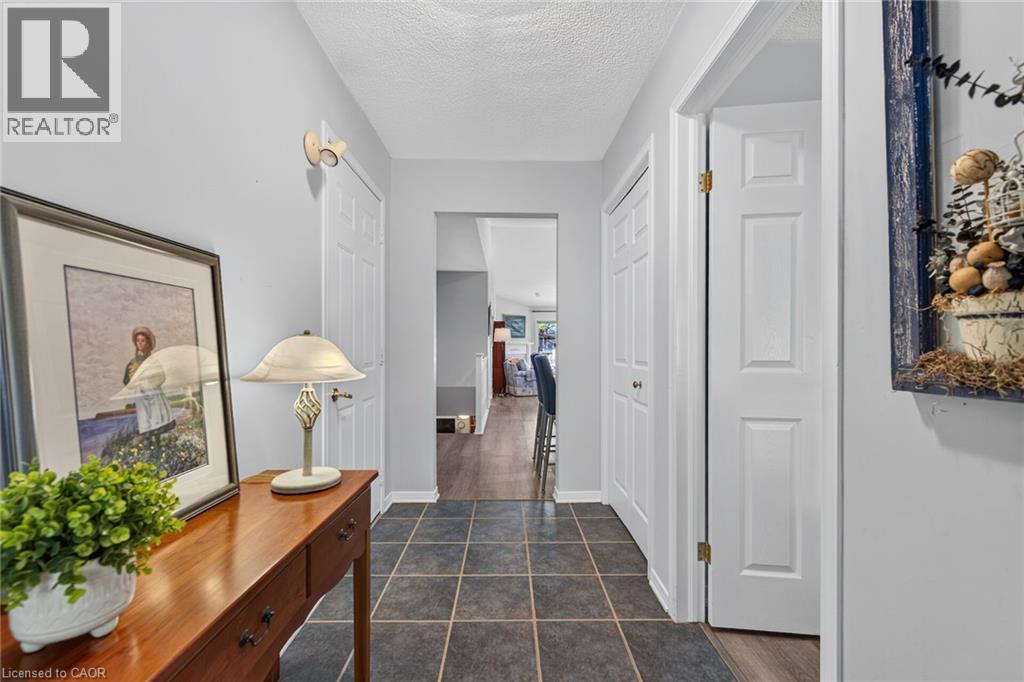
Foyer—
2pc Bathroom—
Map & Location
Address31 BOOK Road Unit# 44
CommunityGrimsby East (542)
CityGrimsby
ProvinceOntario
Postal CodeL3M2M3
CountryCanada
Open in Google Maps
Affordability

Estimate Your Monthly Payment

$0per month
  • Mortgage payment $0
  • Property tax $0
  • Home insurance $0
  • Condo fees $0
  • Down payment $0
  • CMHC insurance $0
  • Mortgage amount $0

Estimate only, using Canadian semi-annual compounding and standard CMHC premiums. Your lender will confirm your actual rate and payment.
By Appointment

Begin a Private Conversation.

Request a private showing of 31 BOOK Road Unit# 44, or speak with Champagne Taylor about this home and the market — in confidence.