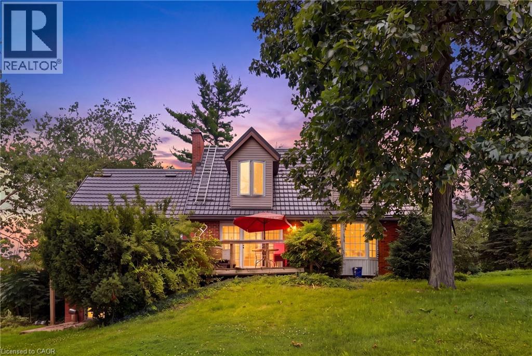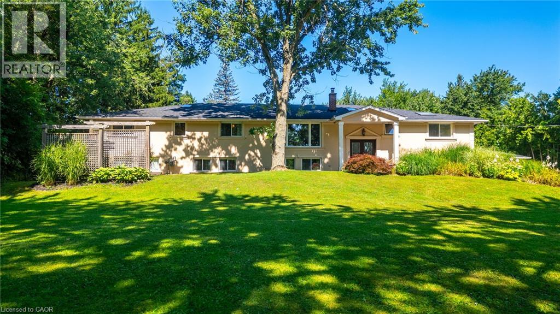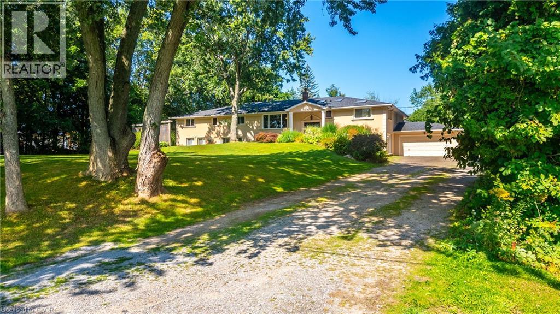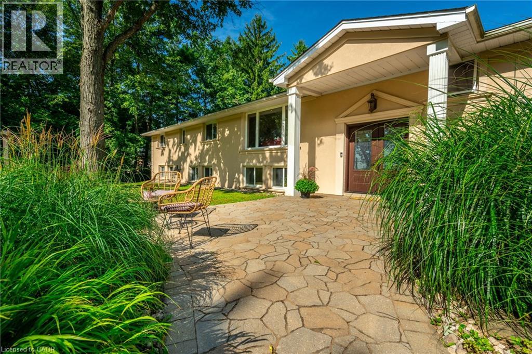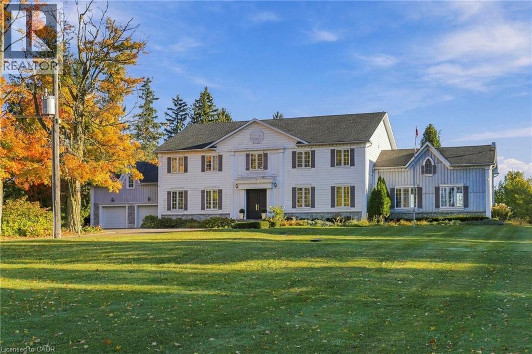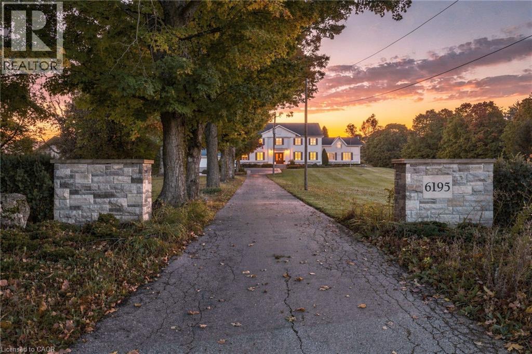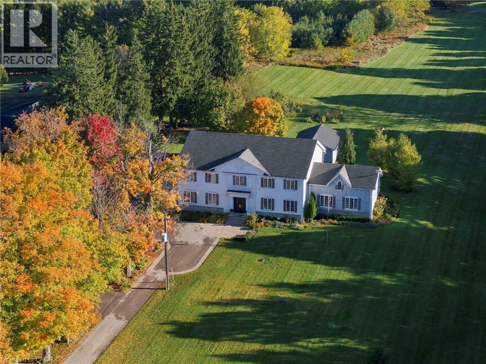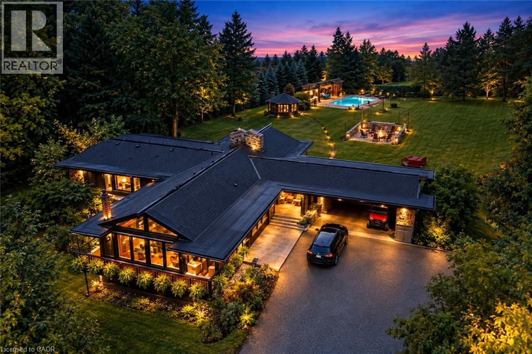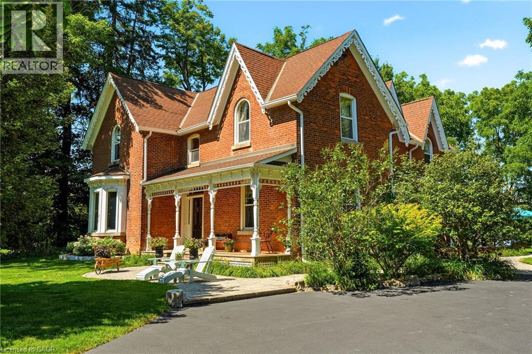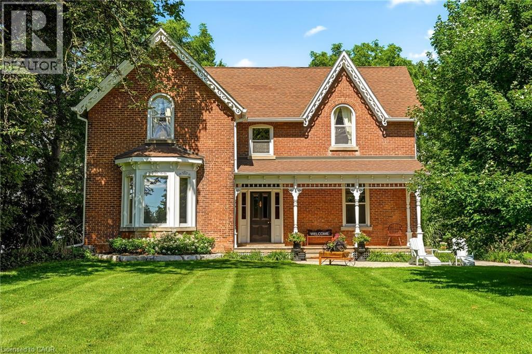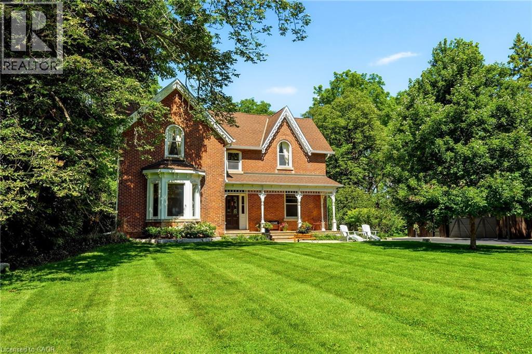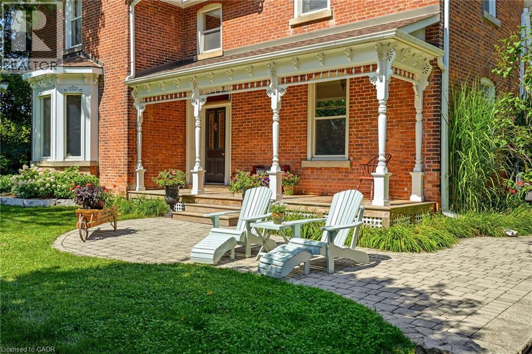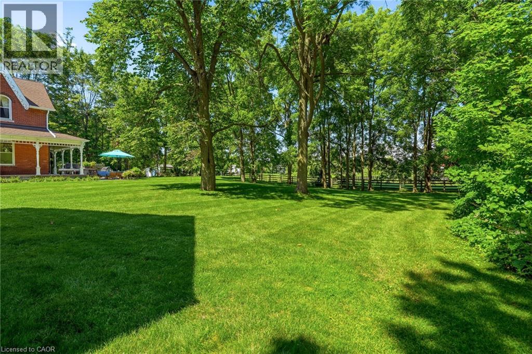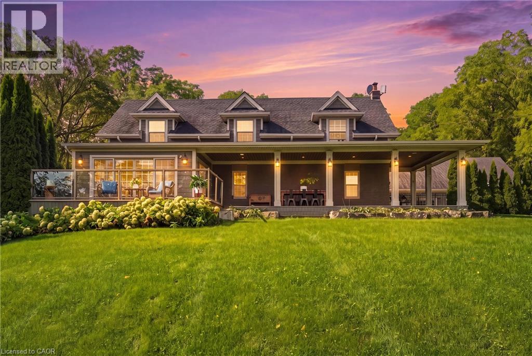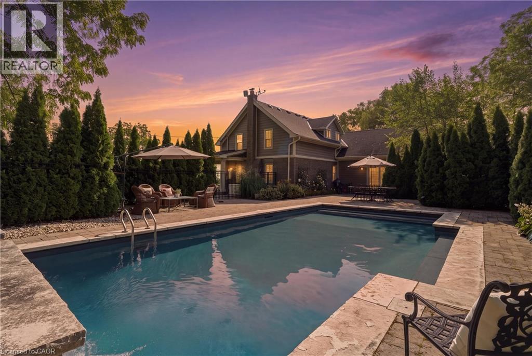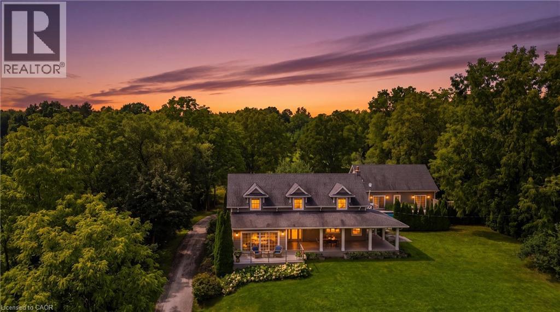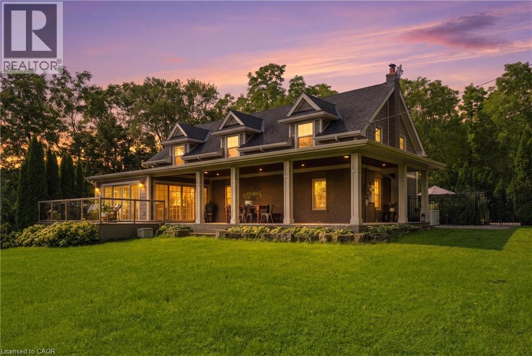
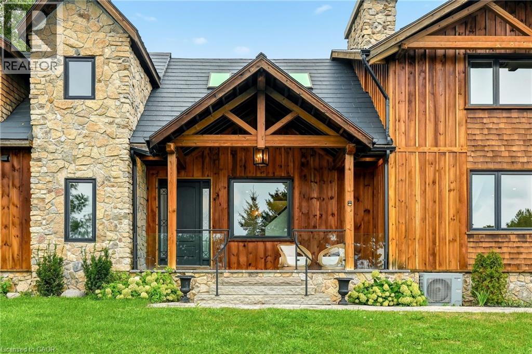

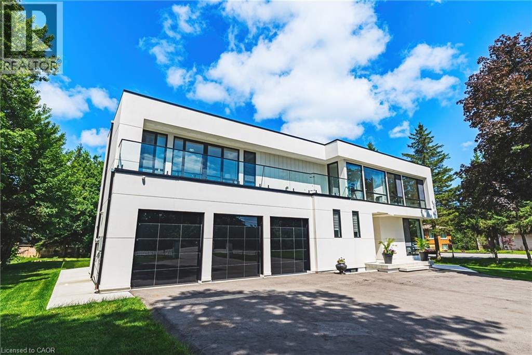
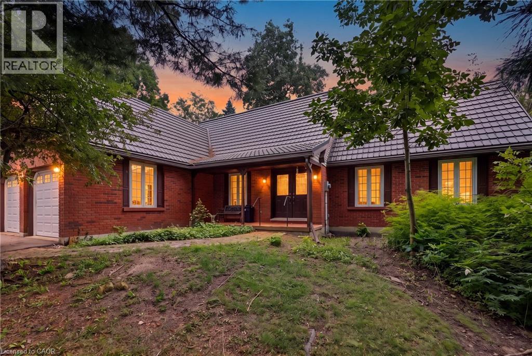
Contemporary architecture with a crisp white exterior

4511 GUELPH Line

380 - North Burlington Rural, Burlington, Ontario L7P0N3
Offered at $2,997,000
6Bedrooms
7Bathrooms
6,053Interior Sq Ft
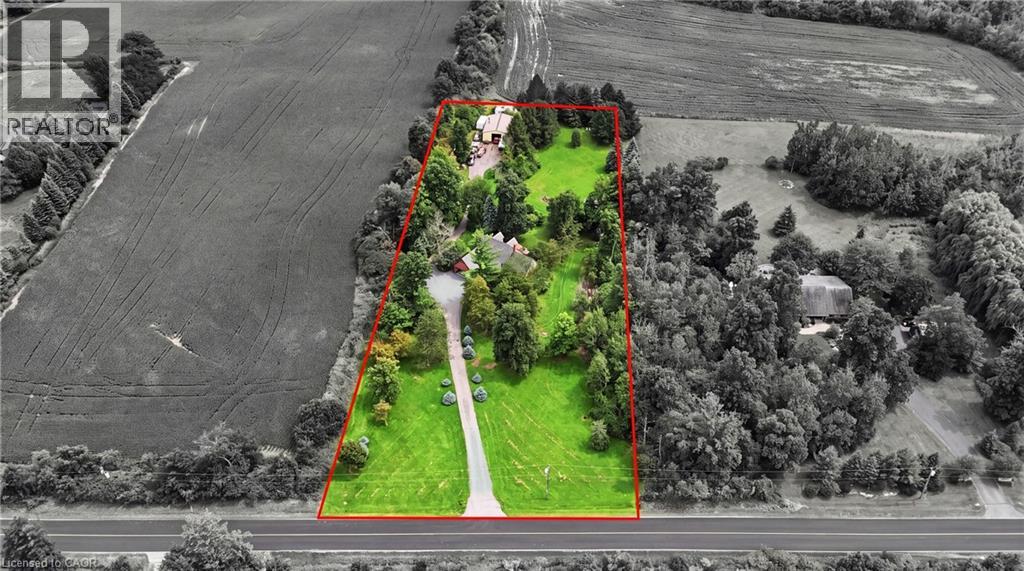
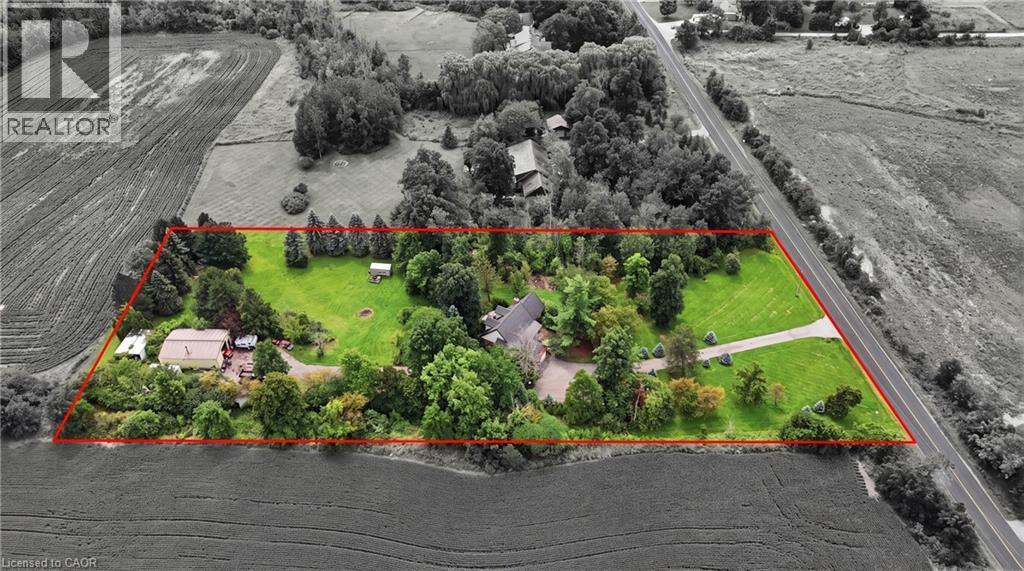
0.53Acres
2024Built
12Parking
The Residence

House in 380 - North Burlington Rural

Share
WhatsApp Facebook X Email

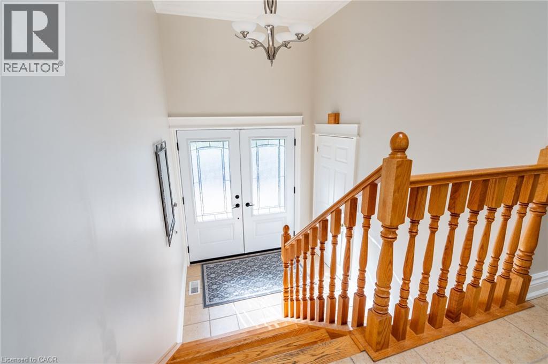
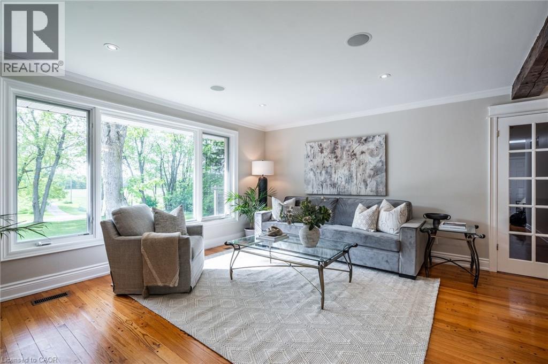
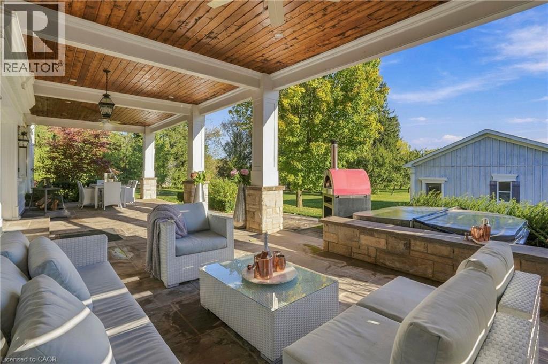
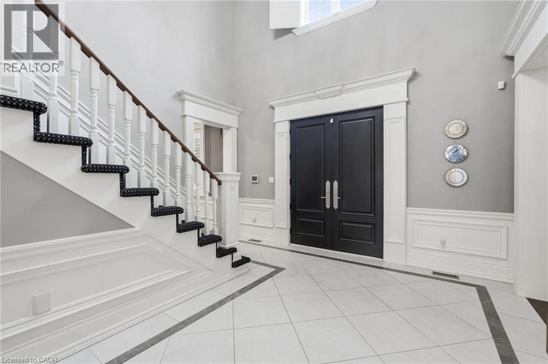
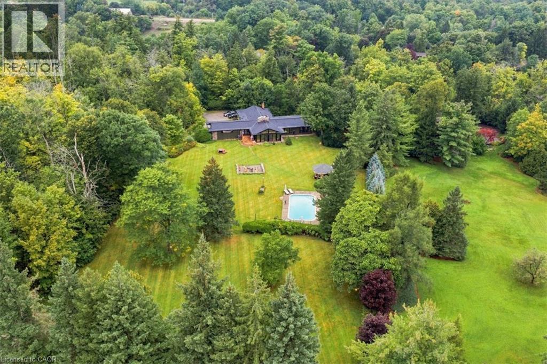
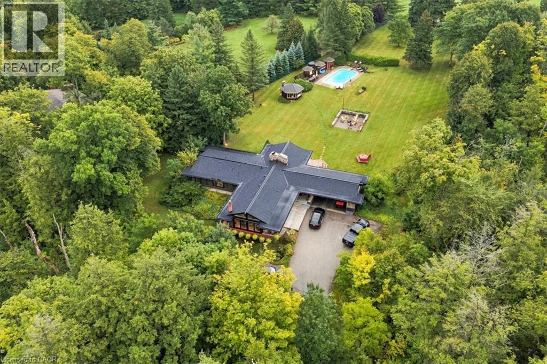
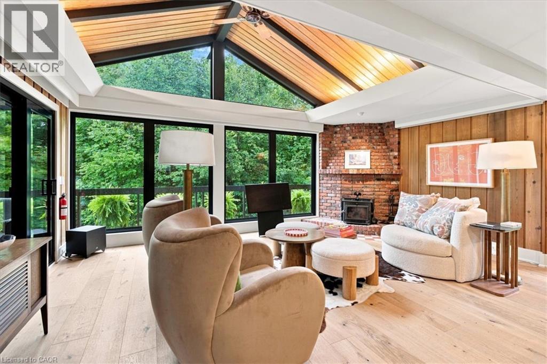
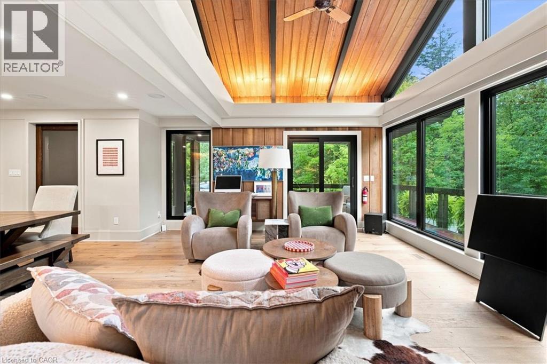
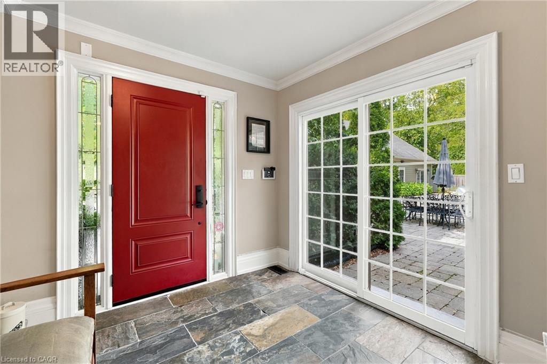
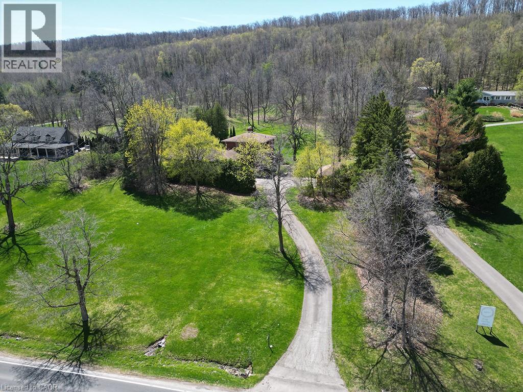
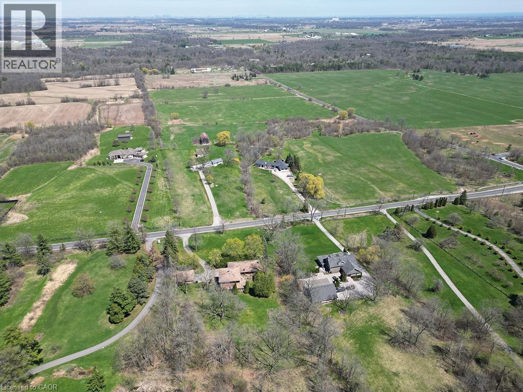
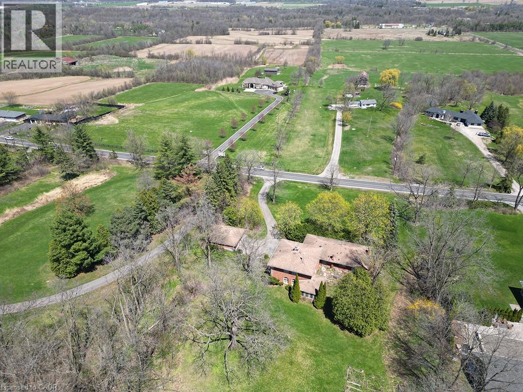
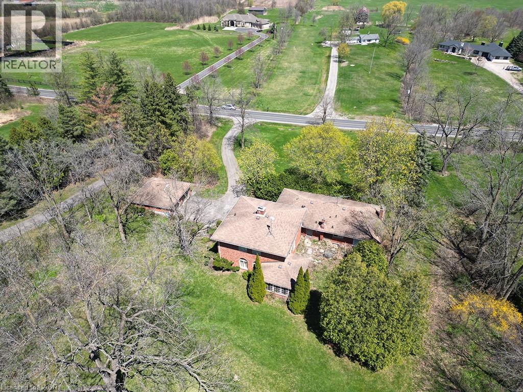
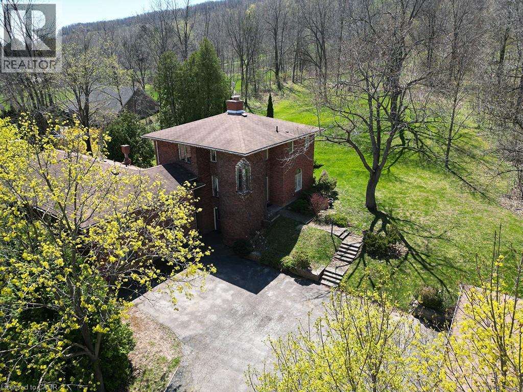
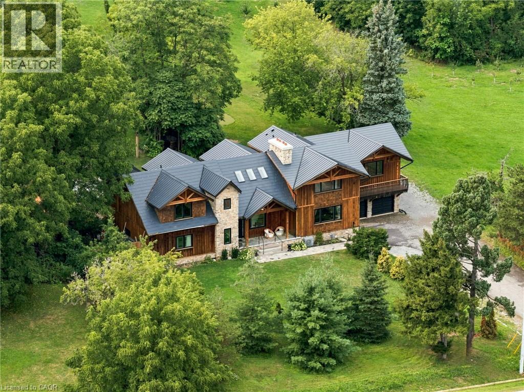
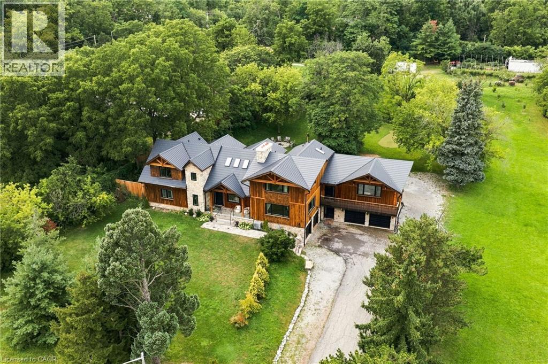
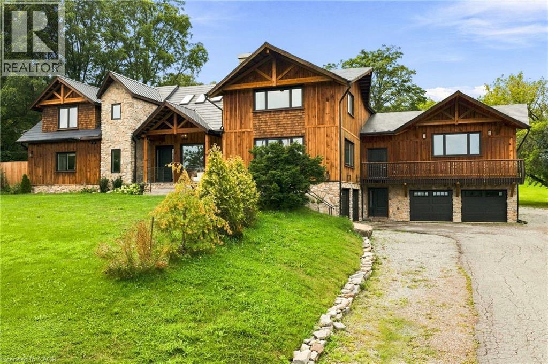
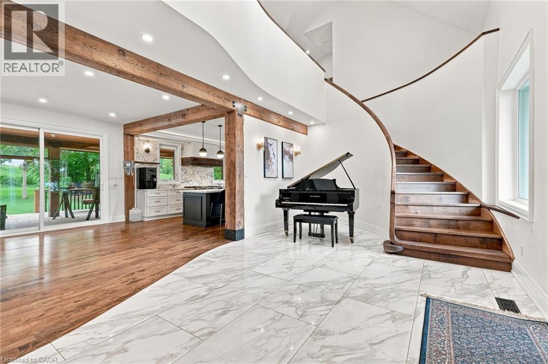
Welcome to 4511 Guelph Line—a newly built (completed in 2024) striking contemporary estate offering over 5,800 square feet of meticulously finished living space in one of Burlington's most coveted locations. Five oversized bedrooms, each boasting ensuite privileges and generous walk-in closets, ensure comfort and privacy for the entire household. The main floor impresses from the moment you enter: soaring ceilings and a true open-concept design create an effortless flow, while dramatic floor-to-ceiling doors fold open to seamlessly merge indoor living with the expansive outdoor entertaining space. Architectural details elevate every turn—an elegant glass staircase floods the home with natural light, automated blinds offer convenience at the touch of a button, and a walk-in pantry provides serious storage for the culinary enthusiast. The fully finished lower level adds even more versatility, featuring a bedroom, full bathroom, and direct walk-up access to the backyard—ideal for guests, extended family, or a private retreat. Outside, a covered porch stretches the entire length of the home, perfect for year-round relaxation, while upper-level balconies with walkouts from the bedrooms invite quiet morning coffees and sunset views. A three-car garage completes this exceptional offering. Refined, spacious, and designed for the way you live—this is Burlington luxury at its finest.

MLS® Number40864372
Price$2,997,000
Property TypeHouse
Living Area6,053 sq ft
Bedrooms6 (5 above + 1 below)
Bathrooms7
Year Built2024
Storeys2
Lot Size1 acres
Frontage119 feet
OwnershipFreehold
ZoningNEC DEV CONTROL AREA
Annual Property Tax$12,432
Days on Market58
The Gallery

Interiors & Grounds

Features & Amenities

Every Detail, Considered

Interior & Systems

HeatingForced air, Natural gas
CoolingCentral air conditioning
BasementFinished, Full
Fireplaces1

Appliances & Features

  • Washer
  • Refrigerator
  • Water softener
  • Central Vacuum
  • Dishwasher
  • Stove
  • Dryer
  • Microwave
  • Window Coverings
  • Garage door opener

Construction & Lot

StyleContemporary
ExteriorStucco
Lot FeaturesConservation/green belt, Paved driveway, Country residential, Automatic Garage Door Opener

Parking

Total Spaces12
TypeAttached Garage, Open

Room Dimensions

Basement

Storage10'9'' x 12'2''
3pc Bathroom6'11'' x 7'5''
Bedroom13'7'' x 12'3''
Recreation room34'2'' x 54'11''

Second level

3pc Bathroom6'3'' x 9'0''
Bedroom15'4'' x 11'10''
Laundry room7'4'' x 5'11''
3pc Bathroom7'4'' x 5'3''
Bedroom9'4'' x 11'7''
3pc Bathroom6'3'' x 9'0''
Bedroom16'9'' x 16'5''
3pc Bathroom9'7'' x 5'11''
Bedroom15'2'' x 18'9''
5pc Bathroom16'3'' x 7'10''
Primary Bedroom17'1'' x 18'7''

Main level

Mud room7'1'' x 11'0''
3pc Bathroom6'1'' x 6'7''
Pantry7'6'' x 6'7''
Kitchen17'2'' x 17'9''
Dining room13'5'' x 13'3''
Family room17'3'' x 25'7''
Living room18'8'' x 17'1''
Map & Location
Address4511 GUELPH Line
Community380 - North Burlington Rural
CityBurlington
ProvinceOntario
Postal CodeL7P0N3
CountryCanada
Open in Google Maps
Affordability

Estimate Your Monthly Payment

$0per month
  • Mortgage payment $0
  • Property tax $0
  • Home insurance $0
  • Condo fees $0
  • Down payment $0
  • CMHC insurance $0
  • Mortgage amount $0

Estimate only, using Canadian semi-annual compounding and standard CMHC premiums. Your lender will confirm your actual rate and payment.
By Appointment

Begin a Private Conversation.

Request a private showing of 4511 GUELPH Line, or speak with Champagne Taylor about this home and the market — in confidence.