
344 Herron Landing NE

344 Herron Landing NE

Livingston, Calgary, Alberta T3P2R5
Offered at $884,900
4Bedrooms
4.5Bathrooms
2,254Interior Sq Ft
3,918Lot Sq Ft
2025Built
4Parking
The Residence

House in Livingston

Share
WhatsApp Facebook X Email

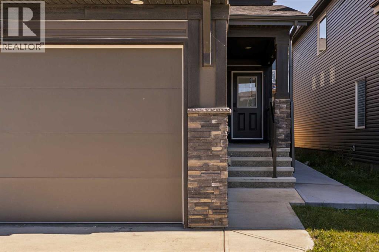
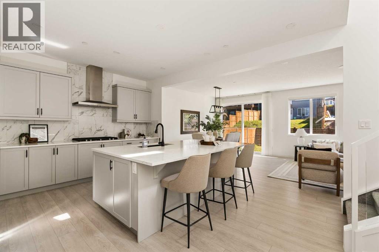
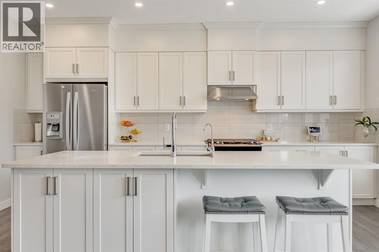
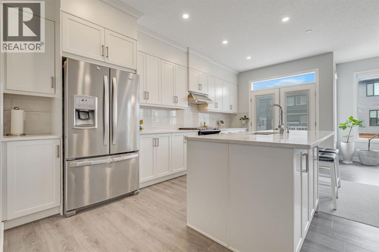
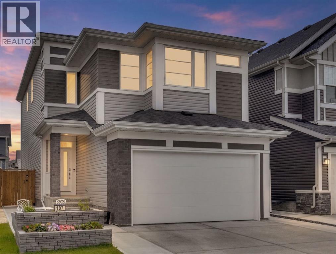
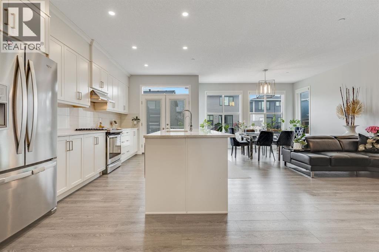
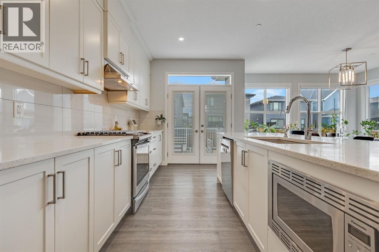
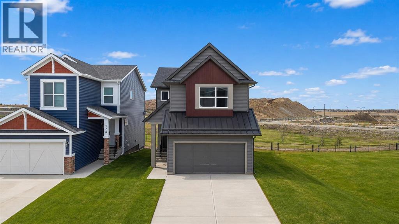
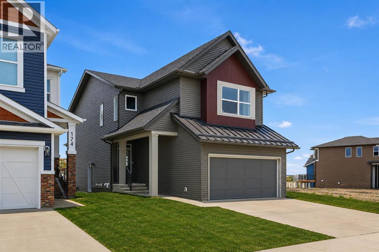
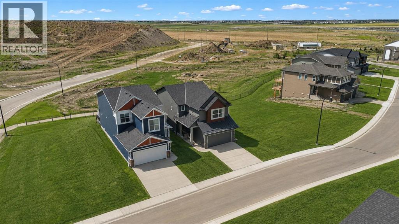
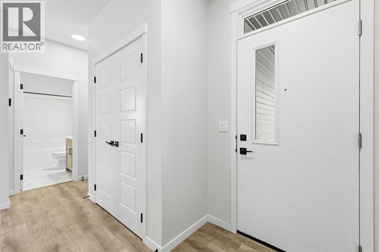
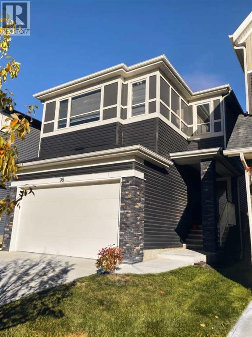
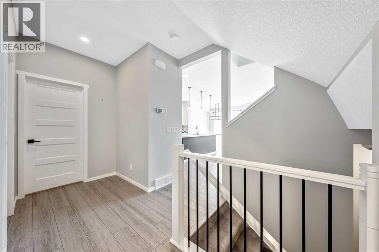
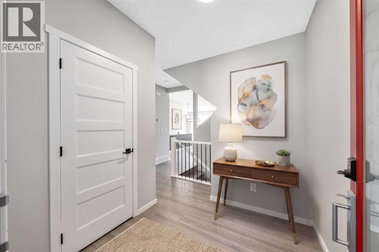
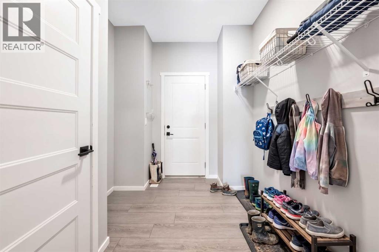
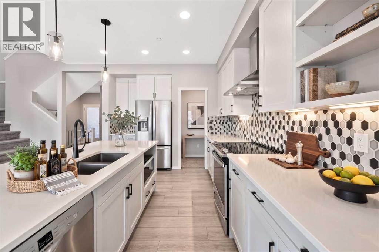
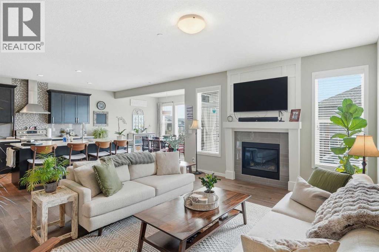
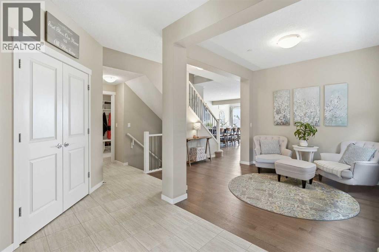
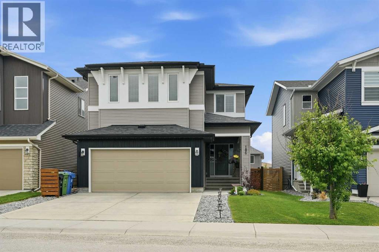
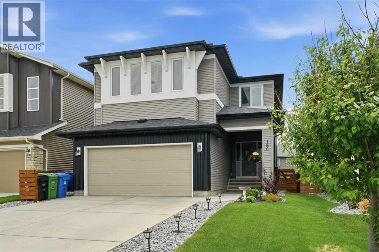
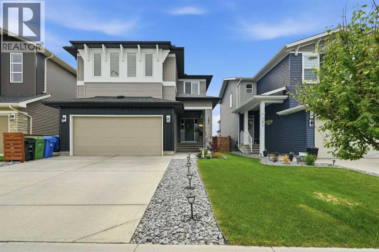
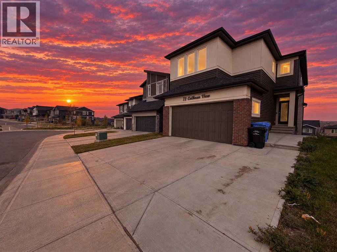
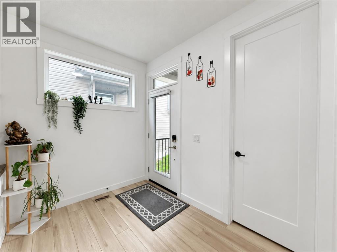
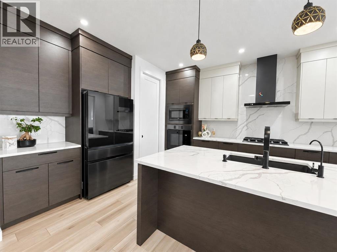
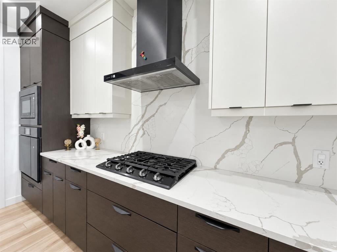
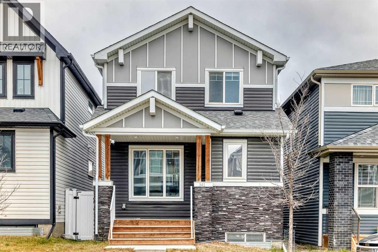
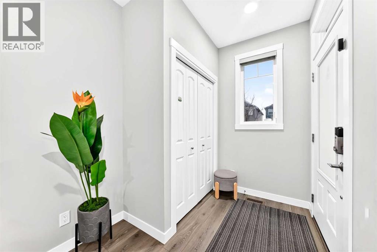
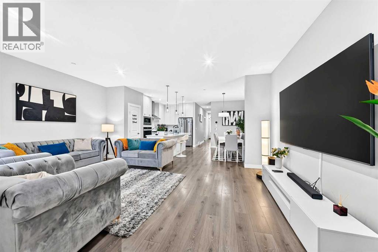
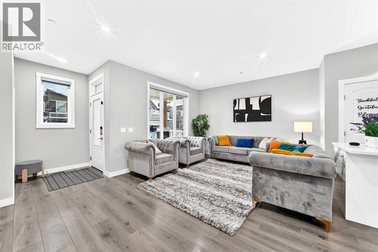
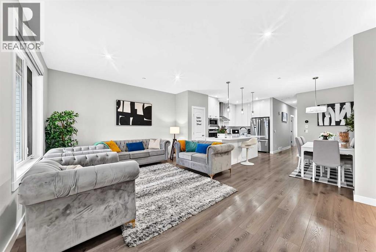
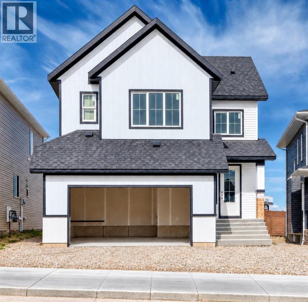
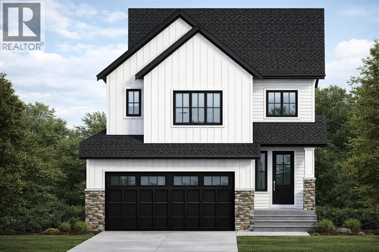
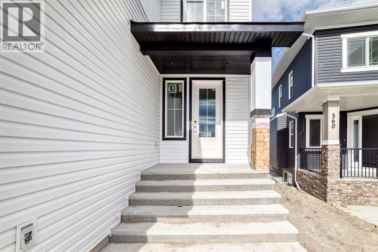
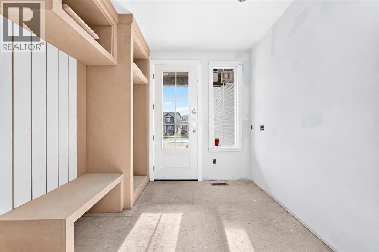
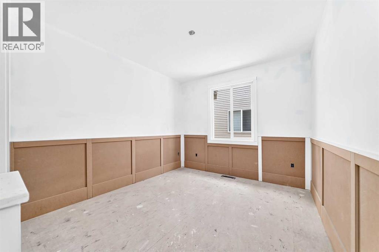
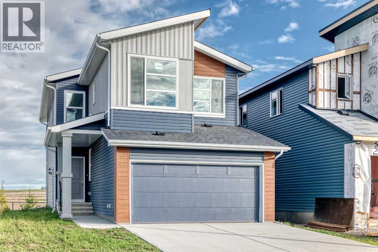
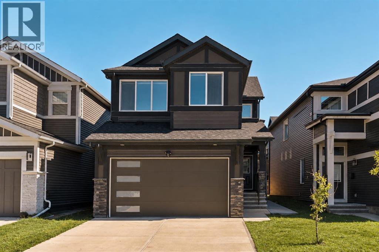
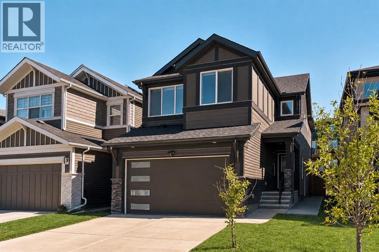
Backing onto the pond, welcome to this beautiful brand-new single-family home in the popular community of Livingston, ideally situated on a conventional lot (not a zero-lot-line). With 2,257 sq. ft. of living space, this home offers 4 bedrooms upstairs plus a main-floor den, a 24' x 10' full-size deck, and an impressive selection of upgrades throughout. The main floor features 9-foot ceilings, stylish LVP flooring throughout, a bright and spacious living room with large 4 glass panels sliding doors, an open-concept kitchen, generous dining area, and a large walk-through pantry. The upgraded kitchen includes quartz countertops, two-tone full-height cabinetry, upgraded stainless-steel appliances, and a chimney-style hood fan. A main-floor den provides an ideal space for a home office. Upstairs, you’ll find four spacious bedrooms, a bright and oversized bonus room with a large window, a functional compartment-style main bathroom, and a convenient laundry room with a window. The large primary bedroom enjoys a beautiful pond view and features a luxurious ensuite with double vanity sinks, a separate shower and bathtub, and a large walk-in closet. The unfinished basement includes a separate entrance, two windows, and a rough-in for a future bathroom, providing excellent potential for additional living space. Additional upgrades include knockdown ceilings, wrought-iron stair spindles, quartz countertops, full-height cabinets, and upgraded lighting and fixtures. Enjoy the peaceful pond setting while being close to playgrounds, the future school, shopping, and major roadways for easy commuting. ** 344 Herron Landing NE **

MLS® NumberA2339449
Price$884,900
Property TypeHouse
Living Area2,254 sq ft
Bedrooms4
Bathrooms4 (+1 half)
Year Built2025
Storeys2
Lot Size364 square meters
Frontage10.4 meters
OwnershipFreehold
ZoningR-G
Annual Property Tax$1,469 (2026)
Days on Market85
The Gallery

Interiors & Grounds

Features & Amenities

Every Detail, Considered

Interior & Systems

FlooringCarpeted, Ceramic Tile, Vinyl Plank
HeatingForced air
CoolingNone
BasementUnfinished, Full, Separate entrance

Appliances & Features

  • Washer
  • Refrigerator
  • Dishwasher
  • Stove
  • Dryer
  • Microwave
  • Hood Fan
  • Garage door opener

Construction & Lot

FoundationPoured Concrete
ConstructionWood frame
FencingPartially fenced
Lot FeaturesNo neighbours behind, No Animal Home, No Smoking Home, Parking

Parking

Total Spaces4
TypeAttached Garage

Building & Community

  • Recreation Centre

Room Dimensions

Main level

Other4.42 Ft x 6.33 Ft
Den7.92 Ft x 10.92 Ft
2pc Bathroom3.00 Ft x 7.33 Ft
Other6.50 Ft x 7.33 Ft
Pantry5.08 Ft x 6.08 Ft
Kitchen11.75 Ft x 15.50 Ft
Dining room9.83 Ft x 14.00 Ft
Other3.42 Ft x 5.08 Ft

Upper Level

Bonus Room12.92 Ft x 13.25 Ft
4pc Bathroom5.50 Ft x 10.33 Ft
Primary Bedroom12.25 Ft x 17.92 Ft
Other7.00 Ft x 10.25 Ft
5pc Bathroom10.58 Ft x 10.25 Ft
Laundry room4.58 Ft x 5.92 Ft
Bedroom8.67 Ft x 11.67 Ft
Bedroom8.92 Ft x 10.50 Ft
Bedroom8.92 Ft x 9.67 Ft
5pc Bathroom10.58 Ft x 10.25 Ft
Map & Location
Address344 Herron Landing NE
CommunityLivingston
CityCalgary
ProvinceAlberta
Postal CodeT3P2R5
CountryCanada
Open in Google Maps
Affordability

Estimate Your Monthly Payment

$0per month
  • Mortgage payment $0
  • Property tax $0
  • Home insurance $0
  • Condo fees $0
  • Down payment $0
  • CMHC insurance $0
  • Mortgage amount $0

Estimate only, using Canadian semi-annual compounding and standard CMHC premiums. Your lender will confirm your actual rate and payment.
By Appointment

Begin a Private Conversation.

Request a private showing of 344 Herron Landing NE, or speak with Champagne Taylor about this home and the market — in confidence.