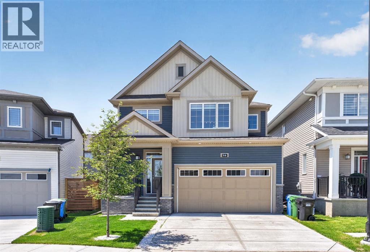
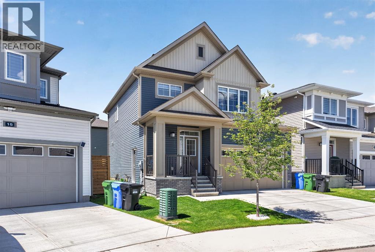
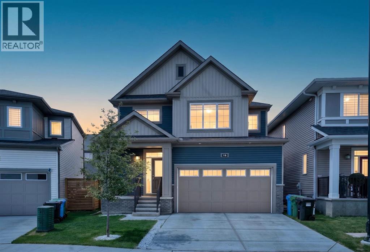
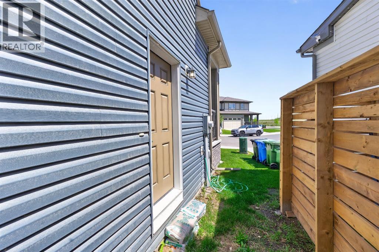
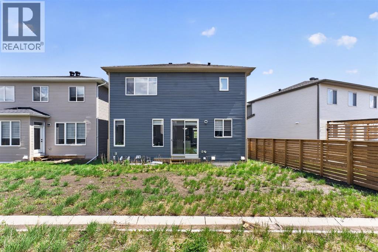

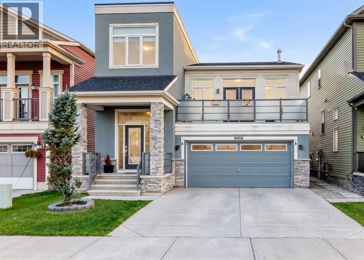
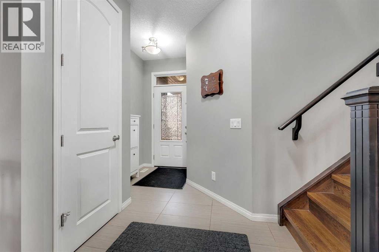
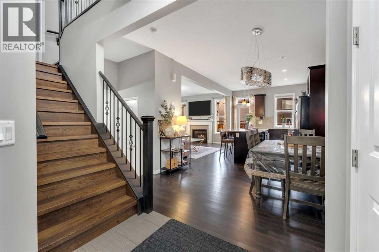
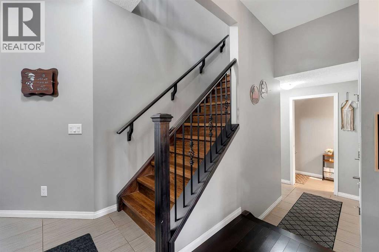
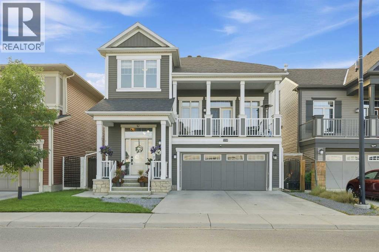
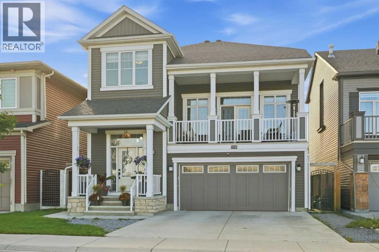
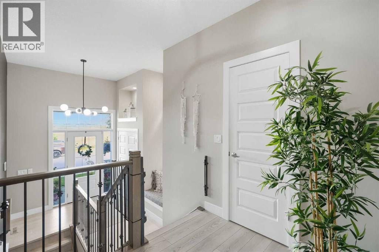
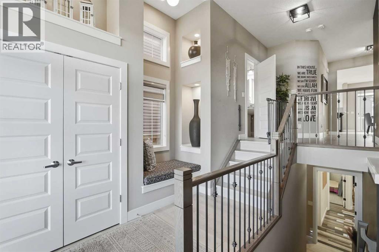
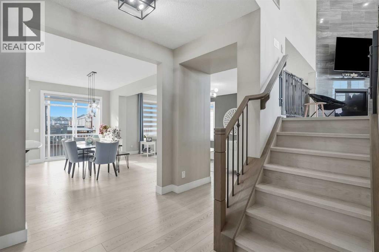
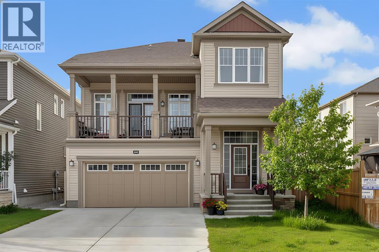
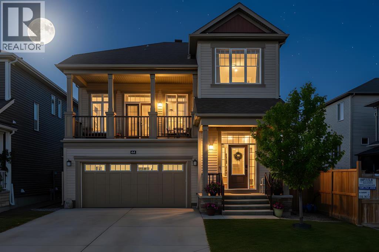
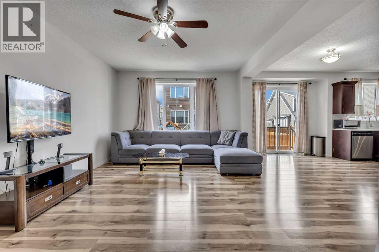
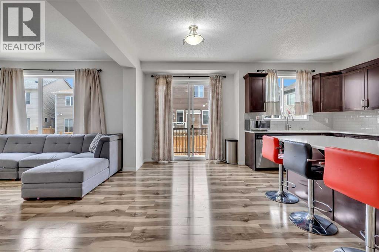
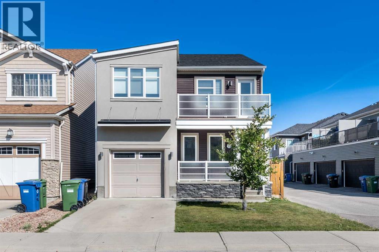
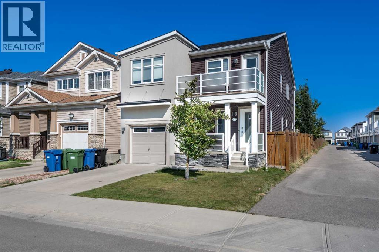
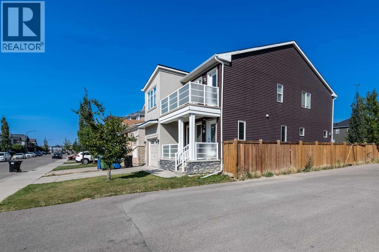
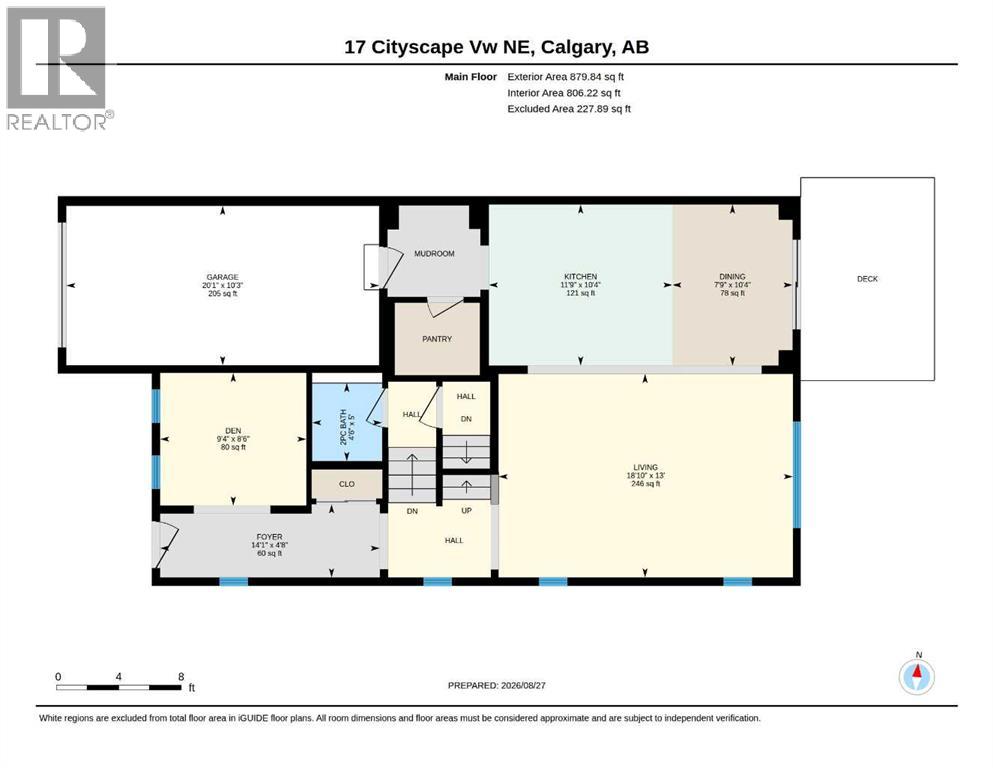
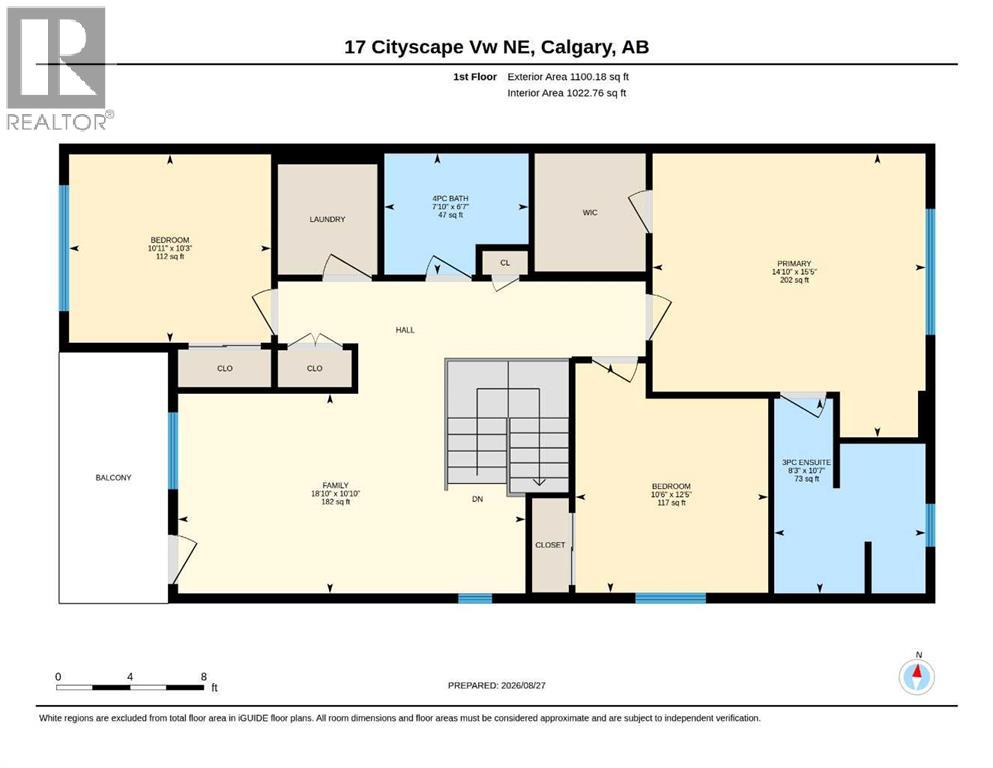
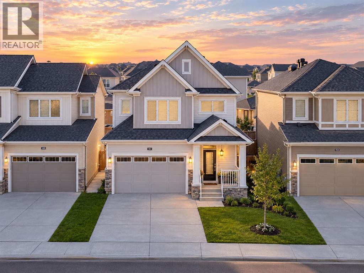
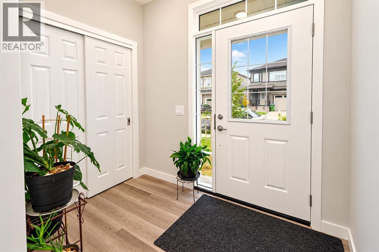
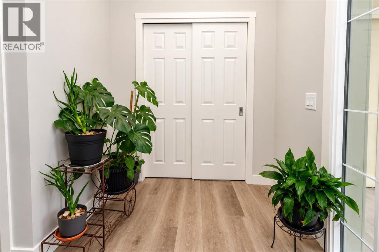
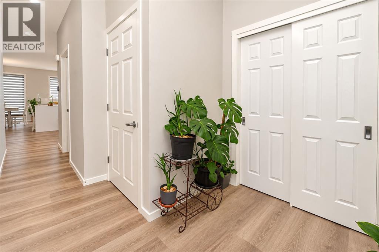
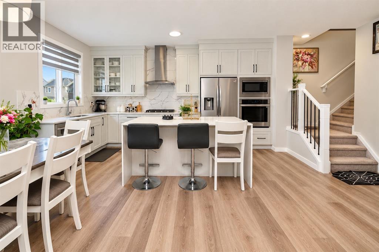
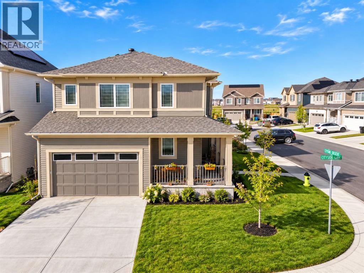
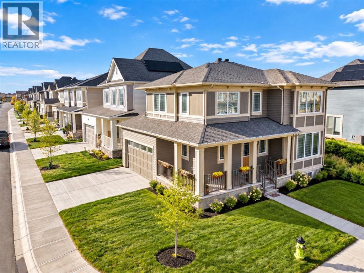
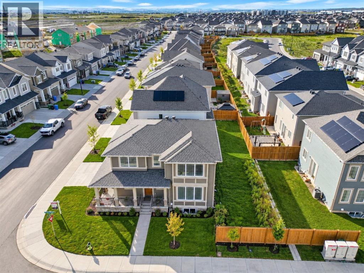
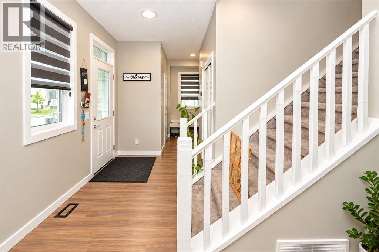
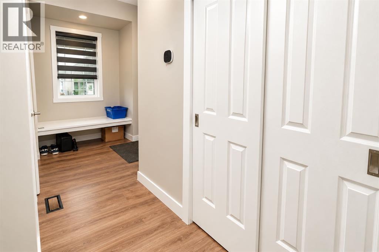
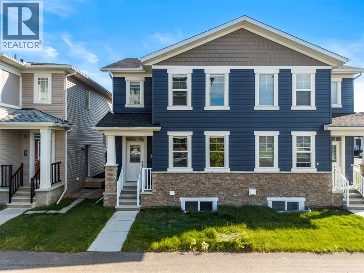
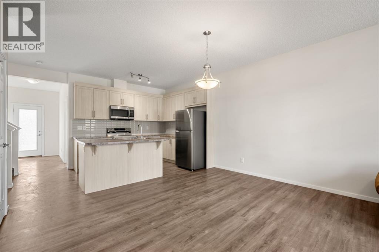
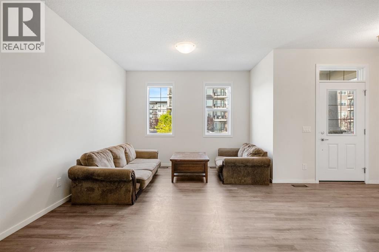
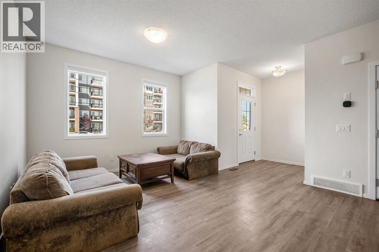
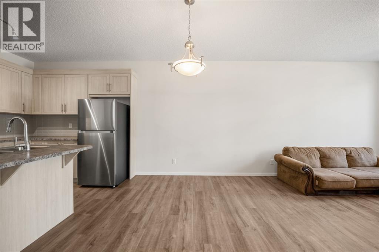
Welcome to this impressive extensively upgraded home in the sought-after community of Cityscape, where thoughtful design, premium builder selections and an exceptional multi-level layout come together to create a home that truly stands apart. Offering over 3,019 sq. ft. of developed living space, this home delivers the space and finish you would expect from a much larger home, with 9 feet ceilings throughout all levels adding an exceptional sense of openness. From the moment you enter, the quality of the upgrades is evident. Beautiful real hardwood flooring, upgraded railings, designer finishes and abundant natural light create an inviting first impression. The main level features an impressive open-concept living and dining area next a highly upgraded kitchen with ceiling-height cabinetry, upgraded appliances, granite countertops and a thoughtfully designed layout that provides both functionality and style. Large windows throughout the home bring in plenty of natural light, while the patio doors provide direct access to the deck for outdoor enjoyment. One of the home's standout features is the spacious upper family room, highlighted by a dramatic floor-to-ceiling stone fireplace and elevated ceilings. Whether you're entertaining guests, enjoying a family movie night or simply relaxing after a long day, this versatile space provides an ideal second living area. The family room also opens onto a front patio, creating another wonderful space for morning coffee, evening relaxation or summer BBQs. The uppermost level offers three generous bedrooms, two full bathrooms and an additional loft area, providing excellent separation between living and sleeping spaces. The primary retreat features a tray ceiling on top, spacious walk-in closet and a beautifully appointed ensuite complete with a soaker tub, a shower and double vanity. The additional bedrooms are well-sized and share a conveniently located full bathroom. The home's impressive design continues to enhance the feeli ng of space throughout the upper levels. Downstairs, the one bedroom basement illegal suite offers a separate entrance and a self-contained living arrangement, providing excellent flexibility for extended family or potential rental income, subject to applicable municipal requirements. The house location is equally impressive. Enjoy easy access to ponds, parks, playgrounds, retail shopping, transit and a future school site, while major routes make commuting throughout Calgary convenient. This is an opportunity to own a home where many of the upgrades and design elements that can add significant cost to a new build are already completed and ready to enjoy. With exceptional living space, premium finishes, multiple living areas, a basement suite and a highly convenient Cityscape location, this home offers a compelling combination of style, functionality and value.
Estimate only, using Canadian semi-annual compounding and standard CMHC premiums. Your lender will confirm your actual rate and payment.
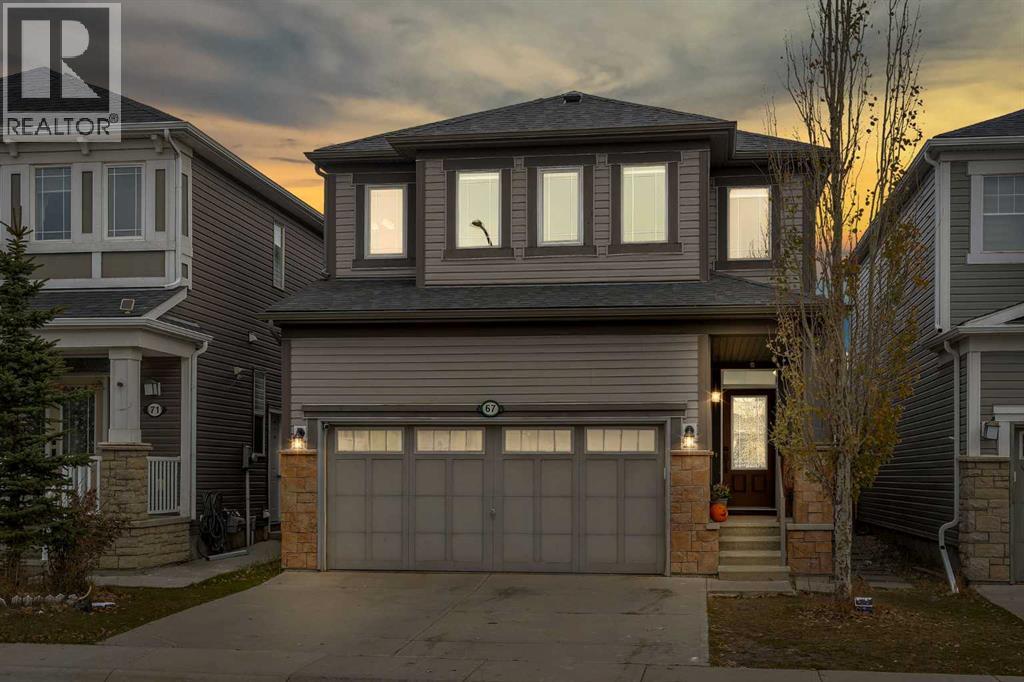
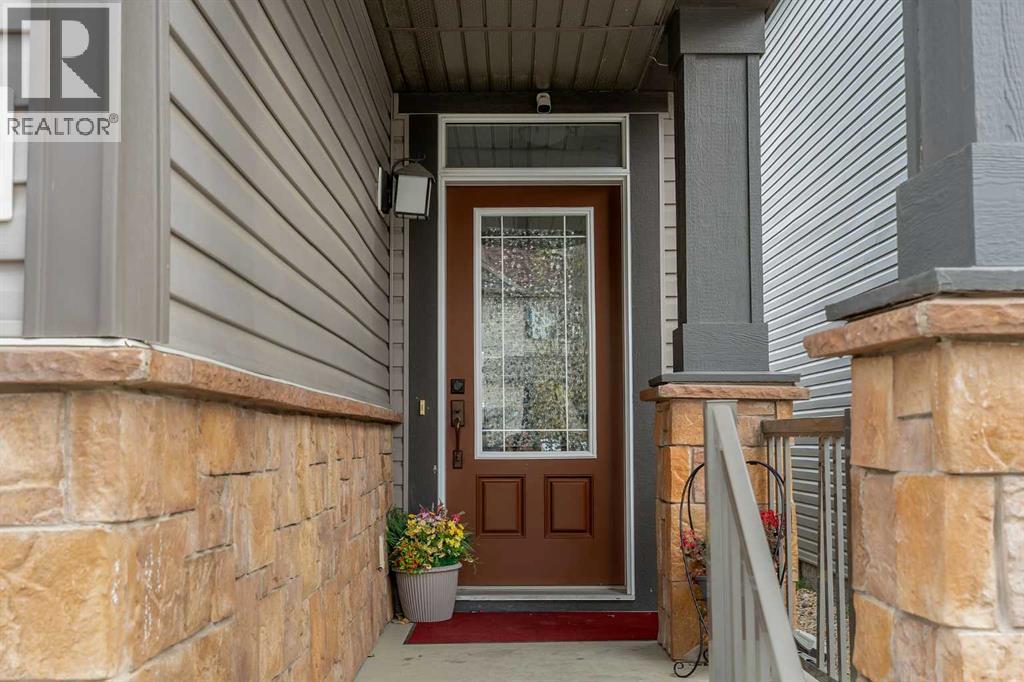
Request a private showing of 36 Cityscape View NE, or speak with Champagne Taylor about this home and the market — in confidence.
Compare listings
Compare