
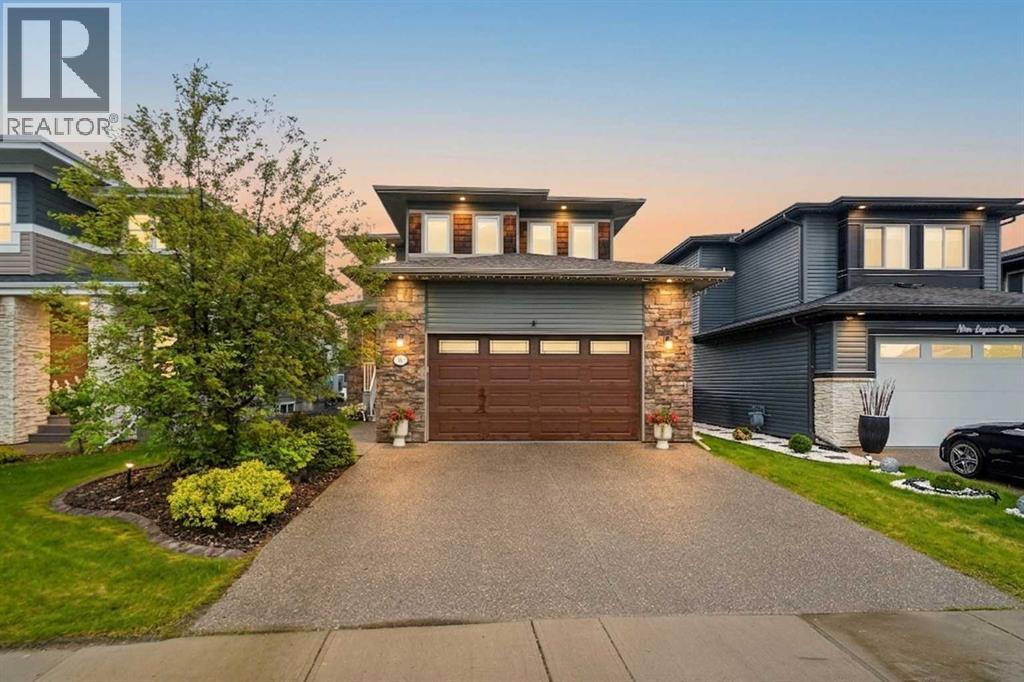
13 Lazaro Close

13 Lazaro Close

Laredo, Red Deer, Alberta T4R0R6
Offered at $739,900
4Bedrooms
4.5Bathrooms
2,062Interior Sq Ft
5,112Lot Sq Ft
2014Built
2Parking
The Residence

House in Laredo

Virtual tour
Share
WhatsApp Facebook X Email

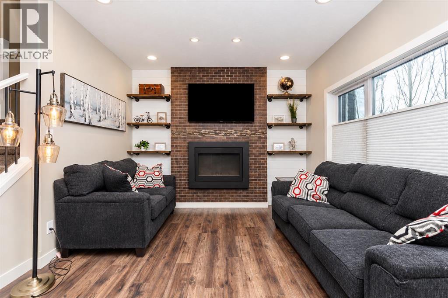
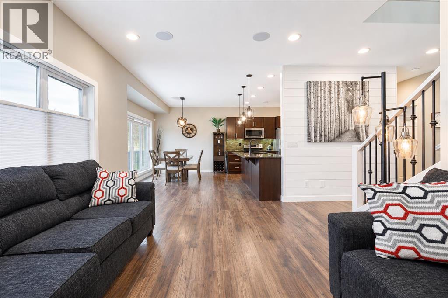
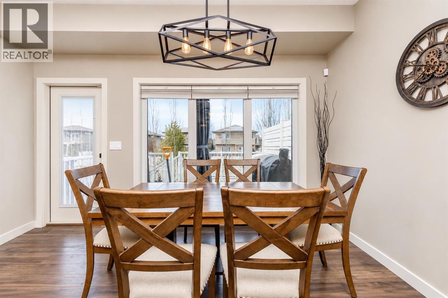
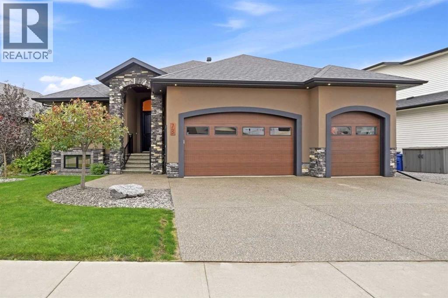
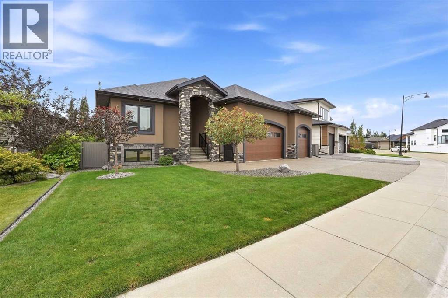
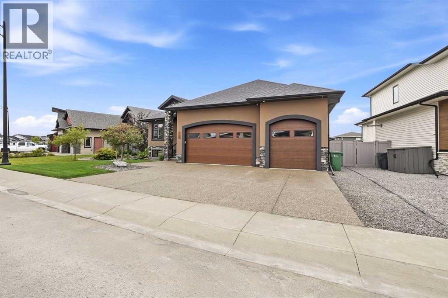
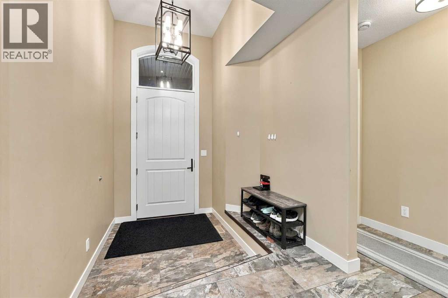
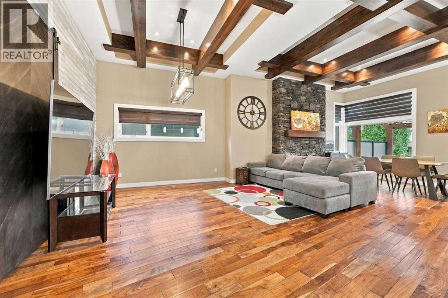
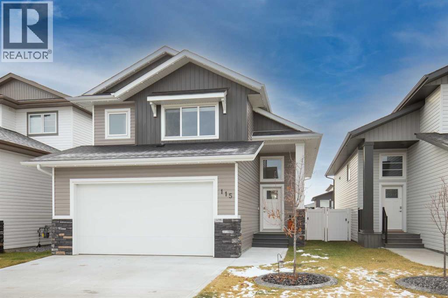
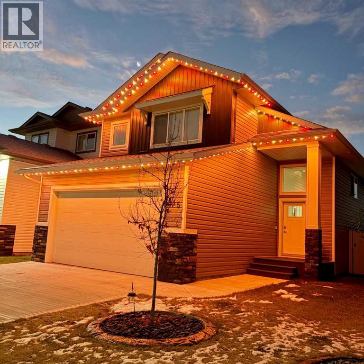
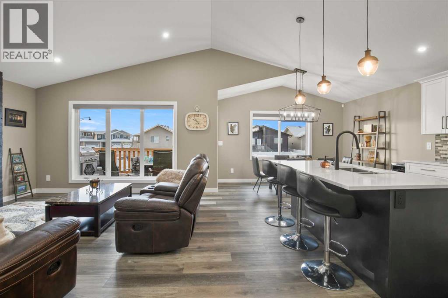
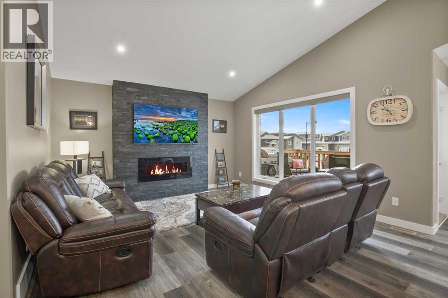
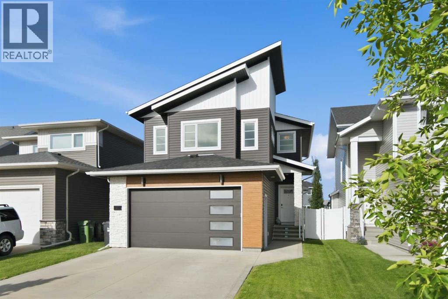
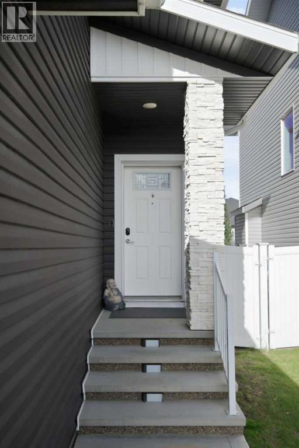
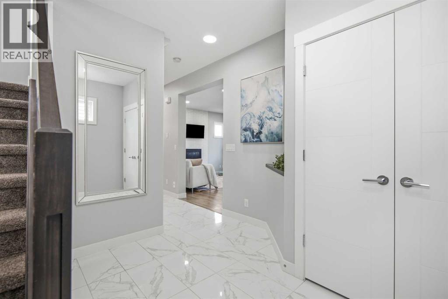
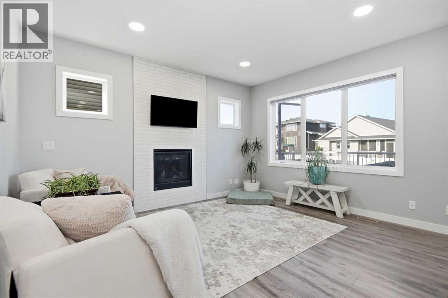
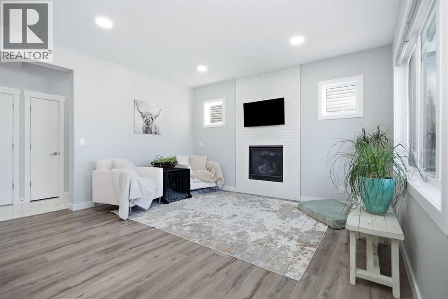
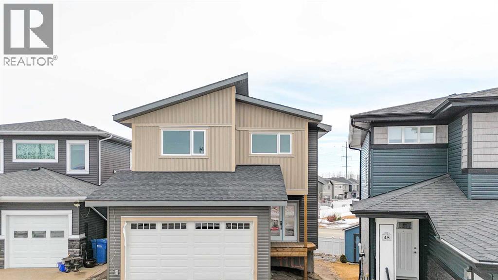
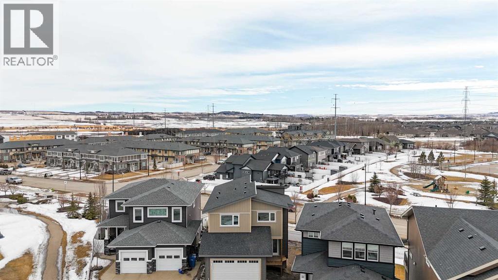
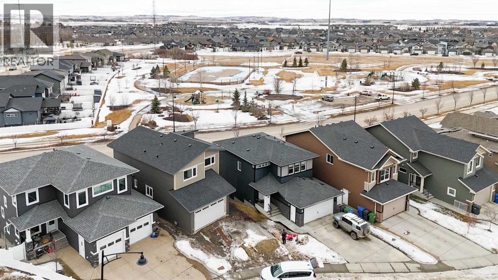
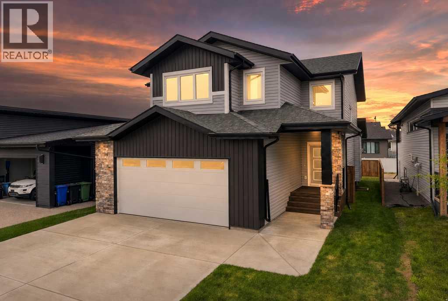
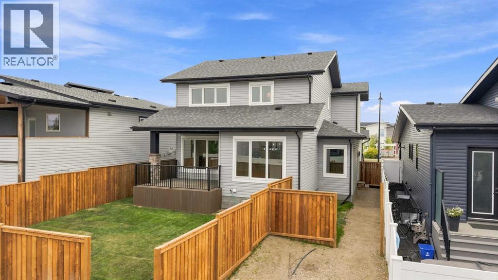
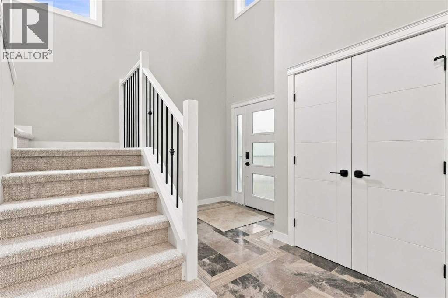
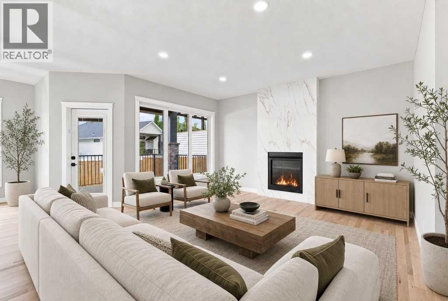
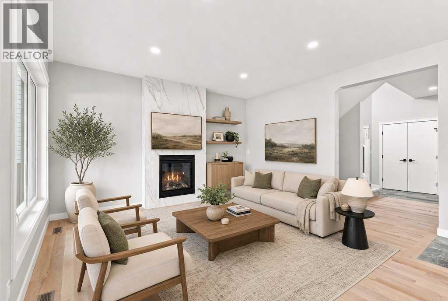
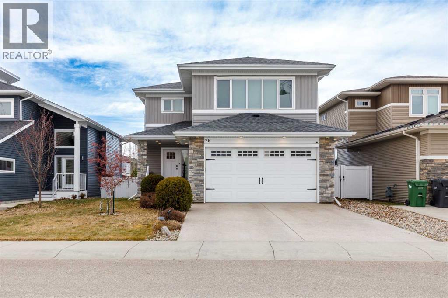
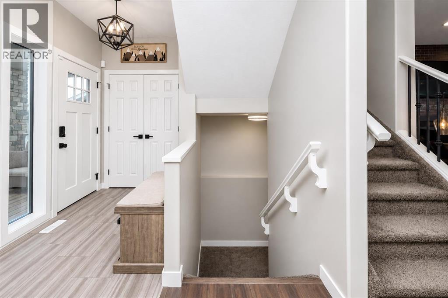
IMMEDIATE POSSESSION ON THIS BEAUTIFULLY DESIGNED 2 STOREY HOME IN LAREDO - FORMER SHOWHOME! Offering the perfect blend of space, comfort and style. With 4 spacious bedrooms and 4 bathrooms, this home is ideal for the growing family or anyone who loves to entertain and appreciates all the extra details. Main floor offers open living room that features gas fireplace and 9 foot ceilings with beautiful modern coffered ceiling. Spacious kitchen with custom cabinetry w/under cabinet lighting & granite counter tops. Dining room opens to the covered deck. 1/2 bath and main floor laundry finish the main floor. Up the amazing staircase you will be greeted with a den/loft/family room leading to an upper deck. Be wowed by the primary bedroom which features large 5 pc ensuite with walk in closet plus two more bedrooms & another 5 pc bathroom complete the 2nd level. Downstairs is some amazing entertaining space, bar with 2 wine fridges, lots of space, additional bedroom. New hot water on demand, underfloor heat, air conditioning, underground sprinkler, professionally landscaped, gas line to BBQ, custom blinds (Hunter Douglas Roman Shades), triple pane windows, exposed aggregate drive way and garage floor and so much more! This one is a 10 out of 10! Oh and a greenhouse! Prestigious former show home!

MLS® NumberA2343048
Price$739,900
Property TypeHouse
Living Area2,062 sq ft
Bedrooms4 (3 above + 1 below)
Bathrooms4 (+1 half)
Year Built2014
Storeys2
Lot Size5,112 square feet
Frontage12.8 meters
OwnershipFreehold
ZoningR-L
Annual Property Tax$7,474 (2026)
Days on Market69
The Gallery

Interiors & Grounds

Features & Amenities

Every Detail, Considered

Interior & Systems

FlooringHardwood, Carpeted, Ceramic Tile
HeatingForced air, In Floor Heating, Natural gas
CoolingCentral air conditioning
BasementFinished, Full
Fireplaces1

Appliances & Features

  • Refrigerator
  • Gas stove(s)
  • Dishwasher
  • Wine Fridge
  • Microwave
  • Window Coverings
  • Garage door opener
  • Washer & Dryer

Construction & Lot

FoundationPoured Concrete
ExteriorStone, Vinyl siding
ConstructionWood frame
FencingFence
Lot FeaturesNo Smoking Home

Parking

Total Spaces2
TypeAttached Garage

Room Dimensions

Main level

2pc Bathroom4.92 Ft x 4.92 Ft
Dining room11.17 Ft x 11.92 Ft
Kitchen14.17 Ft x 16.17 Ft
Laundry room8.58 Ft x 9.50 Ft
Living room13.17 Ft x 18.67 Ft

Upper Level

5pc Bathroom4.83 Ft x 10.42 Ft
5pc Bathroom11.17 Ft x 12.00 Ft
Bedroom10.08 Ft x 12.00 Ft
Bedroom9.67 Ft x 15.33 Ft
Family room7.67 Ft x 15.50 Ft
Primary Bedroom13.25 Ft x 17.83 Ft

Lower level

4pc Bathroom5.00 Ft x 8.42 Ft
Other6.00 Ft x 8.50 Ft
Bedroom10.00 Ft x 12.83 Ft
Family room13.50 Ft x 18.42 Ft
Storage4.42 Ft x 8.50 Ft
Furnace7.50 Ft x 13.50 Ft
Map & Location
Address13 Lazaro Close
CommunityLaredo
CityRed Deer
ProvinceAlberta
Postal CodeT4R0R6
CountryCanada
Open in Google Maps
Affordability

Estimate Your Monthly Payment

$0per month
  • Mortgage payment $0
  • Property tax $0
  • Home insurance $0
  • Condo fees $0
  • Down payment $0
  • CMHC insurance $0
  • Mortgage amount $0

Estimate only, using Canadian semi-annual compounding and standard CMHC premiums. Your lender will confirm your actual rate and payment.
By Appointment

Begin a Private Conversation.

Request a private showing of 13 Lazaro Close, or speak with Champagne Taylor about this home and the market — in confidence.