
26 Lowden Close

26 Lowden Close

Laredo, Red Deer, Alberta T4R0R9
Offered at $668,500
4Bedrooms
4.5Bathrooms
1,972Interior Sq Ft
5,189Lot Sq Ft
2014Built
2Parking
The Residence

House in Laredo

Virtual tour
Share
WhatsApp Facebook X Email

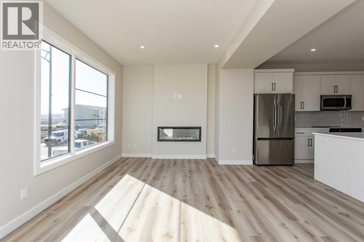
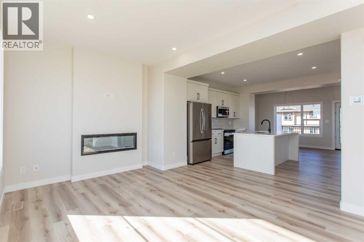
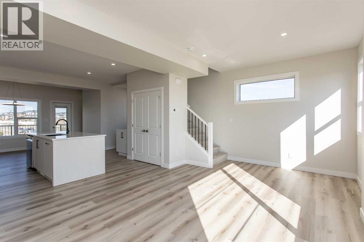
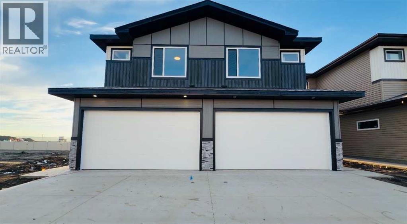
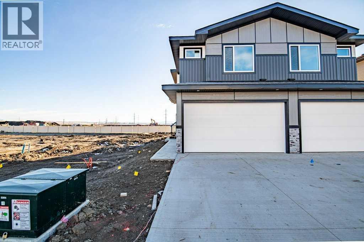
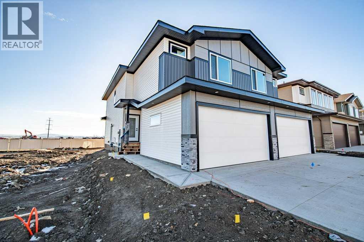
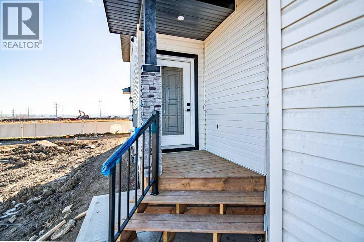
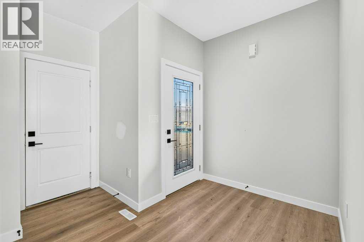
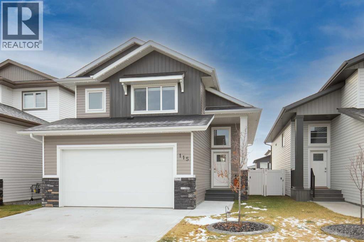
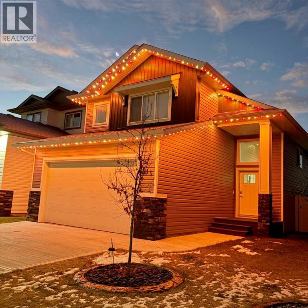
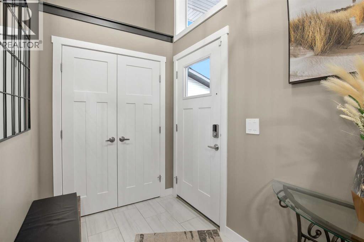
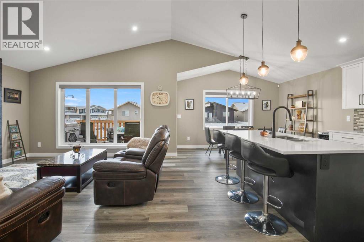
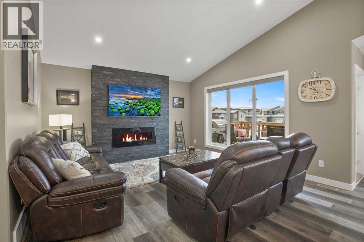
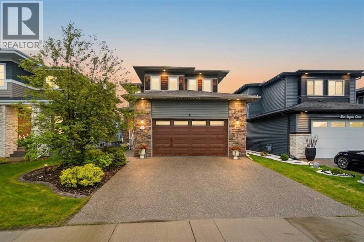
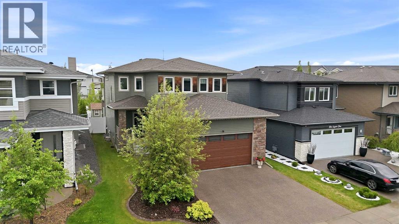
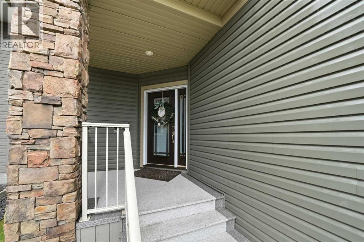
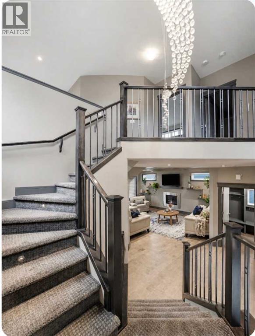
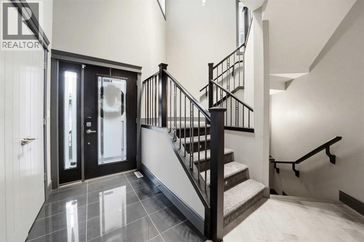
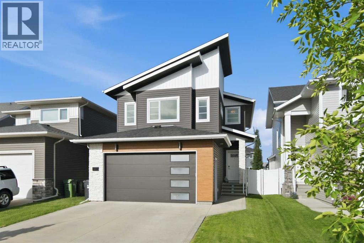
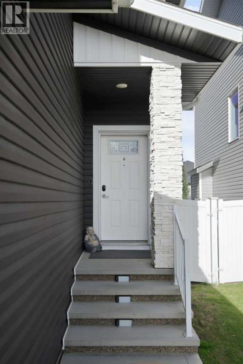
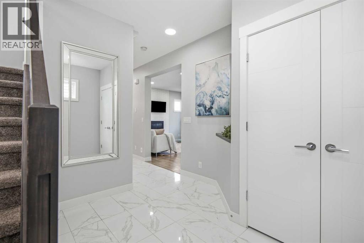
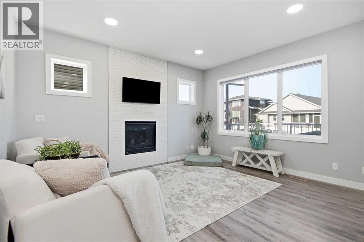
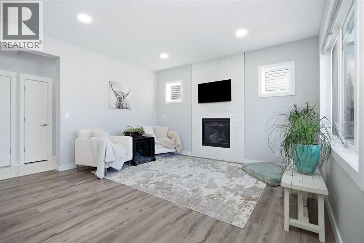
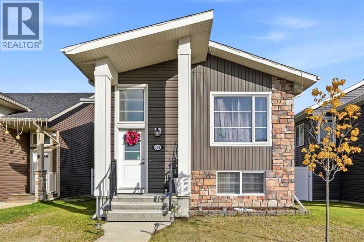
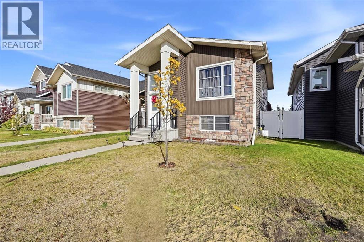
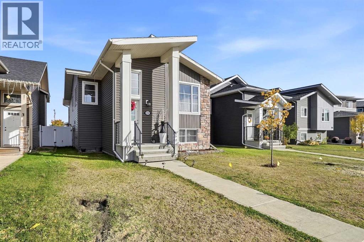
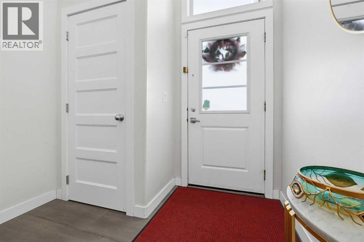
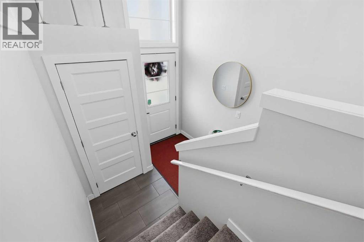
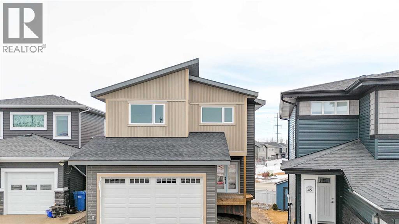
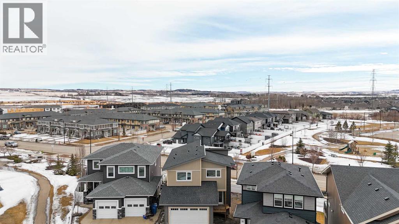
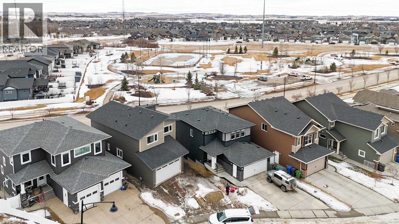
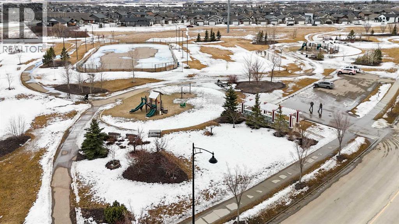
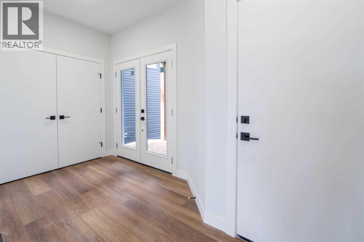
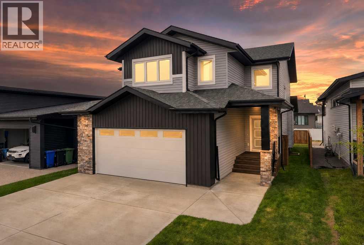
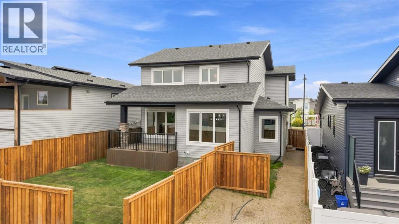
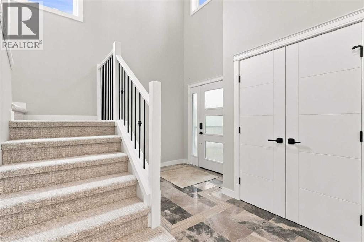
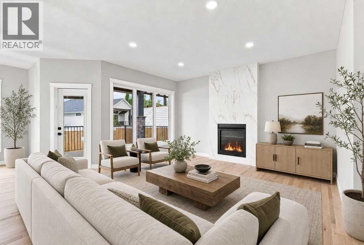
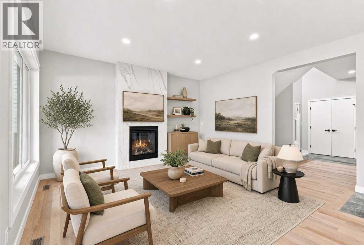
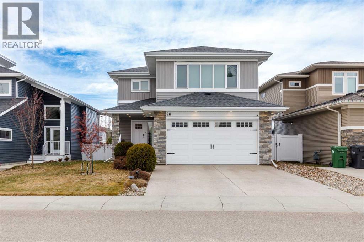
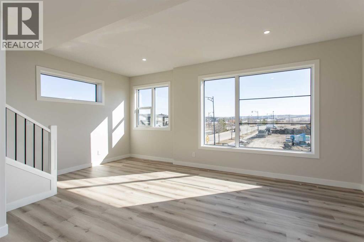
Savor the perfect blend of space & comfort in Laredo! Nestled on a quiet & friendly close, this 4 bed & 4 bath home with a bonus room & doubled attached heated garage, is ready for it's next chapter. A cute front porch & tiled entry welcome you in to an open concept main floor featuring vinyl plank floors & air conditioning. The cozy living room provides a warm gas fireplace for winter evenings. Delightful kitchen & dining area boasts granite counter tops, plentiful cabinetry, stainless steel appliances, & a corner pantry. The fully fenced yard makes entertaining friends & family is such a treat with the relaxing 2 tiered deck, gas BBQ line & pergola! Back inside, a sweet 2 pc bath & a heated attached garage with work bench complete the wonderful main level. Venture upstairs to discover a fabulous bonus room for the best movie nights! The huge primary retreat provides a 4 pc ensuite, walk-in in closet, office or coffee area, & will easily accommodate a king bed with all your favorite furniture. There are 2 more sizable bedrooms & a 4pc bath on this awesome 2nd level. A versatile basement adds extra comfort with a gym or family room, 4th bedroom, 4 pc bath, laundry room & extra storage room! This home truly has it all, in a fantastic neighborhood! All appliances included, just move in & enjoy!

MLS® NumberA2358214
Price$668,500
Property TypeHouse
Living Area1,972 sq ft
Bedrooms4 (3 above + 1 below)
Bathrooms4 (+1 half)
Year Built2014
Storeys2
Lot Size5,189 square feet
Frontage11.58 meters
OwnershipFreehold
ZoningR-L
Annual Property Tax$6,492 (2026)
Days on Market0
The Gallery

Interiors & Grounds

Features & Amenities

Every Detail, Considered

Interior & Systems

FlooringTile, Laminate, Carpeted, Vinyl
HeatingForced air, Other
CoolingCentral air conditioning
BasementFinished, Full
Fireplaces1

Appliances & Features

  • Washer
  • Refrigerator
  • Dishwasher
  • Range
  • Dryer
  • Microwave
  • Microwave Range Hood Combo
  • Window Coverings

Construction & Lot

FoundationPoured Concrete
ExteriorVinyl siding
ConstructionWood frame
FencingFence
Lot FeaturesPVC window, Gas BBQ Hookup

Parking

Total Spaces2
TypeAttached Garage, Garage, Heated Garage

Room Dimensions

Main level

Foyer11.50 Ft x 5.25 Ft
Living room15.50 Ft x 11.75 Ft
Dining room13.50 Ft x 7.75 Ft
Kitchen13.83 Ft x 11.25 Ft
Other9.17 Ft x 7.33 Ft
2pc Bathroom5.00 Ft x 5.08 Ft

Second level

Primary Bedroom19.00 Ft x 17.75 Ft
4pc Bathroom9.67 Ft x 5.08 Ft
Family room15.17 Ft x 19.33 Ft
Bedroom13.50 Ft x 11.67 Ft
Bedroom11.00 Ft x 9.50 Ft
4pc Bathroom9.92 Ft x 5.00 Ft

Basement

Recreational, Games room14.83 Ft x 19.17 Ft
Bedroom9.00 Ft x 12.08 Ft
4pc Bathroom5.08 Ft x 8.08 Ft
Furnace8.42 Ft x 6.75 Ft
Laundry room9.83 Ft x 8.33 Ft
Storage8.33 Ft x 11.83 Ft
Map & Location
Address26 Lowden Close
CommunityLaredo
CityRed Deer
ProvinceAlberta
Postal CodeT4R0R9
CountryCanada
Open in Google Maps
Affordability

Estimate Your Monthly Payment

$0per month
  • Mortgage payment $0
  • Property tax $0
  • Home insurance $0
  • Condo fees $0
  • Down payment $0
  • CMHC insurance $0
  • Mortgage amount $0

Estimate only, using Canadian semi-annual compounding and standard CMHC premiums. Your lender will confirm your actual rate and payment.
By Appointment

Begin a Private Conversation.

Request a private showing of 26 Lowden Close, or speak with Champagne Taylor about this home and the market — in confidence.