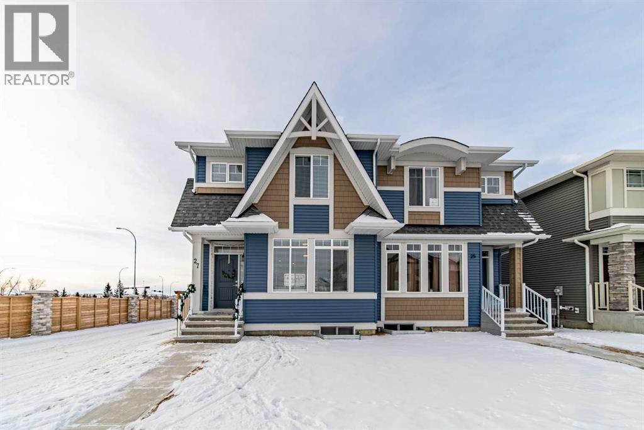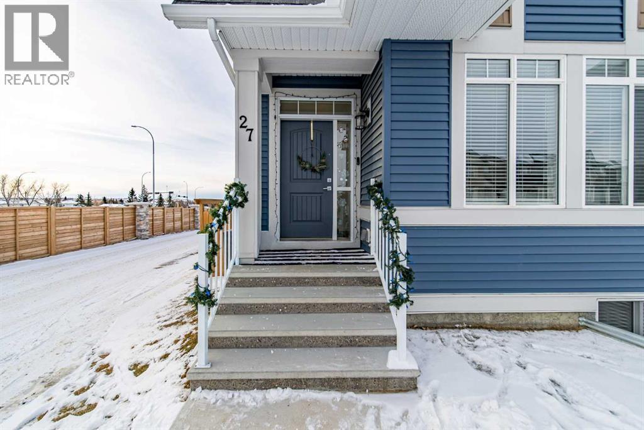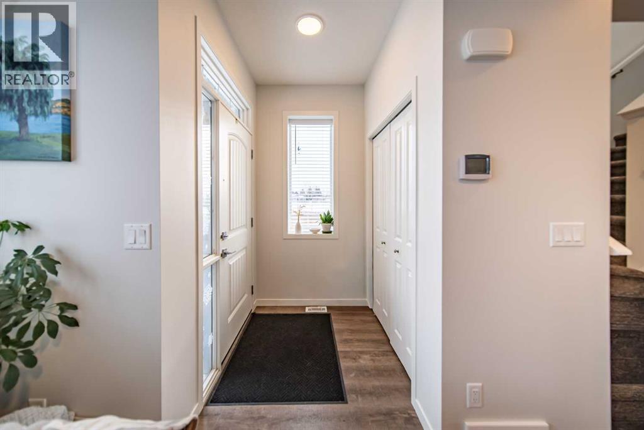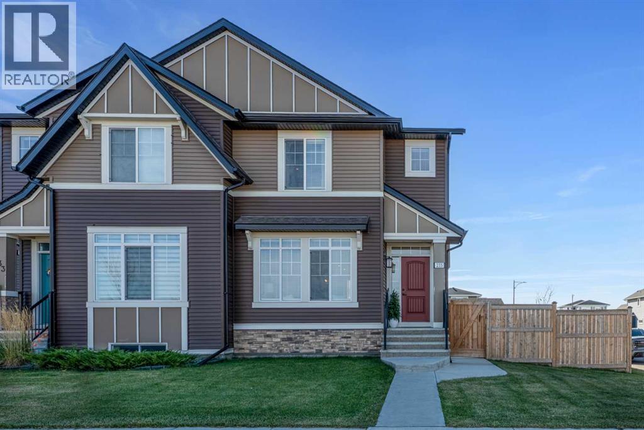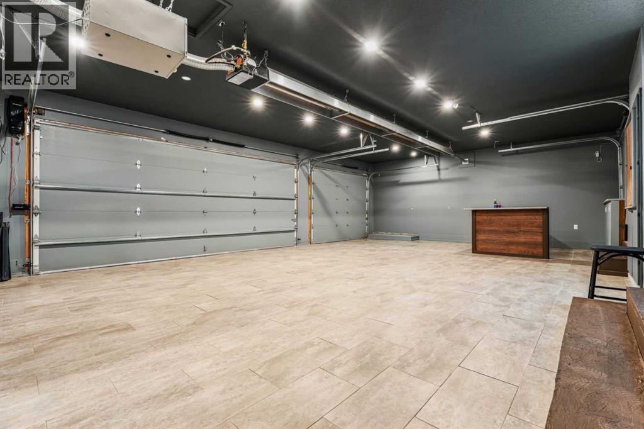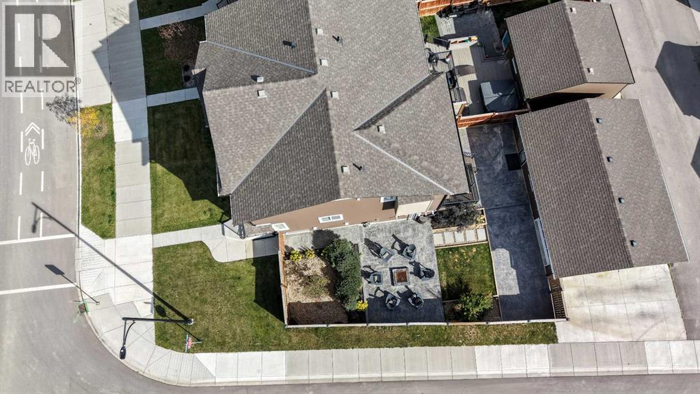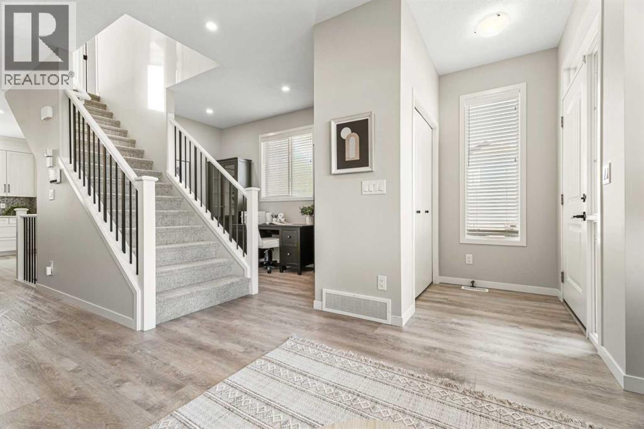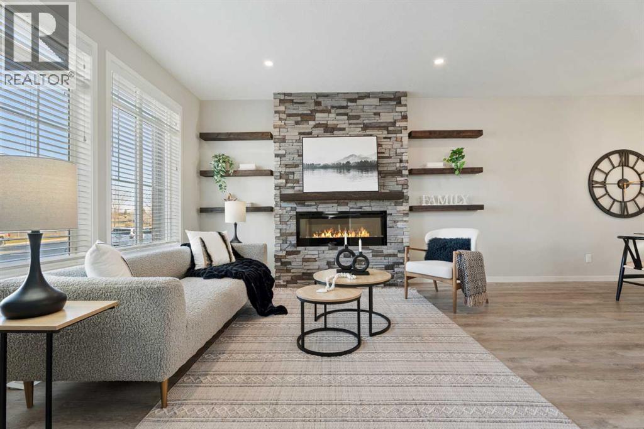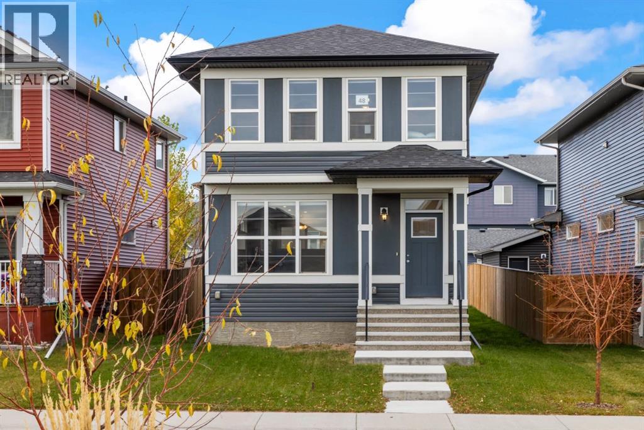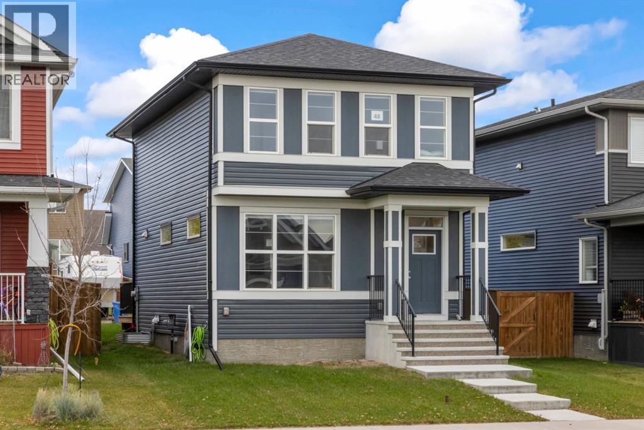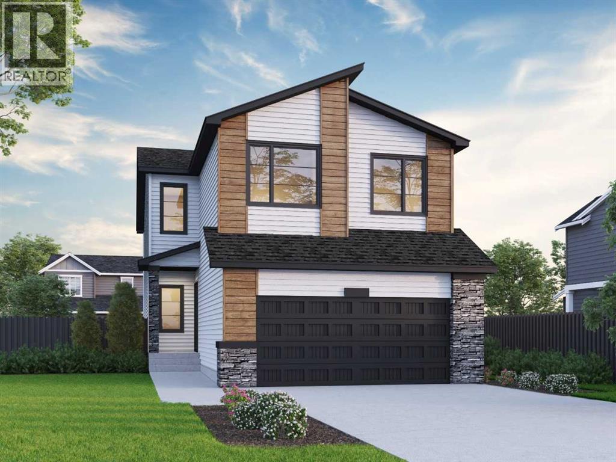

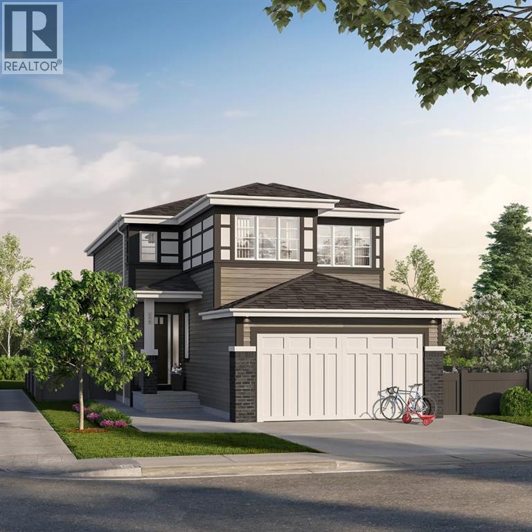
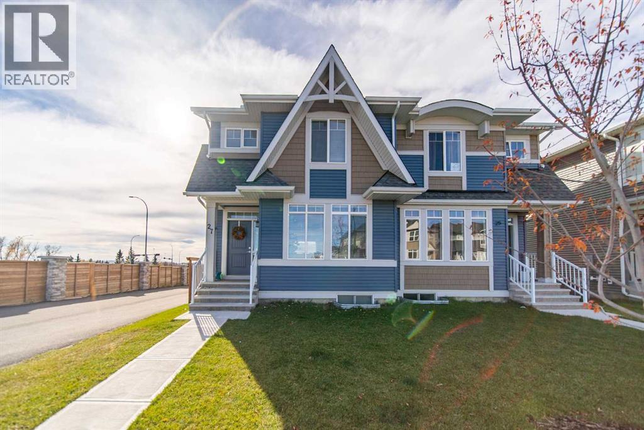
Photo Rendering- May not be accurate

41 Birch Row

D'Arcy Ranch, Okotoks, Alberta T1S2T4
Offered at $739,900
3Bedrooms
3.5Bathrooms
2,084Interior Sq Ft
4,486Lot Sq Ft
2026Built
4Parking
The Residence

House in D'Arcy Ranch

Share
WhatsApp Facebook X Email

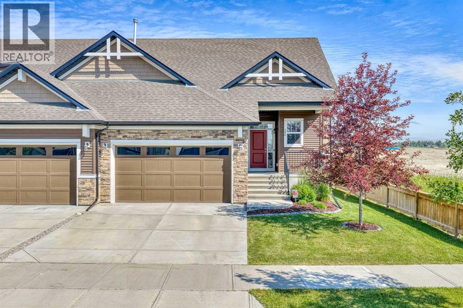
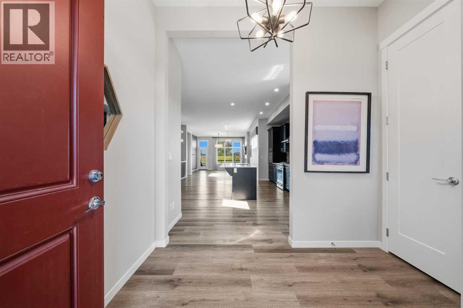
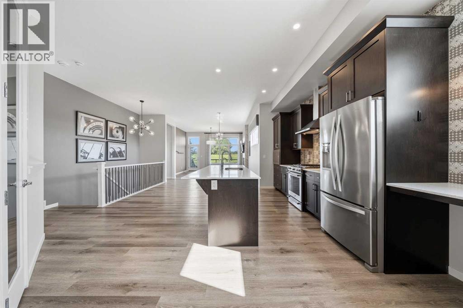
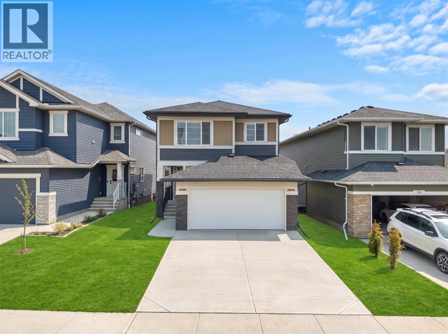
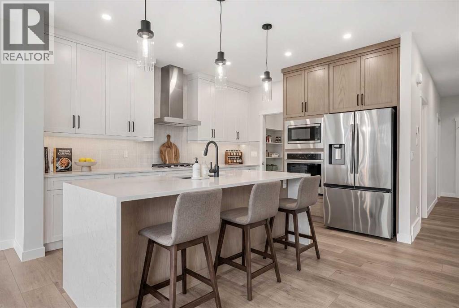
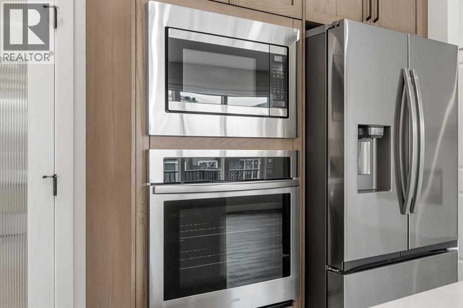
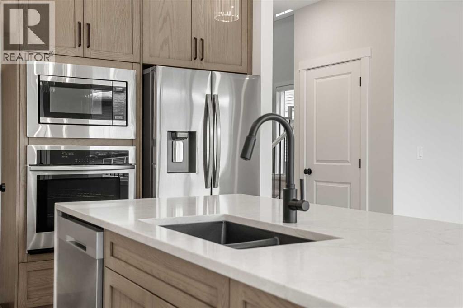
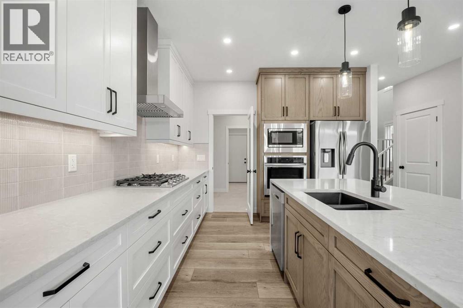
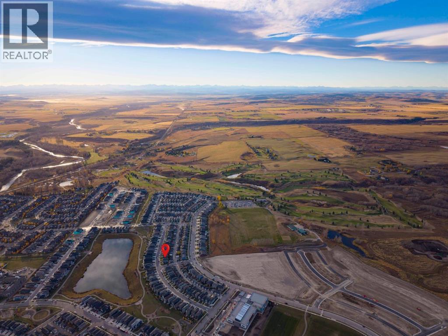
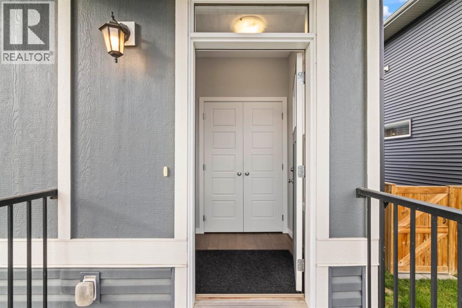
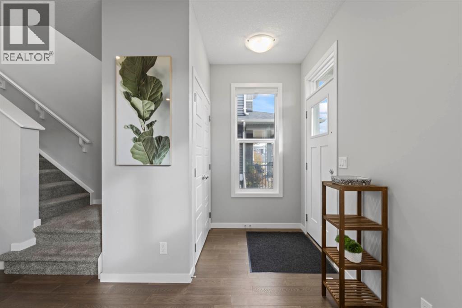
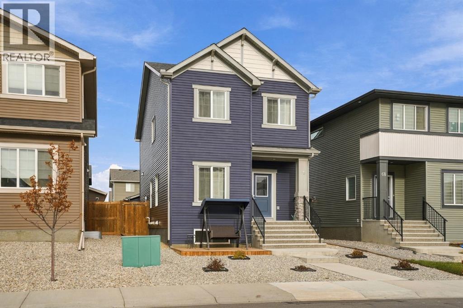
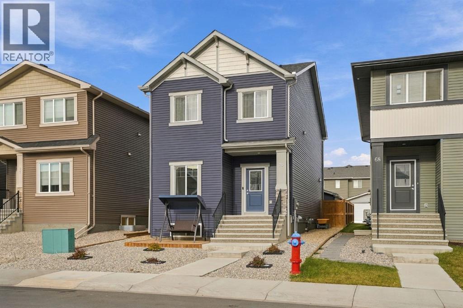
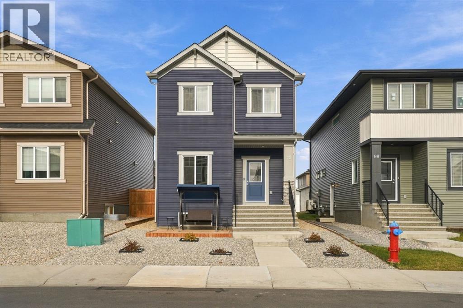
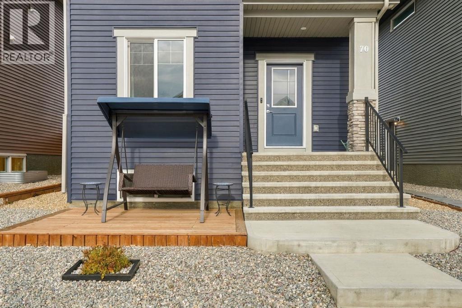
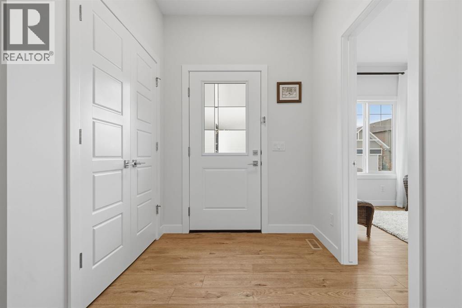
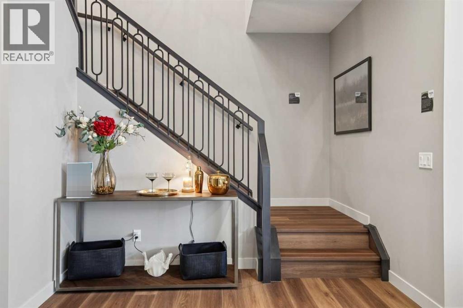
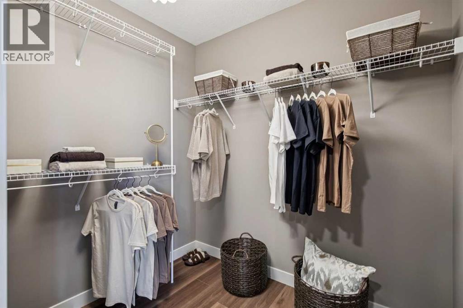
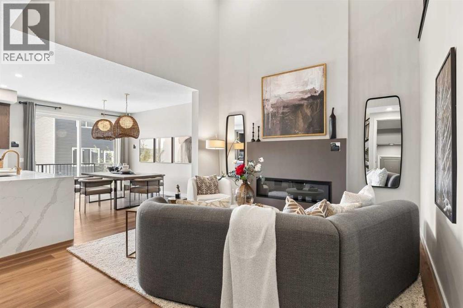
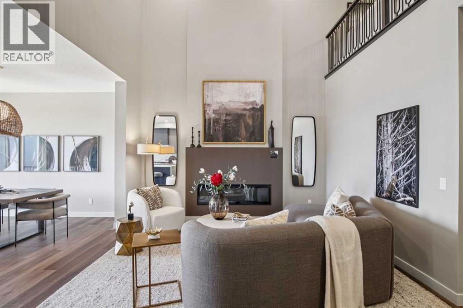
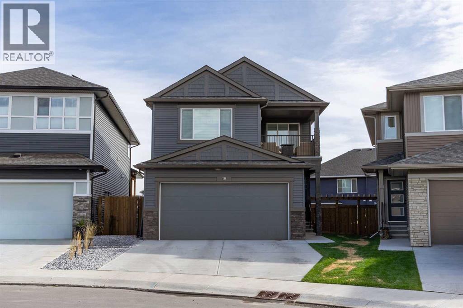
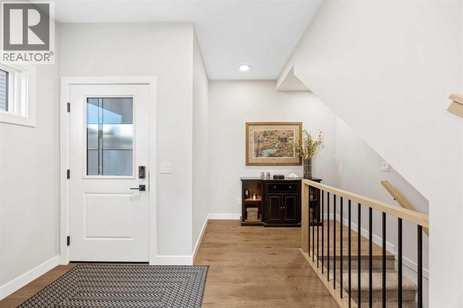
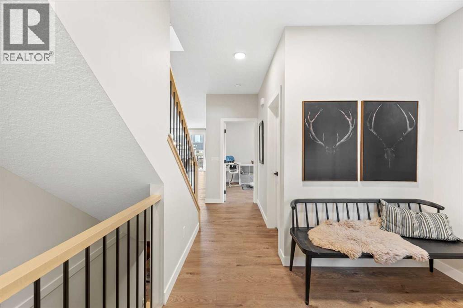
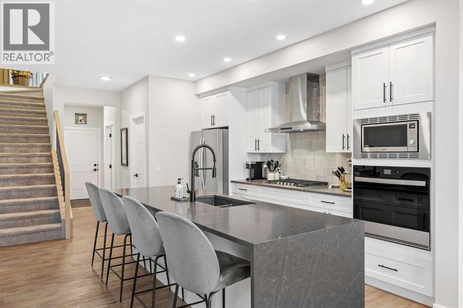
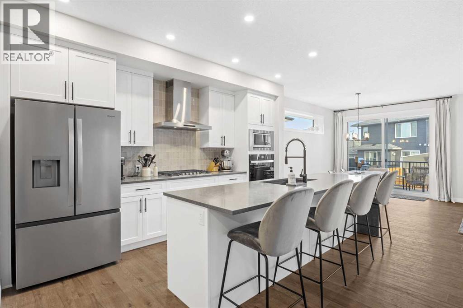
Welcome to 41 Birch Row in D’Arcy Ranch, Okotoks. Currently under construction, this brand new Anthem Homes property offers 2083 sq. ft. of modern living with beautiful mountain views. Featuring 3 upper-level bedrooms, a double attached garage, an open floor plan, high ceilings, and triple-pane windows, this home is designed for comfort and functionality. The kitchen boasts quartz countertops, a central island, and a pantry, while the upper level offers convenient laundry and a double vanity. Enjoy a deep lot with a rough-in gas line to the deck and an additional gas line in the kitchen. D’Arcy Ranch offers an iconic 18-hole public golf course with mountain views, multiple playgrounds, a central storm pond, greenspaces, an outdoor fitness park, and a seasonal winter skating rink. Nearly 100 km of interconnected walking, hiking, and biking pathways link to the broader Okotoks trail system and Safe Route Network. Explore nearby natural landmarks, including the Sheep River and historic Big Rock, with convenient shopping close by. Future public and Catholic K–9 school options are planned within the community, connected by safe pedestrian pathways. Located in northern Okotoks, enjoy an approximately 15 minute drive to south Calgary via Macleod Trail or Deerfoot Trail. Make this home your own and enjoy everything D’Arcy Ranch has to offer. | Winter 2026 Completion.

MLS® NumberA2352965
Price$739,900
Property TypeHouse
Living Area2,084 sq ft
Bedrooms3
Bathrooms3 (+1 half)
Year Built2026
Storeys2
Lot Size417 square meters
Frontage10.42 meters
OwnershipFreehold
ZoningTN
Days on Market27
The Gallery

Interiors & Grounds

Features & Amenities

Every Detail, Considered

Interior & Systems

FlooringCarpeted, Vinyl Plank
HeatingForced air
CoolingNone
BasementUnfinished, Full, Walk out
Fireplaces1

Appliances & Features

  • Refrigerator
  • Range - Electric
  • Dishwasher
  • Oven
  • Microwave
  • Washer & Dryer
  • Water Heater - Gas

Construction & Lot

FoundationPoured Concrete
ExteriorConcrete, Stone, Vinyl siding
ConstructionPoured concrete, Wood frame
FencingPartially fenced

Parking

Total Spaces4
TypeAttached Garage

Building & Community

  • Golf Course Development

Room Dimensions

Main level

Kitchen9.33 Ft x 15.00 Ft
Dining room10.00 Ft x 12.50 Ft
Living room12.50 Ft x 15.25 Ft
Office9.33 Ft x 9.42 Ft
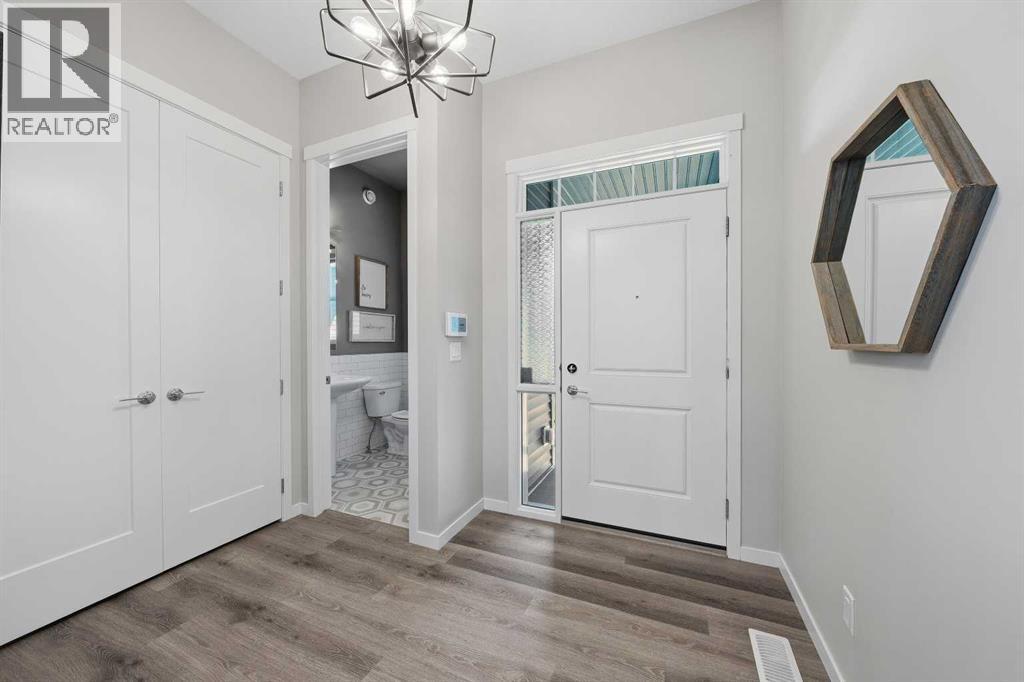
Foyer5.58 Ft x 9.83 Ft
Other5.50 Ft x 6.00 Ft
Other10.00 Ft x 12.50 Ft
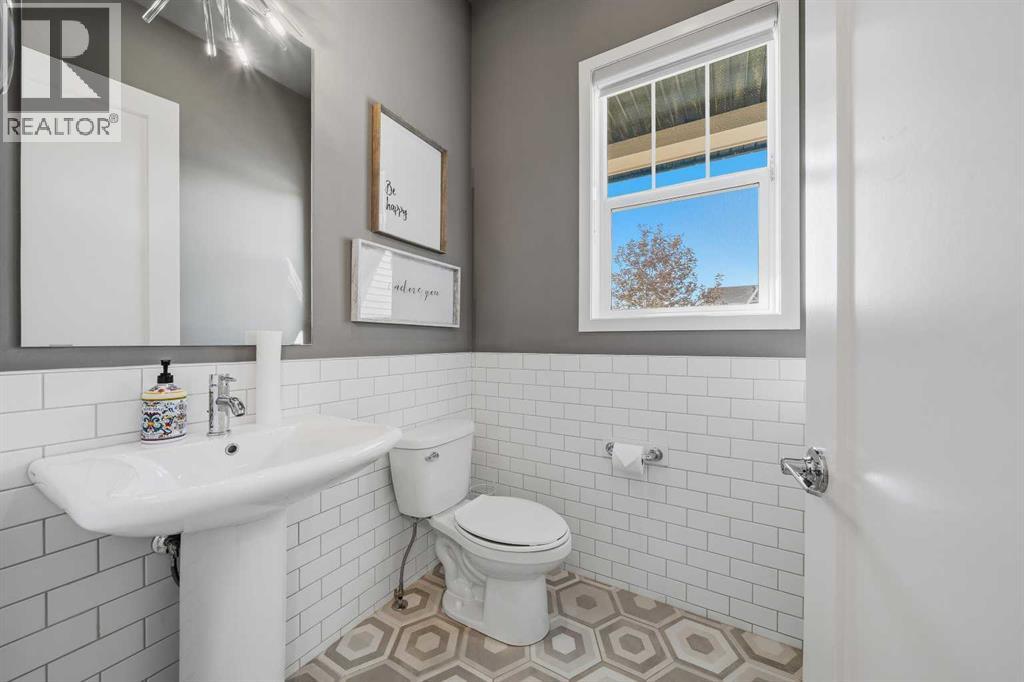
2pc Bathroom5.00 Ft x 5.08 Ft

Upper Level

Bonus Room12.42 Ft x 12.58 Ft
Laundry room5.17 Ft x 7.92 Ft
Primary Bedroom12.08 Ft x 14.08 Ft
Bedroom9.25 Ft x 11.33 Ft
Bedroom9.25 Ft x 10.83 Ft
5pc Bathroom8.25 Ft x 10.25 Ft
4pc Bathroom7.33 Ft x 8.83 Ft

Basement

Recreational, Games room23.75 Ft x 34.33 Ft
Furnace9.33 Ft x 9.58 Ft
Map & Location
Address41 Birch Row
CommunityD'Arcy Ranch
CityOkotoks
ProvinceAlberta
Postal CodeT1S2T4
CountryCanada
Open in Google Maps
Affordability

Estimate Your Monthly Payment

$0per month
  • Mortgage payment $0
  • Property tax $0
  • Home insurance $0
  • Condo fees $0
  • Down payment $0
  • CMHC insurance $0
  • Mortgage amount $0

Estimate only, using Canadian semi-annual compounding and standard CMHC premiums. Your lender will confirm your actual rate and payment.
By Appointment

Begin a Private Conversation.

Request a private showing of 41 Birch Row, or speak with Champagne Taylor about this home and the market — in confidence.