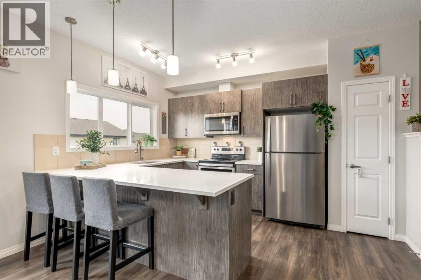
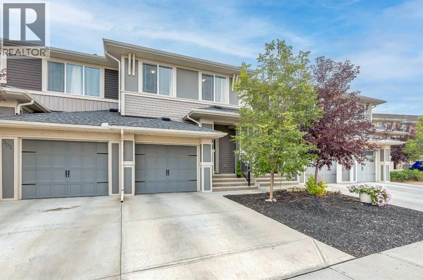
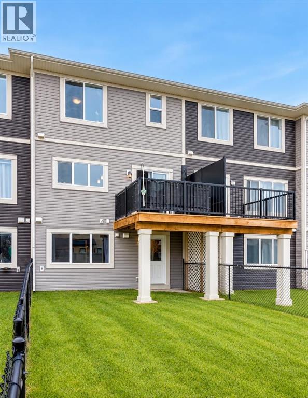
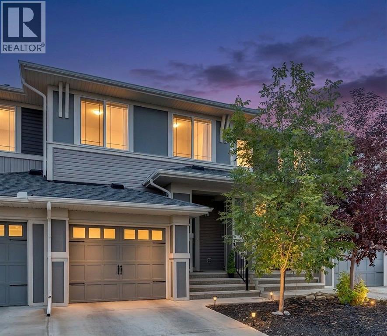
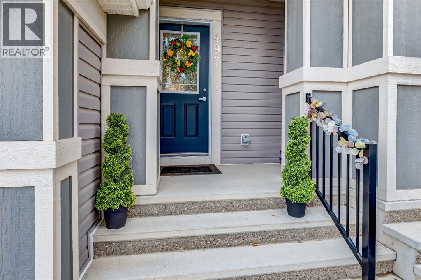

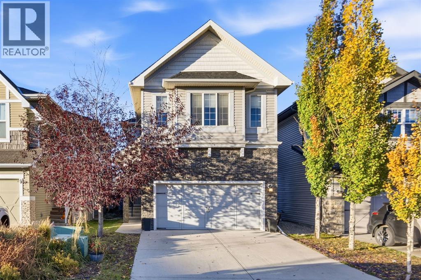
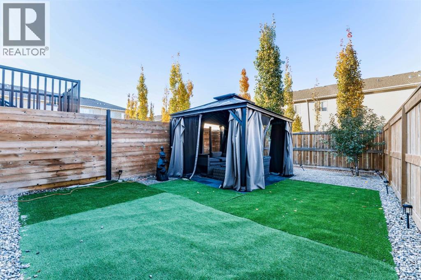
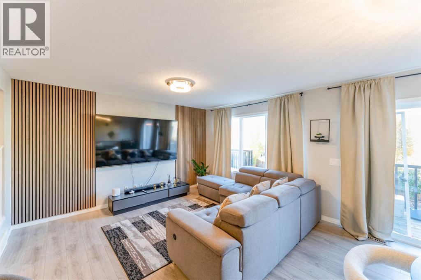
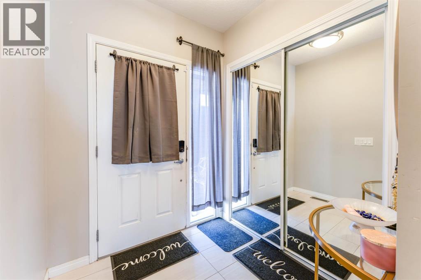
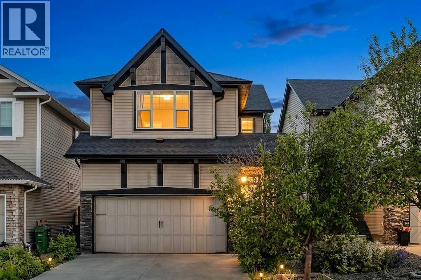
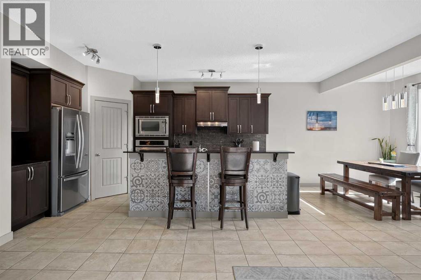
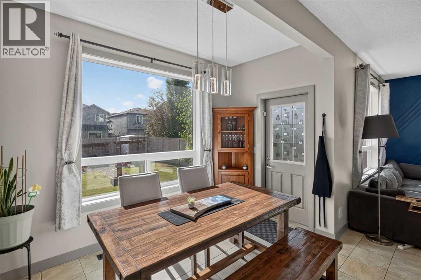
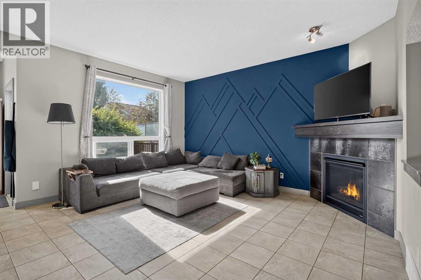
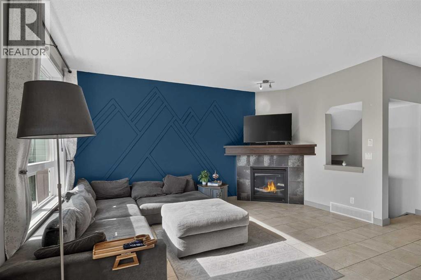
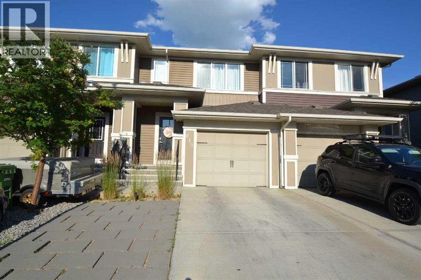
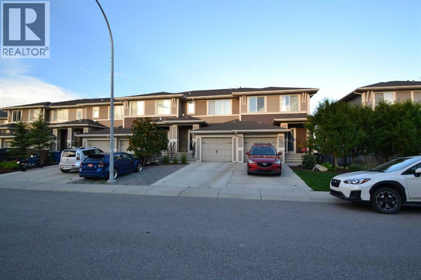
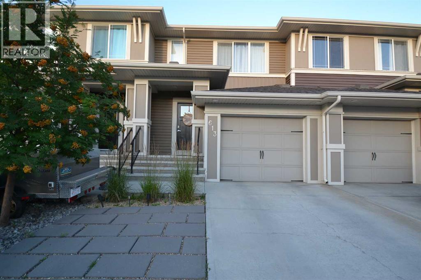
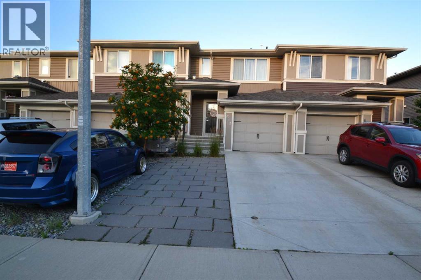
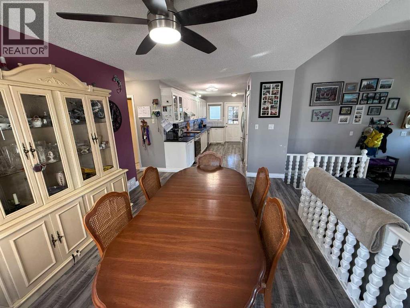
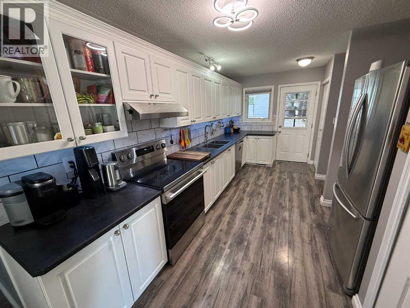
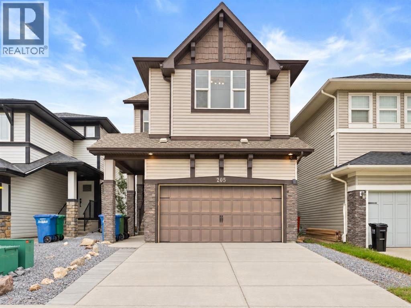
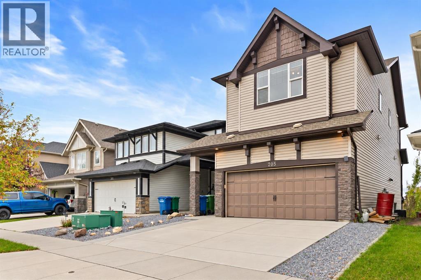
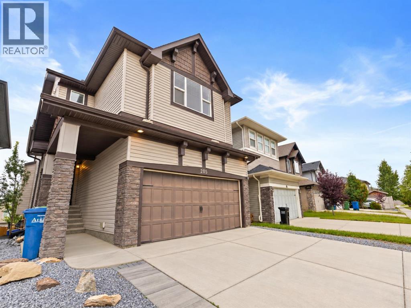
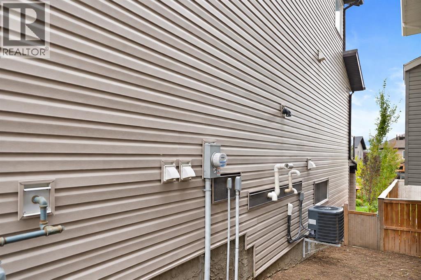
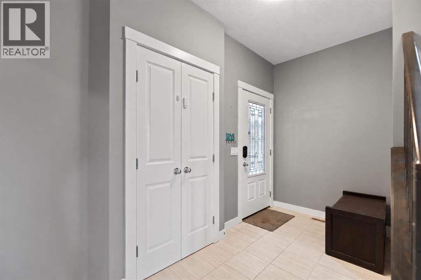
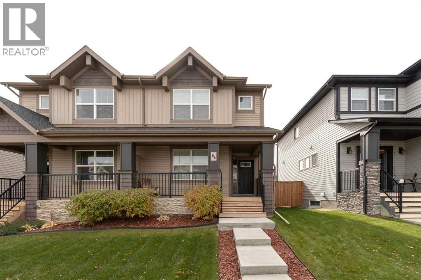
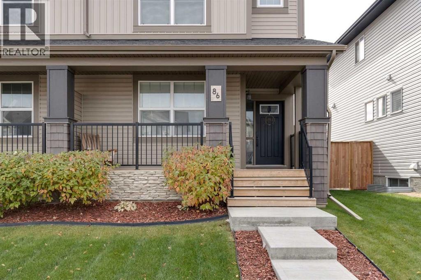
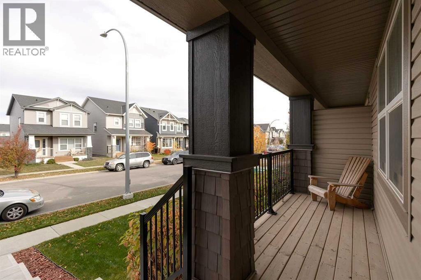
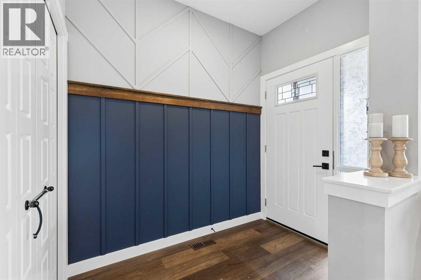
*****OPEN HOUSE - NOVEMBER 14, 2026 - 12 PM - 3 PM ***** Settle in before the holidays and celebrate Christmas in your new home. Tucked onto a popular street in Hillcrest, one of Airdrie's most sought-after southwest communities, this upgraded two-storey offers 2,094 sq. ft. of thoughtfully designed living space, with 3 bedrooms, 2.5 baths, a central bonus room, and a double attached garage.A tiled foyer welcomes you in, with a front den just off the entry that offers a quiet, separate space for working from home or a reading nook. The open-concept main floor centres on a beautiful kitchen with quartz counters, rich espresso cabinetry, and stainless steel appliances. A large walk-through pantry makes grocery days easy. A practical tiled mudroom keeps boots and backpacks organized year-round, and a tiled 2-piece powder room completes the floor. Vinyl flooring runs through the rest of the main level.Upstairs, a spacious central bonus room separates the primary suite from the secondary bedrooms. It's ideal for family movie nights or as a kids play area. The primary retreat is filled with natural light from its oversized windows. The large ensuite features his-and-hers sinks, a soaker tub, a separate shower, and built-in storage, and the generous walk-in closet even has its own window. Two well-sized bedrooms, a 4-piece bathroom, and upper-floor laundry round out the level.The unfinished basement is a blank canvas, ready for a future rec room, gym, or extra bedroom when you need the space. Out back, the fully fenced yard and low-maintenance composite deck are made for summer barbecues and evenings with friends, and air conditioning keeps the home comfortable all season. Out front, permanent Celebright soffit lights mean no more ladders or tangled strings. Light up the house for Christmas, game days, or any celebration with the touch of a button.Life in Hillcrest is easy to love. Northcott Prairie School, parks, pathways, the community pond, an off-leash dog park, an d transit are all within walking distance, along with the Coopers Crossing shops and amenities. Commuters have quick access to Stoney Trail and Deerfoot Trail. Don’t miss your chance to own this versatile, beautifully located home.
Estimate only, using Canadian semi-annual compounding and standard CMHC premiums. Your lender will confirm your actual rate and payment.
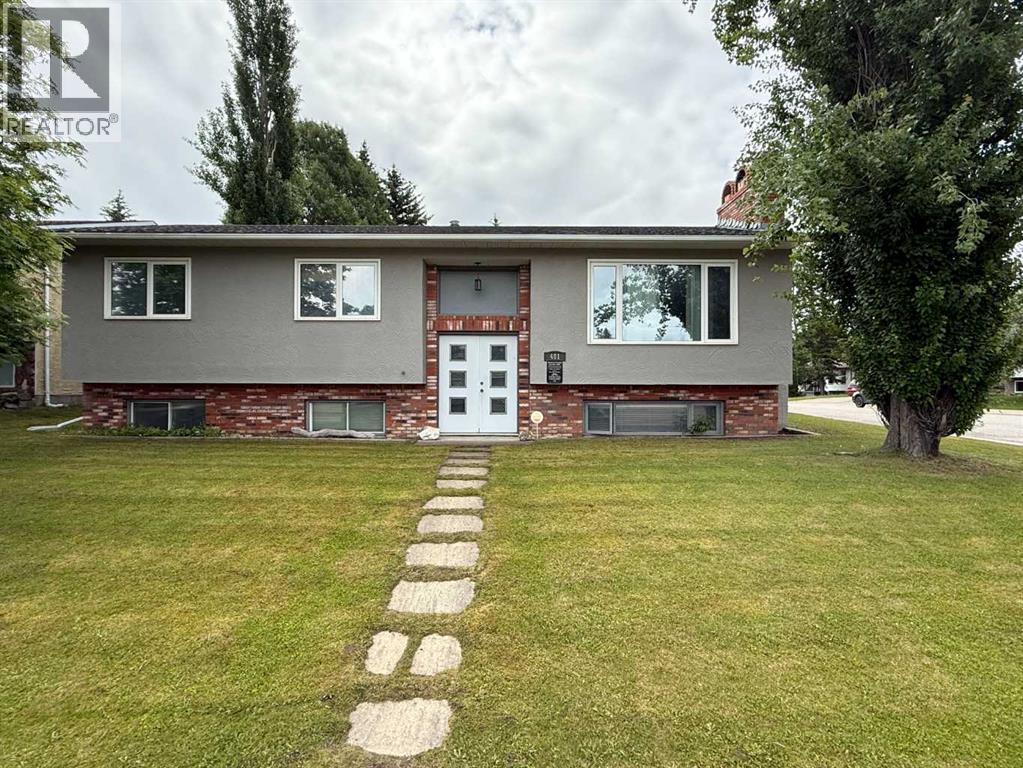
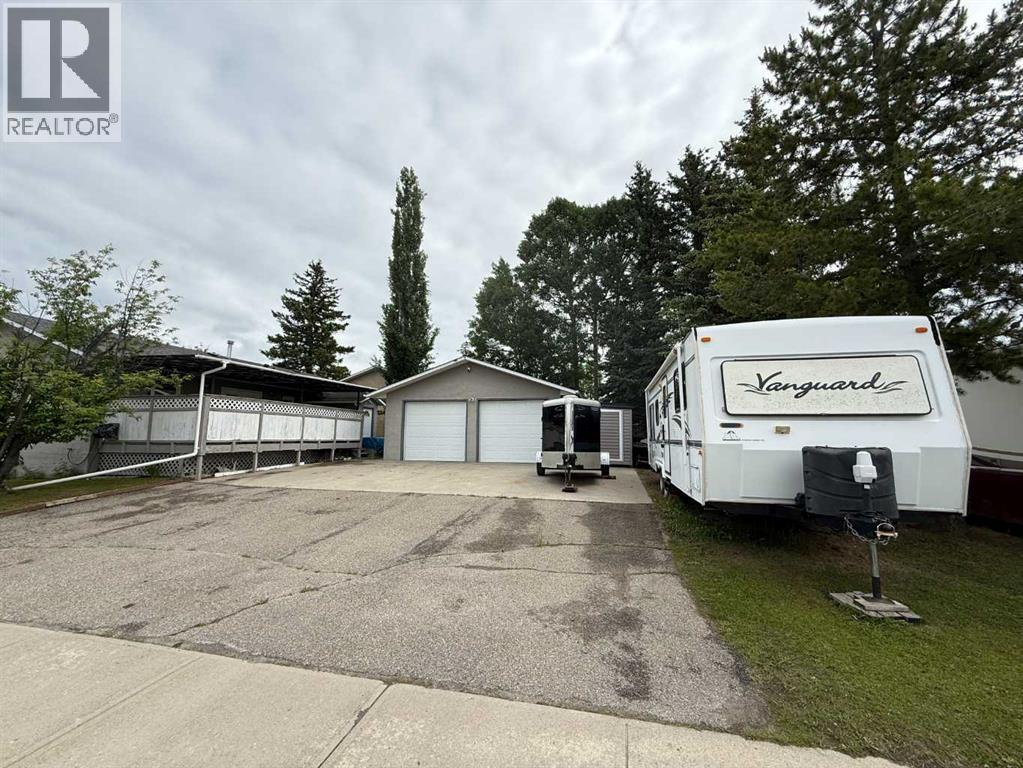
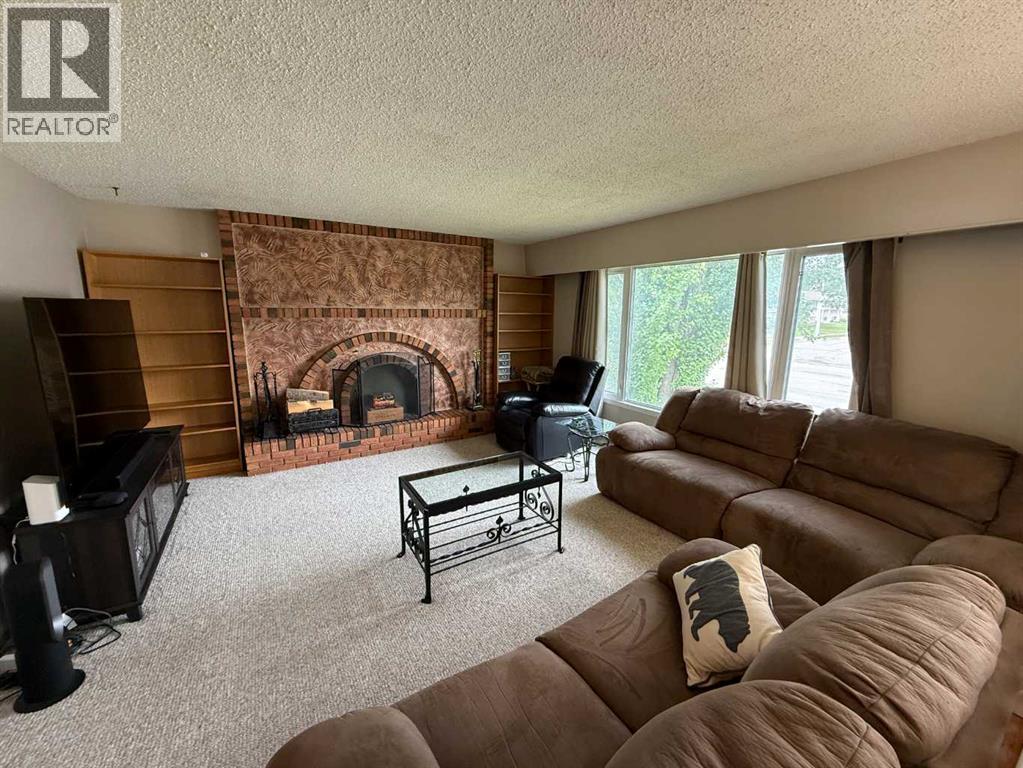
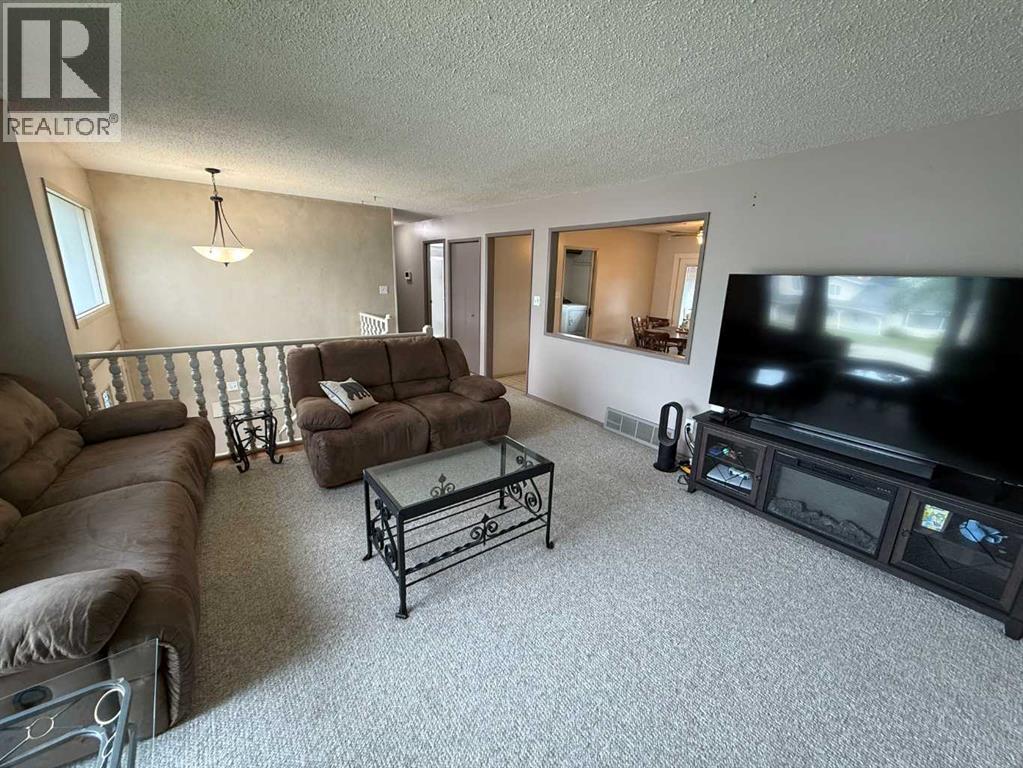
Request a private showing of 411 Hillcrest Circle SW, or speak with Champagne Taylor about this home and the market — in confidence.
Compare listings
Compare