
481 Mountain Street

481 Mountain Street

Hillcrest, Hinton, Alberta T7V1J9
Offered at $479,900
5Bedrooms
3.5Bathrooms
1,367Interior Sq Ft
7,500Lot Sq Ft
1976Built
6Parking
The Residence

House in Hillcrest

Share
WhatsApp Facebook X Email

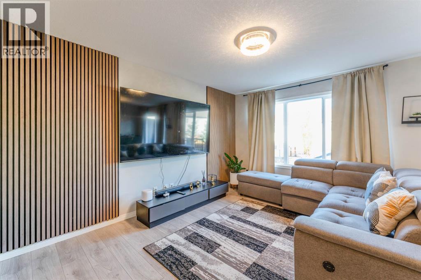
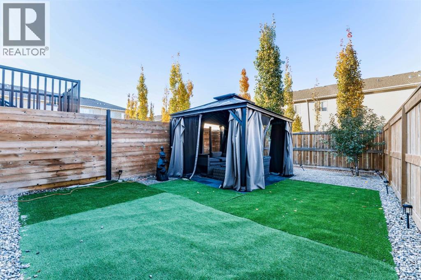
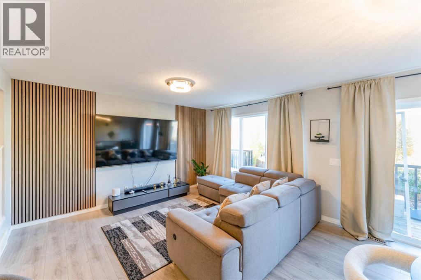
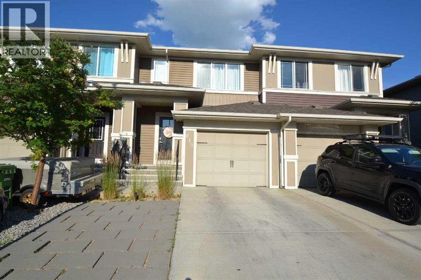
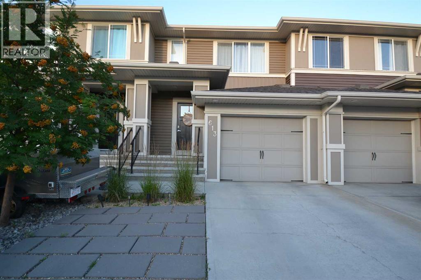
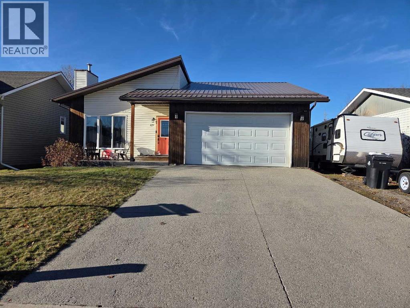
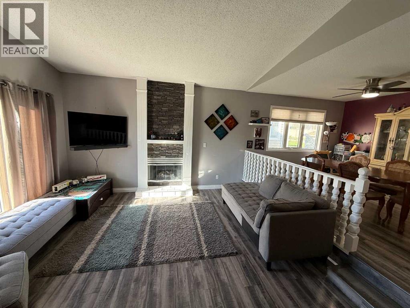
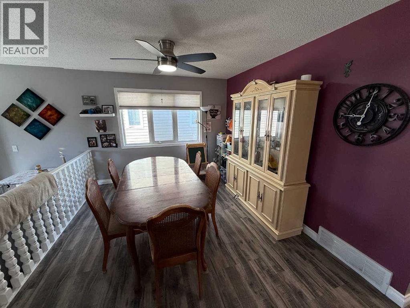
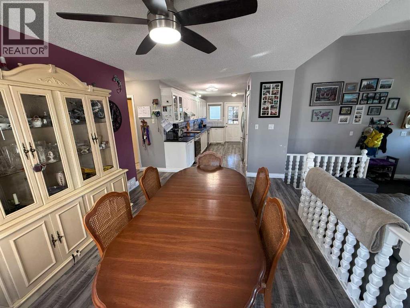
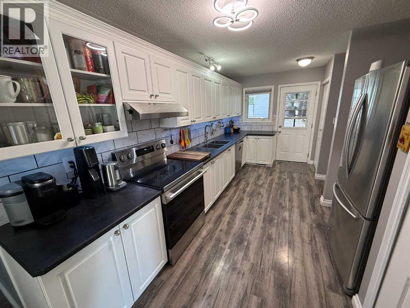
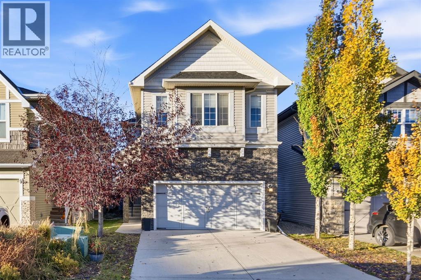
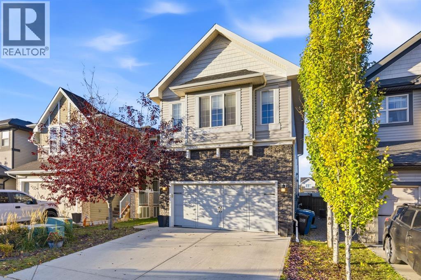
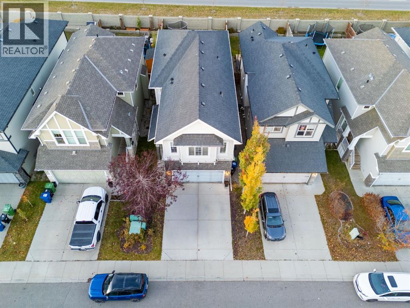
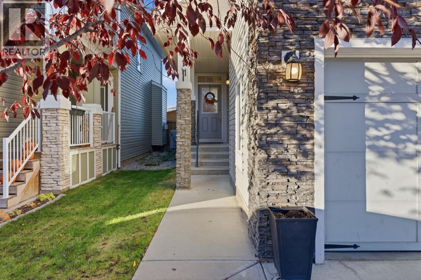
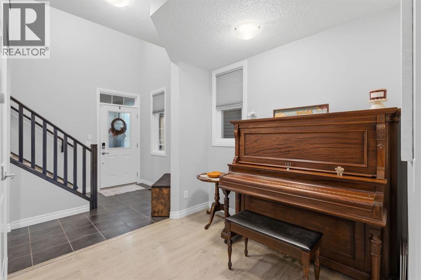
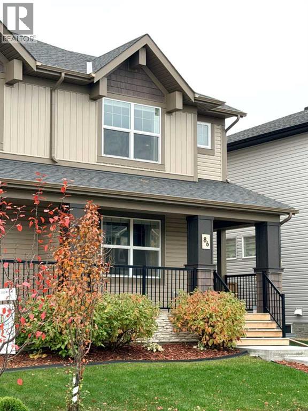
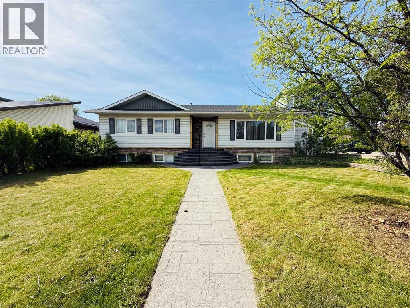
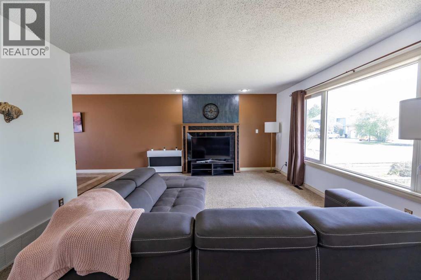
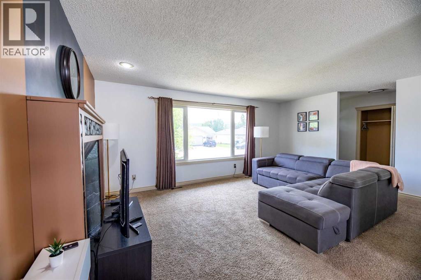
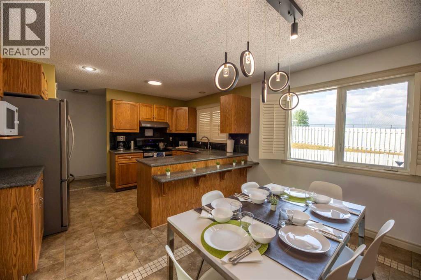
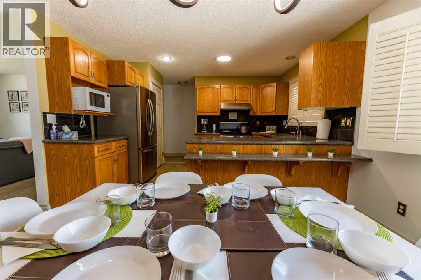
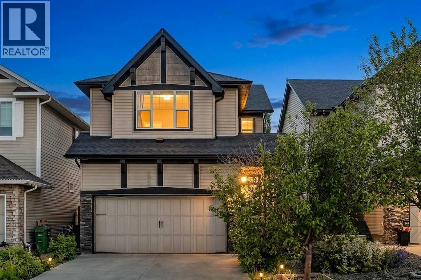
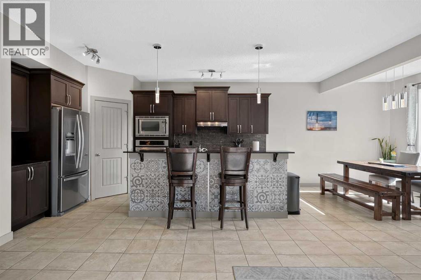
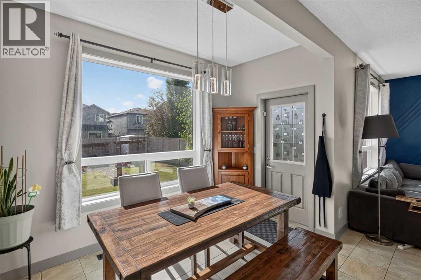
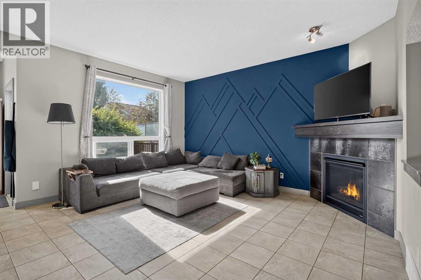
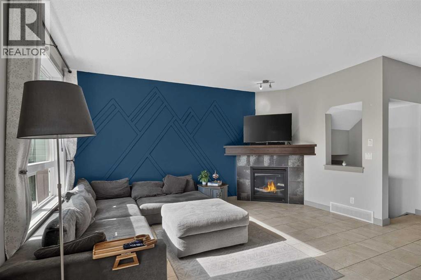
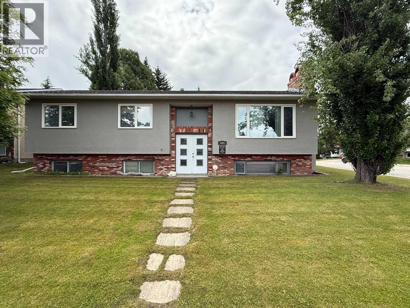
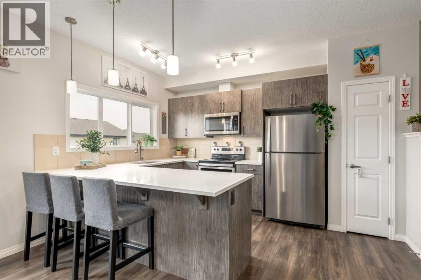
This home is located in the highly sought after Hillcrest neighbourhood of Hinton, close to schools, the popular Beaver Boardwalk, the mountain bike park, and the disc golf course, currently ranked #6 in Alberta according to UDisc.Situated on a corner lot, this property offers more than 1,350 square feet of living space on each level. The main floor features a spacious open kitchen that flows seamlessly into the dining and living areas, creating an ideal space for family living and entertaining. Also on the main floor are three bedrooms, a full bathroom, a 2 piece ensuite in the primary bedroom, and the convenience of main floor laundry.The fully developed basement adds two more bedrooms for a total of five bedrooms, along with a large family room, a den, a 4 piece bathroom, and a separate walk up entrance, providing excellent flexibility for a variety of living arrangements.Outside, you will find a large covered deck, a spacious double detached garage, and plenty of parking for multiple vehicles and an RV. Recent updates include new shingles in 2023 and a hot water tank replaced in 2026. This home is ready for its next owners to put down roots and make it their own in one of Hinton's most desirable neighbourhoods.

MLS® NumberA2323136
Price$479,900
Property TypeHouse
Living Area1,367 sq ft
Bedrooms5 (3 above + 2 below)
Bathrooms3 (+1 half)
Year Built1976
Lot Size7,500 square feet
Frontage13.72 meters
OwnershipFreehold
ZoningR-S2
Annual Property Tax$3,670 (2025)
Days on Market142
The Gallery

Interiors & Grounds

Features & Amenities

Every Detail, Considered

Interior & Systems

FlooringCarpeted, Linoleum
HeatingForced air, Natural gas
CoolingNone
BasementFinished, Full, Walk-up
Fireplaces2

Appliances & Features

  • Washer
  • Refrigerator
  • Cooktop - Electric
  • Dishwasher
  • Range
  • Dryer

Construction & Lot

StyleBi-level
FoundationPoured Concrete
ConstructionWood frame
FencingPartially fenced
Lot FeaturesSee remarks, Level

Parking

Total Spaces6
TypeDetached Garage, RV

Room Dimensions

Upper Level

Living room15.42 Ft x 15.75 Ft
Dining room13.42 Ft x 9.67 Ft
Kitchen13.42 Ft x 10.00 Ft
Primary Bedroom12.00 Ft x 13.50 Ft
Bedroom10.75 Ft x 11.50 Ft
Bedroom10.75 Ft x 10.00 Ft
3pc Bathroom—
2pc Bathroom—
Laundry room8.00 Ft x 7.58 Ft

Lower level

Family room25.75 Ft x 15.00 Ft
Bedroom9.00 Ft x 10.42 Ft
Bedroom12.67 Ft x 10.42 Ft
Den12.00 Ft x 10.50 Ft
Furnace12.75 Ft x 6.00 Ft
4pc Bathroom—
Other—
Map & Location
Address481 Mountain Street
CommunityHillcrest
CityHinton
ProvinceAlberta
Postal CodeT7V1J9
CountryCanada
Open in Google Maps
Affordability

Estimate Your Monthly Payment

$0per month
  • Mortgage payment $0
  • Property tax $0
  • Home insurance $0
  • Condo fees $0
  • Down payment $0
  • CMHC insurance $0
  • Mortgage amount $0

Estimate only, using Canadian semi-annual compounding and standard CMHC premiums. Your lender will confirm your actual rate and payment.
By Appointment

Begin a Private Conversation.

Request a private showing of 481 Mountain Street, or speak with Champagne Taylor about this home and the market — in confidence.