
86 Hillcrest Close SW

86 Hillcrest Close SW

Hillcrest, Airdrie, Alberta T4B4T9
Offered at $499,976
3Bedrooms
3.5Bathrooms
1,456Interior Sq Ft
3,003Lot Sq Ft
2018Built
2Parking
The Residence

Duplex in Hillcrest

Virtual tour
Share
WhatsApp Facebook X Email

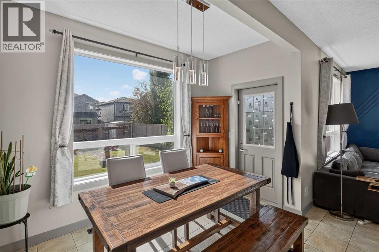
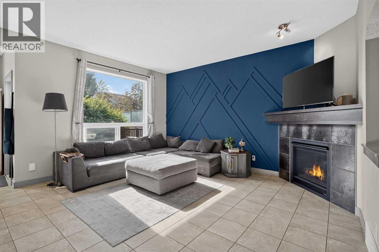
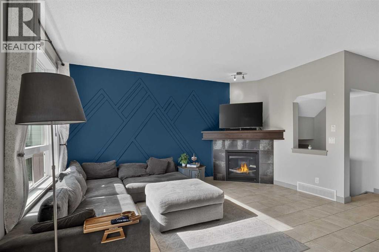
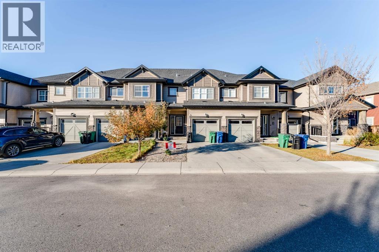
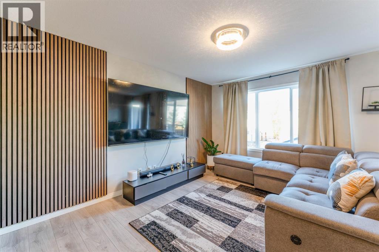
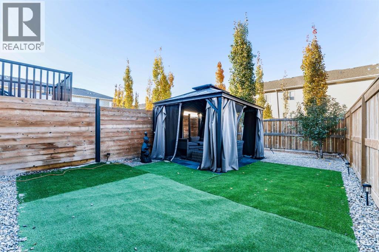
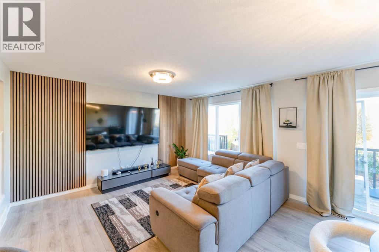
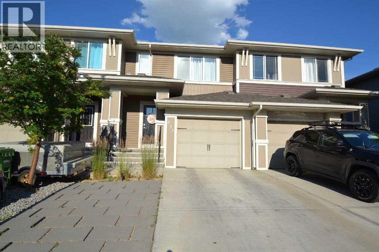
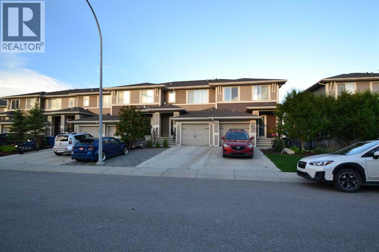
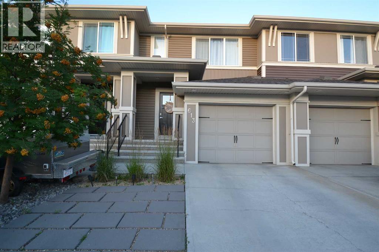
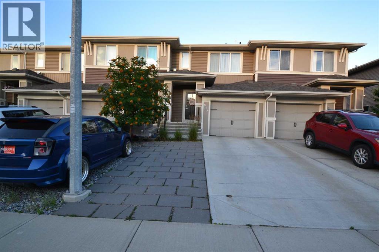
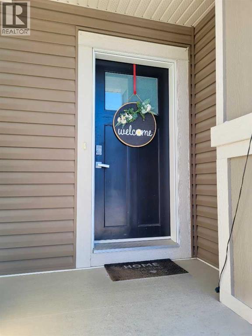
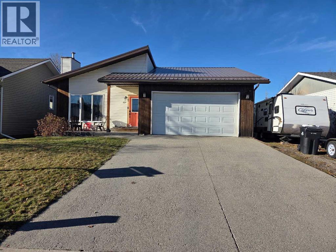
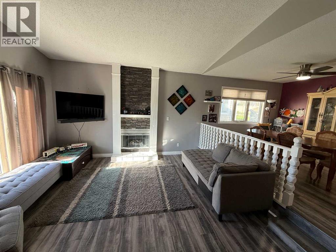
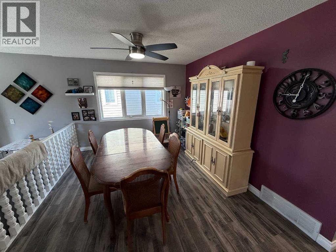
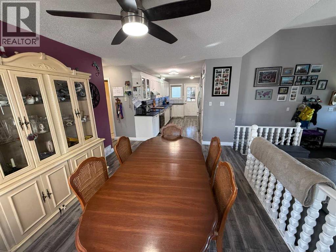
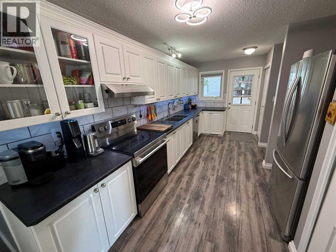
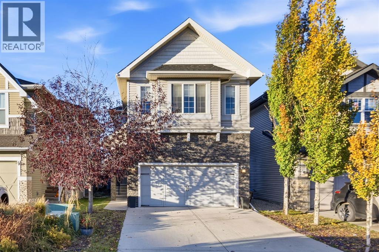
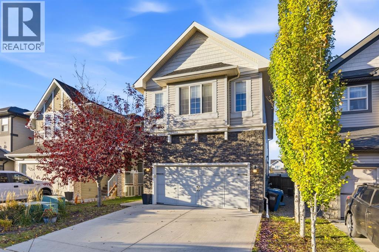
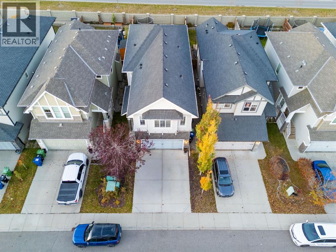
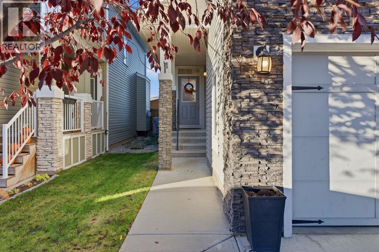
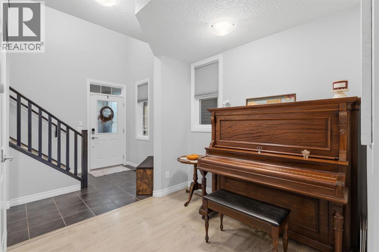
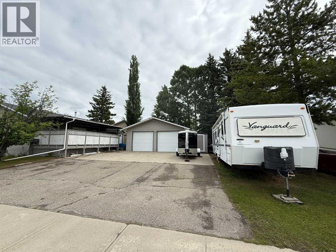
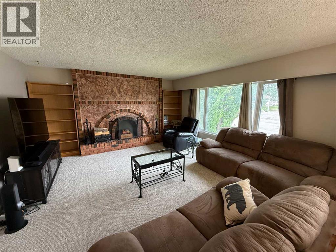
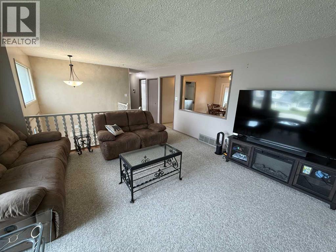
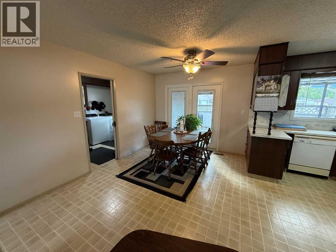
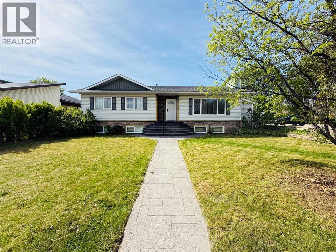
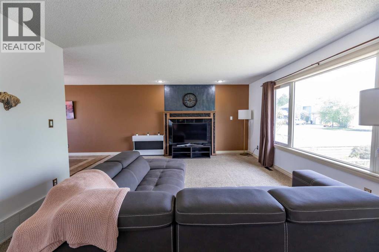
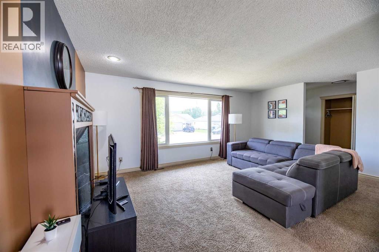
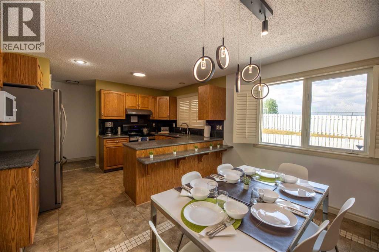
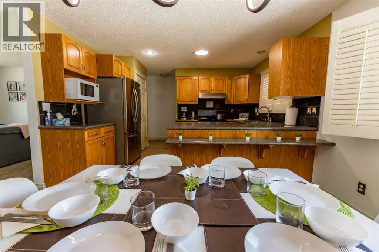
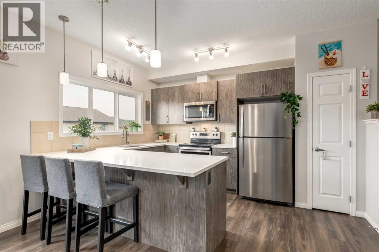
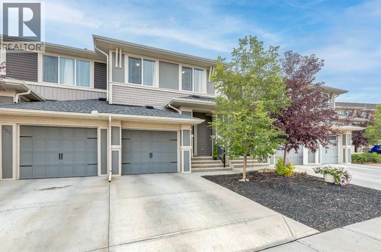
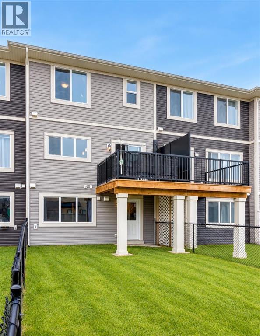
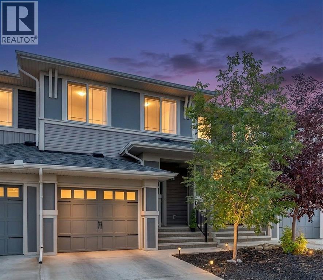
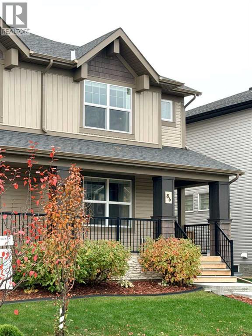
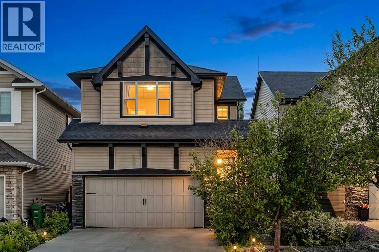
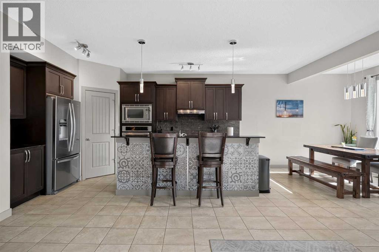
OPEN HOUSE Sunday Nov. 1 from 1:00 to 3:00 PM. A compelling value proposition in Airdrie - come see what makes it stand out! Brand-new LVP flooring. Thoughtful upgrades. A garage ready to work. Welcome to this beautiful home in Hillcrest, offering the comfort, functionality and value that make everyday living easier. The bright, open-concept main floor features 9-foot ceilings, large windows, and a well-appointed kitchen with a gas stove, perfect for family time and entertaining.Upstairs, you’ll find three spacious bedrooms, including a primary retreat with walk-in closet and private ensuite, plus a full bathroom and convenient upper-floor laundry.Step outside to a professionally built composite deck, ideal for summer barbecues and relaxing evenings. The double detached garage is equally impressive, fully insulated and drywalled, with a workbench, industrial shelving and tool-hanging boards, ready for projects, hobbies and organized storage.Enjoy Hillcrest’s parks, pathways and green spaces, with nearby Chinook Winds Regional Park and the scenic pathways, ponds, shopping and dining of neighboring Cooper’s Crossing close at hand.The partially finished basement offers room to grow, making this a move-in-ready home with thoughtful upgrades and plenty of future potential.Hillcrest living. Room to grow. A smart move from day one.

MLS® NumberA2351142
Price$499,976
Property TypeDuplex
Living Area1,456 sq ft
Bedrooms3
Bathrooms3 (+1 half)
Year Built2018
Storeys2
Lot Size3,003 square feet
Frontage7.99 meters
OwnershipFreehold
ZoningR2
Annual Property Tax$3,676 (2026)
Days on Market33
The Gallery

Interiors & Grounds

Features & Amenities

Every Detail, Considered

Interior & Systems

FlooringCarpeted, Ceramic Tile, Linoleum, Vinyl Plank
HeatingForced air, Natural gas
CoolingNone
BasementPartially finished, Full

Appliances & Features

  • Washer
  • Refrigerator
  • Gas stove(s)
  • Dishwasher
  • Dryer
  • Microwave Range Hood Combo
  • Window Coverings
  • Garage door opener

Construction & Lot

FoundationPoured Concrete
ExteriorStone, Vinyl siding, Composite Siding
ConstructionWood frame
FencingFence
Lot FeaturesBack lane, PVC window, Level, Gas BBQ Hookup

Parking

Total Spaces2
TypeDetached Garage

Room Dimensions

Main level

Living room13.00 Ft x 13.33 Ft
Dining room12.75 Ft x 15.25 Ft
Kitchen11.17 Ft x 11.83 Ft
2pc Bathroom4.83 Ft x 4.83 Ft

Second level

Primary Bedroom13.17 Ft x 13.58 Ft
4pc Bathroom8.83 Ft x 4.92 Ft
Bedroom10.08 Ft x 9.67 Ft
Bedroom10.83 Ft x 8.83 Ft
4pc Bathroom4.92 Ft x 9.67 Ft

Basement

Recreational, Games room12.50 Ft x 18.42 Ft
Exercise room10.17 Ft x 10.92 Ft
Office7.83 Ft x 7.42 Ft
Furnace10.17 Ft x 7.08 Ft
Map & Location
Address86 Hillcrest Close SW
CommunityHillcrest
CityAirdrie
ProvinceAlberta
Postal CodeT4B4T9
CountryCanada
Open in Google Maps
Affordability

Estimate Your Monthly Payment

$0per month
  • Mortgage payment $0
  • Property tax $0
  • Home insurance $0
  • Condo fees $0
  • Down payment $0
  • CMHC insurance $0
  • Mortgage amount $0

Estimate only, using Canadian semi-annual compounding and standard CMHC premiums. Your lender will confirm your actual rate and payment.
By Appointment

Begin a Private Conversation.

Request a private showing of 86 Hillcrest Close SW, or speak with Champagne Taylor about this home and the market — in confidence.