
429 Collinge Road

429 Collinge Road

Hillcrest, Hinton, Alberta T7V1L1
Offered at $499,900 $489,900
4Bedrooms
3Bathrooms
1,277Interior Sq Ft
6,300Lot Sq Ft
1992Built
6Parking
The Residence

House in Hillcrest

Share
WhatsApp Facebook X Email

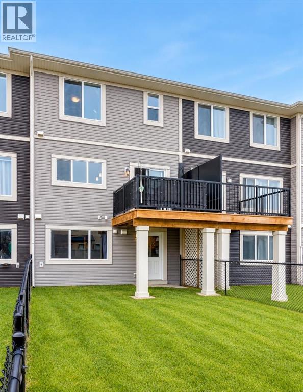
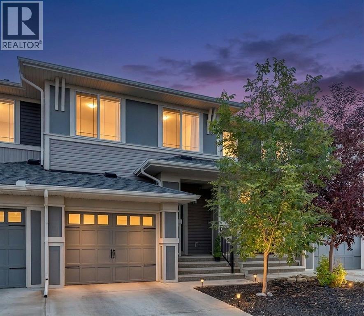
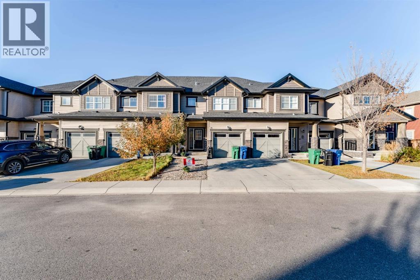
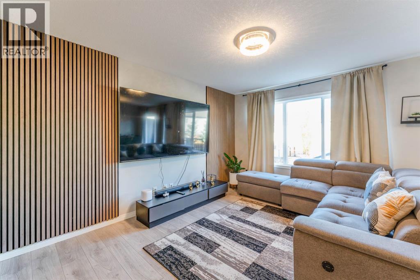
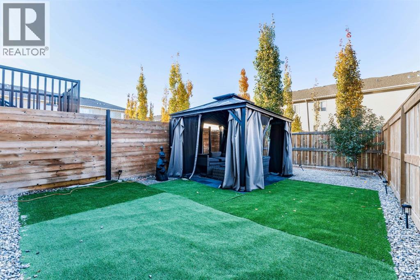
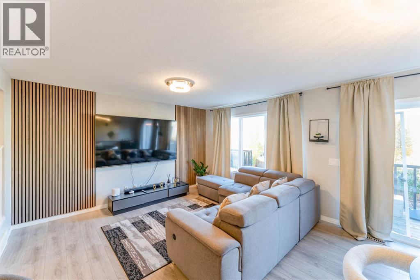
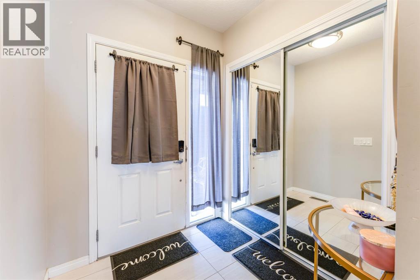
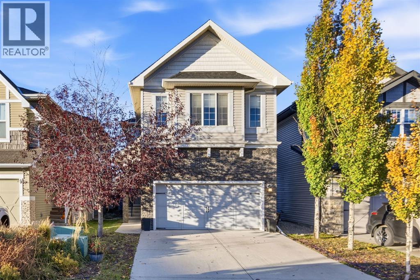
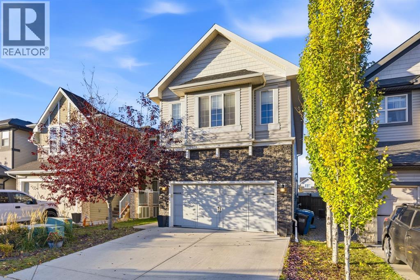
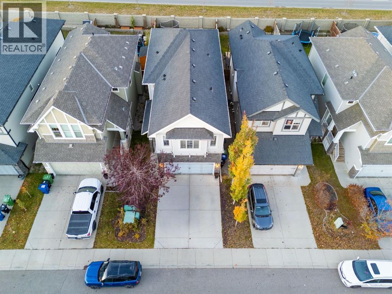
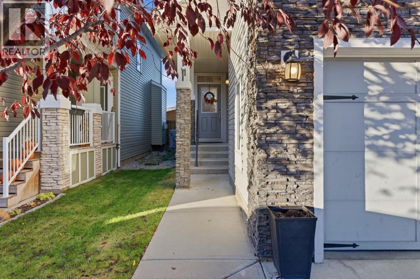
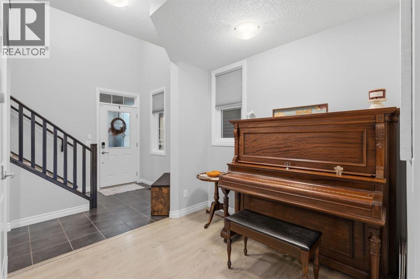
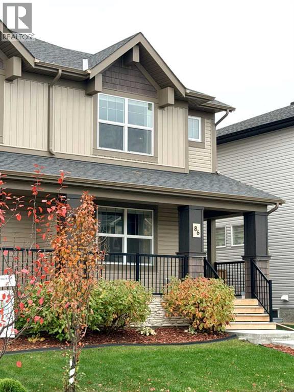
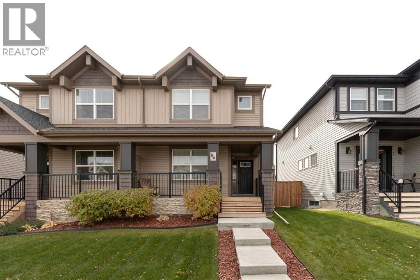
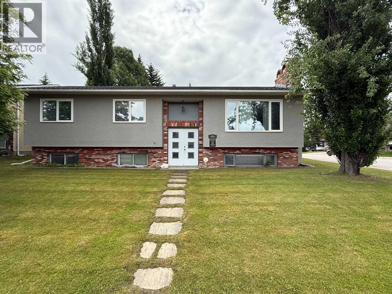
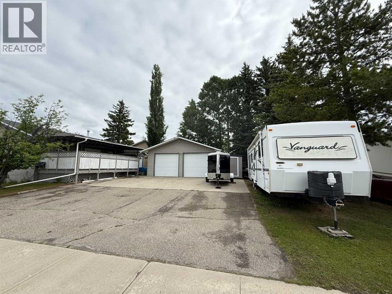
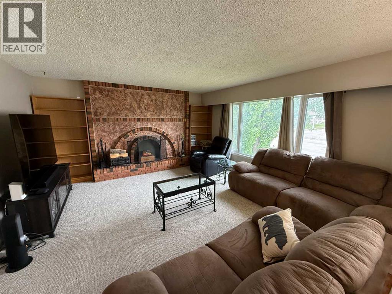
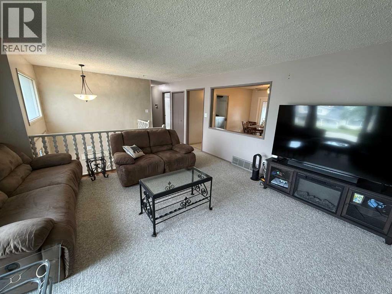
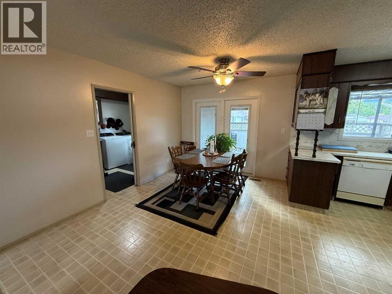
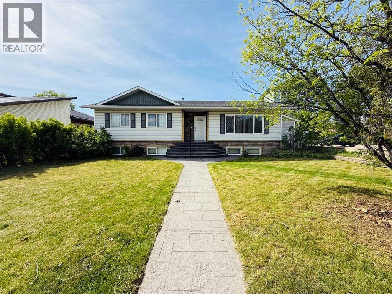
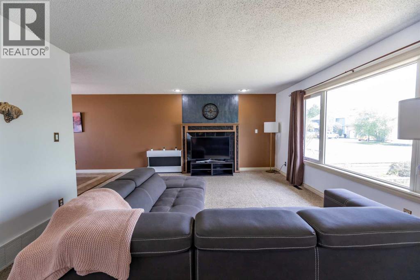
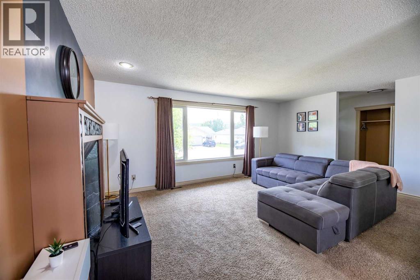
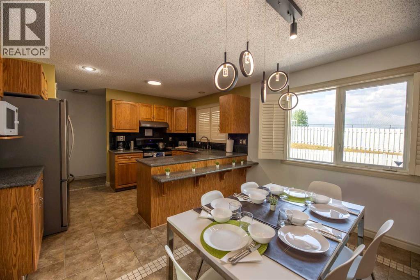
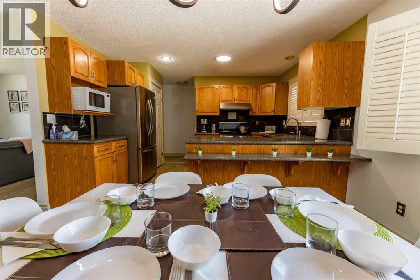
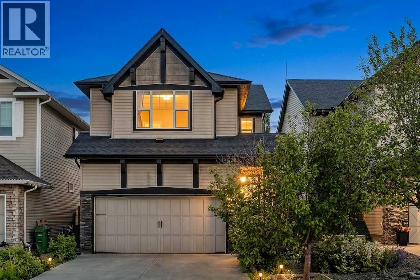
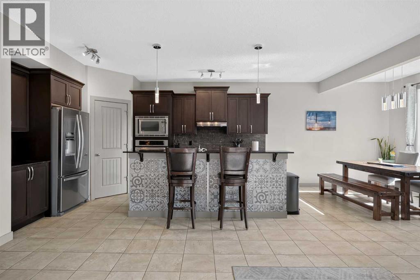
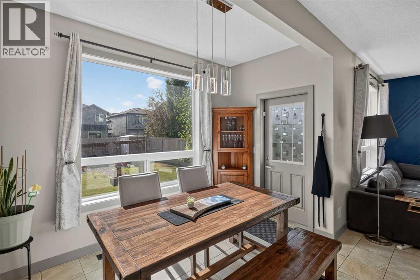
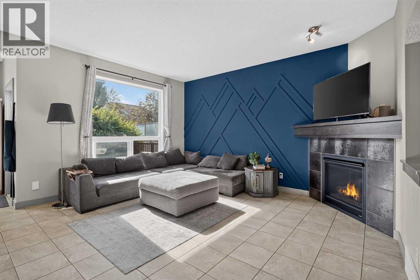
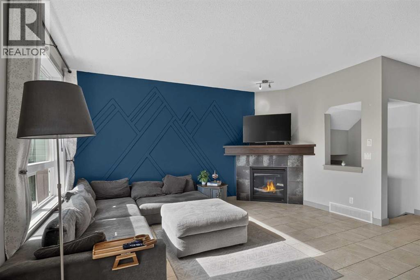
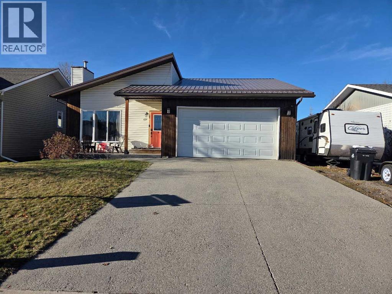
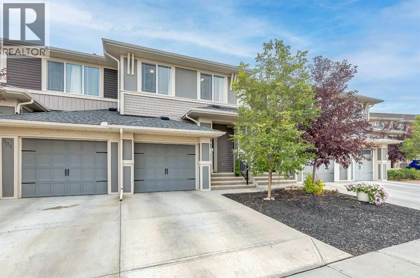
Location is everything, and this beautifully renovated home delivers. Situated directly across from access to the Beaver Boardwalk and Hinton's stunning trail system, this Upper Hill property offers one of the most desirable locations in town. The renovated main floor features 3 bedrooms and 2 full bathrooms, including a recently updated ensuite that offers a spa-like retreat. The fully developed basement adds even more living space with a fourth bedroom, another full bathroom, a spacious family room complete with a cozy gas stove, and a versatile office or den currently used as a music room. You'll also appreciate the massive laundry room with an abundance of storage. Outside, the covered back deck is perfectly positioned to enjoy the morning sun while providing welcome shade during the afternoon heat. The tiered backyard offers plenty of space to enjoy, with convenient rear alley access and ample room for RV parking alongside the 21' x 21' attached garage. This is a move-in-ready home in one of Hinton's most sought-after neighborhoods, combining an unbeatable location with thoughtful renovations and functional living space.

MLS® NumberA2327817
Price$489,900
Property TypeHouse
Living Area1,277 sq ft
Bedrooms4 (3 above + 1 below)
Bathrooms3
Year Built1992
Storeys1
Lot Size6,300 square feet
Frontage18.29 meters
OwnershipFreehold
ZoningR-S2
Annual Property Tax$3,824 (2025)
Days on Market125
The Gallery

Interiors & Grounds

Features & Amenities

Every Detail, Considered

Interior & Systems

FlooringCarpeted, Vinyl Plank
HeatingForced air
CoolingNone
BasementFinished, Full
Fireplaces2

Appliances & Features

  • Washer
  • Refrigerator
  • Dishwasher
  • Range
  • Dryer

Construction & Lot

StyleBungalow
ConstructionWood frame
FencingFence
Lot FeaturesSee remarks, Back lane

Parking

Total Spaces6
TypeAttached Garage, RV

Room Dimensions

Main level

Living room14.33 Ft x 12.00 Ft
Dining room10.75 Ft x 14.58 Ft
Kitchen16.00 Ft x 9.75 Ft
Primary Bedroom15.00 Ft x 15.67 Ft
Bedroom9.67 Ft x 12.50 Ft
Bedroom11.33 Ft x 9.42 Ft
4pc Bathroom—
3pc Bathroom—

Basement

Family room31.00 Ft x 20.00 Ft
Bedroom11.25 Ft x 12.67 Ft
Den10.58 Ft x 10.58 Ft
Laundry room10.33 Ft x 20.00 Ft
4pc Bathroom—
Map & Location
Address429 Collinge Road
CommunityHillcrest
CityHinton
ProvinceAlberta
Postal CodeT7V1L1
CountryCanada
Open in Google Maps
Affordability

Estimate Your Monthly Payment

$0per month
  • Mortgage payment $0
  • Property tax $0
  • Home insurance $0
  • Condo fees $0
  • Down payment $0
  • CMHC insurance $0
  • Mortgage amount $0

Estimate only, using Canadian semi-annual compounding and standard CMHC premiums. Your lender will confirm your actual rate and payment.
By Appointment

Begin a Private Conversation.

Request a private showing of 429 Collinge Road, or speak with Champagne Taylor about this home and the market — in confidence.