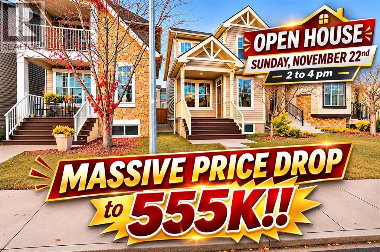
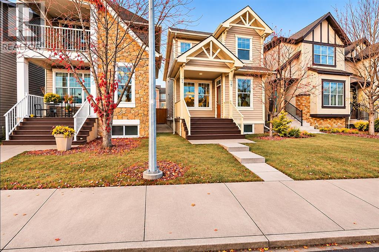
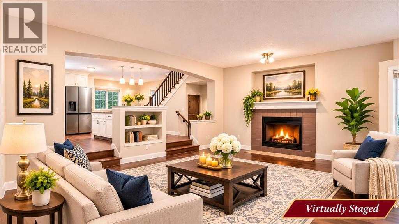
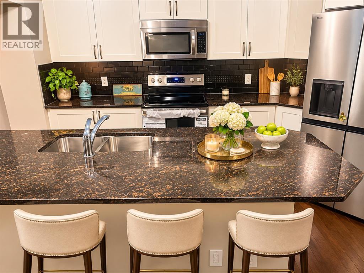
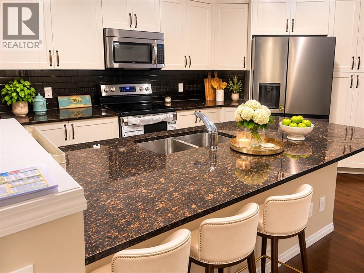

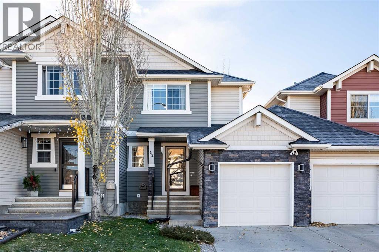
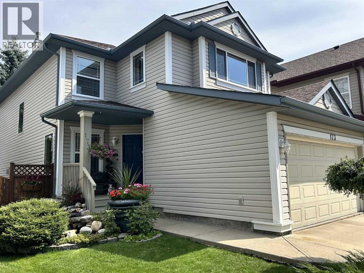
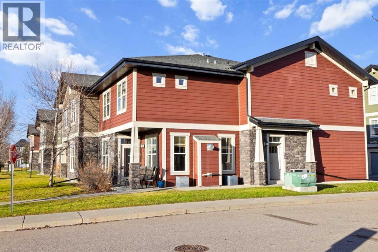
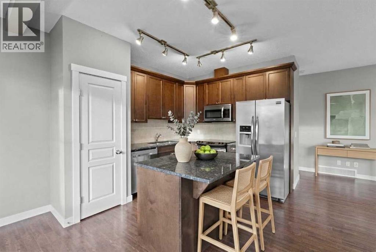
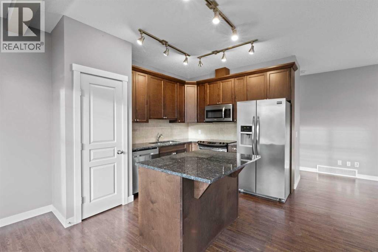
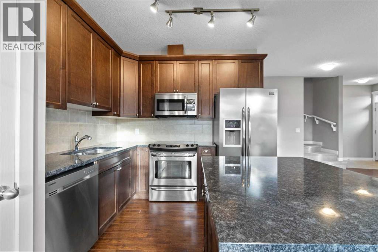
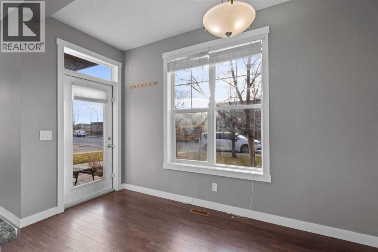
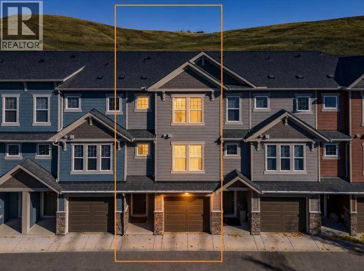
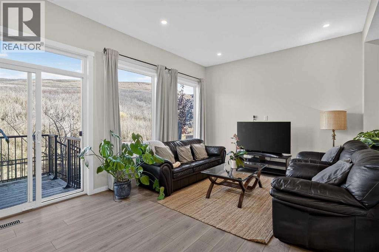
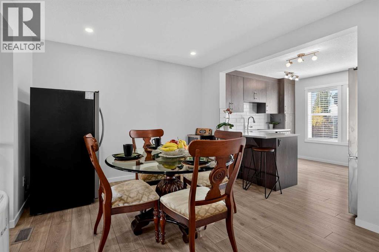
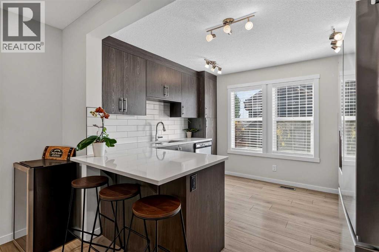
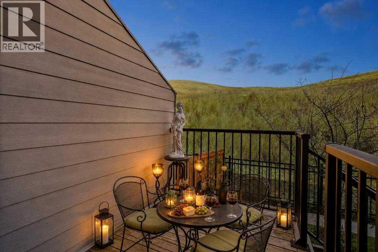
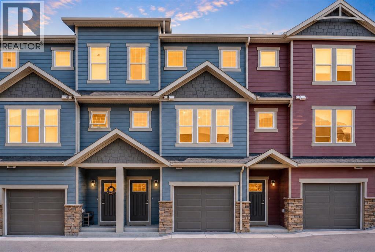
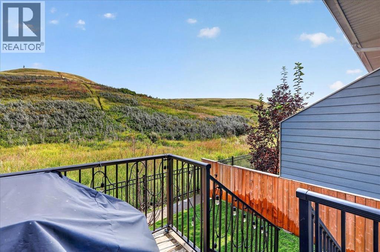
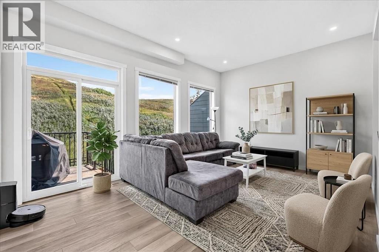
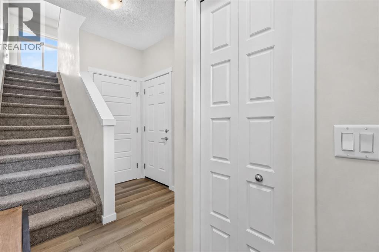
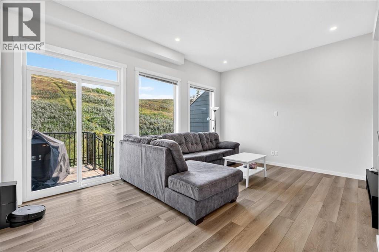
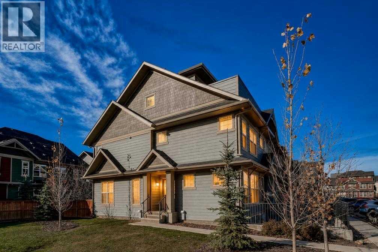
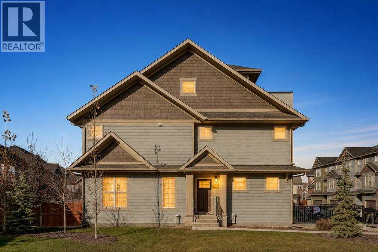
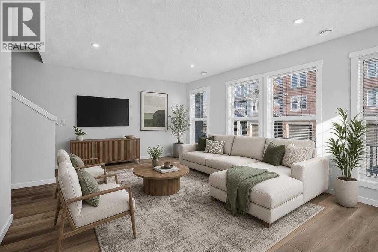
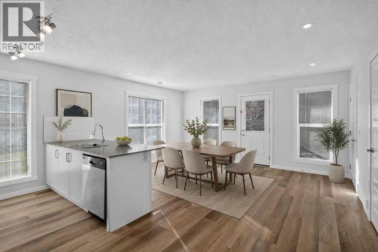
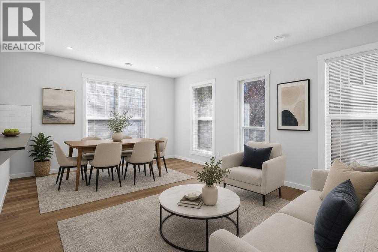
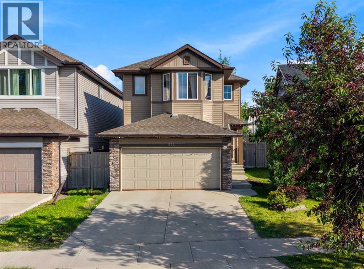
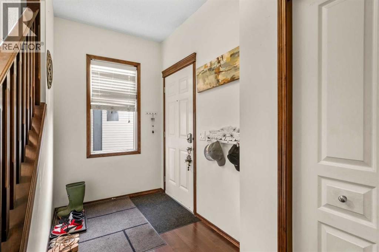
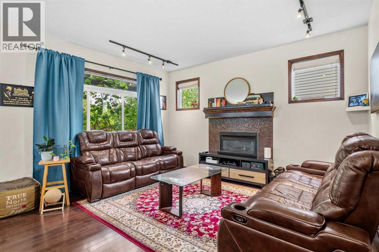
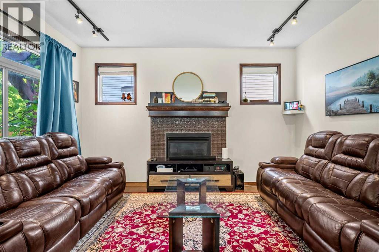
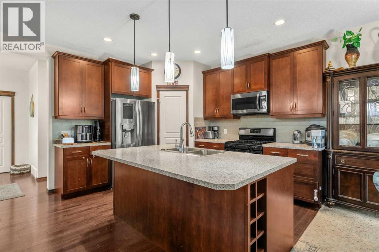
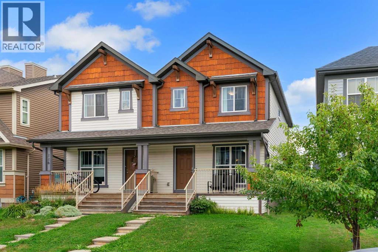
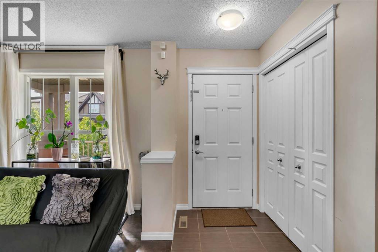
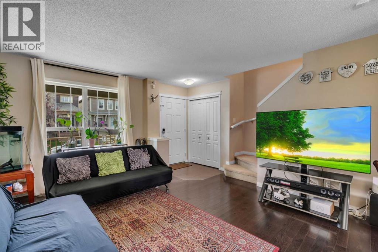
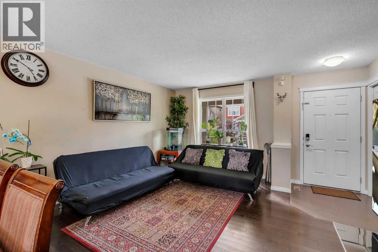
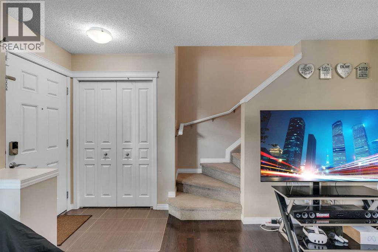
OPEN HOUSE on November 21st from 12-2pm. STOP scrolling, this is the one! A fully renovated semi-detached home in Cranston with an attached garage and absolutely NO CONDO FEES. Homes like this don’t come around often, and this one is ready to impress from the moment you walk in.Get ready to fall for the showstopping kitchen, finished with gleaming stainless steel appliances, sleek quartz countertops, a corner pantry and a striking chimney hood fan. Gather around the elegant corner fireplace in the living room, then step past the dining area onto your private south-facing deck and soak up the sunshine all day long.Upstairs, three spacious bedrooms await, including a primary suite you won’t want to leave, complete with a walk-in closet and a jaw-dropping spa-inspired bathroom featuring double sinks, a beautifully tiled tub, a rain shower and heated floors. Pure indulgence, every single day.The fun continues downstairs! The fully finished lower level is made for entertaining, with a rec room for game nights and movie marathons, plus a wet bar with a gorgeous backsplash and wine cooler. A full bathroom and laundry round out this incredible space.The extras keep coming: gorgeous floors, built-in speakers, upgraded light fixtures and an attached single garage, so you can skip scraping your windshield on those chilly Calgary mornings. Meticulously cared for and bursting with style, all just minutes from schools, Fish Creek park and shopping. This one won’t last, so book your showing today!
Estimate only, using Canadian semi-annual compounding and standard CMHC premiums. Your lender will confirm your actual rate and payment.
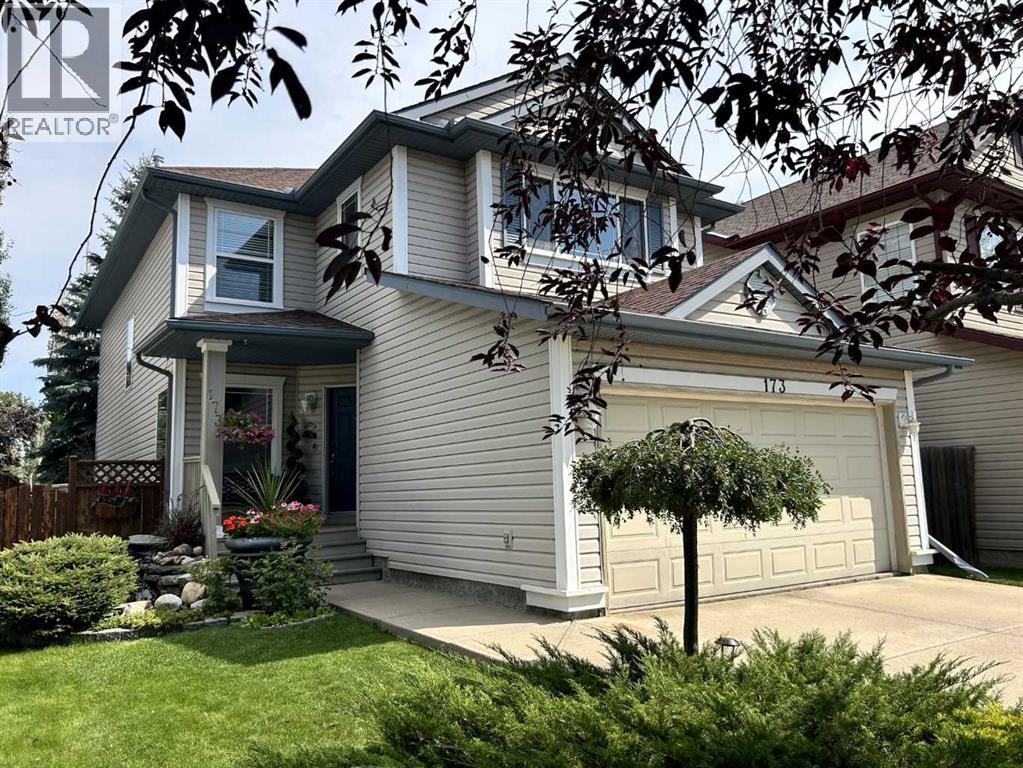
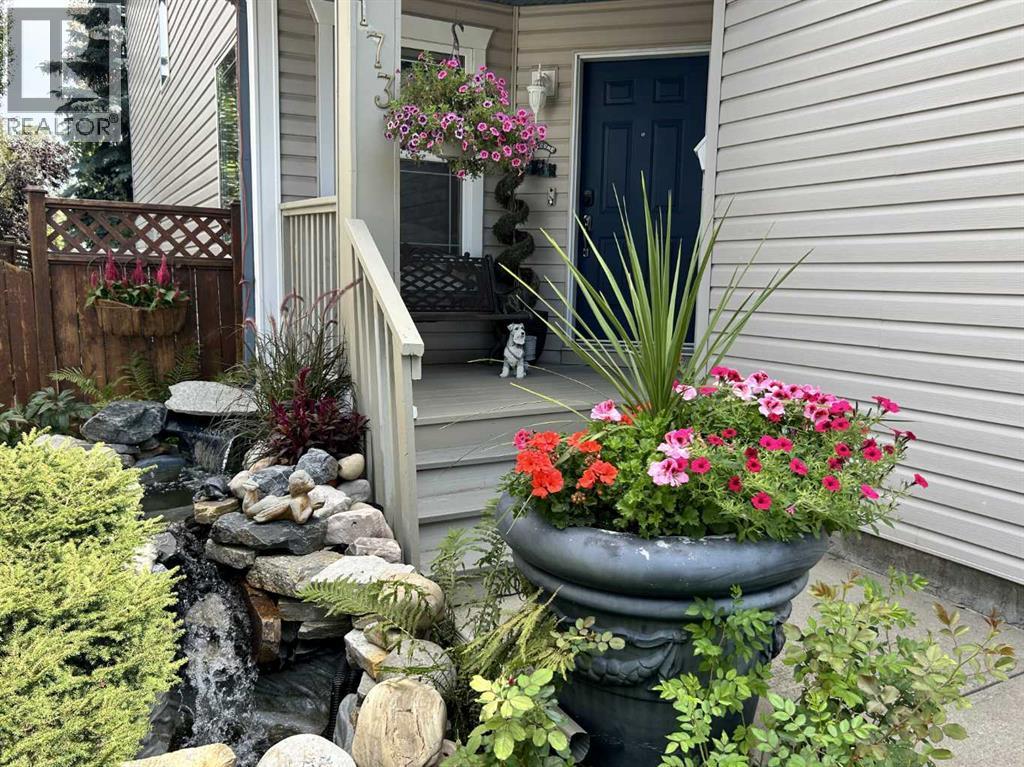
Request a private showing of 42 Cranwell Common SE, or speak with Champagne Taylor about this home and the market — in confidence.
Compare listings
Compare