
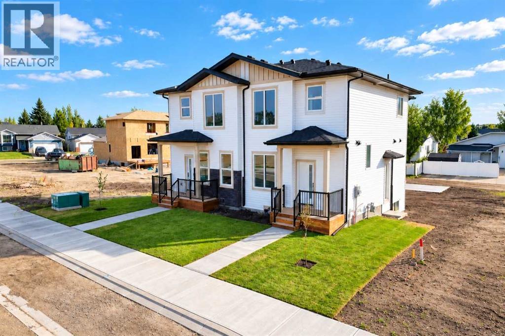
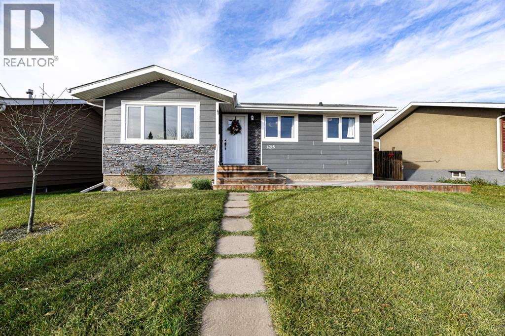
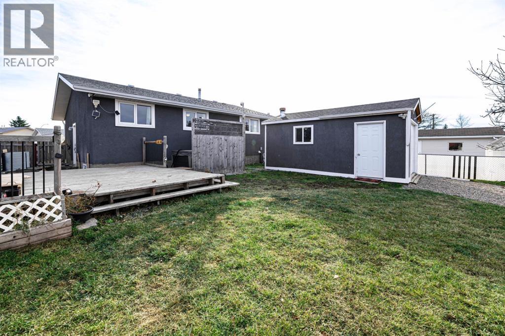
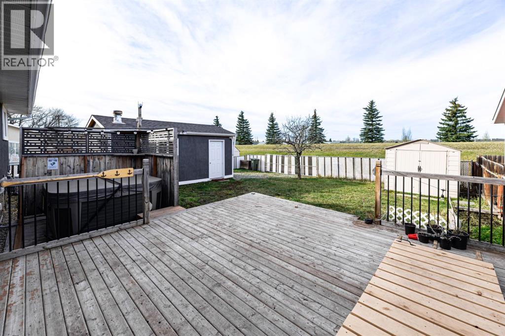
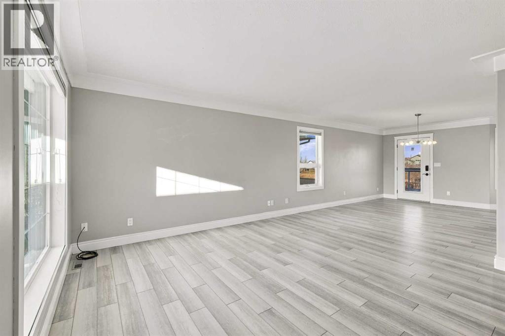
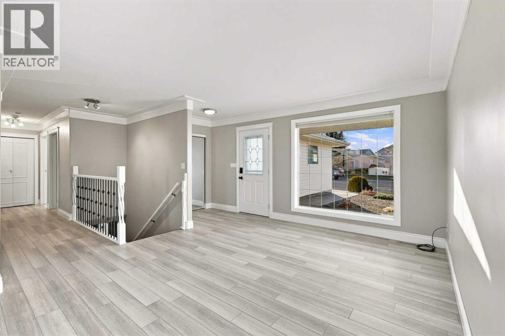
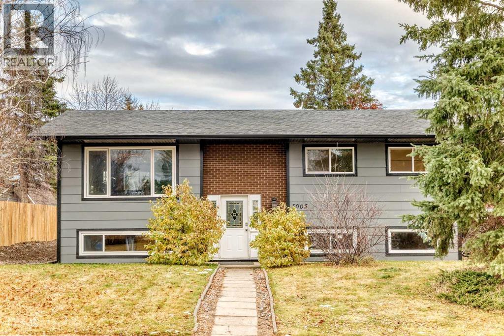
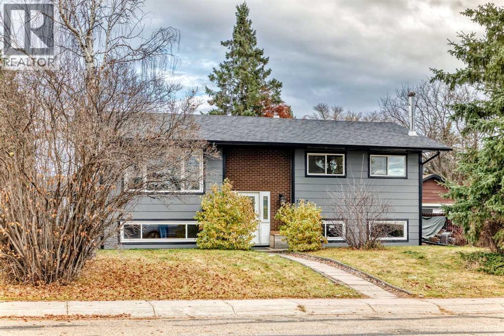
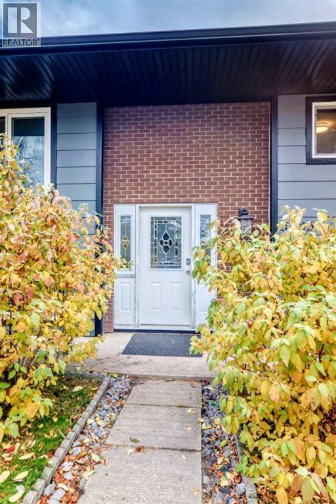
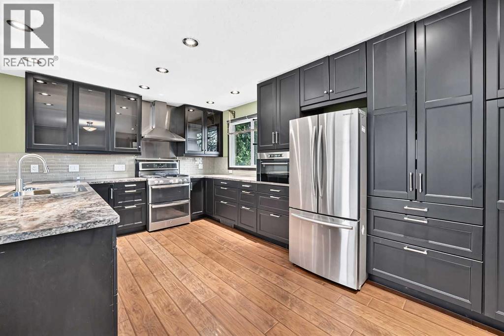
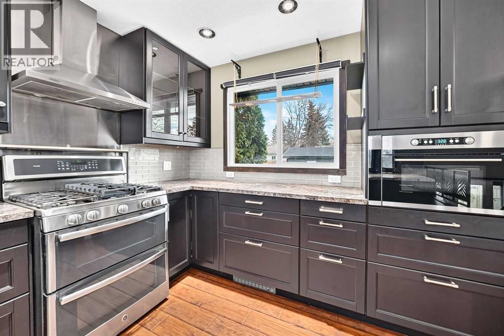
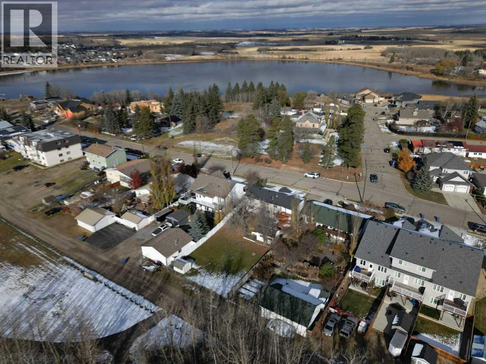
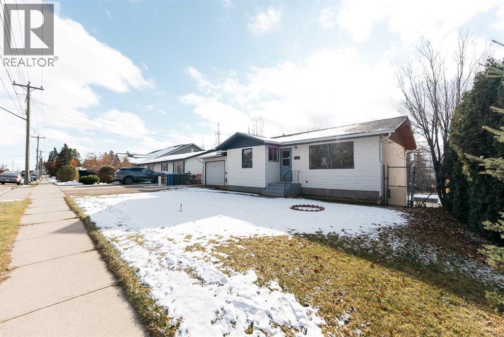
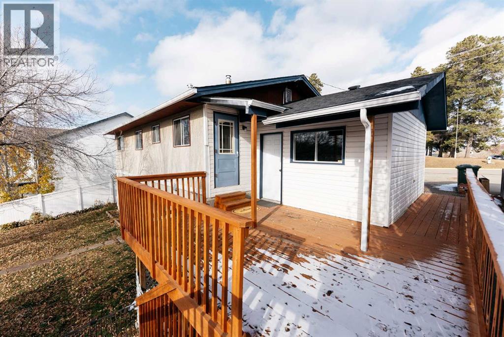
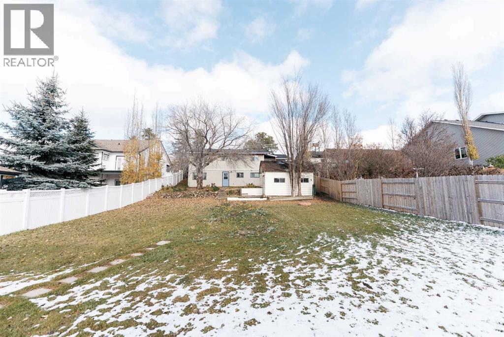
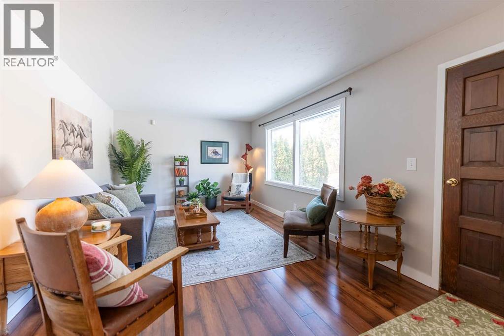
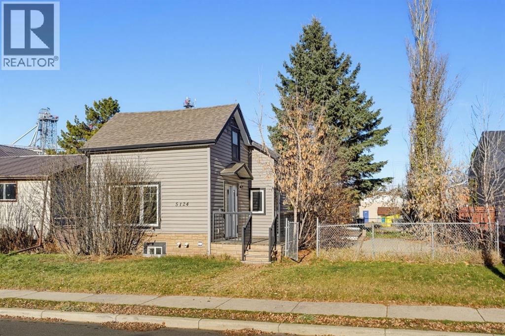
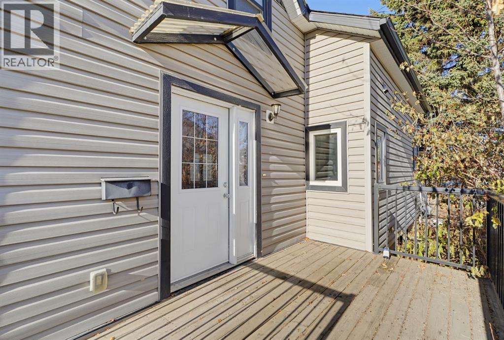
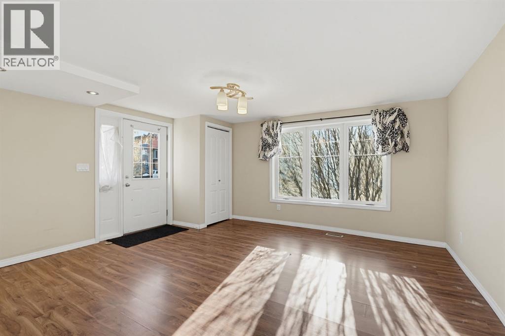
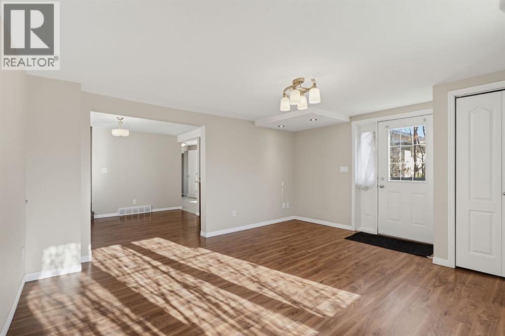
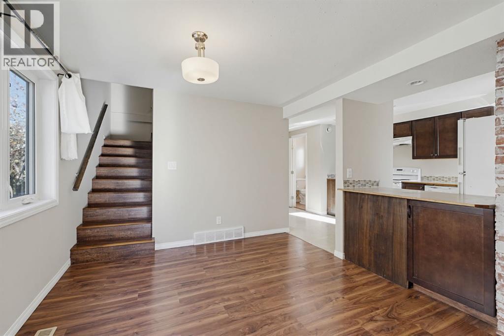
BRAND NEW, NEVER LIVED IN & READY TO IMPRESS! Welcome to this beautifully designed 1,563 sq. ft. semi-detached two-storey home in Innisfail, where modern style, thoughtful design, and everyday comfort come together! Step inside to discover a bright, inviting main floor featuring a spacious living room highlighted by a stylish electric fireplace, creating the perfect atmosphere for relaxing or entertaining. The beautifully appointed kitchen is sure to impress with elegant quartz countertops, a generous island, and a convenient walk-in pantry that makes everyday living a breeze. A versatile main-floor office provides the ideal space for working from home, studying, or keeping life organized. Upstairs, you'll find THREE spacious bedrooms, including a wonderful primary retreat complete with a walk-in closet and private 4-piece ensuite. Two additional bedrooms, another full bathroom, convenient upper-floor laundry, and practical closet organizers complete this well-designed level. The unfinished basement, complete with a convenient separate side entrance providing direct access, offers exciting possibilities for future development and the opportunity to create additional living space tailored to your lifestyle . Outside, enjoy your back deck, welcoming front porch, and backyard with convenient back lane access and off-street cement pad for parking. Ideally situated in a community surrounded by recreational opportunities, including parks, playgrounds, walking and biking trails, schools, golf, and nearby lake activities. With modern finishes, a functional floor plan, and the unbeatable appeal of being BRAND NEW, this is an incredible opportunity to make a fresh start in a home that's never been lived in!
Estimate only, using Canadian semi-annual compounding and standard CMHC premiums. Your lender will confirm your actual rate and payment.
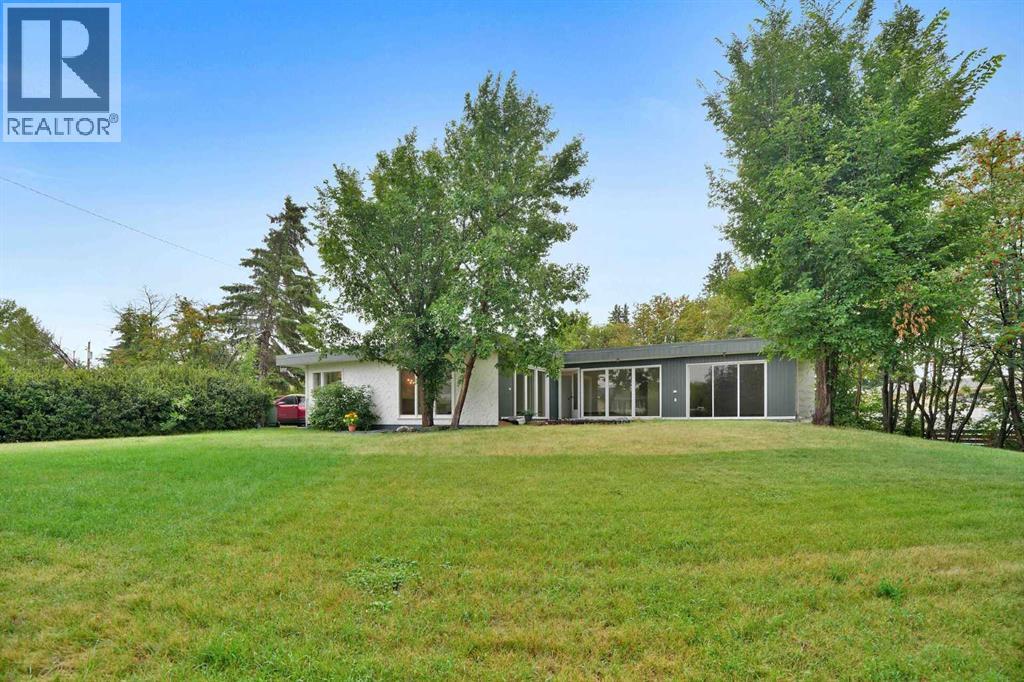
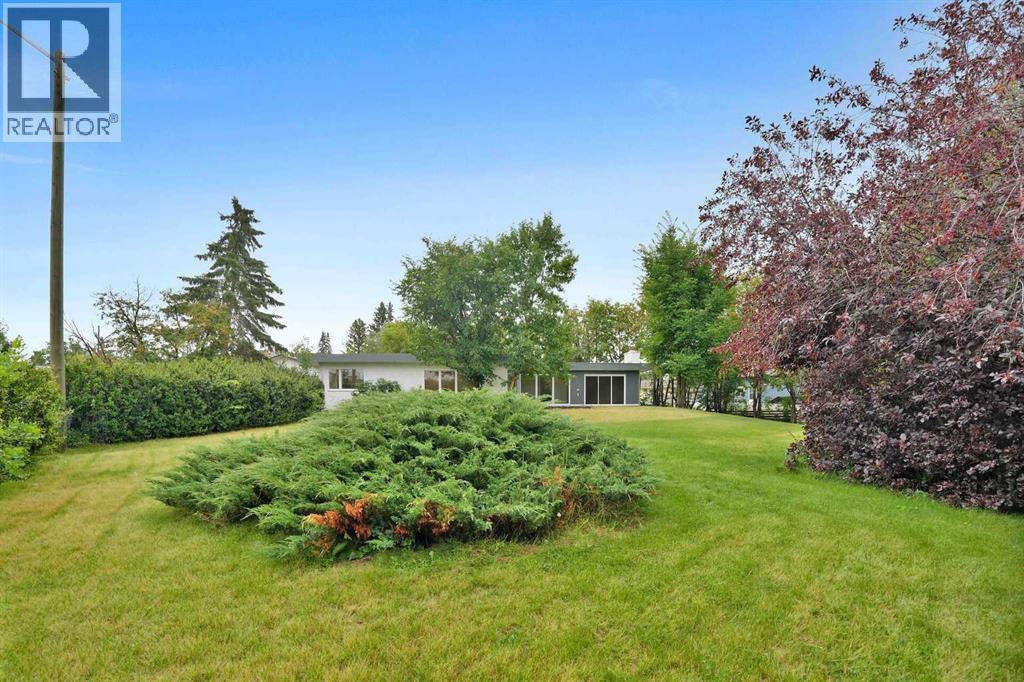
Request a private showing of 4353 61 Avenue, or speak with Champagne Taylor about this home and the market — in confidence.
Compare listings
Compare