

4728 Elgin Avenue SE

4728 Elgin Avenue SE

McKenzie Towne, Calgary, Alberta T2Z0S3
Offered at $674,000
4Bedrooms
4.5Bathrooms
1,885Interior Sq Ft
4,908Lot Sq Ft
2009Built
4Parking
The Residence

House in McKenzie Towne

Virtual tour
Share
WhatsApp Facebook X Email

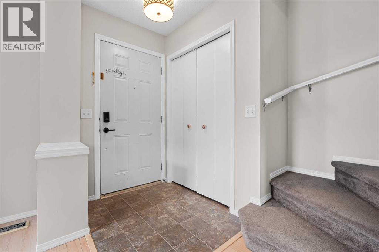
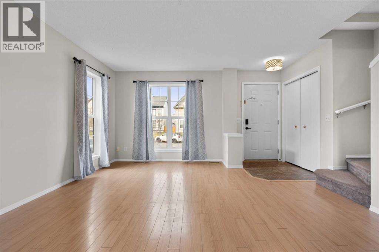
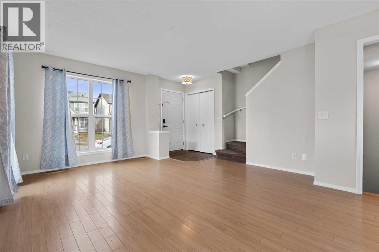
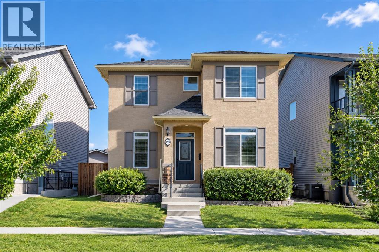
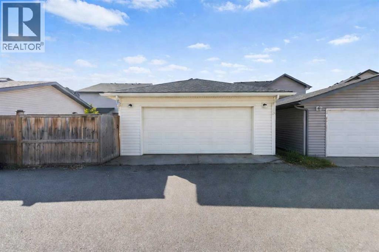
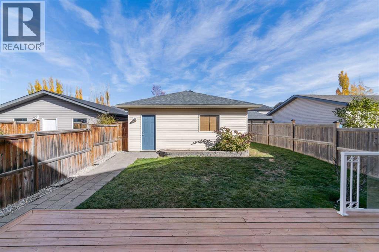
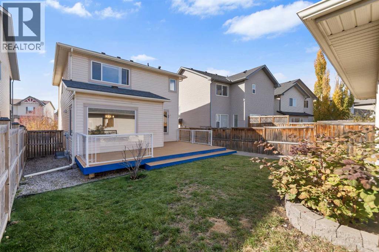
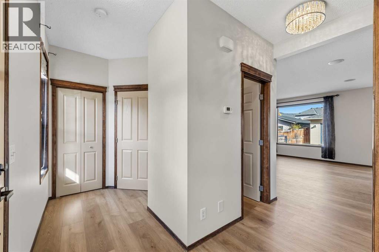
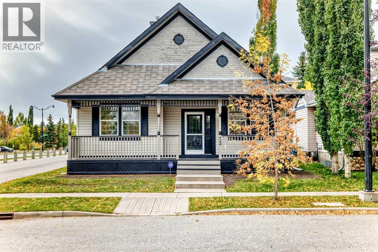
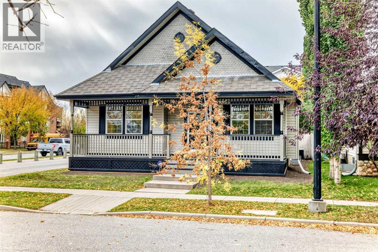
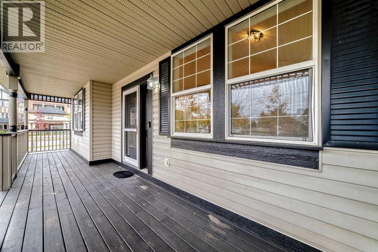
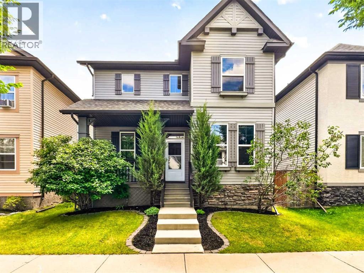
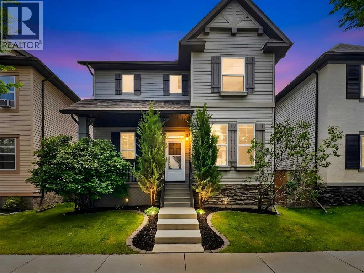
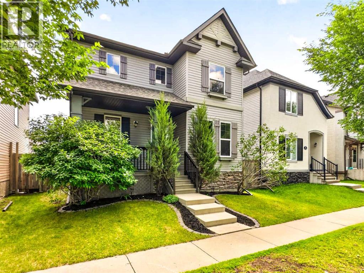
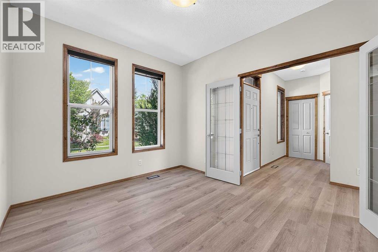
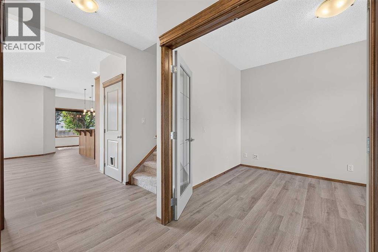
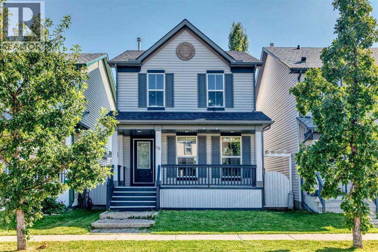
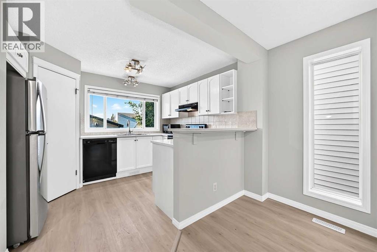
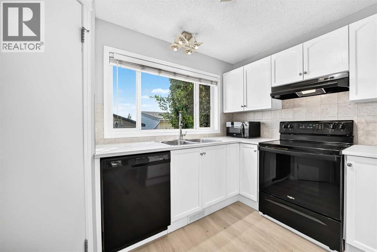
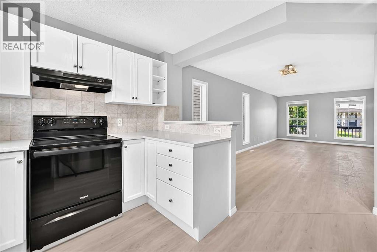
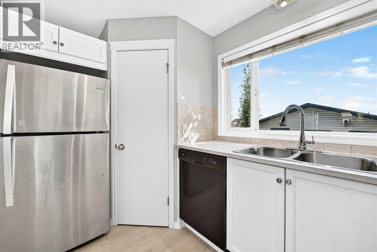
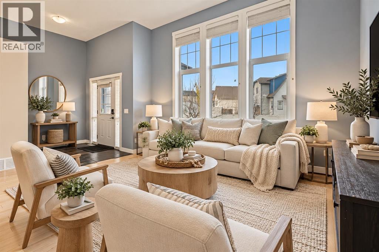
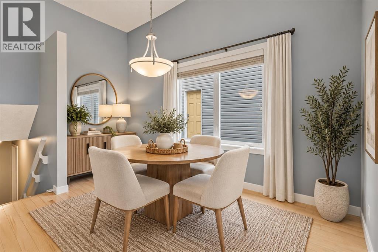
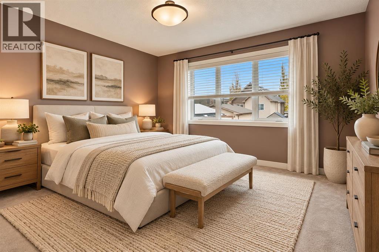
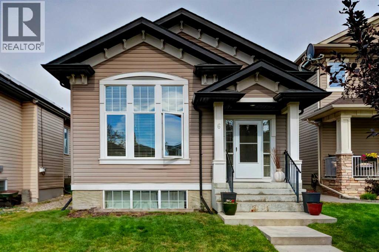
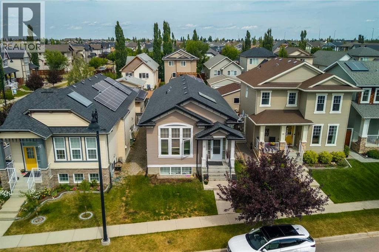
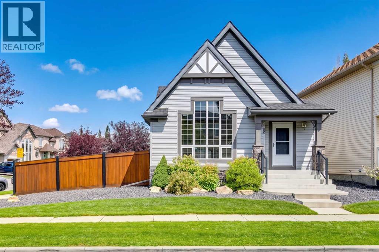
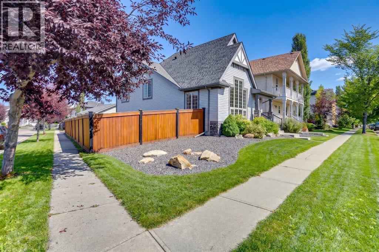
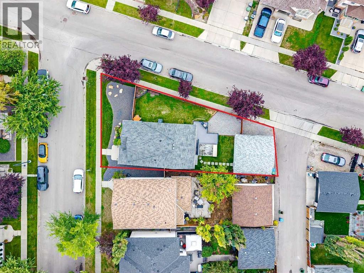
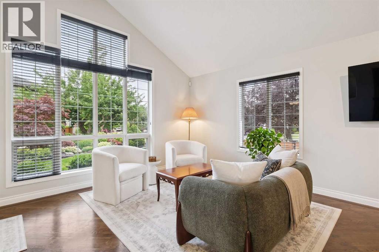
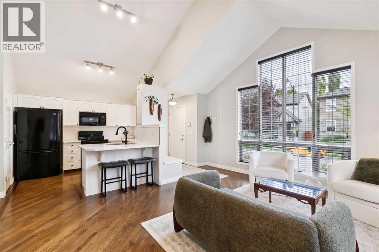
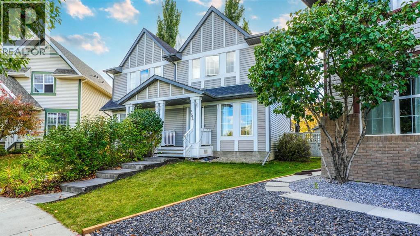
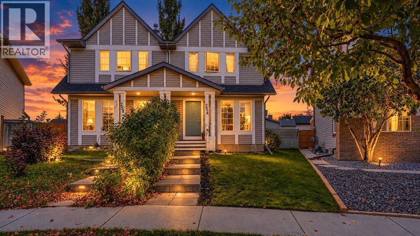
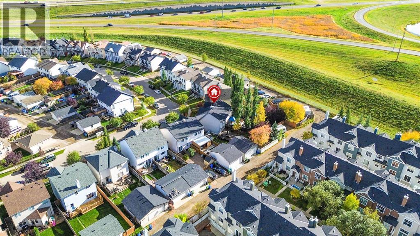
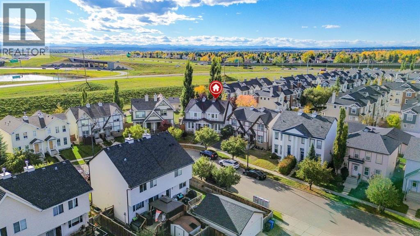
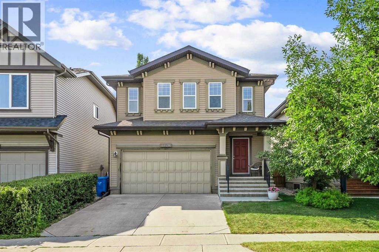
**Price Improvement - Open House Sat Nov 14 from 1:00 - 3:00 PM.** Welcome to 4728 Elgin Avenue SE, where comfort, convenience and room to grow come together in the established community of McKenzie Towne.With more than 2,500 sqft of living space and a double ATTACHED front garage, this beautifully maintained two-storey home offers the space and flexibility to suit your lifestyle today and whatever comes next.The main floor offers a comfortable, inviting setting for everyday living and entertaining, with a welcoming living room featuring a stone fireplace, a functional kitchen and space to gather with friends and family.Upstairs, you'll appreciate three bedrooms, convenient upper-floor laundry and a versatile bonus room that's perfect for movie nights, a second lounge or a relaxing retreat. The primary bedroom includes a five-piece ensuite, creating a comfortable space to unwind at the end of the day.The fully finished basement adds even more possibilities, with a fourth bedroom and additional living space that can accommodate guests, a home office, a workout area or your changing needs.Step outside to enjoy a generous lot with a private backyard deck and no homes directly behind you. Instead, the property backs onto open recreational green space, providing a welcome sense of openness.A double attached garage, additional driveway parking and central air conditioning add everyday practicality and comfort.Whether you're looking for more space to entertain, work from home or simply settle into a home you won't quickly outgrow, 4728 Elgin Avenue SE offers the flexibility to make it your own.

MLS® NumberA2339904
Price$674,000
Property TypeHouse
Living Area1,885 sq ft
Bedrooms4 (3 above + 1 below)
Bathrooms4 (+1 half)
Year Built2009
Storeys2
Lot Size456 square meters
Frontage11.32 meters
OwnershipFreehold
ZoningR-G
Annual Property Tax$4,791 (2026)
Days on Market79
The Gallery

Interiors & Grounds

Features & Amenities

Every Detail, Considered

Interior & Systems

FlooringTile, Hardwood, Carpeted
HeatingForced air, Other
CoolingCentral air conditioning
BasementFinished, Full
Fireplaces1

Appliances & Features

  • Refrigerator
  • Range - Electric
  • Dishwasher
  • Microwave Range Hood Combo
  • Window Coverings
  • Garage door opener
  • Washer & Dryer

Construction & Lot

FoundationPoured Concrete
ExteriorVinyl siding
ConstructionWood frame
FencingFence
Lot FeaturesNo neighbours behind, Closet Organizers, No Smoking Home, Gas BBQ Hookup, Parking

Parking

Total Spaces4
TypeAttached Garage

Building & Community

  • Recreation Centre
  • Clubhouse

Room Dimensions

Main level

2pc Bathroom5.17 Ft x 6.33 Ft
Dining room8.67 Ft x 10.75 Ft
Kitchen12.00 Ft x 10.92 Ft
Living room14.58 Ft x 15.50 Ft

Second level

4pc Bathroom5.08 Ft x 10.08 Ft
5pc Bathroom16.33 Ft x 8.67 Ft
Primary Bedroom15.67 Ft x 15.42 Ft
Bedroom9.92 Ft x 10.08 Ft
Bedroom10.00 Ft x 12.00 Ft
Laundry room6.08 Ft x 6.00 Ft
Bonus Room15.08 Ft x 11.92 Ft

Basement

4pc Bathroom5.42 Ft x 8.92 Ft
Bedroom10.75 Ft x 9.75 Ft
Recreational, Games room13.00 Ft x 15.75 Ft
Furnace9.17 Ft x 9.75 Ft
Map & Location
Address4728 Elgin Avenue SE
CommunityMcKenzie Towne
CityCalgary
ProvinceAlberta
Postal CodeT2Z0S3
CountryCanada
Open in Google Maps
Affordability

Estimate Your Monthly Payment

$0per month
  • Mortgage payment $0
  • Property tax $0
  • Home insurance $0
  • Condo fees $0
  • Down payment $0
  • CMHC insurance $0
  • Mortgage amount $0

Estimate only, using Canadian semi-annual compounding and standard CMHC premiums. Your lender will confirm your actual rate and payment.
By Appointment

Begin a Private Conversation.

Request a private showing of 4728 Elgin Avenue SE, or speak with Champagne Taylor about this home and the market — in confidence.