
44 D'arcy Boulevard

44 D'arcy Boulevard

D'Arcy Ranch, Okotoks, Alberta T1S5S7
Offered at $488,000
3Bedrooms
3.5Bathrooms
1,505Interior Sq Ft
2,236Lot Sq Ft
2021Built
1Parking
The Residence

Row / Townhouse in D'Arcy Ranch

Virtual tour
Share
WhatsApp Facebook X Email

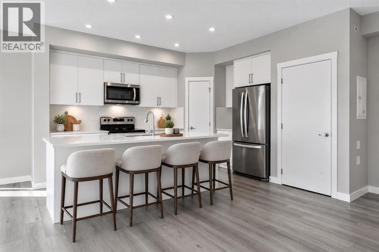
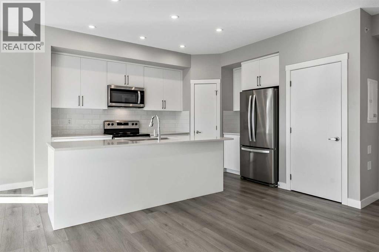
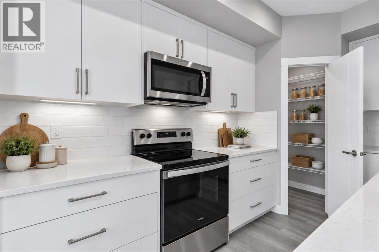
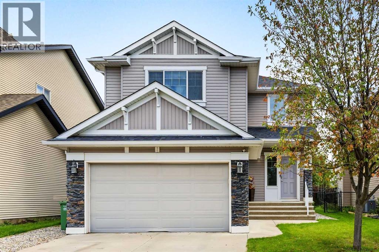
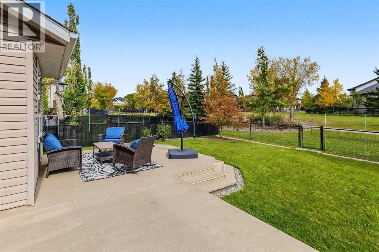
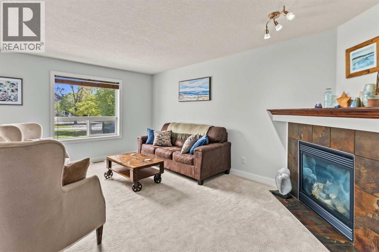
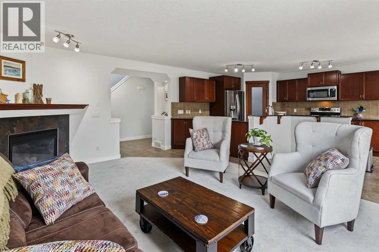
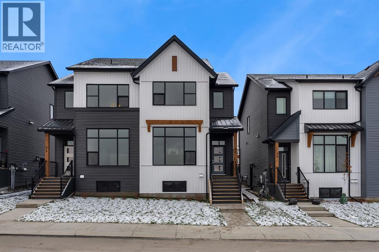
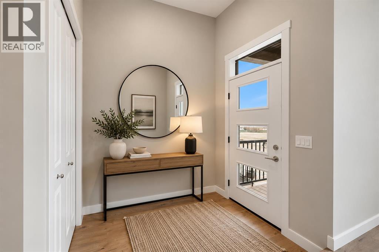
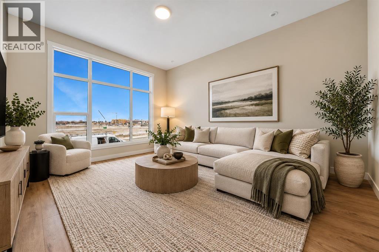
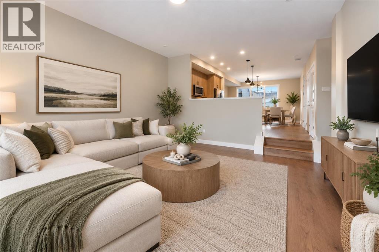
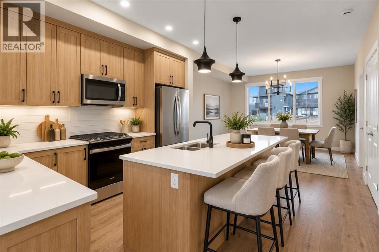
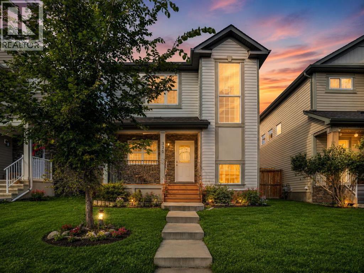
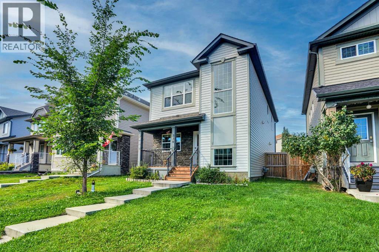
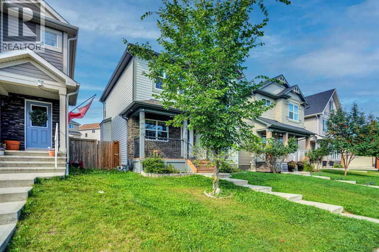
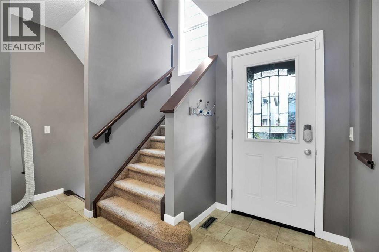
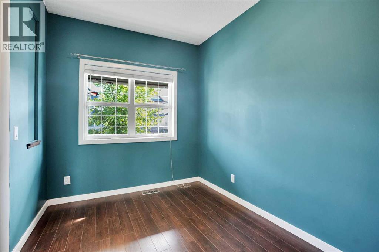
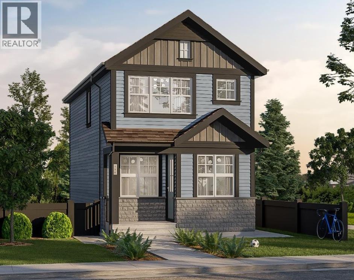
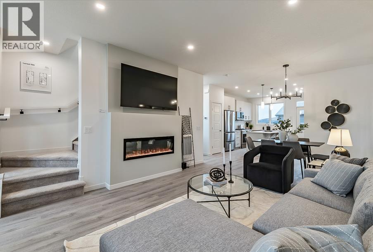
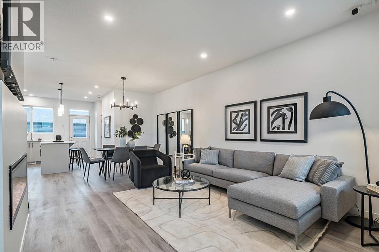
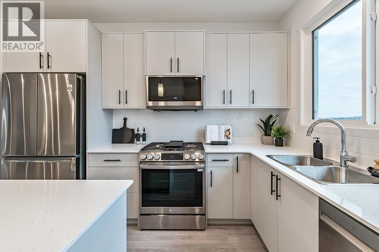
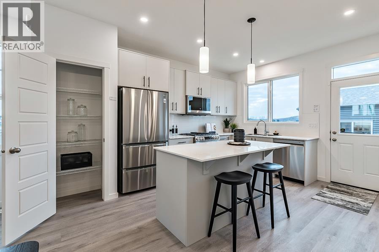
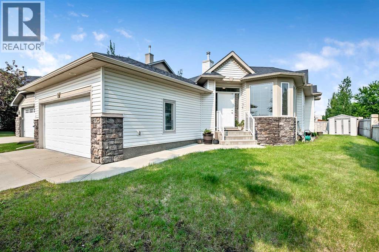
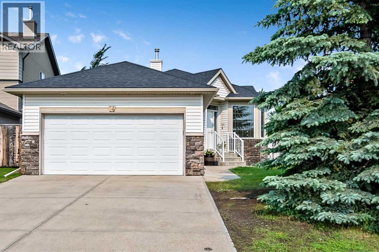
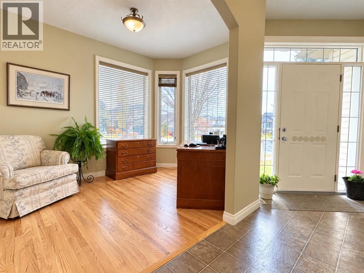
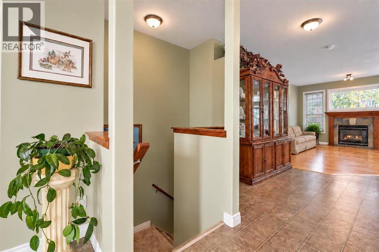
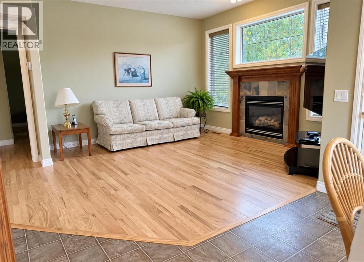
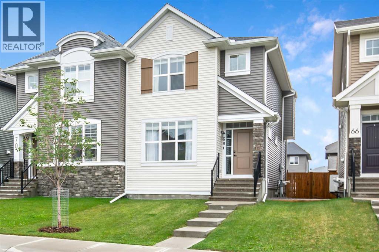
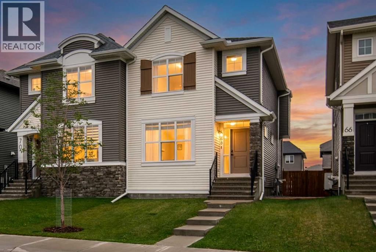
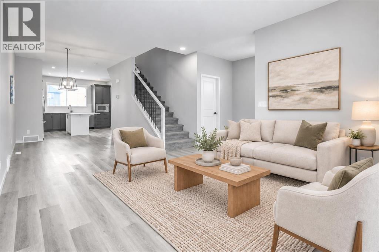
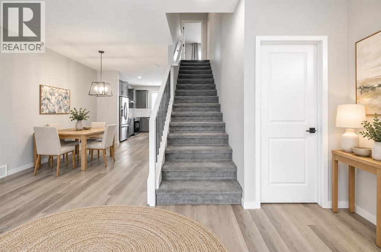
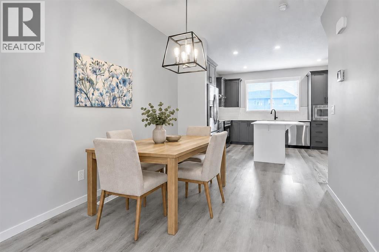
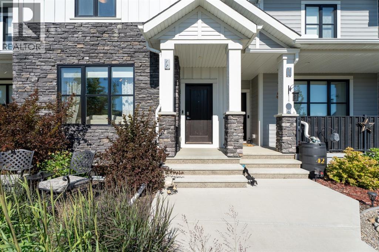
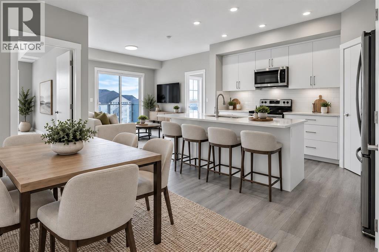
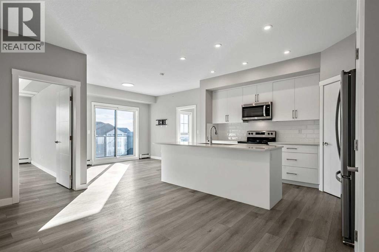
Modern Luxury Meets Ultimate Convenience! Step into this stunning, near-new row-home designed for effortless living. The mainfloor greets you with an open, sun-lit layout featuring elegant quartz countertops, a large island, newer appliances and a cozy fireplace insert in theliving room—perfect for cold winter nights. Upstairs, you’ll find 3 spacious bedrooms, 2 full baths and a convenient upper-level laundry! No morelugging baskets up and down stairs! Enjoy year-round comfort with central Air Conditioning and a water softener already installed. Outside, thesouth-facing front means the sun does the heavy lifting for winter snow removal, while the back steps out to a wood porch, and a brand-new,oversized single detached garage. This home is incredibly close to playgrounds, walking paths, shopping, groceries, golf and schools! It is also justminutes away from downtown Okotoks, the recreation centre, and so much more! Book a showing with your favourite REALTOR today so you don'tmiss out!

MLS® NumberA2357067
Price$488,000
Property TypeRow / Townhouse
Living Area1,505 sq ft
Bedrooms3
Bathrooms3 (+1 half)
Year Built2021
Storeys2
Lot Size2,236 square feet
Frontage6.1 meters
OwnershipFreehold
ZoningNC
Annual Property Tax$3,813 (2026)
Days on Market7
The Gallery

Interiors & Grounds

Features & Amenities

Every Detail, Considered

Interior & Systems

FlooringLaminate, Carpeted, Other
HeatingForced air, Other
CoolingCentral air conditioning
BasementUnfinished, Full
Fireplaces1

Appliances & Features

  • Washer
  • Refrigerator
  • Dishwasher
  • Stove
  • Dryer
  • Microwave
  • Hood Fan
  • Window Coverings

Construction & Lot

FoundationPoured Concrete
ExteriorStone, Vinyl siding
ConstructionWood frame
FencingFence
Lot FeaturesBack lane

Parking

Total Spaces1
TypeDetached Garage, Other

Building & Community

  • Golf Course Development

Room Dimensions

Main level

2pc Bathroom1.37 M x 1.79 M
Dining room2.75 M x 3.94 M
Kitchen3.95 M x 4.58 M
Living room4.26 M x 3.94 M

Second level

4pc Bathroom1.51 M x 2.86 M
4pc Bathroom3.04 M x 1.50 M
Bedroom3.58 M x 2.86 M
Bedroom2.67 M x 2.87 M
Primary Bedroom3.76 M x 4.22 M
Other1.43 M x 2.86 M

Basement

Storage10.66 M x 5.84 M
Map & Location
Address44 D'arcy Boulevard
CommunityD'Arcy Ranch
CityOkotoks
ProvinceAlberta
Postal CodeT1S5S7
CountryCanada
Open in Google Maps
Affordability

Estimate Your Monthly Payment

$0per month
  • Mortgage payment $0
  • Property tax $0
  • Home insurance $0
  • Condo fees $0
  • Down payment $0
  • CMHC insurance $0
  • Mortgage amount $0

Estimate only, using Canadian semi-annual compounding and standard CMHC premiums. Your lender will confirm your actual rate and payment.
By Appointment

Begin a Private Conversation.

Request a private showing of 44 D'arcy Boulevard, or speak with Champagne Taylor about this home and the market — in confidence.