
4818 16 Avenue

4818 16 Avenue

Edson, Alberta T7E1G4
Offered at $469,000
5Bedrooms
3Bathrooms
1,513Interior Sq Ft
8,052Lot Sq Ft
1994Built
2Parking
The Residence

House in Edson

Share
WhatsApp Facebook X Email

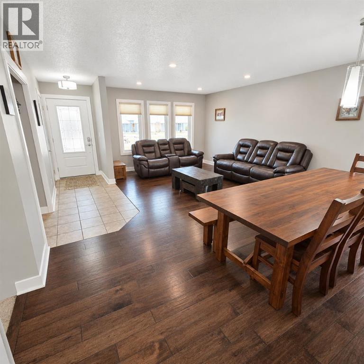
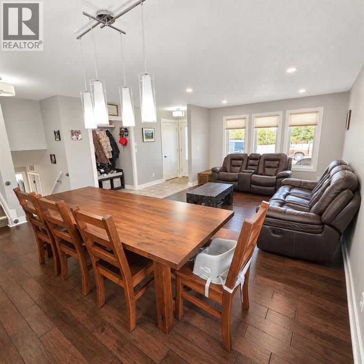
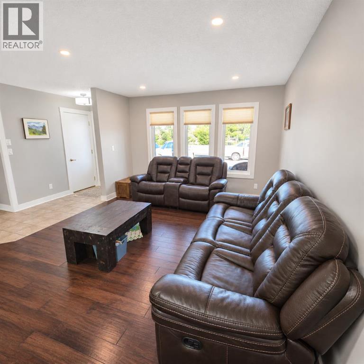
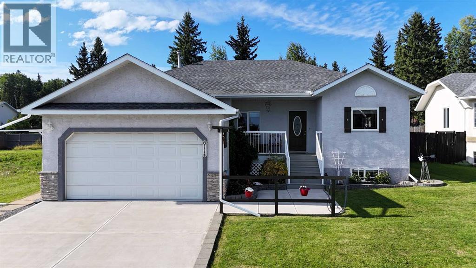
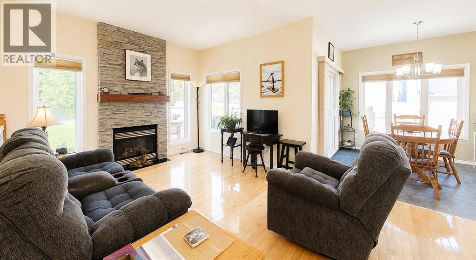
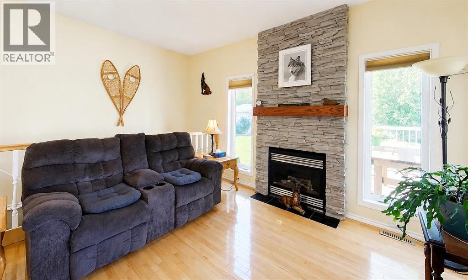
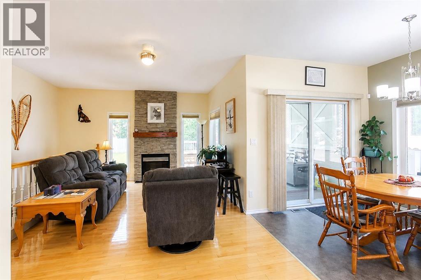
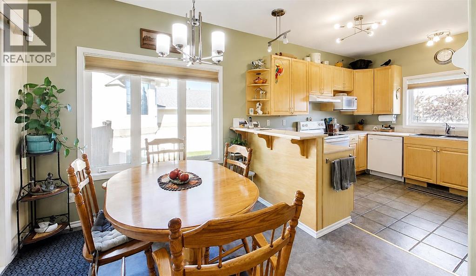
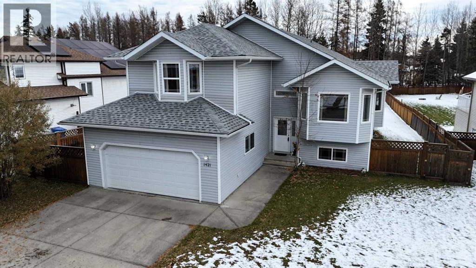
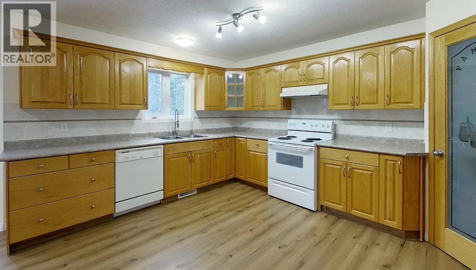
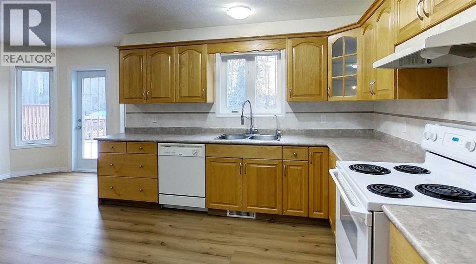
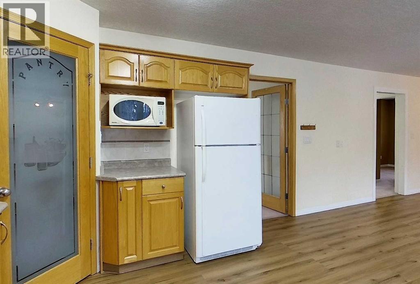
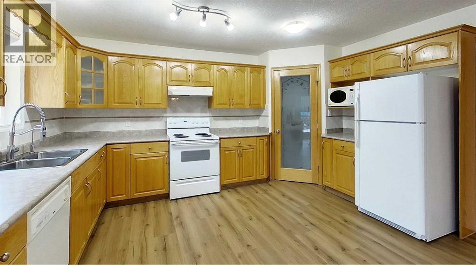
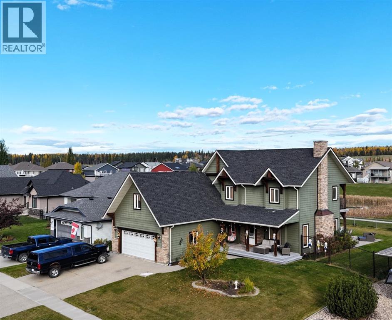
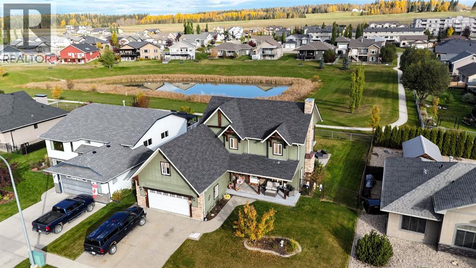
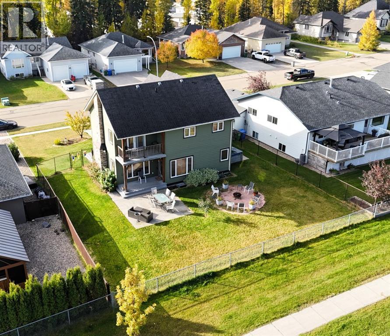
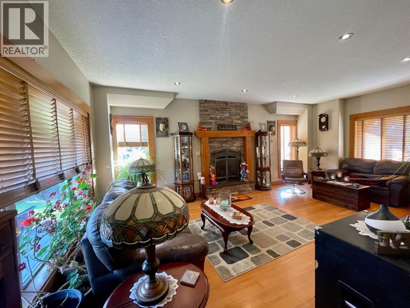
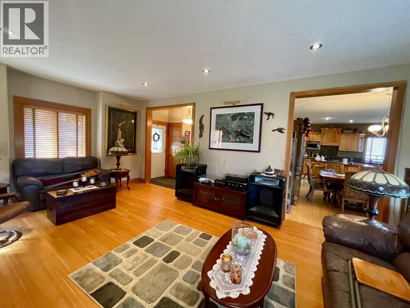
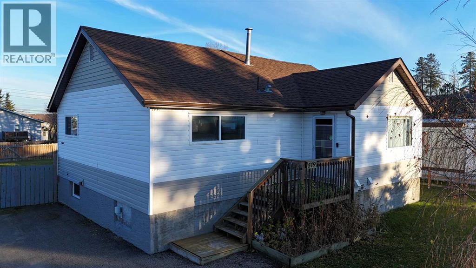
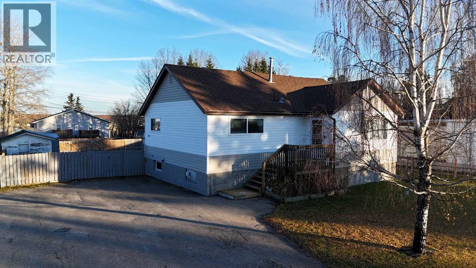
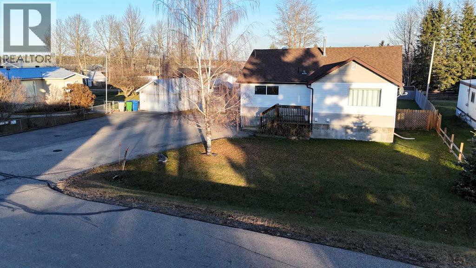
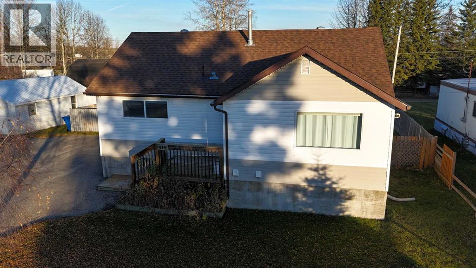
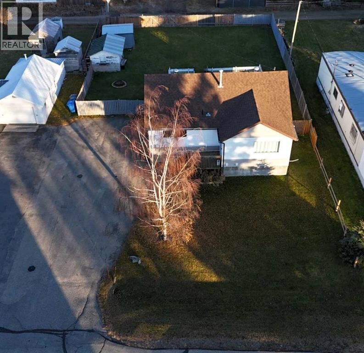
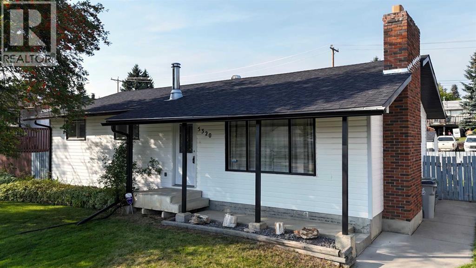
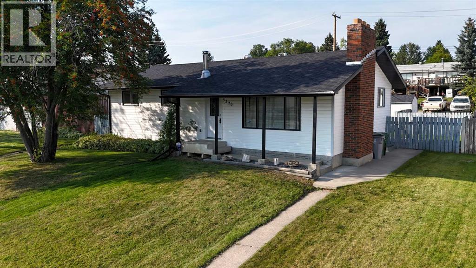
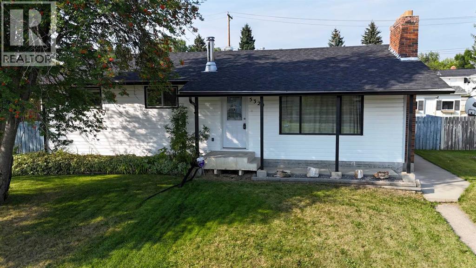
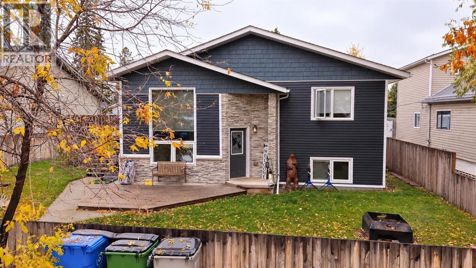
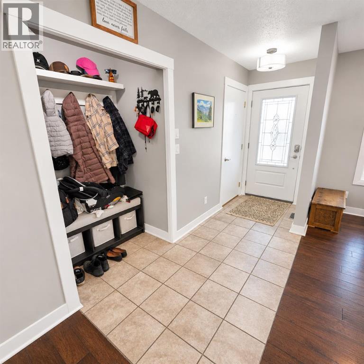
You won’t want to miss this beautifully renovated 5-bedroom, 3-bathroom home! Thoughtfully updated throughout, this property offers modern finishes, functional living space, and plenty of room for the whole family.The stunning kitchen is sure to impress, featuring quartz countertops, a gas range, and a convenient pot filler above the stove. The living room offers a large window that fills the space with beautiful natural light, while high-end vinyl plank flooring and fresh paint flow throughout the home.A large addition provides an incredible mudroom with built-in storage and in-floor heat — the perfect space for keeping everyday life organized, especially during the colder months. All three bathrooms have been beautifully renovated, adding to the home's move-in-ready appeal.Major updates include premium vinyl siding (2020), shingles on the house and garage (2020), furnace and hot water tank (2021), and air conditioning (2021).Outside, enjoy the large deck complete with pergola, a gas line for the BBQ, and wiring ready for a hot tub. The spacious fenced yard provides plenty of room for kids, pets, entertaining, and enjoying the outdoors.

MLS® NumberA2350632
Price$469,000
Property TypeHouse
Living Area1,513 sq ft
Bedrooms5 (3 above + 2 below)
Bathrooms3
Year Built1994
Lot Size8,052 square feet
OwnershipFreehold
ZoningR1
Annual Property Tax$4,271 (2026)
Days on Market39
The Gallery

Interiors & Grounds

Features & Amenities

Every Detail, Considered

Interior & Systems

FlooringVinyl Plank
HeatingForced air, In Floor Heating
CoolingCentral air conditioning
BasementFinished, Full
Fireplaces1

Appliances & Features

  • Washer
  • Refrigerator
  • Gas stove(s)
  • Dishwasher
  • Dryer
  • Hood Fan

Construction & Lot

StyleBi-level
FoundationPoured Concrete
ConstructionWood frame
FencingFence
Lot FeaturesBack lane, Gas BBQ Hookup

Parking

Total Spaces2
TypeDetached Garage

Room Dimensions

Main level

Living room13.25 Ft x 16.25 Ft

Second level

3pc Bathroom—
4pc Bathroom—
Bedroom10.50 Ft x 11.58 Ft
Bedroom10.17 Ft x 10.50 Ft
Dining room9.67 Ft x 13.33 Ft
Kitchen16.17 Ft x 13.33 Ft
Other11.42 Ft x 13.08 Ft
Primary Bedroom11.00 Ft x 13.75 Ft

Basement

Bedroom9.83 Ft x 15.58 Ft
Bedroom13.58 Ft x 14.25 Ft
3pc Bathroom—
Recreational, Games room25.08 Ft x 15.67 Ft
Furnace5.33 Ft x 6.92 Ft
Map & Location
Address4818 16 Avenue
CityEdson
ProvinceAlberta
Postal CodeT7E1G4
CountryCanada
Open in Google Maps
Affordability

Estimate Your Monthly Payment

$0per month
  • Mortgage payment $0
  • Property tax $0
  • Home insurance $0
  • Condo fees $0
  • Down payment $0
  • CMHC insurance $0
  • Mortgage amount $0

Estimate only, using Canadian semi-annual compounding and standard CMHC premiums. Your lender will confirm your actual rate and payment.
By Appointment

Begin a Private Conversation.

Request a private showing of 4818 16 Avenue, or speak with Champagne Taylor about this home and the market — in confidence.