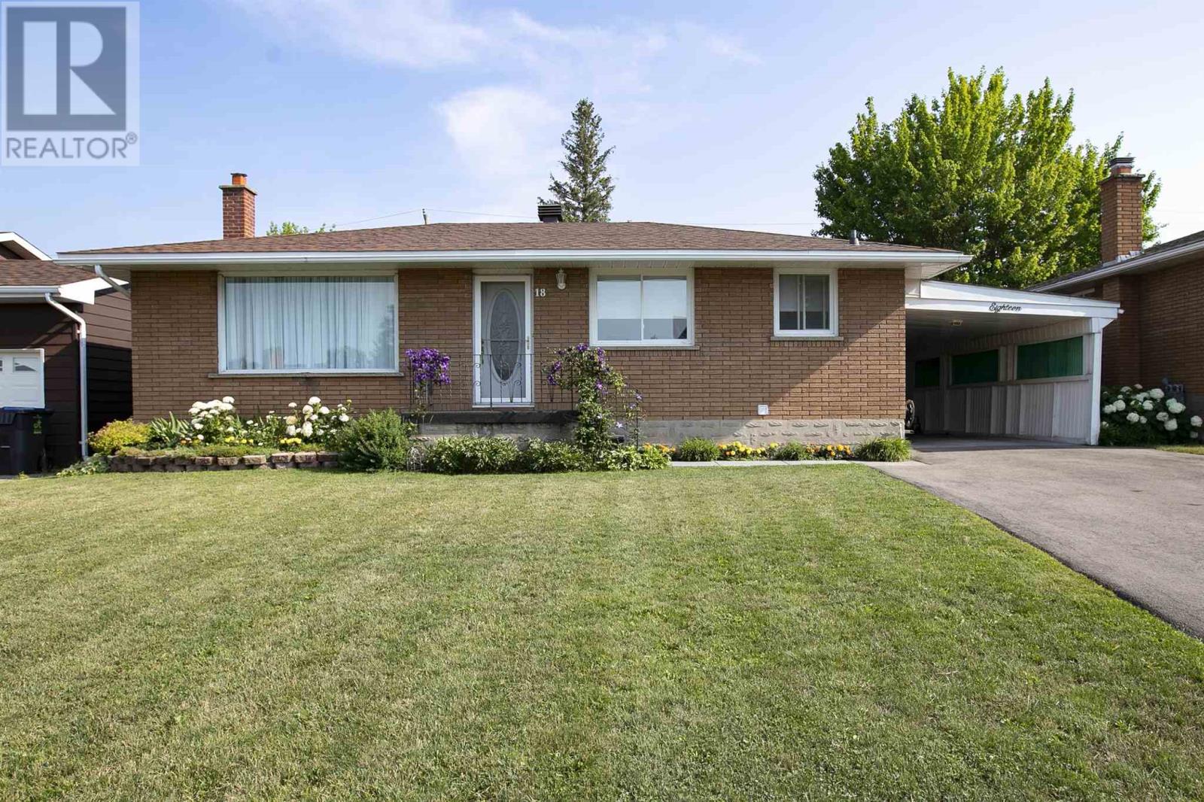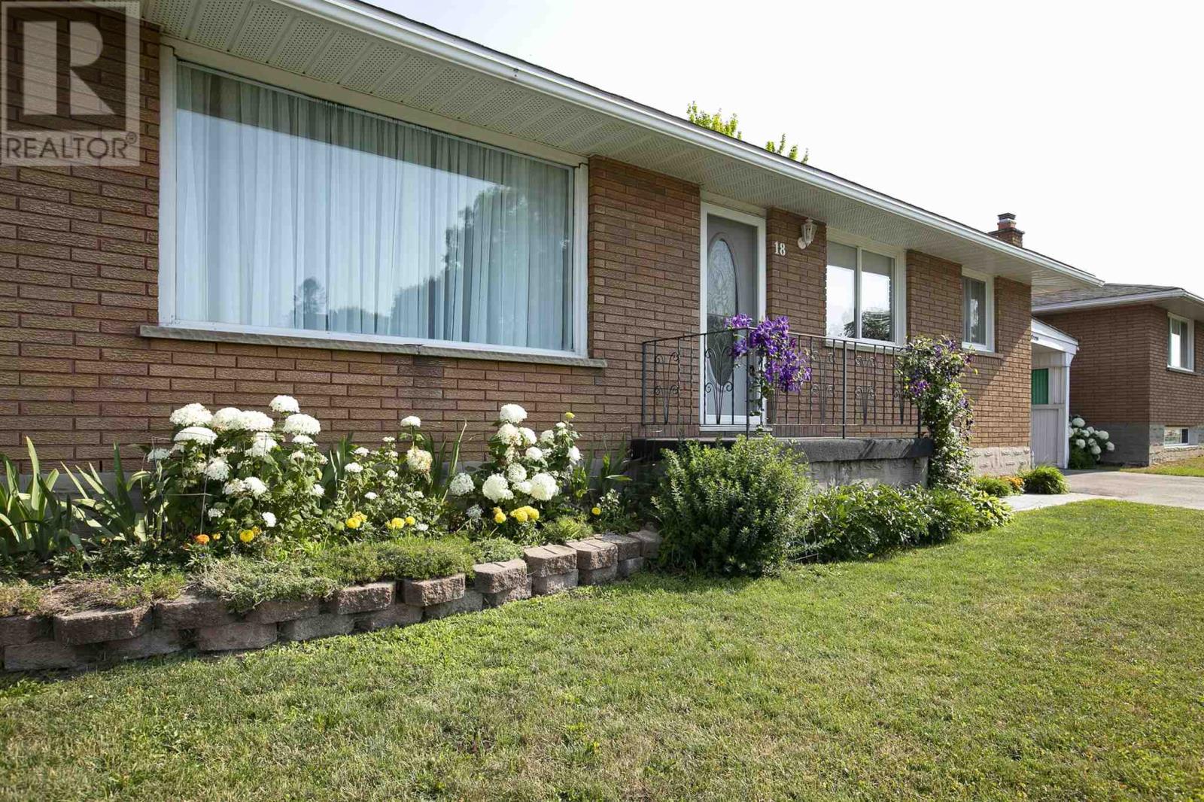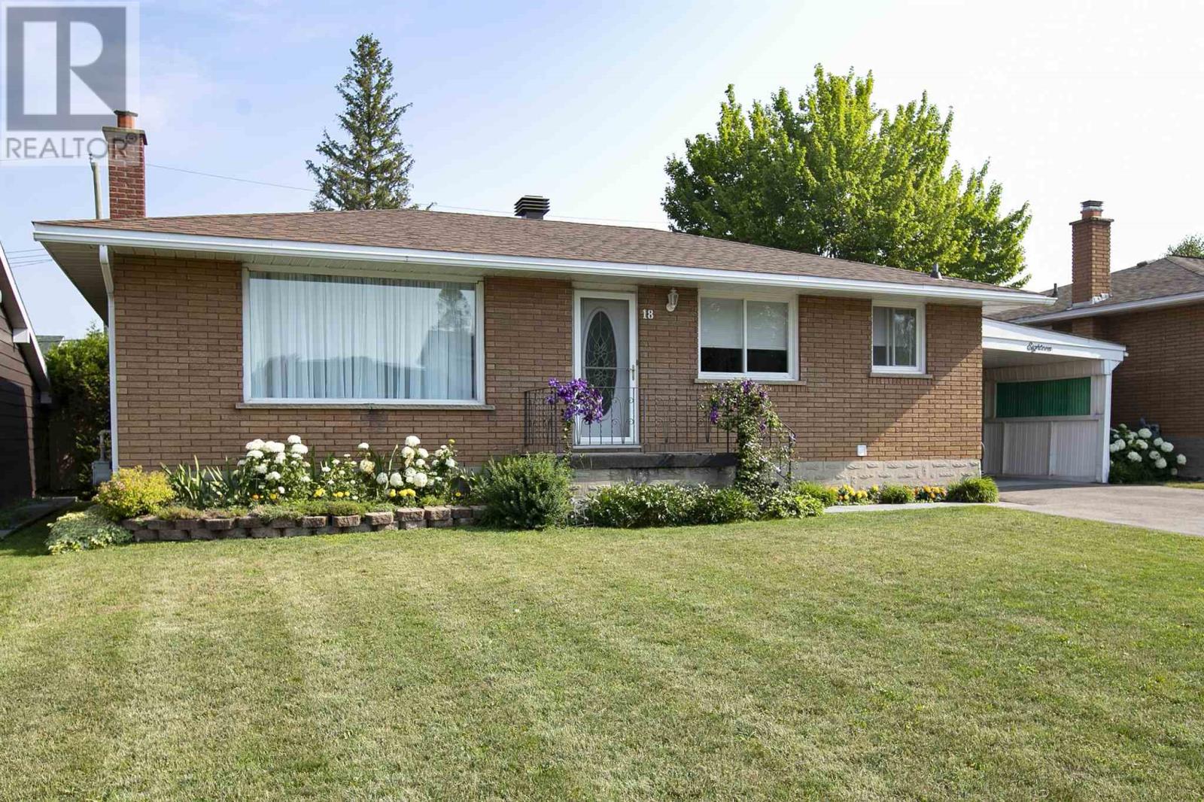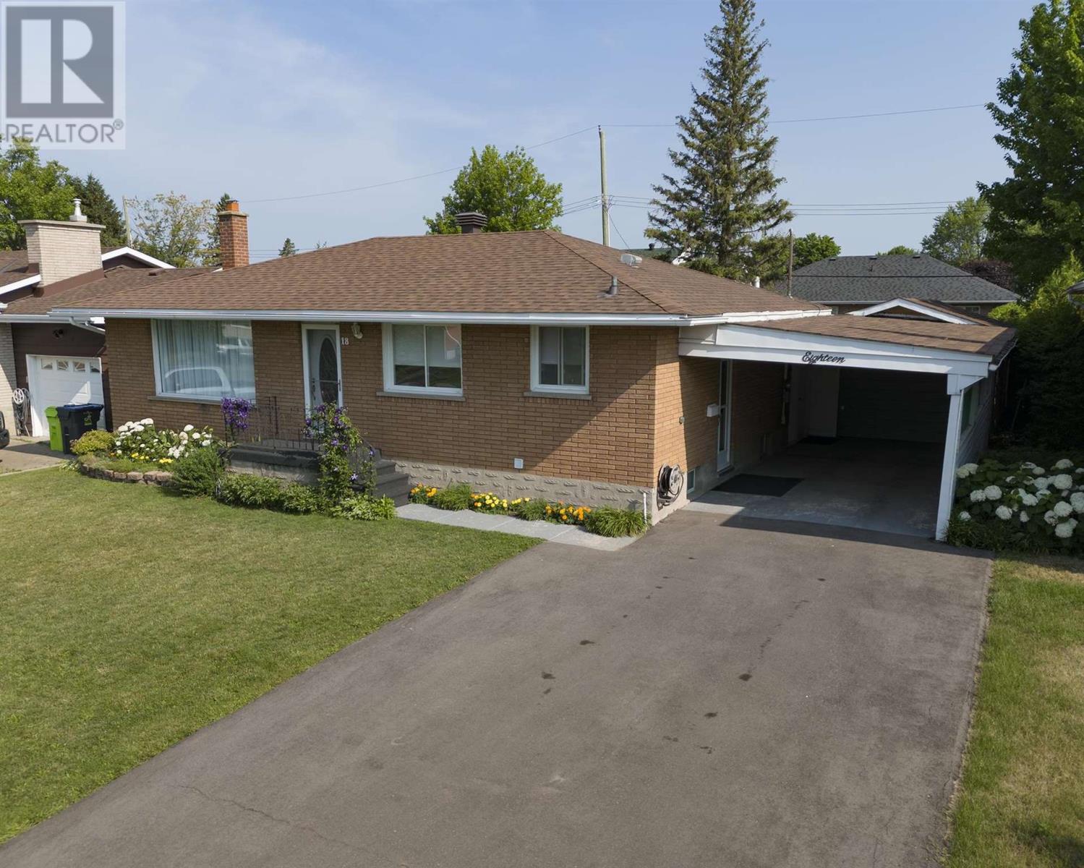

61 Bristol PL

61 Bristol PL

Sault Ste. Marie, Ontario P6A6L9
Offered at $569,900
3Bedrooms
3Bathrooms
1,188Interior Sq Ft
1985Built
The Residence

Single Family in Sault Ste. Marie

Share
WhatsApp Facebook X Email

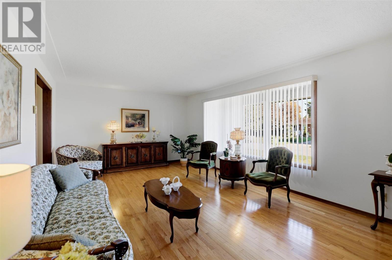
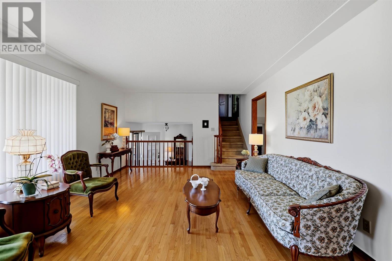
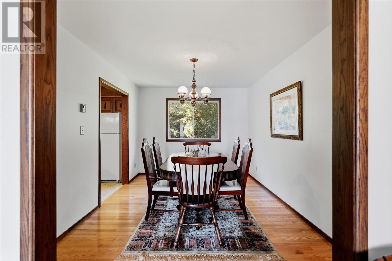
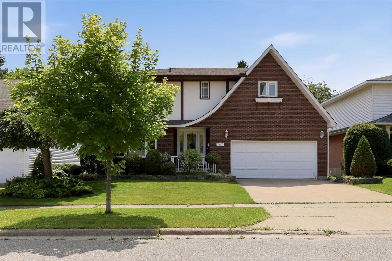
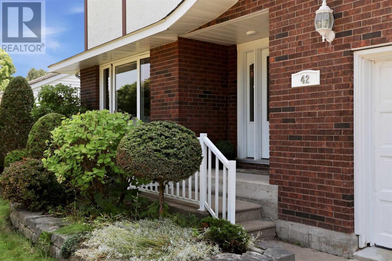
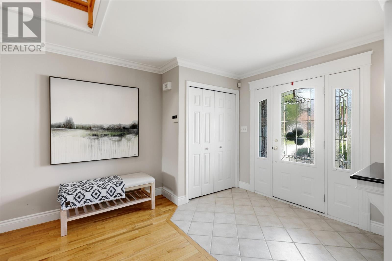
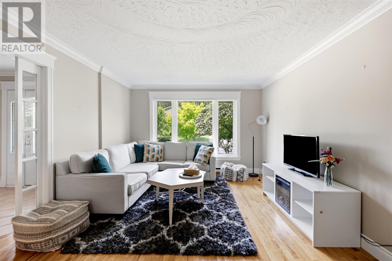
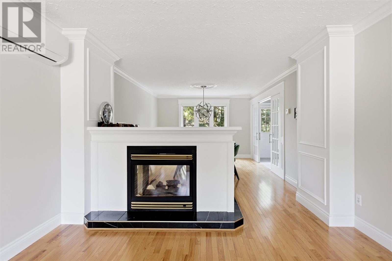
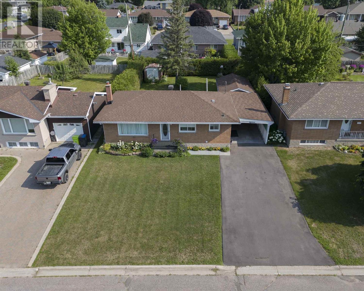
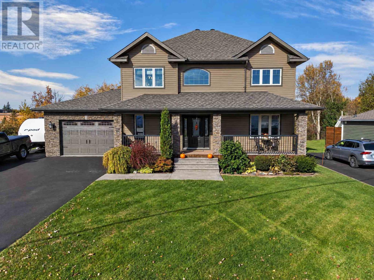
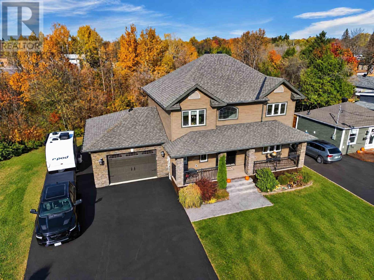
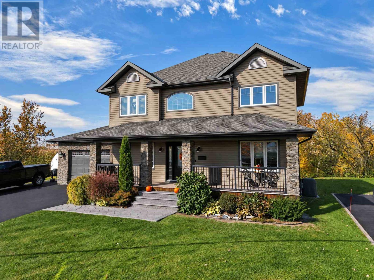
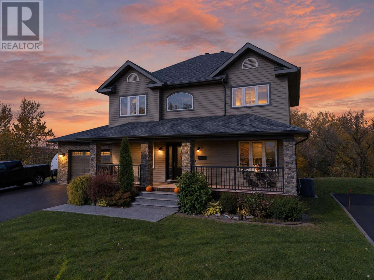
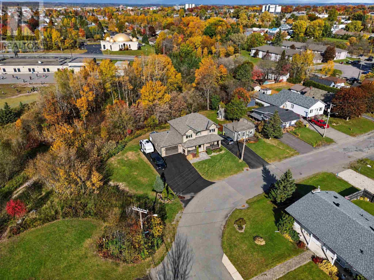
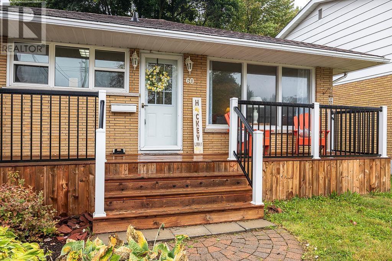
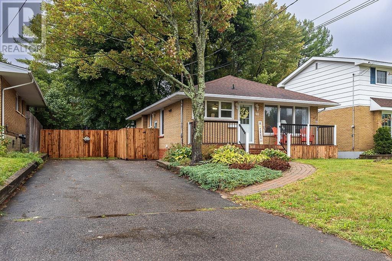
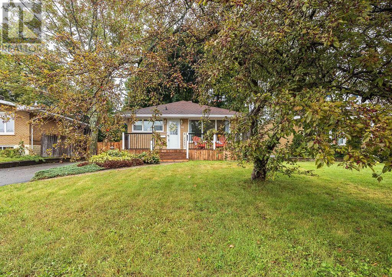
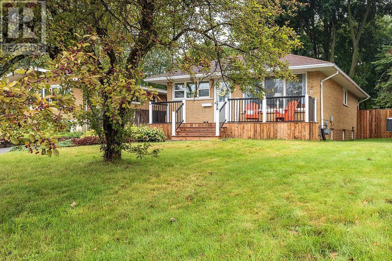
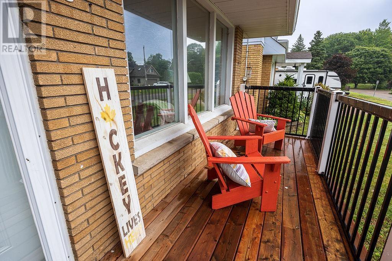
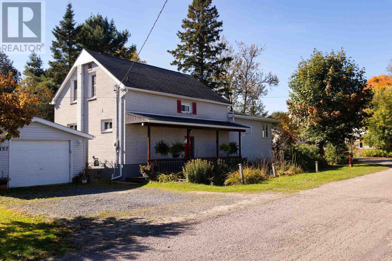
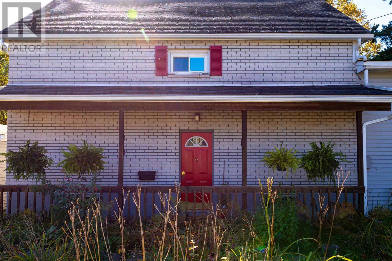
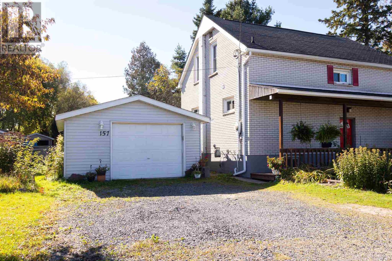
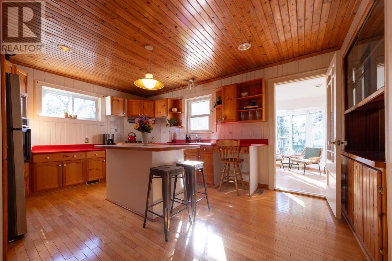
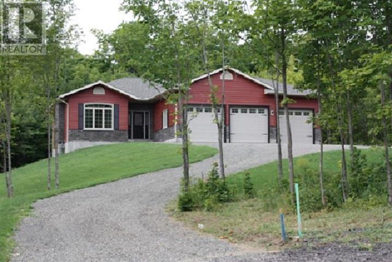
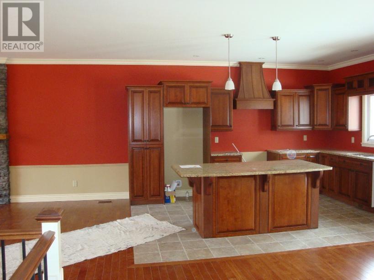
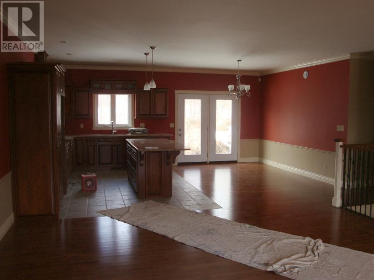
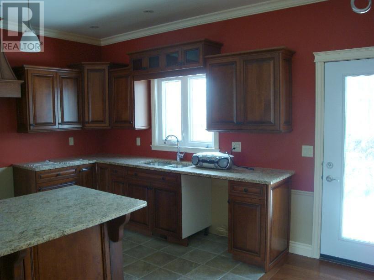
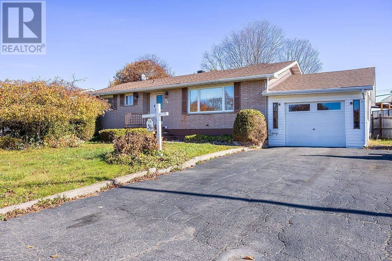
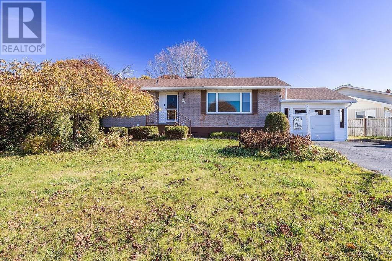
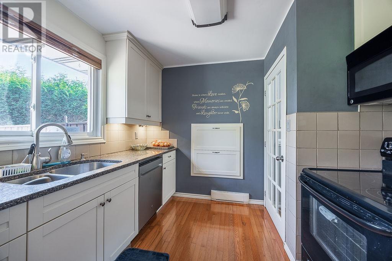
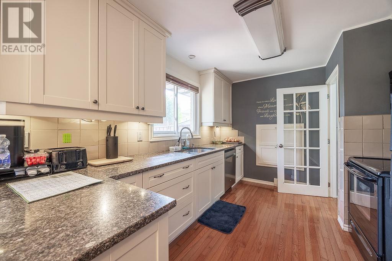
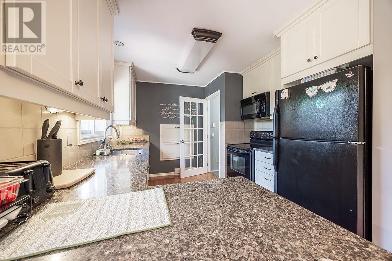
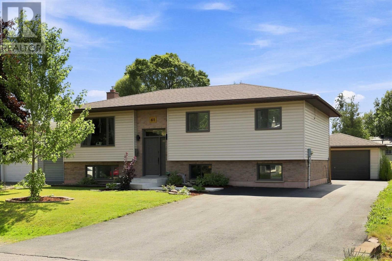
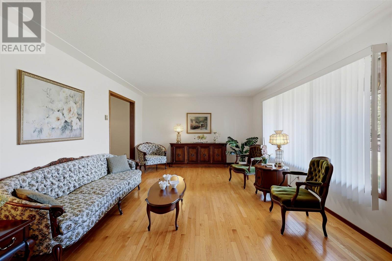
Welcome to 61 Bristol Place! This stunning high-rise bungalow is an east-end gem that is a must-see! Renovated from top to bottom – the main floor offers a bright and spacious open concept layout with a gorgeously updated kitchen featuring quartz counter tops, under-cabinet lighting, modern cabinetry and a large island. Newer floors sprawl throughout, newer doors, trim and paint as well as a stylishly updated 4-piece bath and 2 main floor bedrooms. The primary bedroom is truly luxurious with a huge/spa-like en-suite complete with a soaker tub, walk-in shower, his & hers sinks and an oversized walk-in closet. Downstairs enjoy a large rec room, wet-bar, charming brick fireplace wall, additional spacious bedroom, 3-piece bath and large laundry room. Outside is an absolute oasis with a newly paved driveway (2023), huge 20x24 composite deck, soft sided above ground pool, large concrete patio, fenced in yard and a 20x24 detached & wired garage! Heated with gas forced air and has the convenience of central air (2021). Just move in and enjoy this incredible home! Call today!

MLS® NumberSM262733
Price$569,900
Property TypeSingle Family
Living Area1,188 sq ft
Bedrooms3 (2 above + 1 below)
Bathrooms3
Year Built1985
Frontage60 meters
Annual Property Tax$5,028
Days on Market51
The Gallery

Interiors & Grounds

Features & Amenities

Every Detail, Considered

Interior & Systems

HeatingForced air, Natural gas
CoolingCentral air conditioning
BasementFinished, Full

Appliances & Features

  • Refrigerator
  • Dishwasher
  • Stove
  • Dryer
  • Hot Water Instant
  • Window Coverings

Construction & Lot

StyleBungalow
FoundationPoured Concrete
ExteriorBrick, Siding
FencingFenced yard
Lot FeaturesPaved driveway

Parking

TypeGarage

Building & Community

  • Bus Route
  • Outdoor pool

Room Dimensions

Main level

Kitchen12x12
Dining room12x9.6
Living room12.6x14
Bathroom4pcs
Primary Bedroom13.5x10
Ensuite4pcs
Bedroom10.3x9

Basement

Bedroom18.6x11.1
Recreation room24x13
Bathroom3Pcs
Laundry room13x11.10
Map & Location
Address61 Bristol PL
CitySault Ste. Marie
ProvinceOntario
Postal CodeP6A6L9
CountryCanada
Open in Google Maps
Affordability

Estimate Your Monthly Payment

$0per month
  • Mortgage payment $0
  • Property tax $0
  • Home insurance $0
  • Condo fees $0
  • Down payment $0
  • CMHC insurance $0
  • Mortgage amount $0

Estimate only, using Canadian semi-annual compounding and standard CMHC premiums. Your lender will confirm your actual rate and payment.
By Appointment

Begin a Private Conversation.

Request a private showing of 61 Bristol PL, or speak with Champagne Taylor about this home and the market — in confidence.