
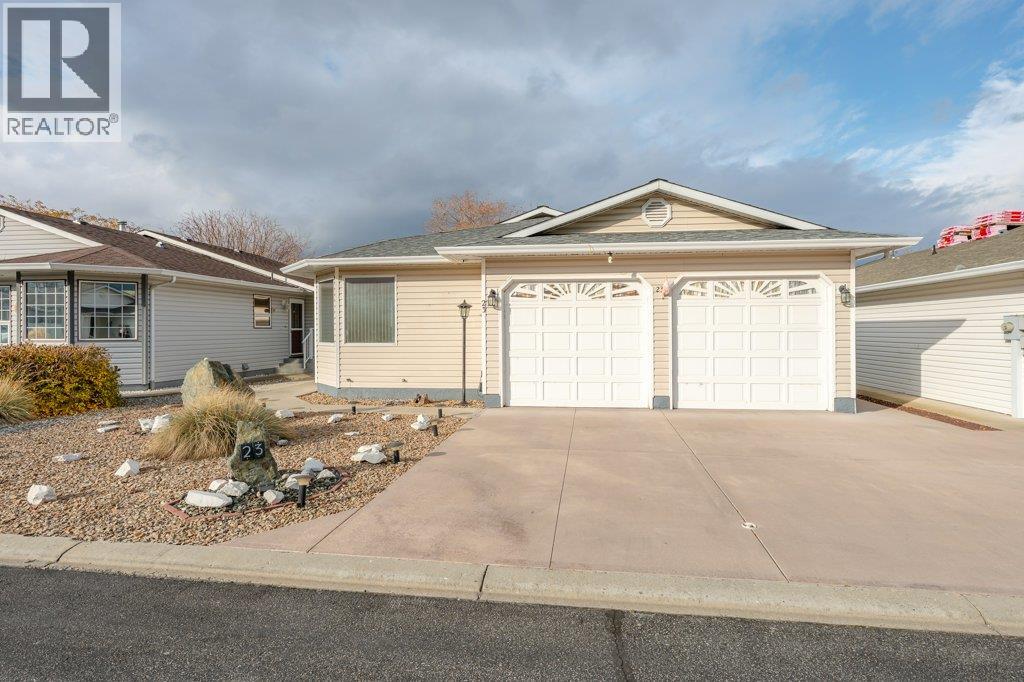
6526 Tucelnuit Drive Unit# 23

6526 Tucelnuit Drive Unit# 23

Oliver, British Columbia V0H1T3
Offered at $615,000
2Bedrooms
2Bathrooms
2,489Interior Sq Ft
0.1Acres
1991Built
2Parking
The Residence

House in Oliver

Virtual tour
Share
WhatsApp Facebook X Email

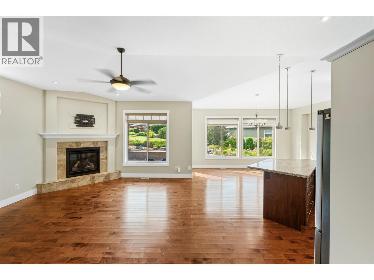
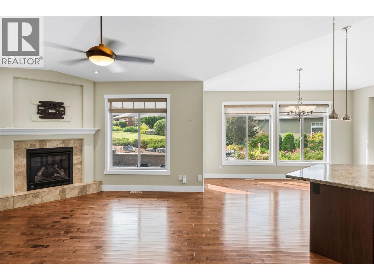
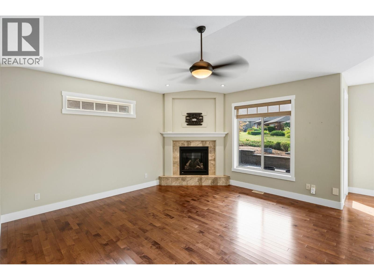
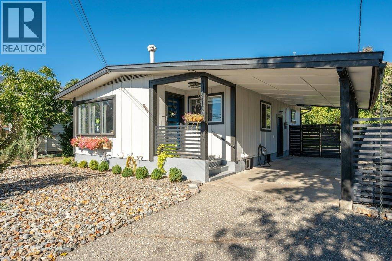
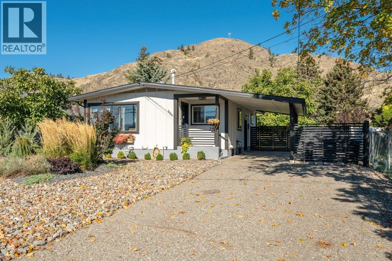
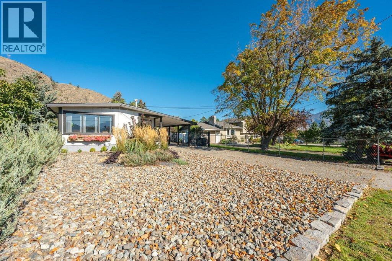
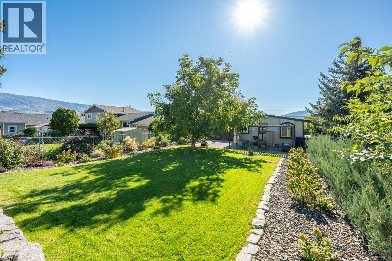
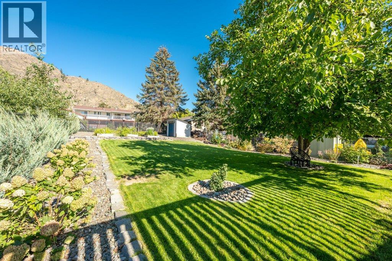
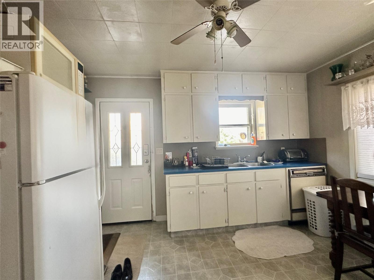
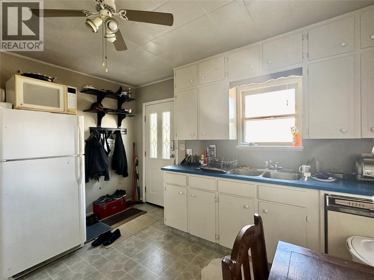
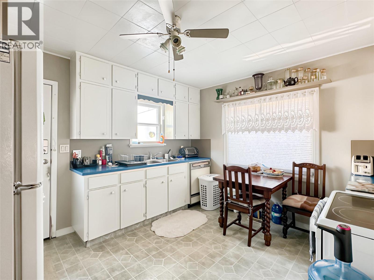
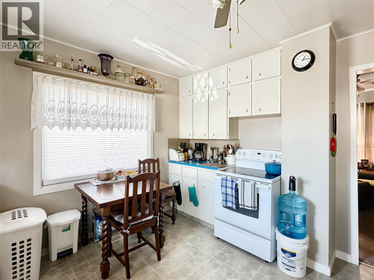
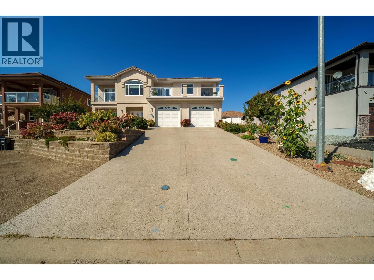
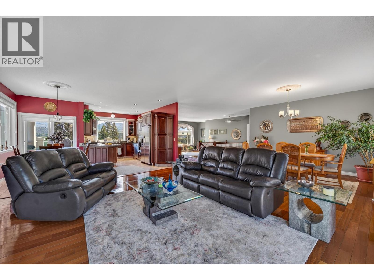
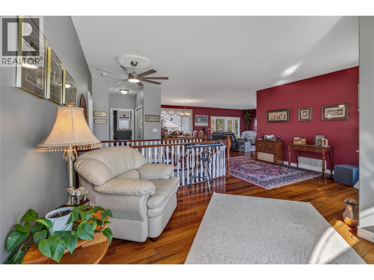
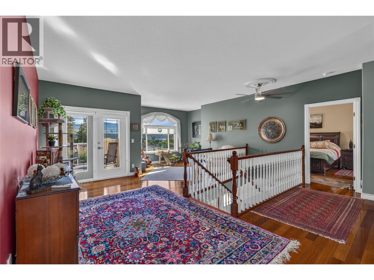
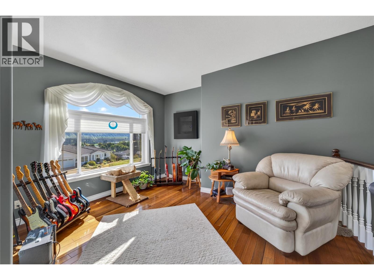
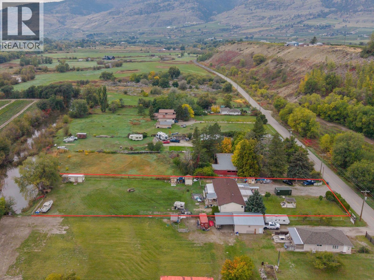
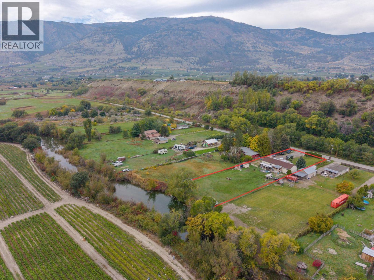
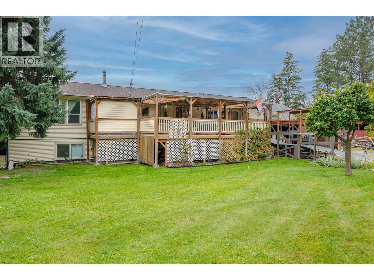
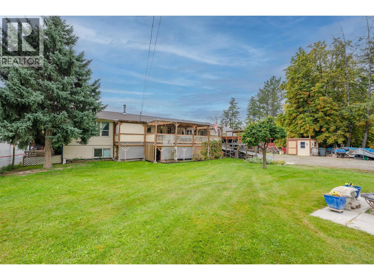
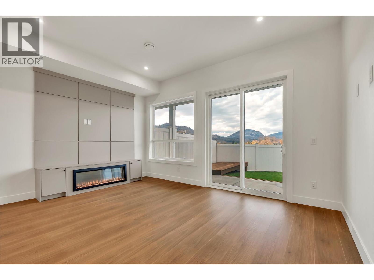
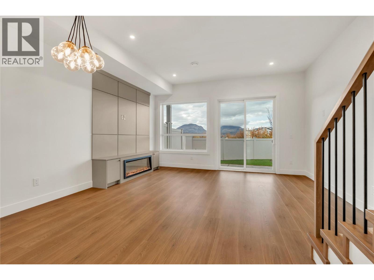
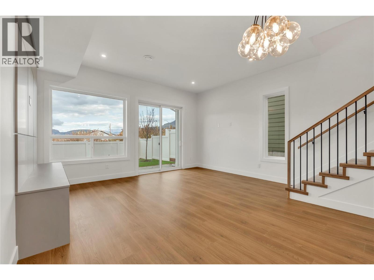
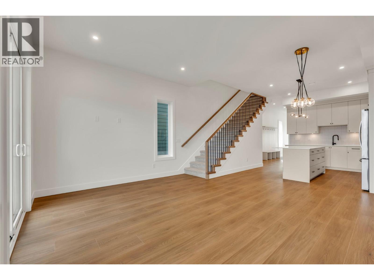
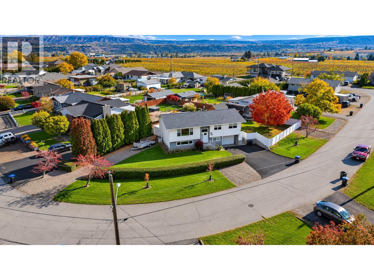
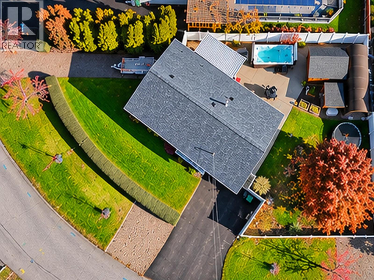
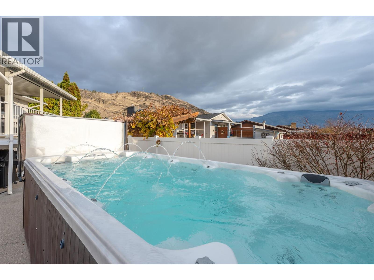
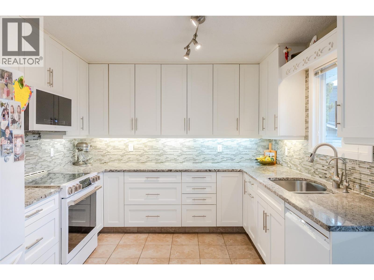
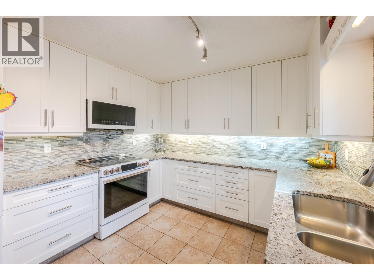
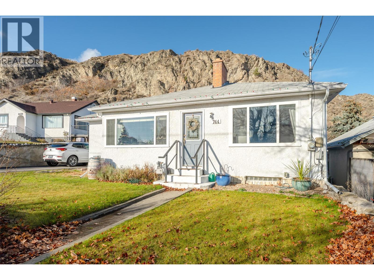
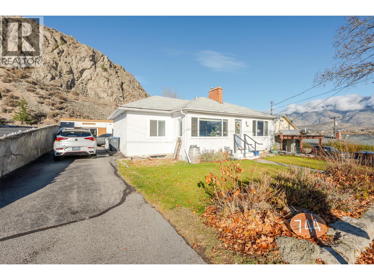
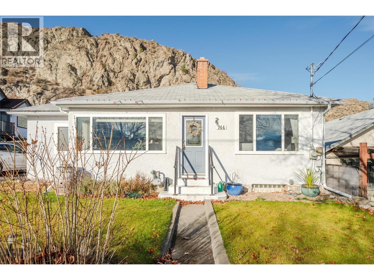
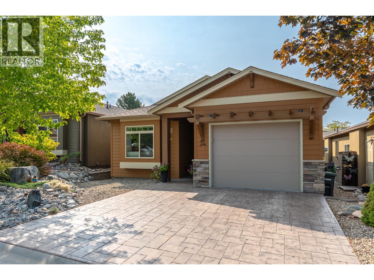
SUNNINGDALE ESTATES Rancher with a full basement and double garage. This bright, open-concept home offers about 2,400 sq ft of living space, with two bedrooms plus a den and two bathrooms. The kitchen has plenty of cupboard space. The basement adds a den, a rec room and a workshop, so there’s room for hobbies, projects or visiting family. Enjoy the enclosed sunroom, which has generous storage underneath, or relax on the covered patio surrounded by private hedging. The low-maintenance yard is on drip irrigation, so you’ll spend more time enjoying it than working on it. Sunningdale is a secure retirement community with strata fees of just $45/month. It’s pet friendly and only minutes from the hospital, the curling club and arena, and Oliver’s community park.

MLS® Number10405536
Price$615,000
Property TypeHouse
Living Area2,489 sq ft
Bedrooms2
Bathrooms2
Year Built1991
Storeys1
Lot Size0 acres
OwnershipFreehold
Annual Property Tax$2,654
Condo Fee$45.00 / Monthly
Days on Market8
The Gallery

Interiors & Grounds

Features & Amenities

Every Detail, Considered

Interior & Systems

HeatingForced air
CoolingCentral air conditioning

Appliances & Features

  • Refrigerator
  • Water softener
  • Range - Electric
  • Dishwasher
  • Microwave
  • Washer & Dryer

Construction & Lot

StyleRanch
RoofAsphalt shingle, Unknown

Parking

Total Spaces2
TypeAttached Garage

Building & Community

  • Seniors Oriented
  • Pets Allowed
  • Pet Restrictions

Condo Fees

Fee$45.00 / Monthly
  • Property Management
  • Waste Removal
  • Sewer

Room Dimensions

Main level

Den11'2'' x 11'2''
Sunroom9'9'' x 20'11''
Bedroom12'10'' x 10'6''
Laundry room6'1'' x 10'0''
3pc Ensuite bath—
4pc Bathroom—
Primary Bedroom11'2'' x 13'8''
Dining room12'8'' x 13'7''
Living room14'3'' x 18'0''
Kitchen10'2'' x 11'7''

Basement

Other11'3'' x 8'0''
Storage13'2'' x 29'8''
Den9'7'' x 13'8''
Recreation room14'10'' x 27'9''
Map & Location
Address6526 Tucelnuit Drive Unit# 23
CityOliver
ProvinceBritish Columbia
Postal CodeV0H1T3
CountryCanada
Open in Google Maps
Affordability

Estimate Your Monthly Payment

$0per month
  • Mortgage payment $0
  • Property tax $0
  • Home insurance $0
  • Condo fees $0
  • Down payment $0
  • CMHC insurance $0
  • Mortgage amount $0

Estimate only, using Canadian semi-annual compounding and standard CMHC premiums. Your lender will confirm your actual rate and payment.
By Appointment

Begin a Private Conversation.

Request a private showing of 6526 Tucelnuit Drive Unit# 23, or speak with Champagne Taylor about this home and the market — in confidence.