
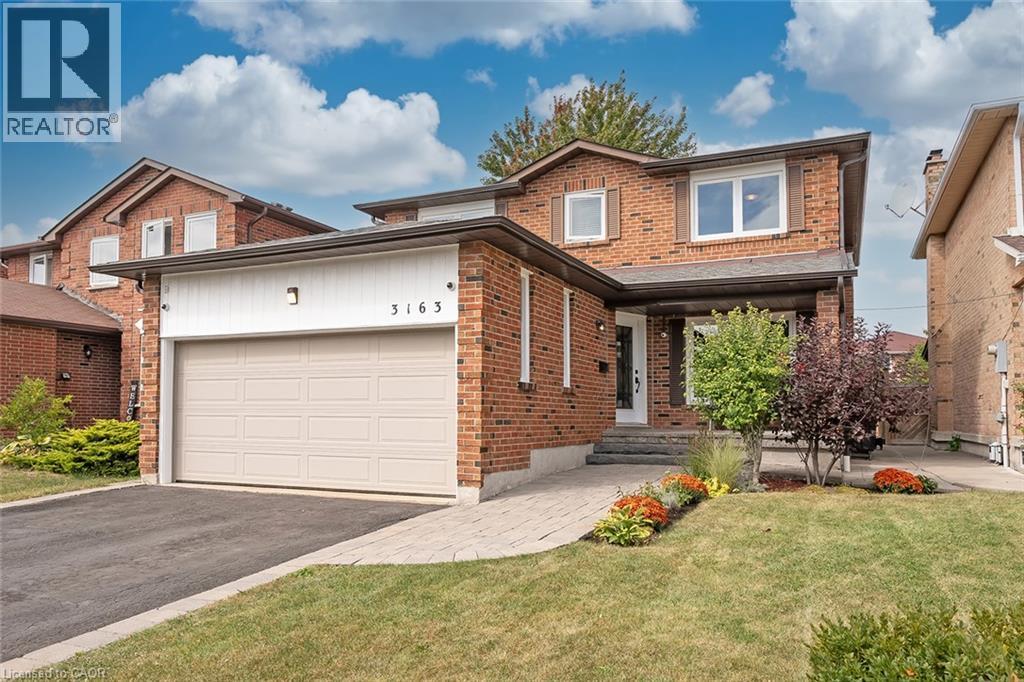
3163 BARWELL Road

3163 BARWELL Road

0080 - Erin Mills, Mississauga, Ontario L5L3Z6
Offered at $1,350,000
4Bedrooms
3.5Bathrooms
2,819Interior Sq Ft
1986Built
4Parking
The Residence

House in 0080 - Erin Mills

Share
WhatsApp Facebook X Email

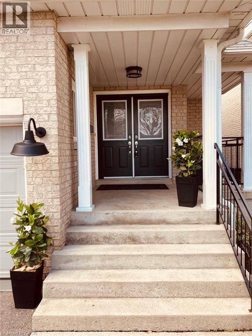
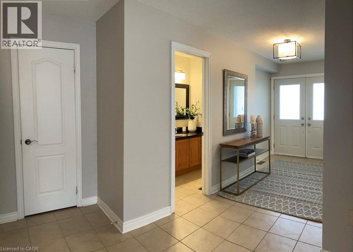
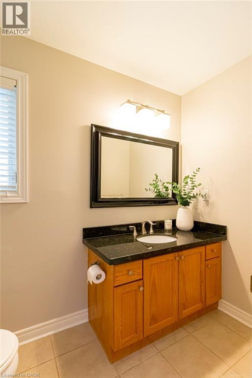
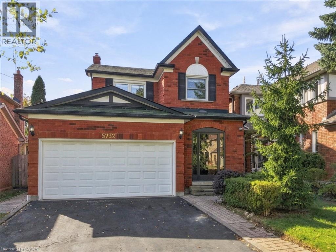
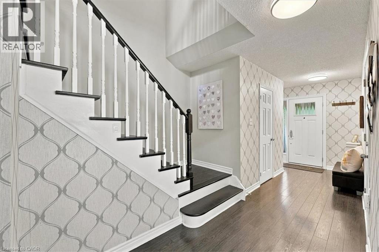
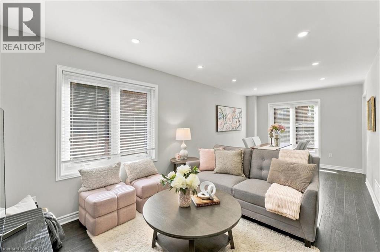
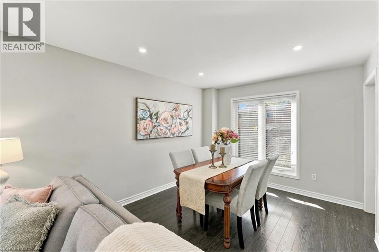
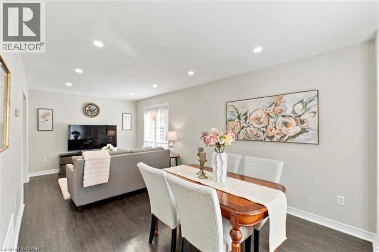
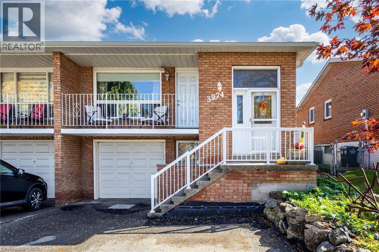
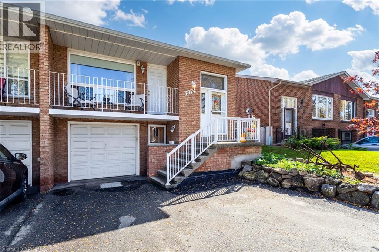
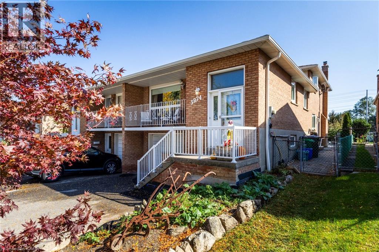
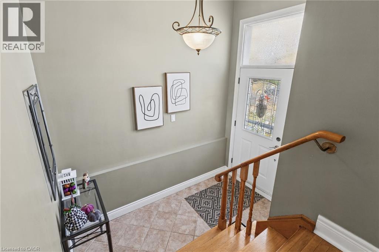
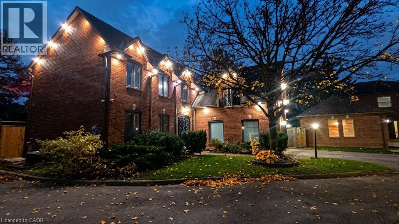
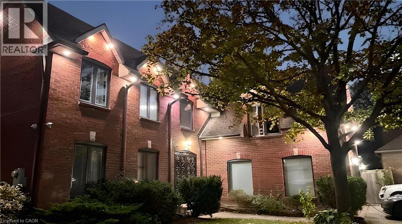
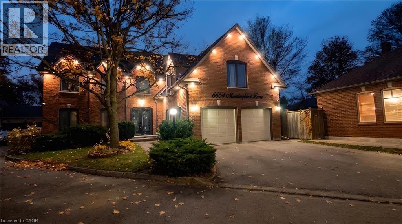
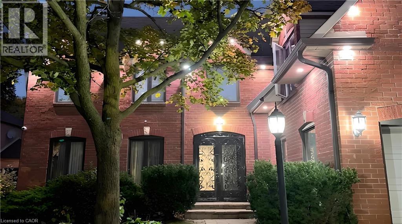
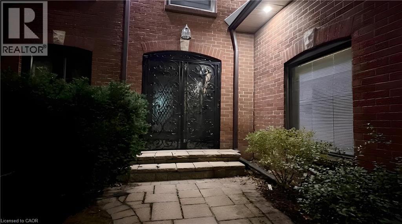
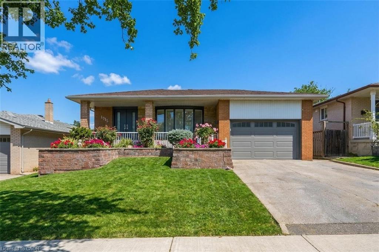
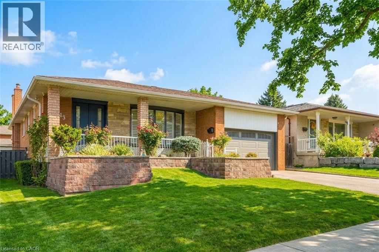
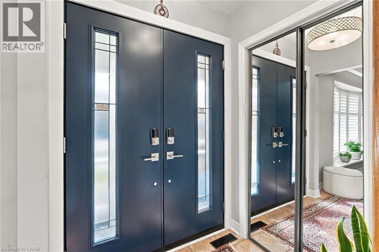
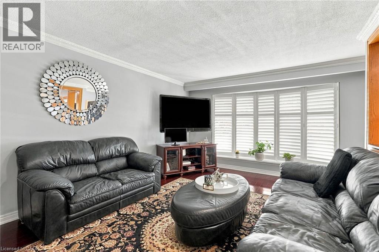
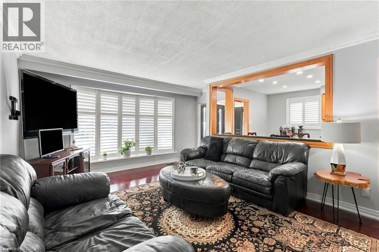
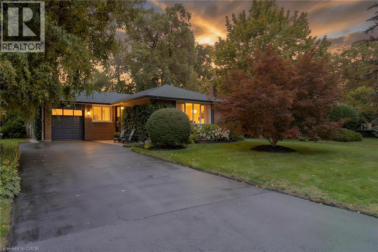
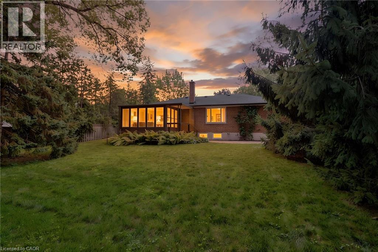
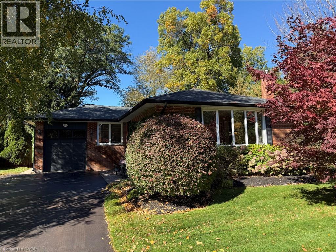
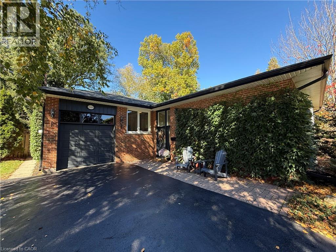
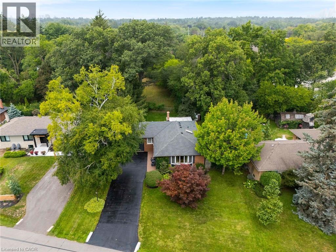
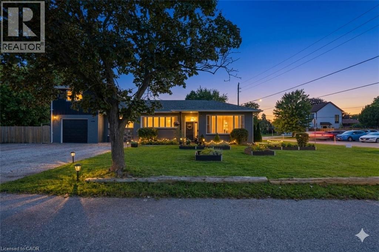
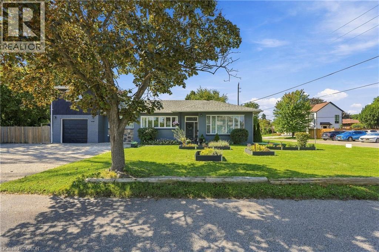
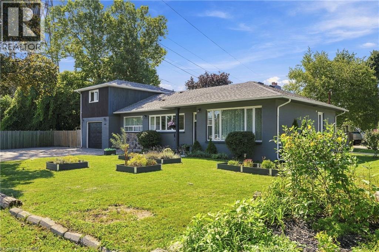
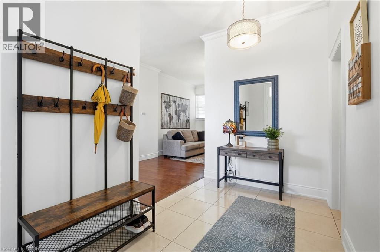
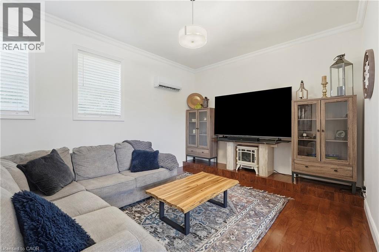
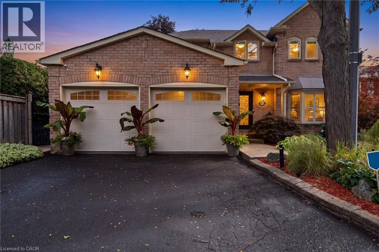
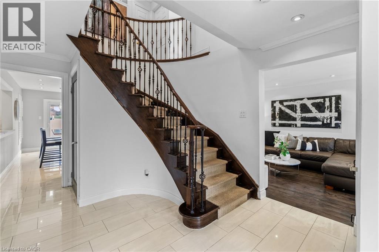
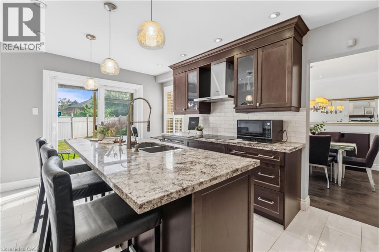
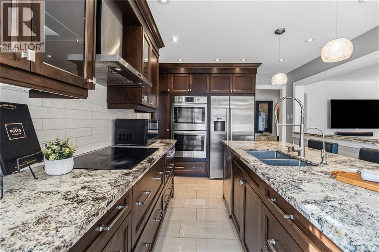
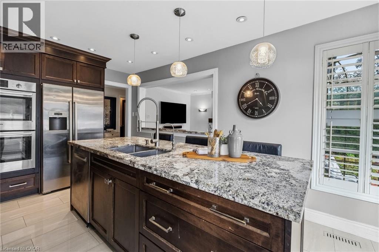
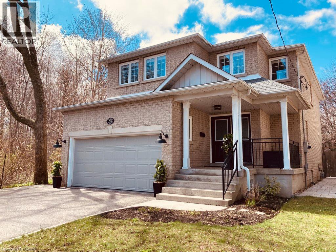
Bright and spacious family home nestled into a quiet Erin Mills neighborhood while simultaneously being minutes from major highways, multiple shops, restaurants, schools and parks. Over 2000 square feet above ground starts with a grand foyer leading to a large living/ family room with stunning wood fireplace. Eat in Kitchen with stainless steel appliances including a gas stove, connects to a separate dining room on one side and walkout to the large deck and stone patio features in the backyard. The main floor also boasts a mud room with separate entrance and updated 2-piece bathroom. Large Primary bedroom with walk in closet and Brand New 3-piece ensuite and 3 other large bedrooms with closets and a recently renovated 4-piece bathroom finish the second floor. The basement built by Brian Baeulmer and featured on Leave it to Bryan holds a large recreational room with built-in projector, screen and speakers, a music/ entertainment room and a large unfinished storage/ utility room. The insulated and heated double wide garage is a dream for someone who needs a workshop. Features a 10,0001b lift, 60amp panel, and every accessory and work bench you would need to keep your hobbies alive. New roof in 2025 and gutters in 2024. This beautifully maintained 4 Bedroom 2.5 Bathrooms home is Move in Ready!

MLS® Number40868156
Price$1,350,000
Property TypeHouse
Living Area2,819 sq ft
Bedrooms4
Bathrooms3 (+1 half)
Year Built1986
Storeys2
Frontage40 feet
OwnershipFreehold
ZoningR3
Annual Property Tax$7,441
Days on Market43
The Gallery

Interiors & Grounds

Features & Amenities

Every Detail, Considered

Interior & Systems

HeatingForced air, Natural gas
CoolingCentral air conditioning
BasementFinished, Full
Fireplaces1

Appliances & Features

  • Washer
  • Refrigerator
  • Water meter
  • Gas stove(s)
  • Dishwasher
  • Dryer
  • Window Coverings
  • Garage door opener
  • Smoke Detectors

Construction & Lot

StyleOther
FoundationPoured Concrete
ExteriorBrick
Lot FeaturesSouthern exposure, Automatic Garage Door Opener

Parking

Total Spaces4
TypeAttached Garage

Building & Community

  • Quiet Area
  • Community Centre

Room Dimensions

Second level

4pc Bathroom9'1'' x 8'1''
3pc Ensuite bath5'3'' x 9'10''
Bedroom10'0'' x 12'0''
Bedroom9'9'' x 15'4''
Bedroom9'9'' x 15'3''
Primary Bedroom19'4'' x 11'0''

Main level

2pc Bathroom6'7'' x 2'9''
Breakfast10'10'' x 12'4''
Dining room10'0'' x 13'2''
Kitchen8'7'' x 11'0''
Living room9'9'' x 33'7''

Basement

Recreation room19'2'' x 20'11''
Map & Location
Address3163 BARWELL Road
Community0080 - Erin Mills
CityMississauga
ProvinceOntario
Postal CodeL5L3Z6
CountryCanada
Open in Google Maps
Affordability

Estimate Your Monthly Payment

$0per month
  • Mortgage payment $0
  • Property tax $0
  • Home insurance $0
  • Condo fees $0
  • Down payment $0
  • CMHC insurance $0
  • Mortgage amount $0

Estimate only, using Canadian semi-annual compounding and standard CMHC premiums. Your lender will confirm your actual rate and payment.
By Appointment

Begin a Private Conversation.

Request a private showing of 3163 BARWELL Road, or speak with Champagne Taylor about this home and the market — in confidence.