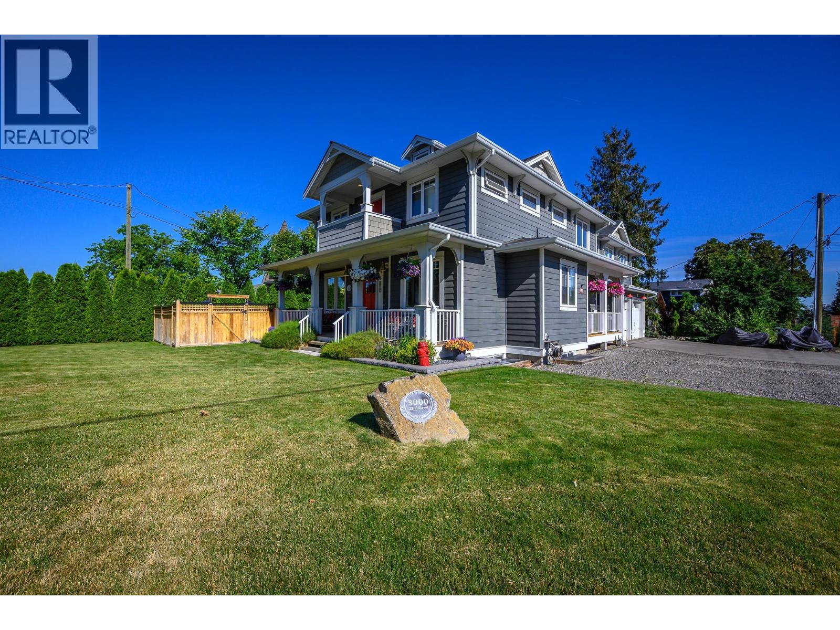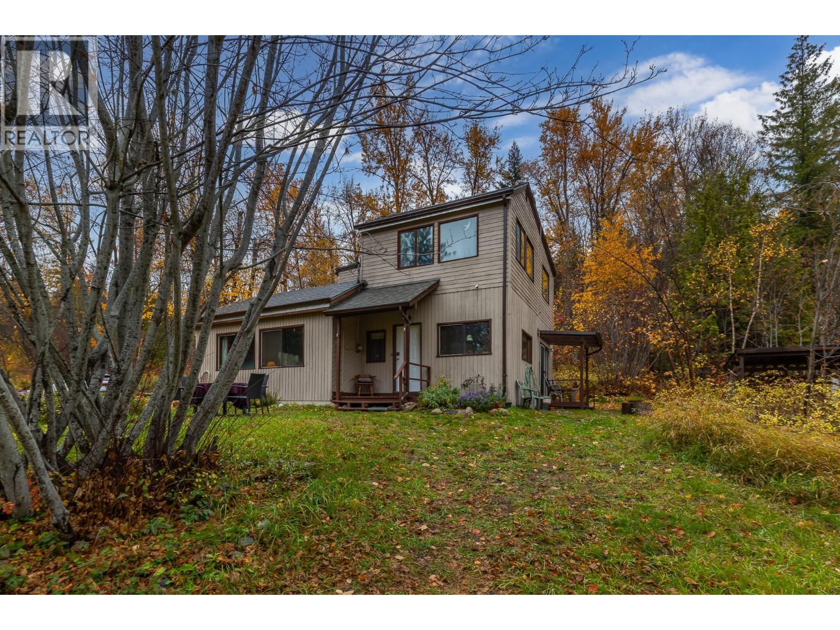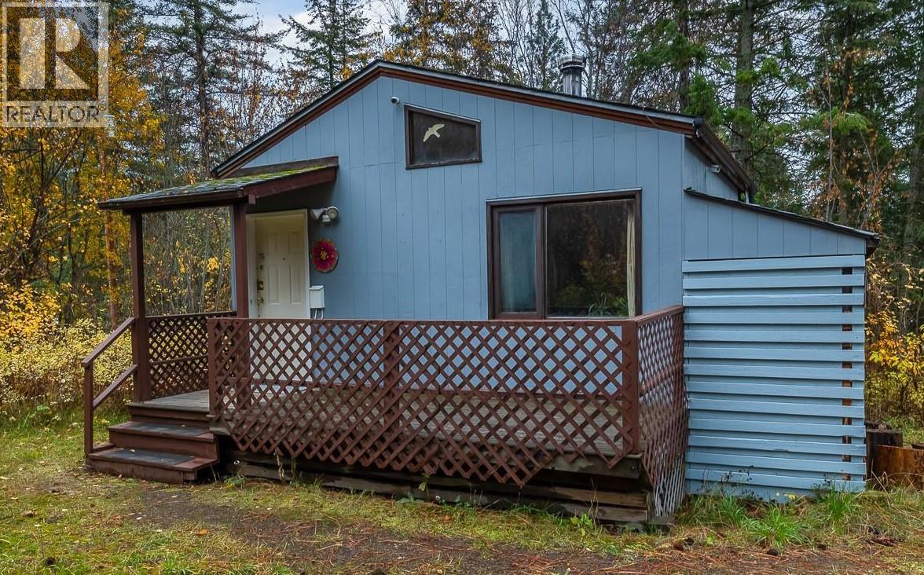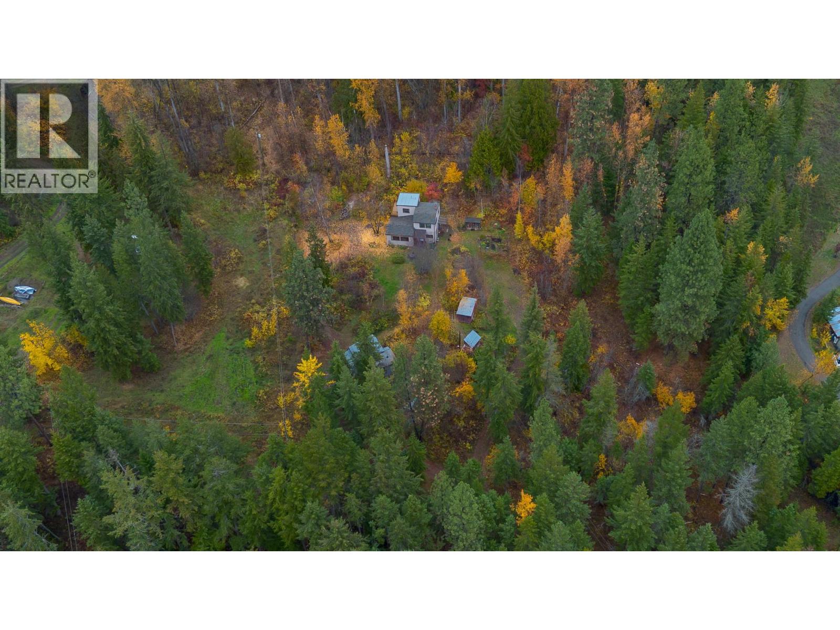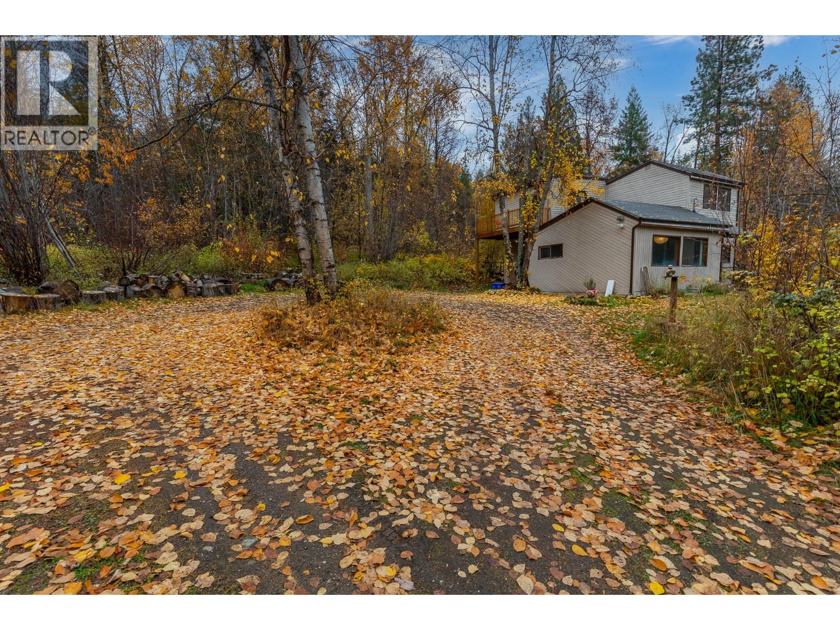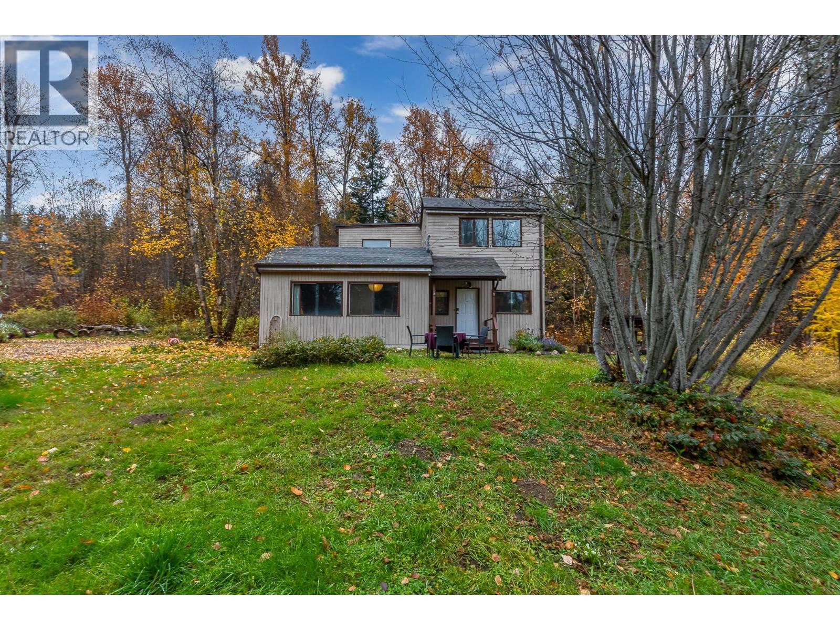

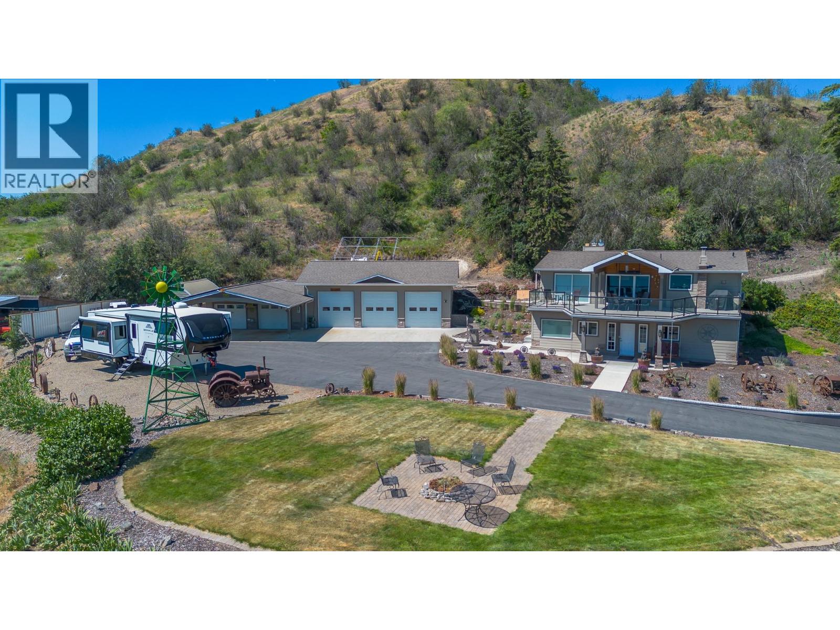
Welcome to 6902 Old Kamloops Rd with 5 car garage

6902 Old Kamloops Road

Vernon, British Columbia V1H1W1
Offered at $1,199,000
3Bedrooms
3.5Bathrooms
2,373Interior Sq Ft
4.94Acres
1970Built
10Parking
The Residence

House in Vernon

Virtual tour
Share
WhatsApp Facebook X Email

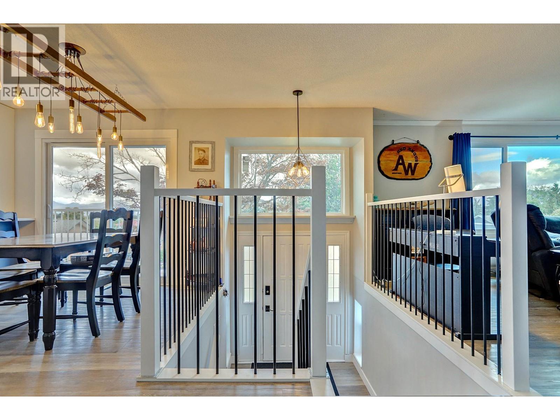
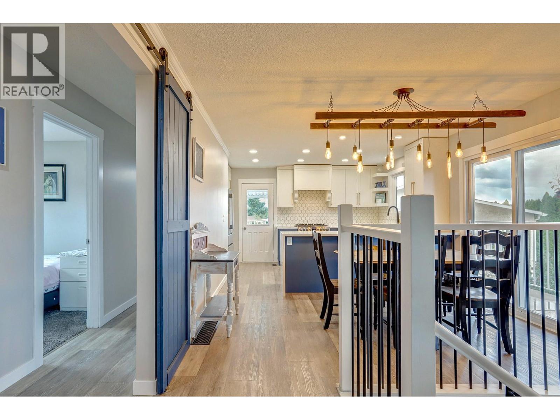
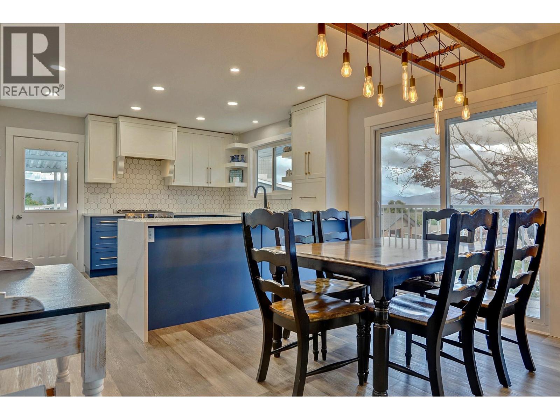
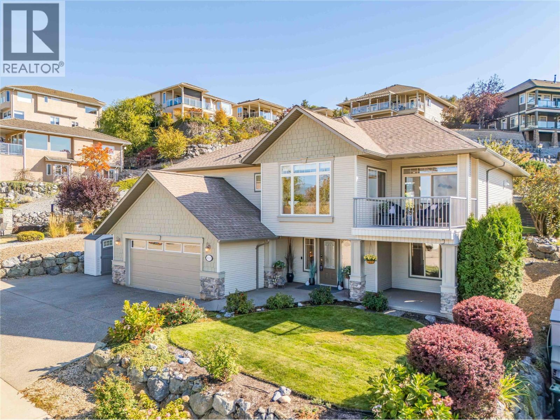
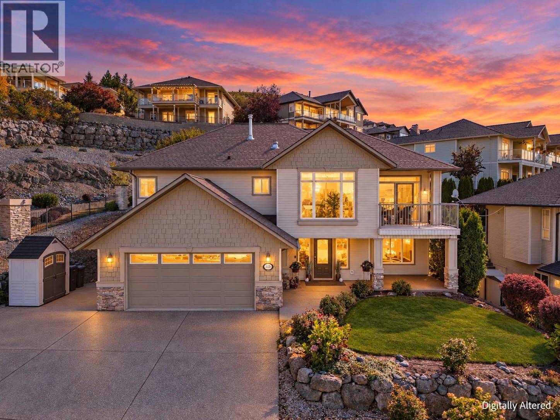
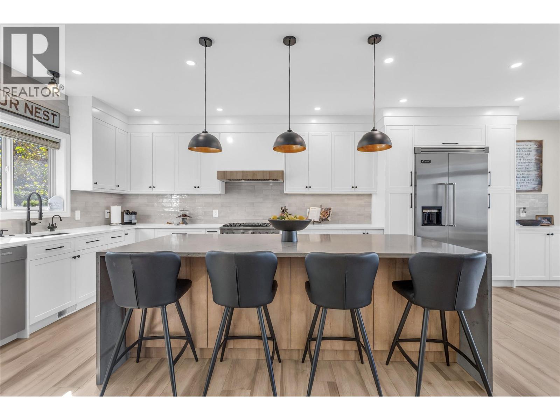
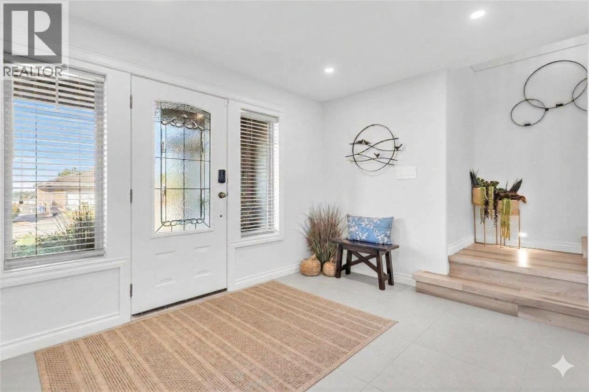
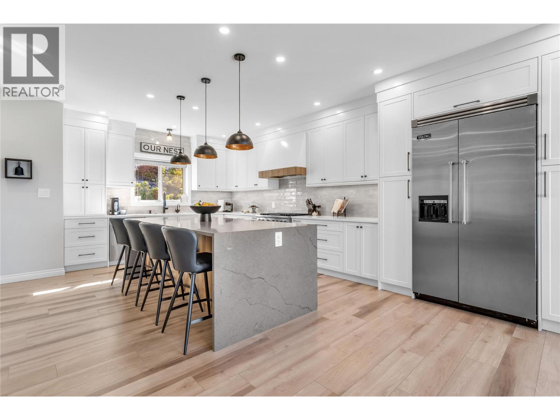
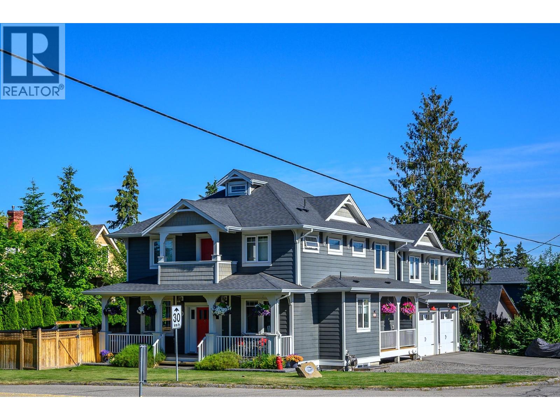
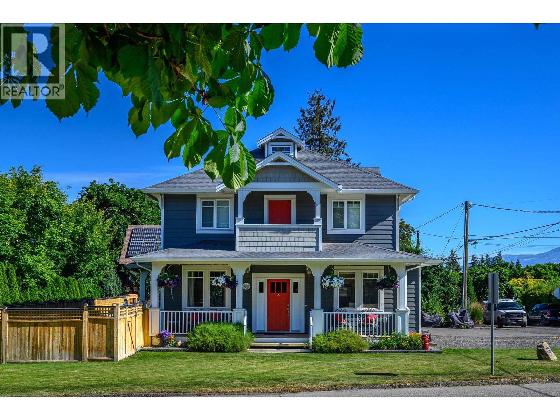
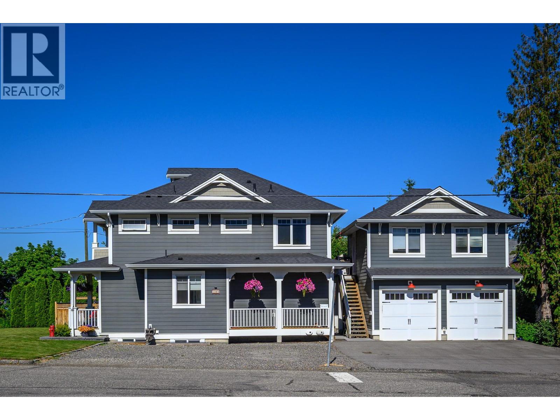
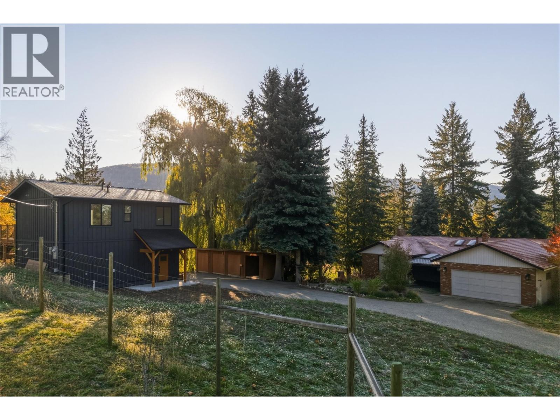
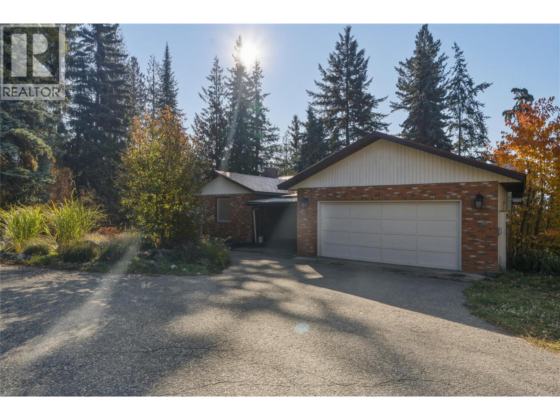
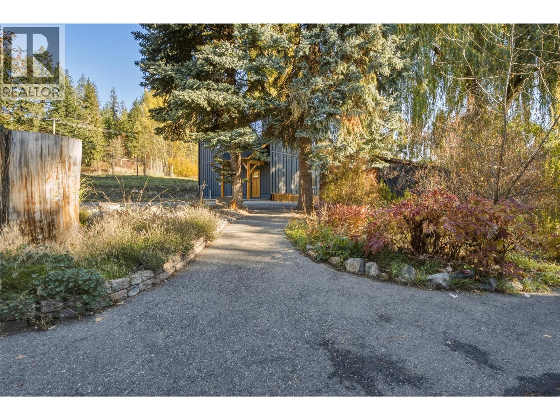
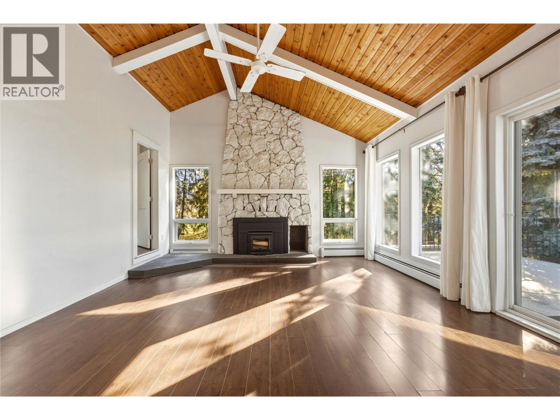
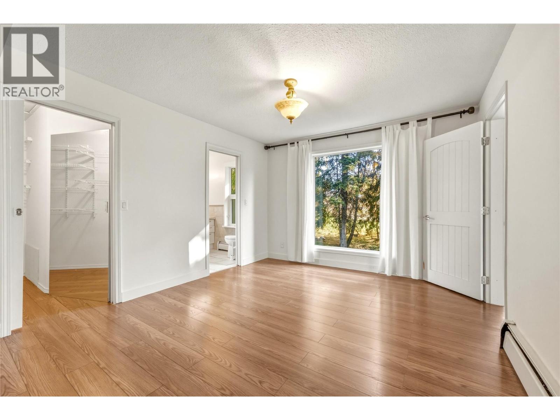
Rare 5-acre view property just 5 mins from Vernon, offering panoramic Swan Lake & valley views. Sloped topography of the land gives you space & views without the maintenance of an acreage. Extensively renovated throughout, this move-in-ready home features bright open living spaces. Lower level has 9-foot ceilings, a flexible room at the front for a home office or craft room, living room with gas fireplace, 2 secondary bedrooms & a wet bar or potential for a suite. Upstairs, you will find an updated kitchen with granite countertops and SS appliances. Spacious primary retreat has walk-in dressing room & custom tile shower in the ensuite. Take in the incredible views of Swan Lake & valley from the oversized covered front deck with gas heating to extend your year-round enjoyment. The property is exceptionally well-equipped with over 1,700 sq. ft. of shop space. A triple car garage/shop with high ceilings, 200 amp power, heating & cooling. Secondary 2-bay shop, one side with a versatile paint booth. Covered carport for additional parking. Functional shed & older outbuilding on the property for storage. The fully paved driveway provides easy year-round access. Recent upgrades include solar power and a rooftop fire suppression system, adding efficiency and peace of mind. On demand hot water. Heat pump mini splits installed in 2019 for heating and cooling. This is a rare opportunity to enjoy privacy, functionality, and spectacular views in a sought after rural location.

MLS® Number10391718
Price$1,199,000
Property TypeHouse
Living Area2,373 sq ft
Bedrooms3
Bathrooms3 (+1 half)
Year Built1970
Storeys1
Lot Size5 acres
Frontage200 feet
OwnershipFreehold
Annual Property Tax$3,354
Days on Market148
The Gallery

Interiors & Grounds

Features & Amenities

Every Detail, Considered

Interior & Systems

FlooringLaminate, Ceramic Tile
HeatingHeat Pump, Electric, See remarks
CoolingHeat Pump
Fireplaces2

Appliances & Features

  • Washer
  • Refrigerator
  • Range - Gas
  • Dishwasher
  • Dryer
  • Security system
  • Smoke Detector Only

Construction & Lot

ExteriorStone, Other
RoofAsphalt shingle, Unknown
Lot FeaturesPrivate setting, Irregular lot size, Balcony, Two Balconies

Parking

Total Spaces10
TypeDetached Garage, Carport, RV, Oversize, See Remarks, Additional Parking

Building & Community

  • RV Storage
  • Family Oriented
  • Rural Setting
  • Pets Allowed

Room Dimensions

Main level

Workshop38'5'' x 28'9''
Workshop14'7'' x 28'10''
Workshop11'11'' x 22'10''
3pc Bathroom4'6'' x 11'4''
Laundry room14'7'' x 7'7''
Office13'8'' x 7'7''
Bedroom15'1'' x 12'7''
Bedroom9'5'' x 12'7''
Foyer9'5'' x 7'7''
Living room12'10'' x 24'2''

Second level

2pc Bathroom4'0'' x 5'4''
3pc Ensuite bath12'3'' x 5'10''
Primary Bedroom12'10'' x 13'6''
Dining room13'6'' x 12'3''
Family room13'4'' x 13'0''
Kitchen21'0'' x 11'5''
Map & Location
Address6902 Old Kamloops Road
CityVernon
ProvinceBritish Columbia
Postal CodeV1H1W1
CountryCanada
Open in Google Maps
Affordability

Estimate Your Monthly Payment

$0per month
  • Mortgage payment $0
  • Property tax $0
  • Home insurance $0
  • Condo fees $0
  • Down payment $0
  • CMHC insurance $0
  • Mortgage amount $0

Estimate only, using Canadian semi-annual compounding and standard CMHC premiums. Your lender will confirm your actual rate and payment.
By Appointment

Begin a Private Conversation.

Request a private showing of 6902 Old Kamloops Road, or speak with Champagne Taylor about this home and the market — in confidence.