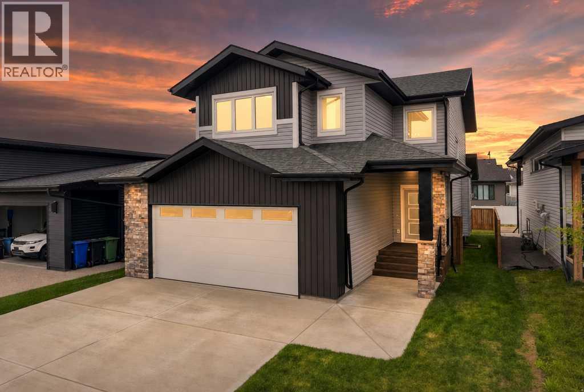
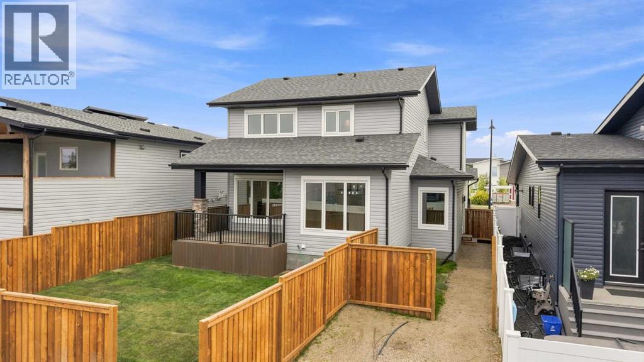
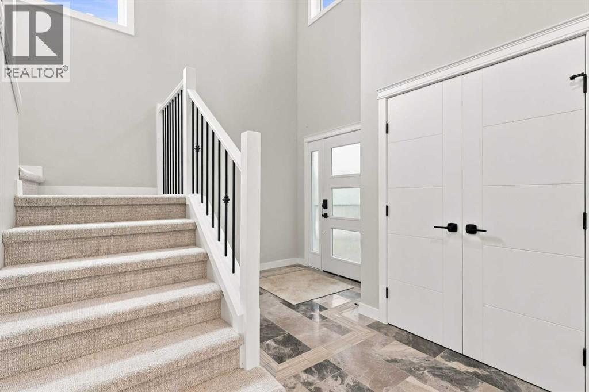
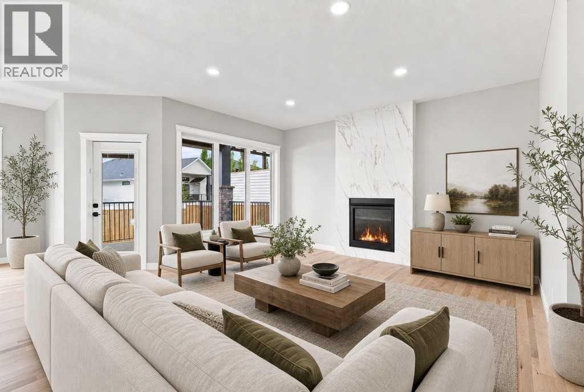
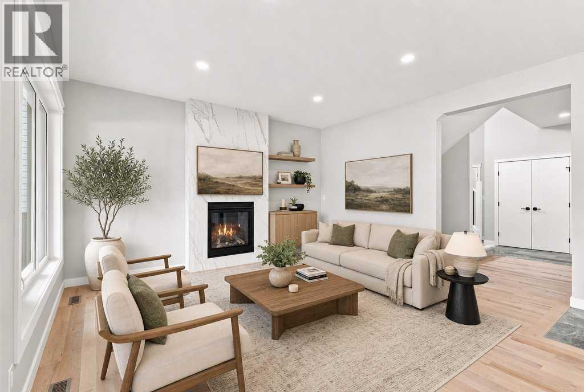

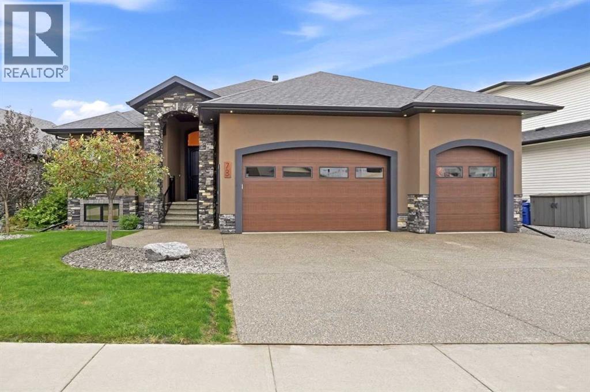
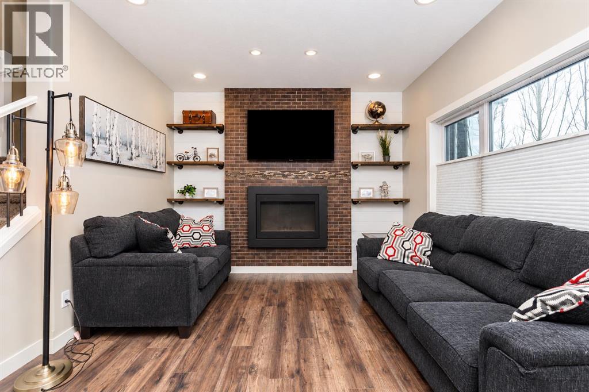
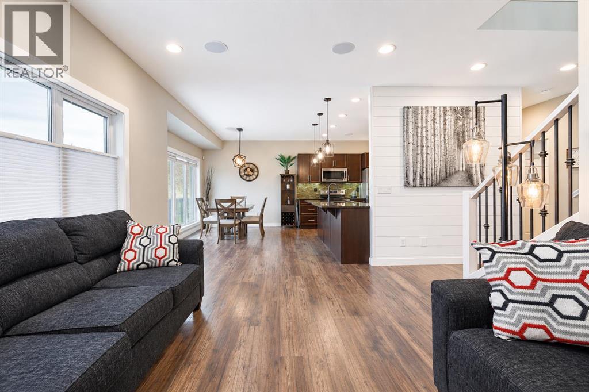
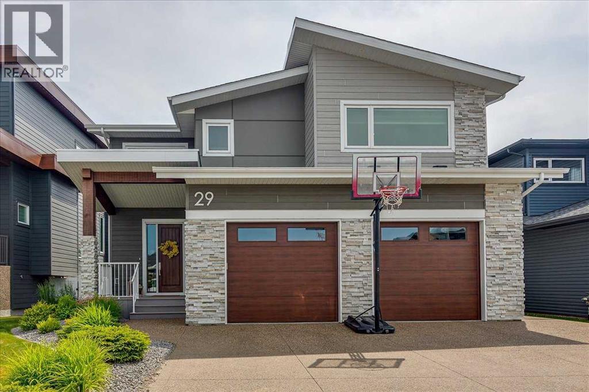
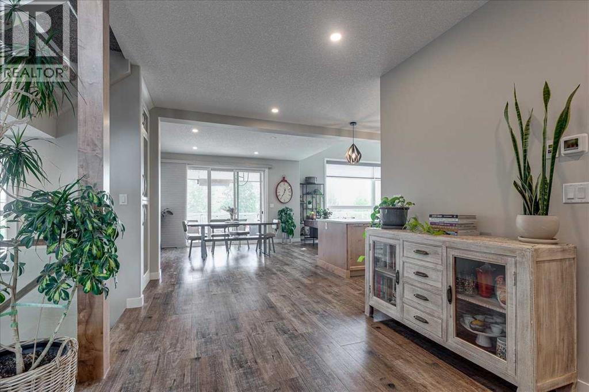
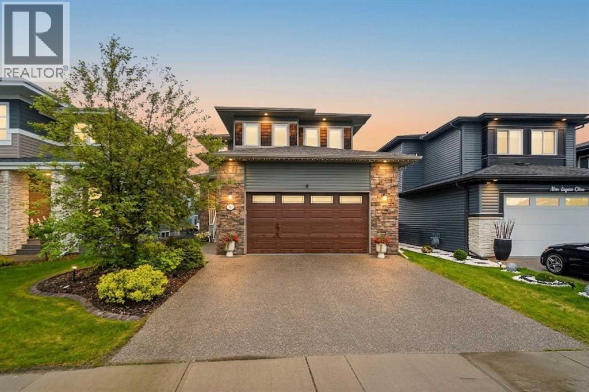
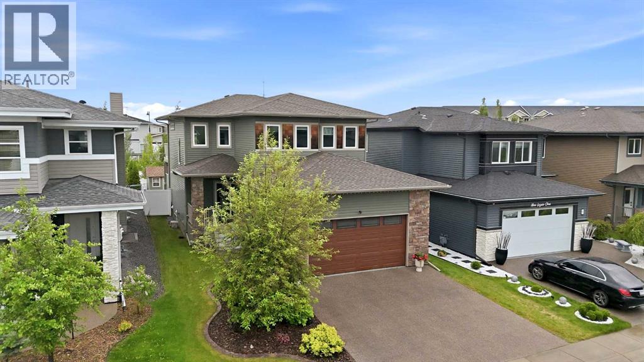
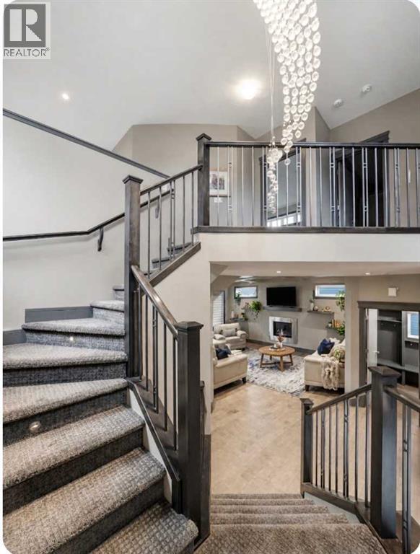
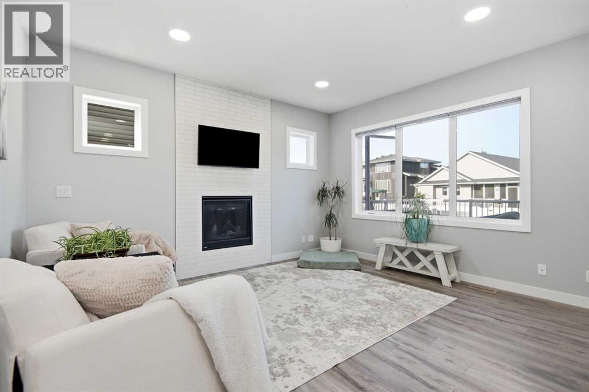
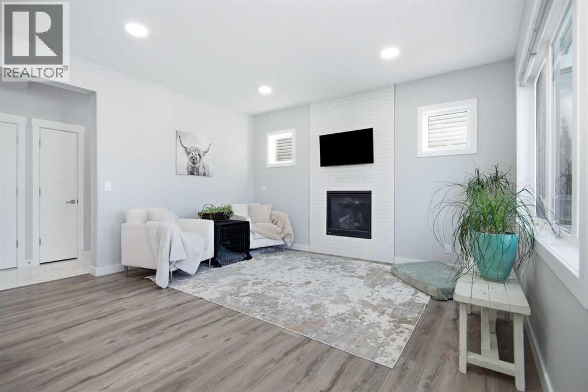
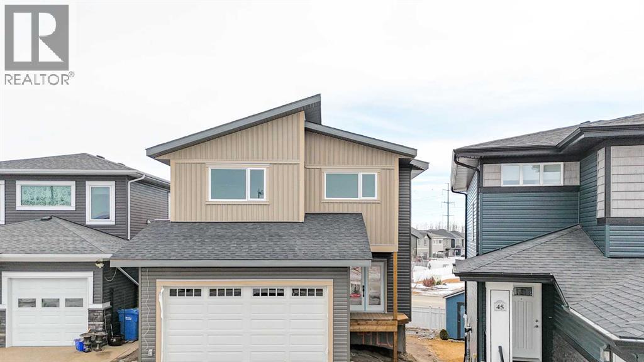
Prepare to be impressed by this gorgeous, FULLY DEVELOPED EXECUTIVE-STYLE WALKOUT BUNGALOW, where timeless elegance meets sophisticated contemporary design. Thoughtfully designed with exceptional craftsmanship, warm colour selections, rich wood accents, and an impressive array of upgrades, this home is truly in a class of its own.From the moment you arrive, the stucco exterior, PROFESSIONALLY LANDSCAPED GROUNDS, and SPECTACULAR MULTITIERED OUTDOOR LIVING SPACES set the tone. The covered walkout opens onto beautifully designed decks featuring a CEDAR PERGOLA AND PRIVACY GLASS, creating an exceptional setting for entertaining, relaxing, and enjoying the outdoors.Inside, the home is equally impressive. WALNUT HARDWOOD FLOORING, EXPOSED BEAMS, SOARING CEILINGS, and warm, inviting finishes create a classic-contemporary feel that is both luxurious and comfortable. The main floor features a spacious den—perfect for a home office—along with a large mudroom and convenient laundry area located directly off the TRIPLE HEATED 27’ X 30’ GARAGE.The stunning kitchen is designed for those who love to entertain and cook, featuring GRANITE COUNTERTOPS, HIGH-END APPLIANCES, AND EVEN A CUSTOM GAS PIZZA OVEN. The open-concept living area showcases dramatic FLOOR-TO-CEILING SHELVING, EXPOSED BEAMS, AND A SPECTACULAR GAS FIREPLACE WITH A STRIKING ROCK-FACED SURROUND, creating a beautiful focal point for the room.Just a few steps away is the PRIMARY BEDROOM OASIS, designed as a private retreat. The luxurious five-piece ensuite features extensive tile work, a separate shower, and a large soaker tub—an ideal place to unwind at the end of the day.With four bedrooms and 4½ bathrooms, there is plenty of room for family and guests. The fully developed lower level takes entertaining to another level with a MASSIVE THEATRE ROOM BOASTING APPROXIMATELY 14-FOOT CEILINGS, plus a stylish wet bar and a separate side entrance.The thoughtful upgrades continue outside with GAS LINES TO BOTH THE UPPER AND LOWER DECKS, exterior hot and cold water taps, and beautifully landscaped surroundings. CENTRAL AIR CONDITIONING AND OPERATIONAL IN-FLOOR HEATING provide year-round comfort, while the triple heated garage offers exceptional space for vehicles, toys, and storage.This is more than a home—it is an exceptional lifestyle property, combining impressive architectural details, luxurious finishes, incredible entertaining spaces, and practical everyday living in one remarkable package.Immediate possession is available. Come experience this extraordinary executive walkout bungalow for yourself!
Estimate only, using Canadian semi-annual compounding and standard CMHC premiums. Your lender will confirm your actual rate and payment.
Request a private showing of 73 Lundberg Crescent, or speak with Champagne Taylor about this home and the market — in confidence.
Compare listings
Compare