
75 Calhoun Hill NE

75 Calhoun Hill NE

Livingston, Calgary, Alberta T3P1T7
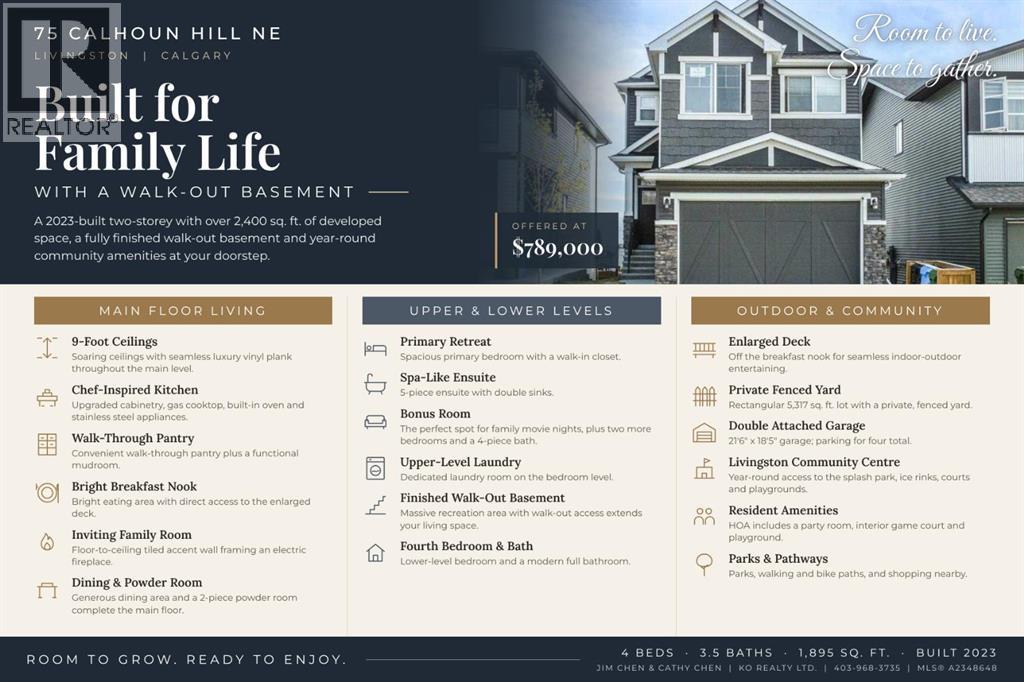
Offered at $789,000
4Bedrooms
4.5Bathrooms
1,895Interior Sq Ft
5,317Lot Sq Ft
2023Built
4Parking
The Residence

House in Livingston

Share
WhatsApp Facebook X Email

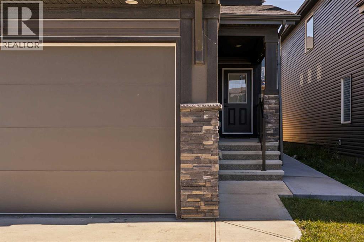
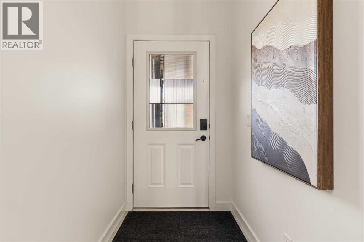
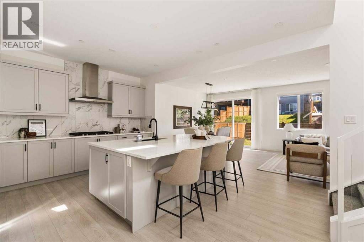
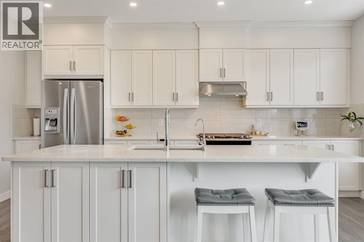
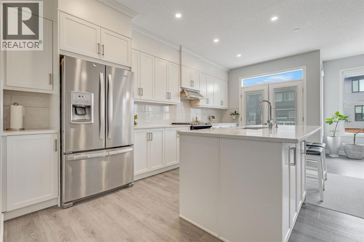
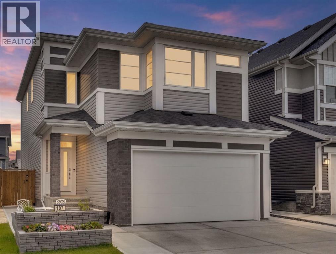
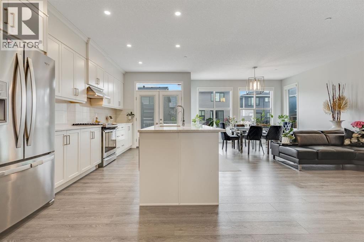
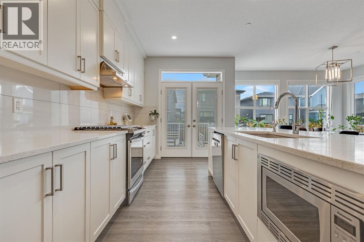
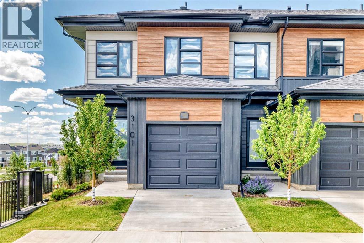
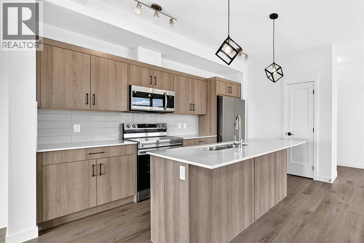
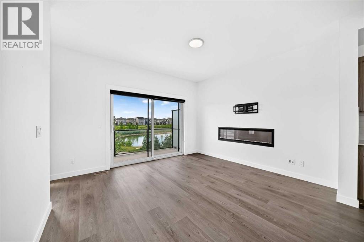
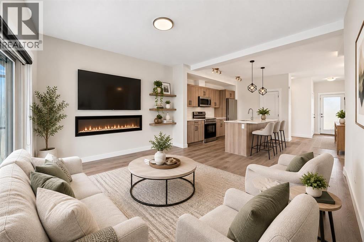
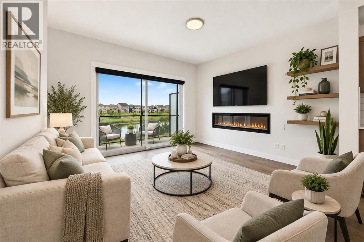
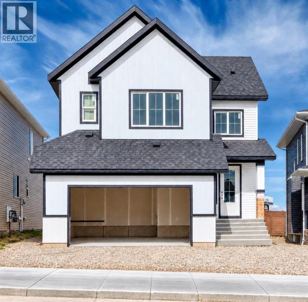
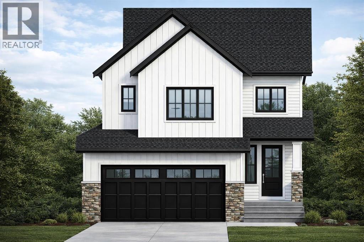
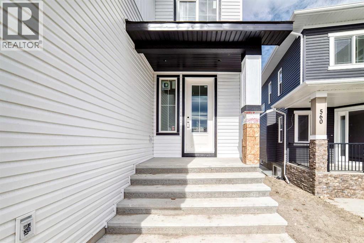
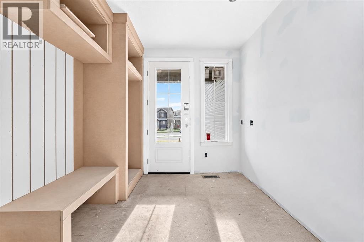
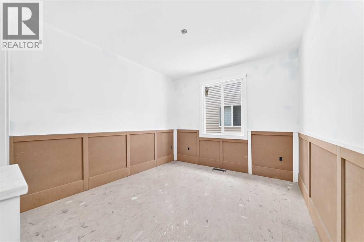
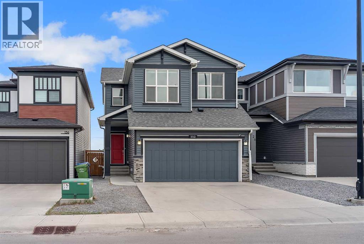
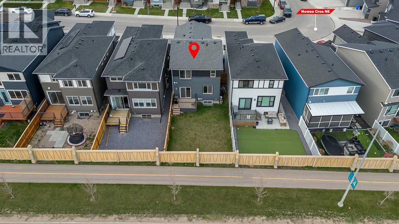
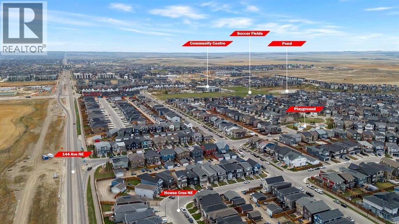
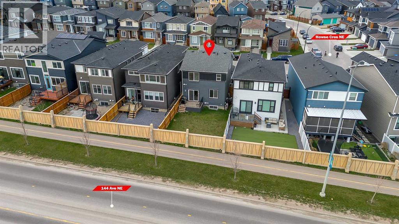
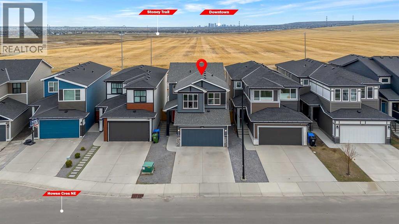
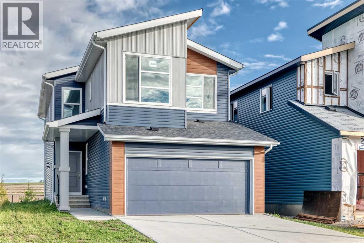
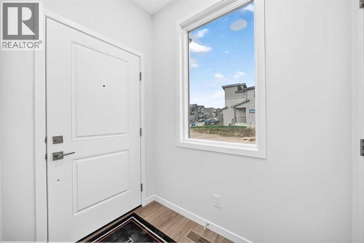
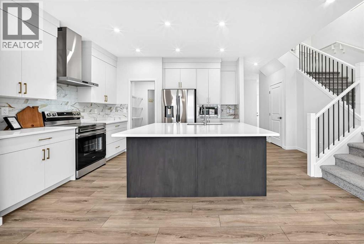
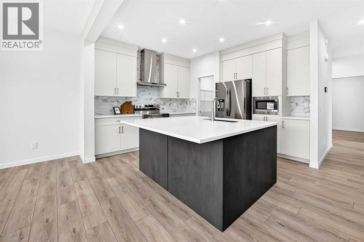
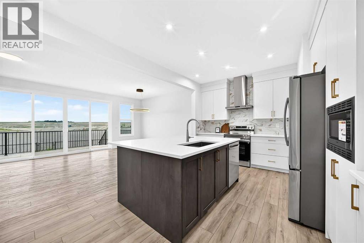
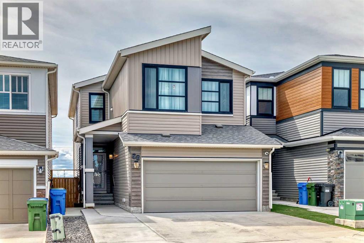
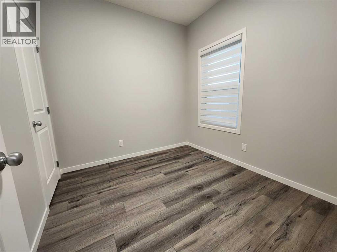
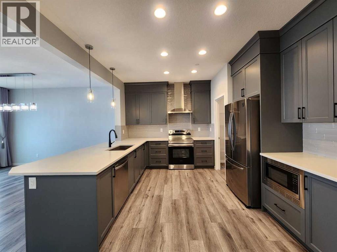
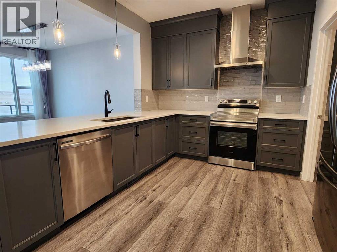
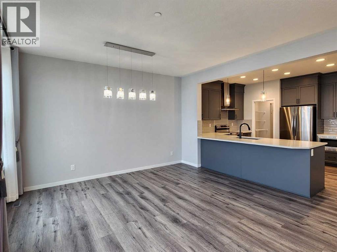
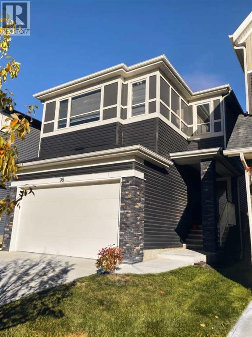
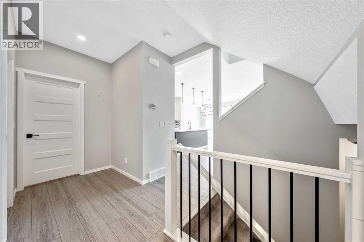
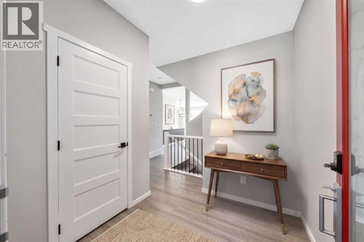
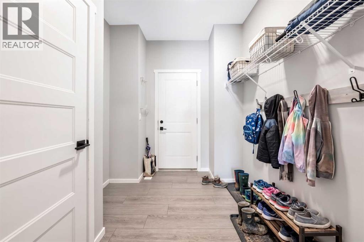
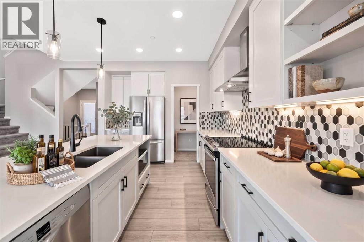
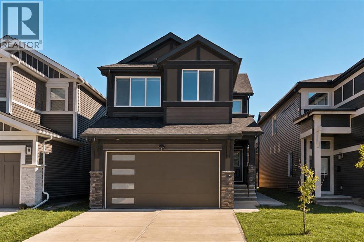
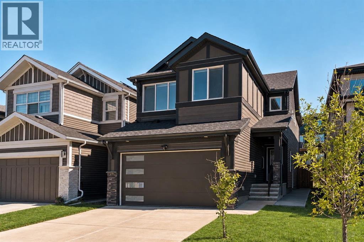
This exceptional walk-out basement home delivers expertly designed living space, highlighted by soaring 9-foot ceilings and seamless luxury vinyl plank flooring throughout the main level.At the center of the home is a chef-inspired kitchen featuring upgraded cabinetry, stainless steel appliances, and a convenient walk-through pantry. The bright breakfast nook opens directly onto an enlarged deck, ideal for seamless indoor-outdoor entertaining. Unwind in the inviting family room, where a floor-to-ceiling tiled accent wall and electric fireplace create a stunning visual focal point. A functional mudroom and a 2-piece powder room complete the main floor.Upstairs, retreat to the primary bedroom boasting a walk-in closet and a spa-like 5-piece ensuite with double sinks. A bonus room offers endless possibilities for family movie nights, alongside two additional bedrooms, a full 4-piece bathroom, and a dedicated laundry room.The fully finished walk-out basement extends your living space even further, featuring a massive recreation area, a fourth bedroom, and a modern full bath. Enjoy exclusive year-round access to the iconic Livingston Community Centre (splash park, ice rinks, courts and playgrounds) right at your doorstep.

MLS® NumberA2348648
Price$789,000
Property TypeHouse
Living Area1,895 sq ft
Bedrooms4 (3 above + 1 below)
Bathrooms4 (+1 half)
Year Built2023
Storeys2
Lot Size494 square meters
Frontage10.4 meters
OwnershipFreehold
ZoningR-G
Annual Property Tax$5,353 (2026)
Days on Market49
The Gallery

Interiors & Grounds

Features & Amenities

Every Detail, Considered

Interior & Systems

FlooringCarpeted, Vinyl
HeatingForced air
CoolingNone
BasementFinished, Full, Walk out
Fireplaces1

Appliances & Features

  • Refrigerator
  • Cooktop - Gas
  • Dishwasher
  • Microwave
  • Oven - Built-In
  • Hood Fan
  • Window Coverings
  • Washer & Dryer

Construction & Lot

FoundationPoured Concrete
ExteriorVinyl siding
ConstructionWood frame
FencingFence

Parking

Total Spaces4
TypeAttached Garage

Building & Community

  • Party Room

Room Dimensions

Main level

2pc Bathroom—
Dining room11.67 Ft x 12.92 Ft
Living room13.25 Ft x 13.42 Ft

Upper Level

Bedroom8.92 Ft x 13.42 Ft
Bedroom9.08 Ft x 12.00 Ft
4pc Bathroom—
Bonus Room15.67 Ft x 11.00 Ft
Laundry room5.33 Ft x 7.42 Ft
Primary Bedroom14.00 Ft x 12.67 Ft
5pc Bathroom—

Basement

4pc Bathroom8.33 Ft x 4.92 Ft
Bedroom10.00 Ft x 11.42 Ft
Map & Location
Address75 Calhoun Hill NE
CommunityLivingston
CityCalgary
ProvinceAlberta
Postal CodeT3P1T7
CountryCanada
Open in Google Maps
Affordability

Estimate Your Monthly Payment

$0per month
  • Mortgage payment $0
  • Property tax $0
  • Home insurance $0
  • Condo fees $0
  • Down payment $0
  • CMHC insurance $0
  • Mortgage amount $0

Estimate only, using Canadian semi-annual compounding and standard CMHC premiums. Your lender will confirm your actual rate and payment.
By Appointment

Begin a Private Conversation.

Request a private showing of 75 Calhoun Hill NE, or speak with Champagne Taylor about this home and the market — in confidence.